 New Listing
$199,000 $1,193 est/mo Sourced by Back At You
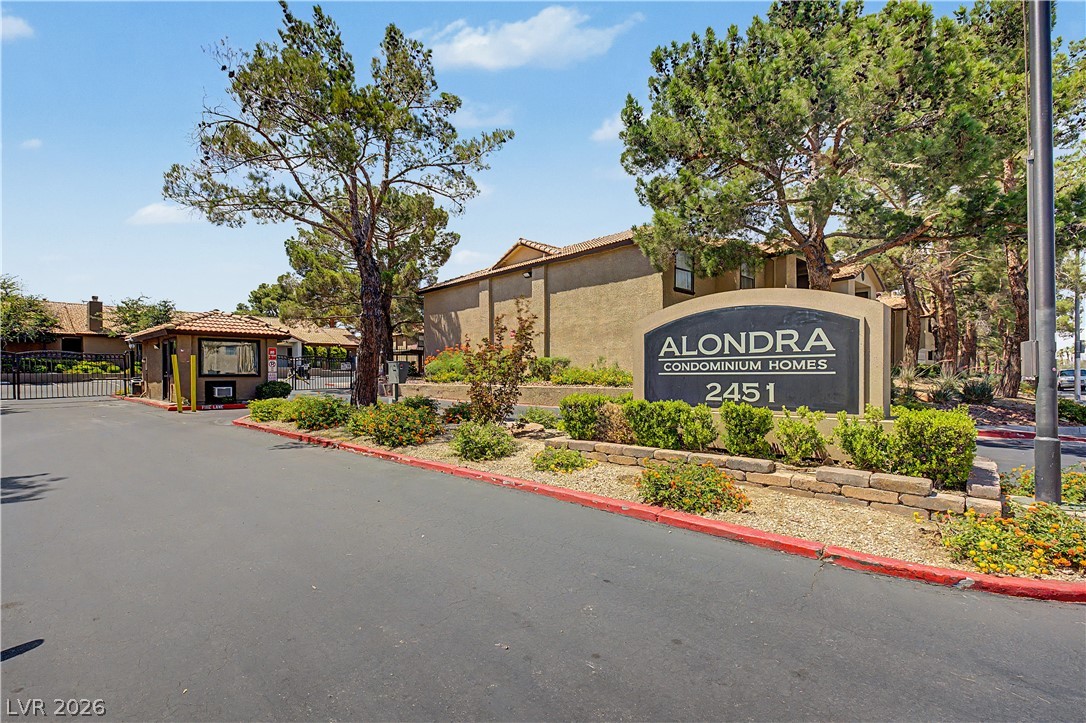
2451 North Rainbow Boulevard 1123,Las Vegas, NV 89108
Las Vegas, NV 89108
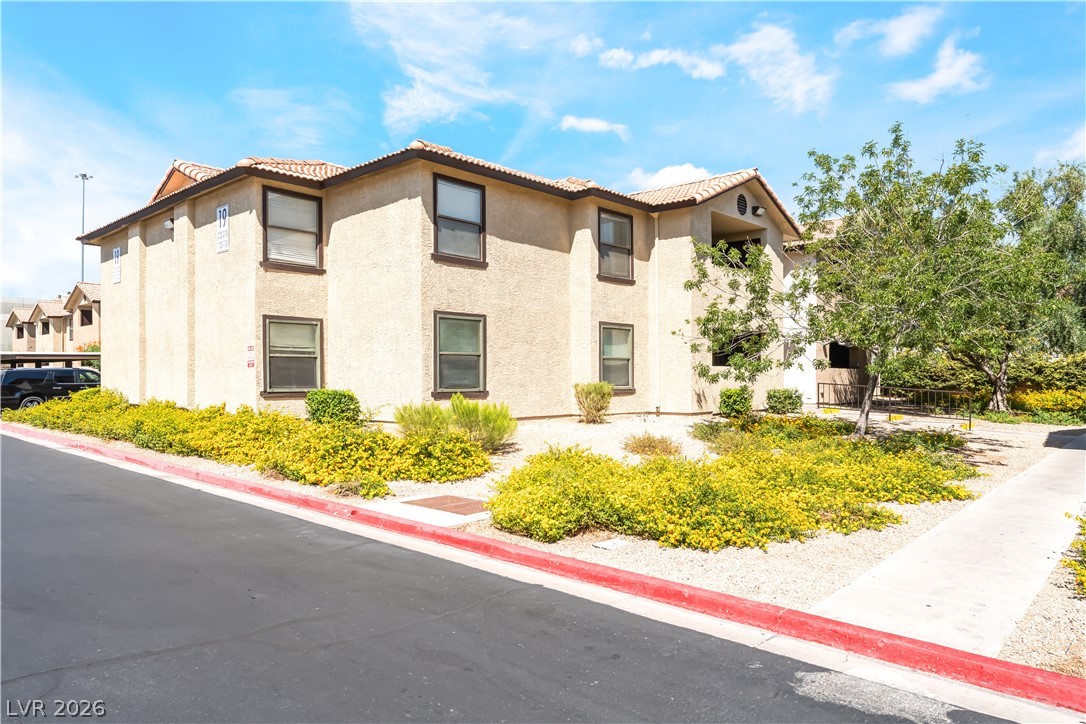
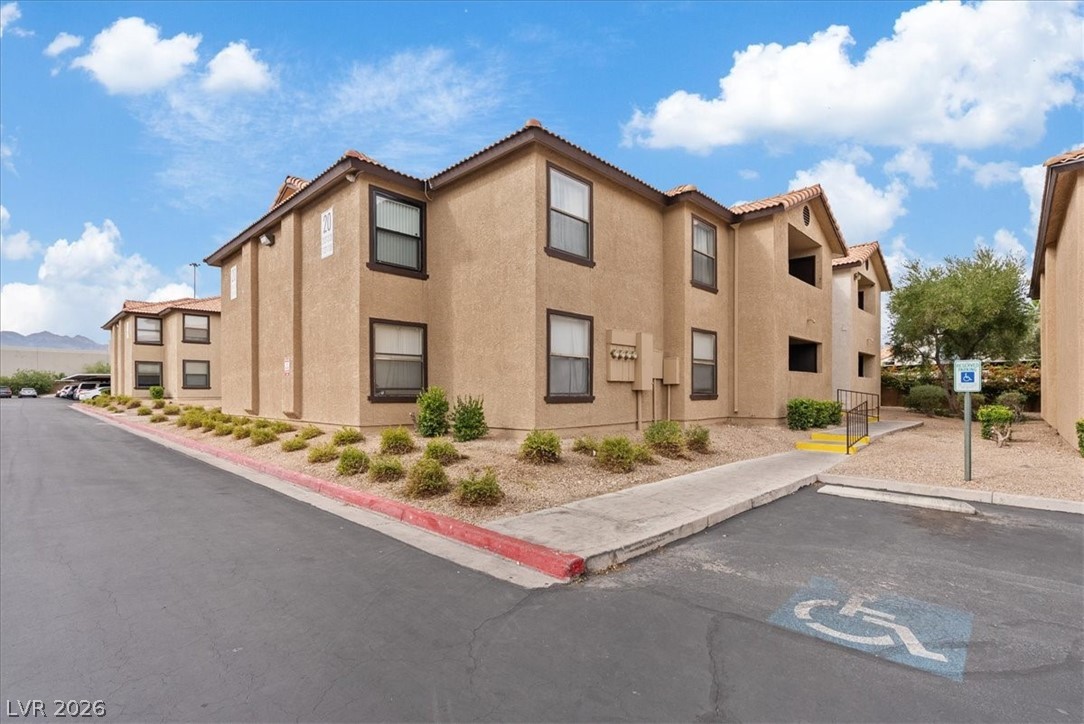
Mediterranean-inspired stucco architecture defines this multi-family exterior accented by tidy low-maintenance desert plantings.
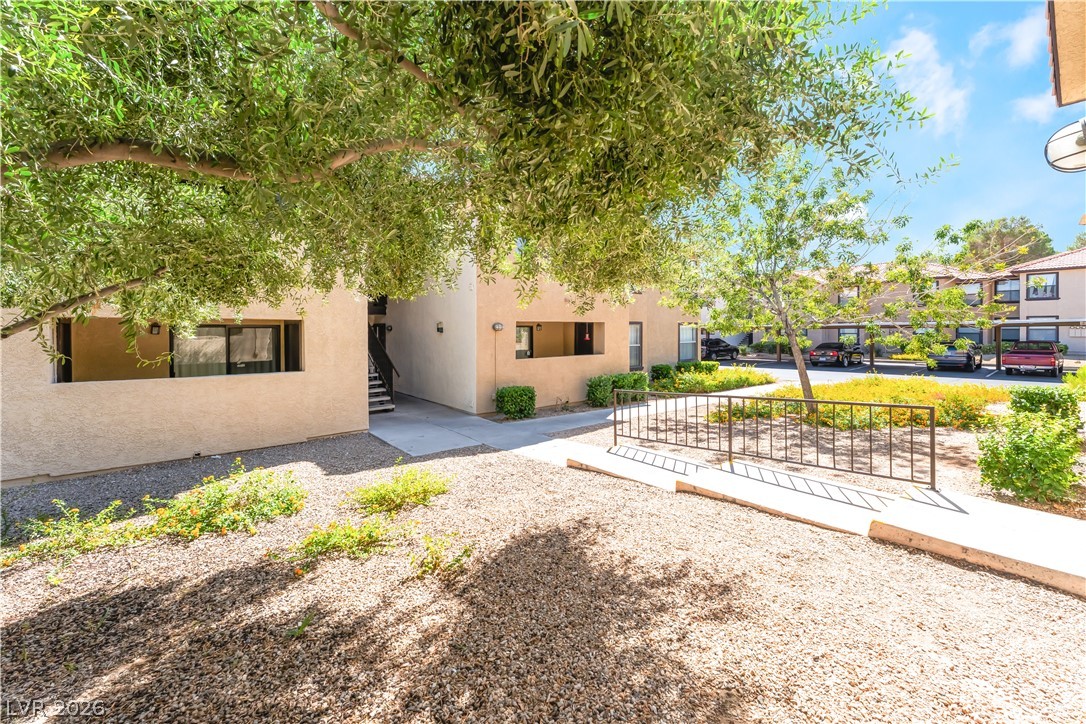
Mature trees shade the walkways and desert landscaping surrounding these residential buildings.
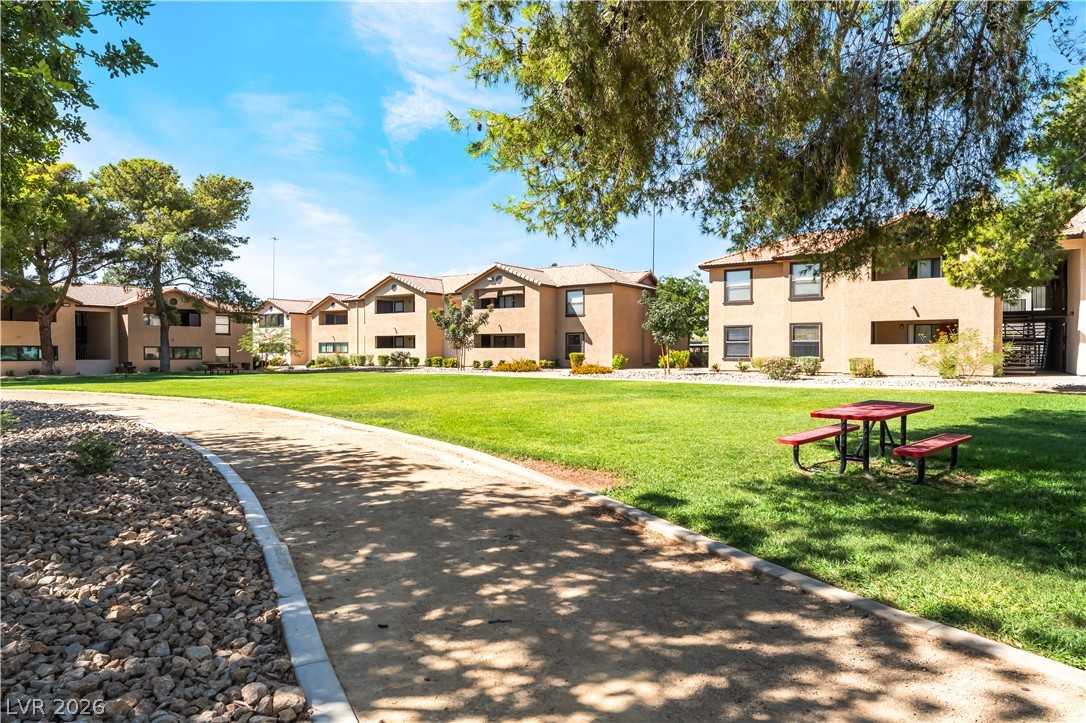
Mature trees shade a winding walking path bordering manicured lawns and multi-unit residential structures.
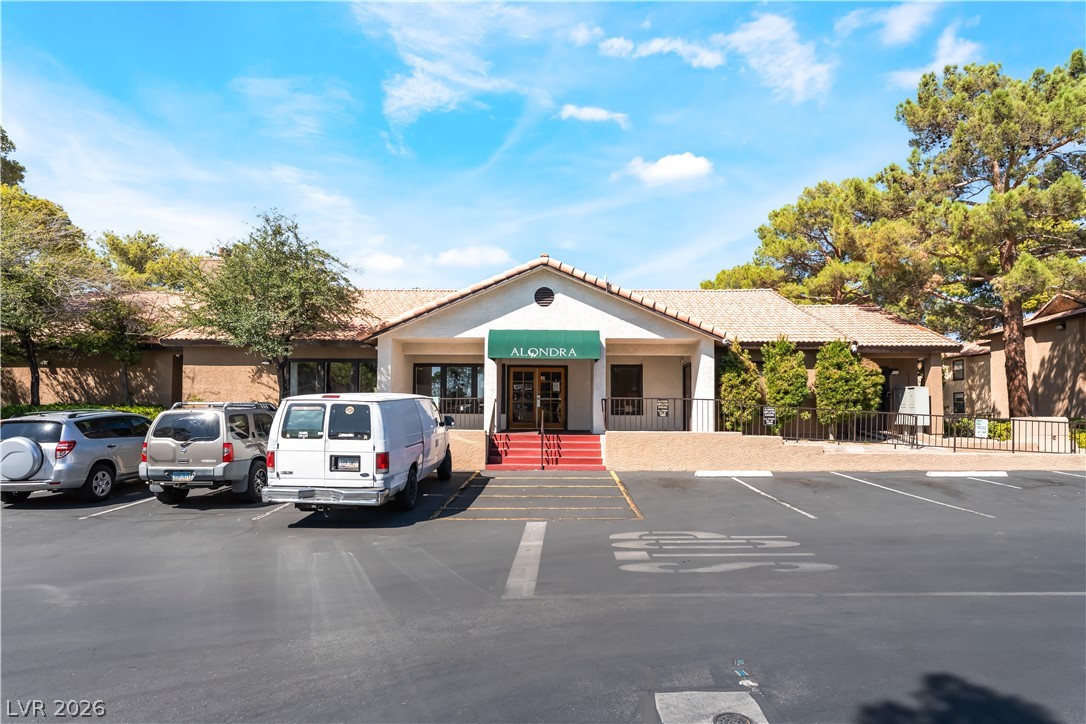
A welcoming stucco exterior highlights the main entrance complete with an elegant green awning.
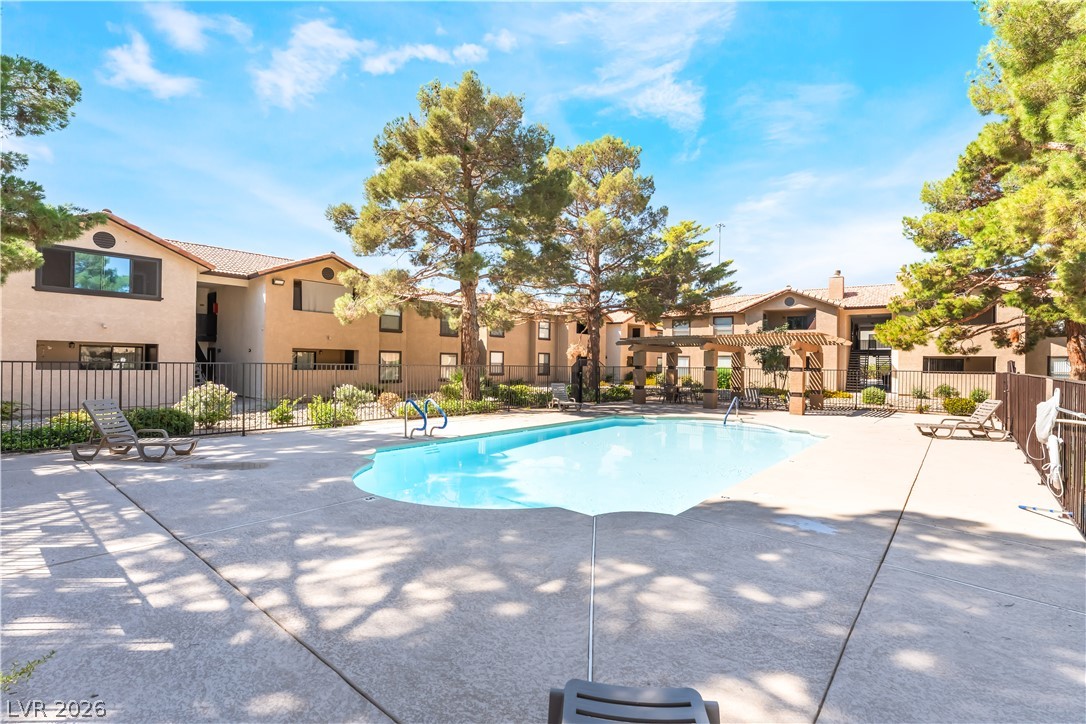
Mature trees frame a sparkling swimming pool bordered by concrete decking and residential structures.
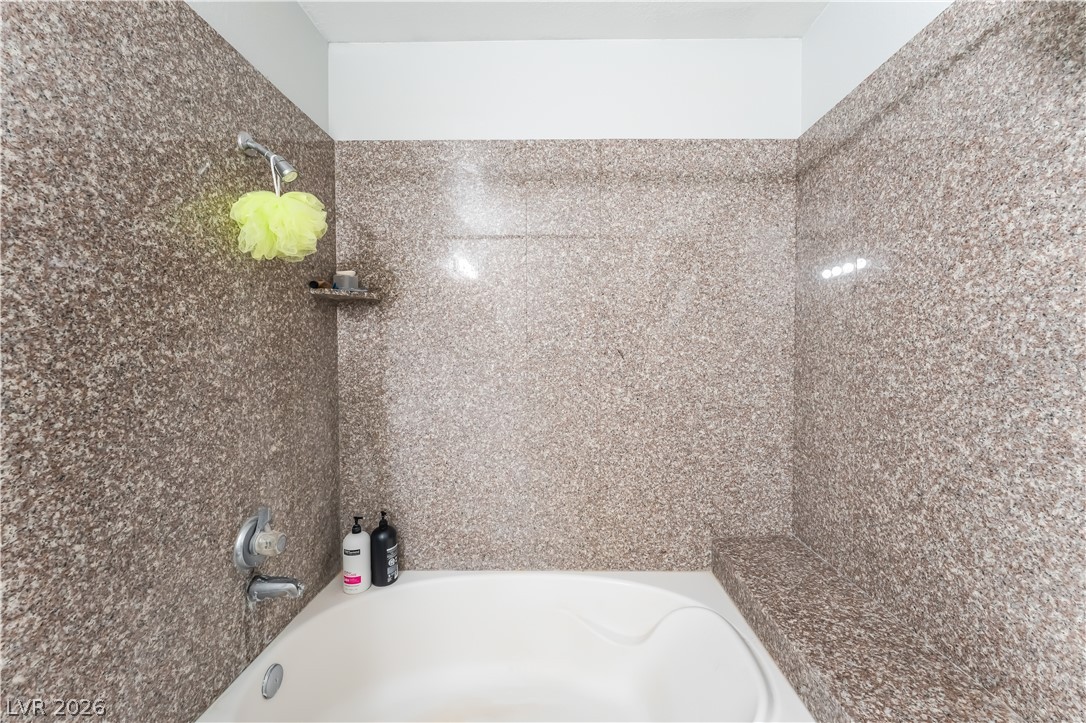
Polished stone panels surround a deep soaking tub featuring integrated seating.
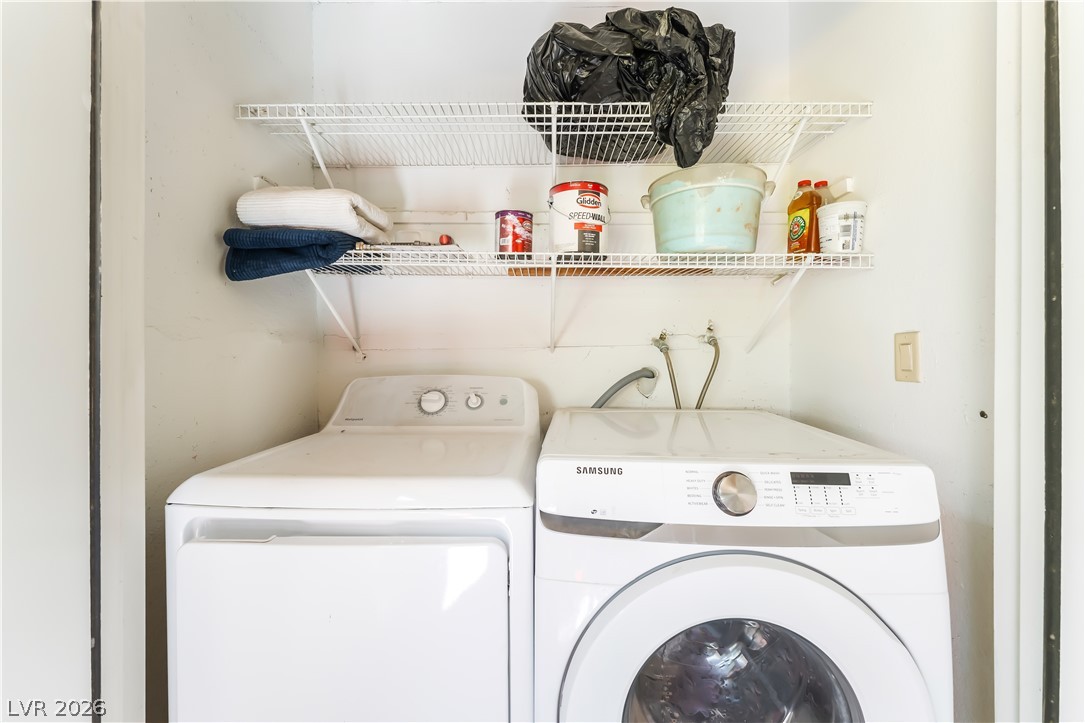
Functional laundry nook features built-in wire shelving above the appliances.
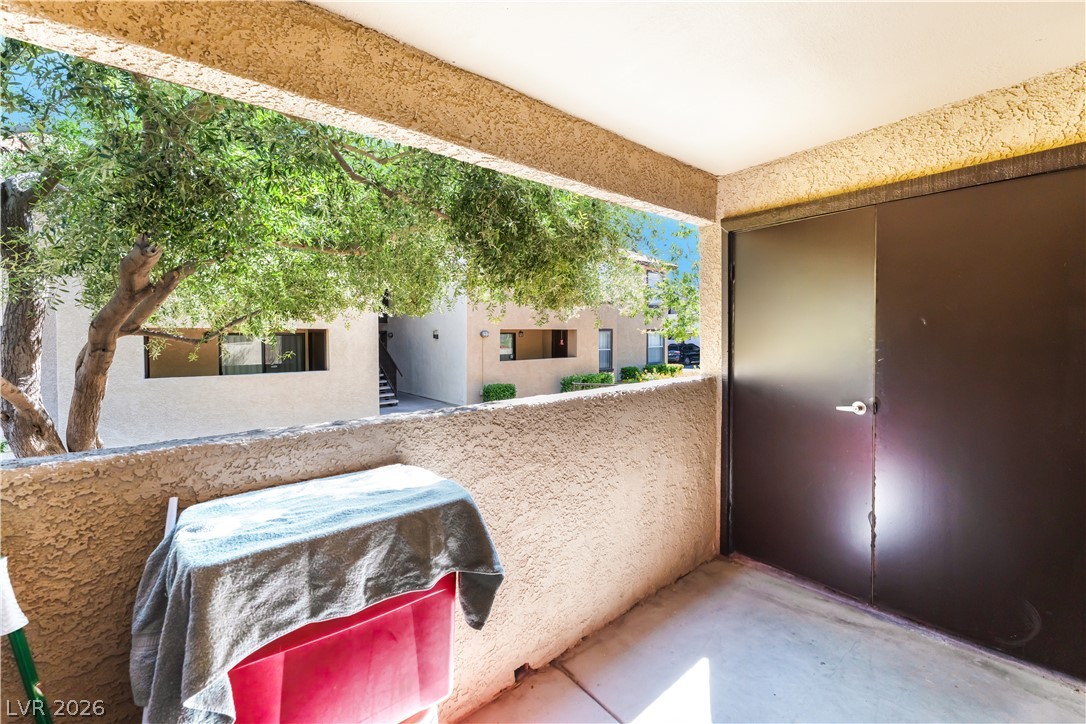
A private covered balcony features durable concrete flooring, stucco walls, and built-in exterior storage space.
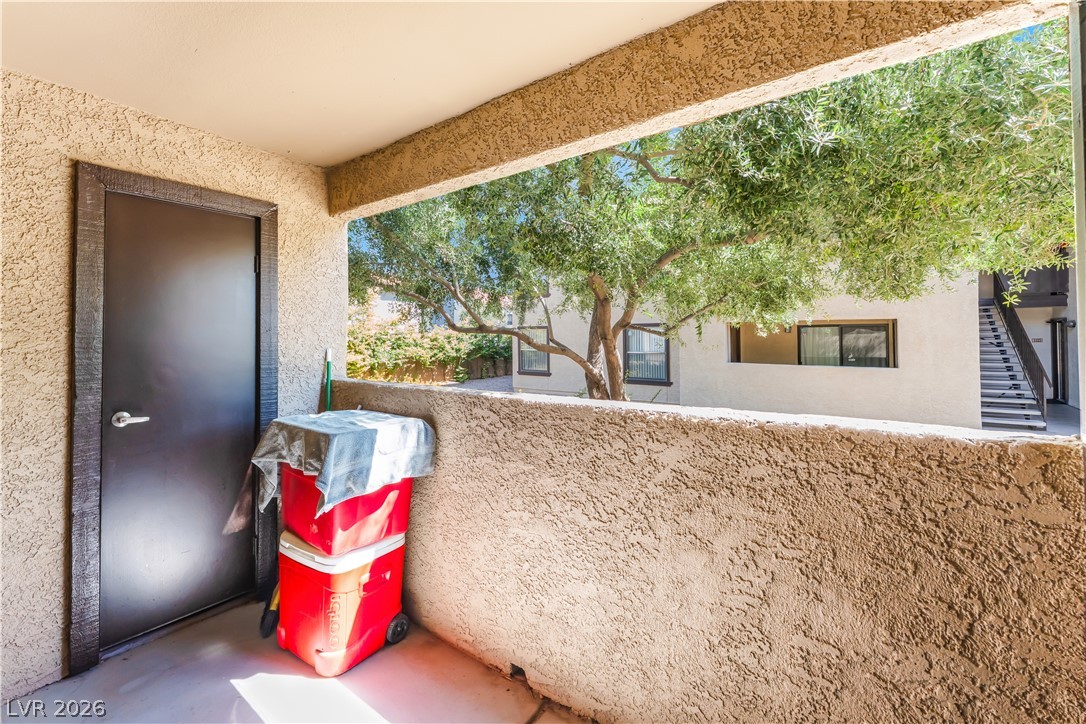
Stucco half-walls frame a private outdoor terrace overlooking mature green trees.
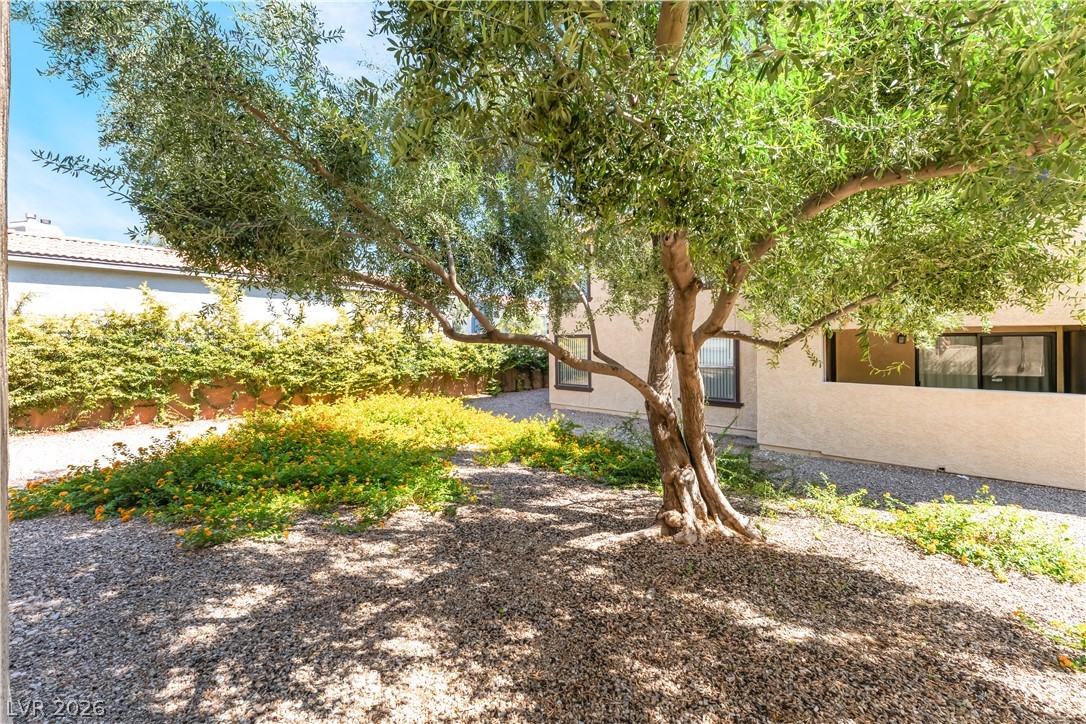
Mature trees shade a low-maintenance gravel courtyard lined with stucco exterior walls and window frames.
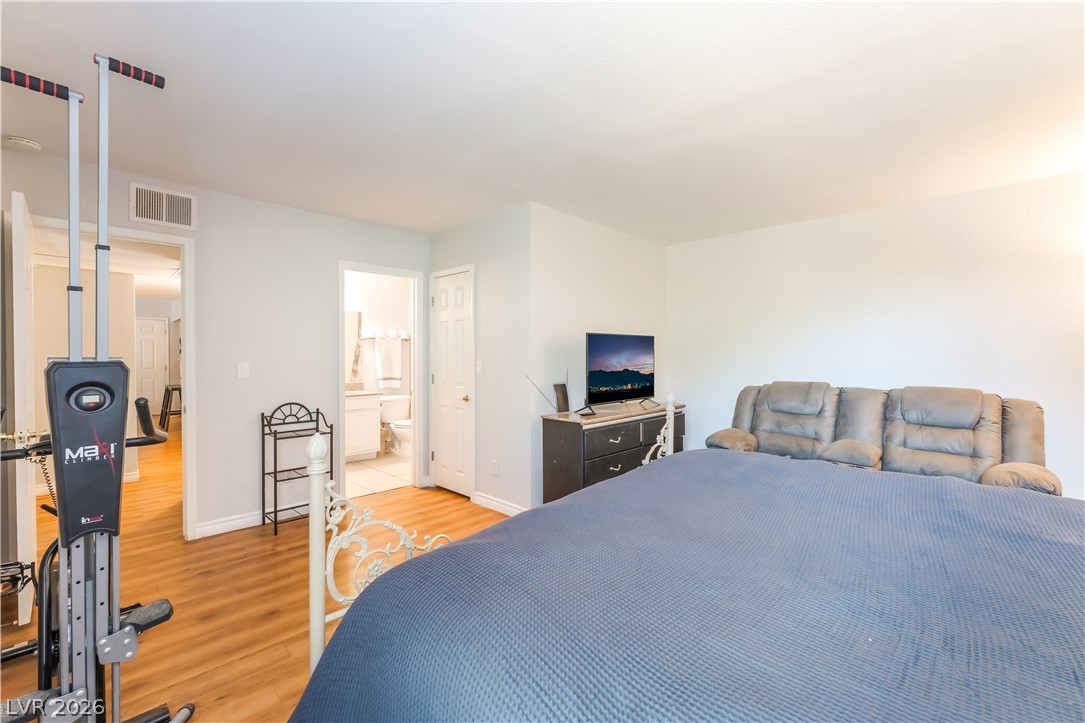
Smooth wood floors flow throughout this bedroom, offering seamless access to an adjacent bath.
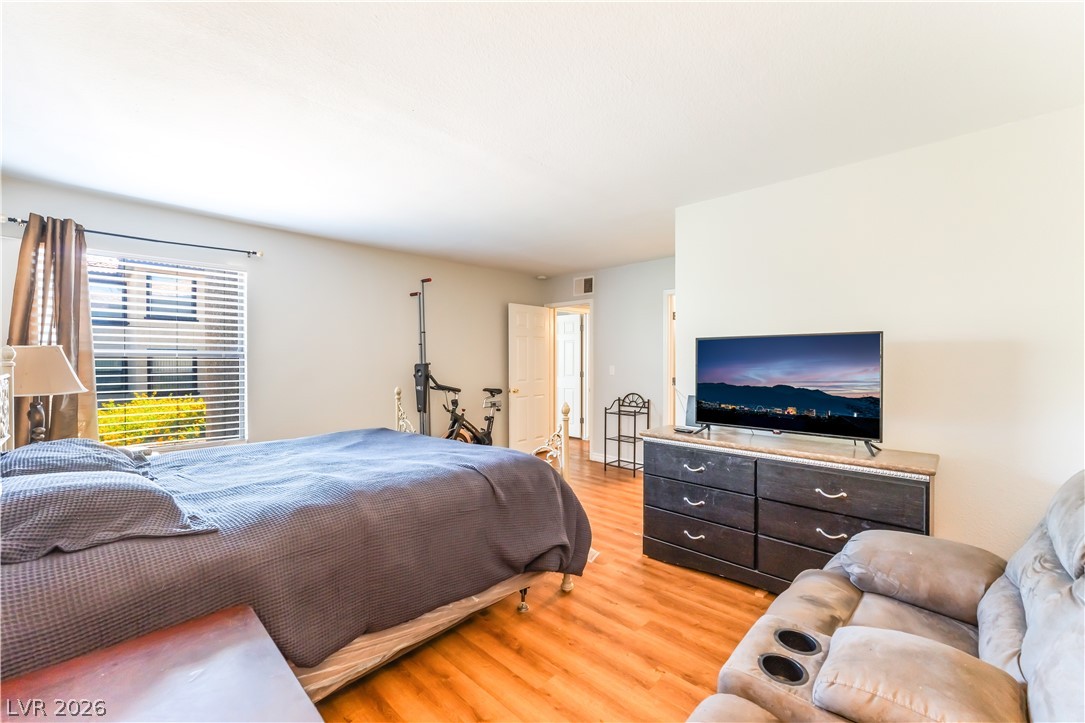
Smooth wood floors and natural light from a large window define this comfortable bedroom.
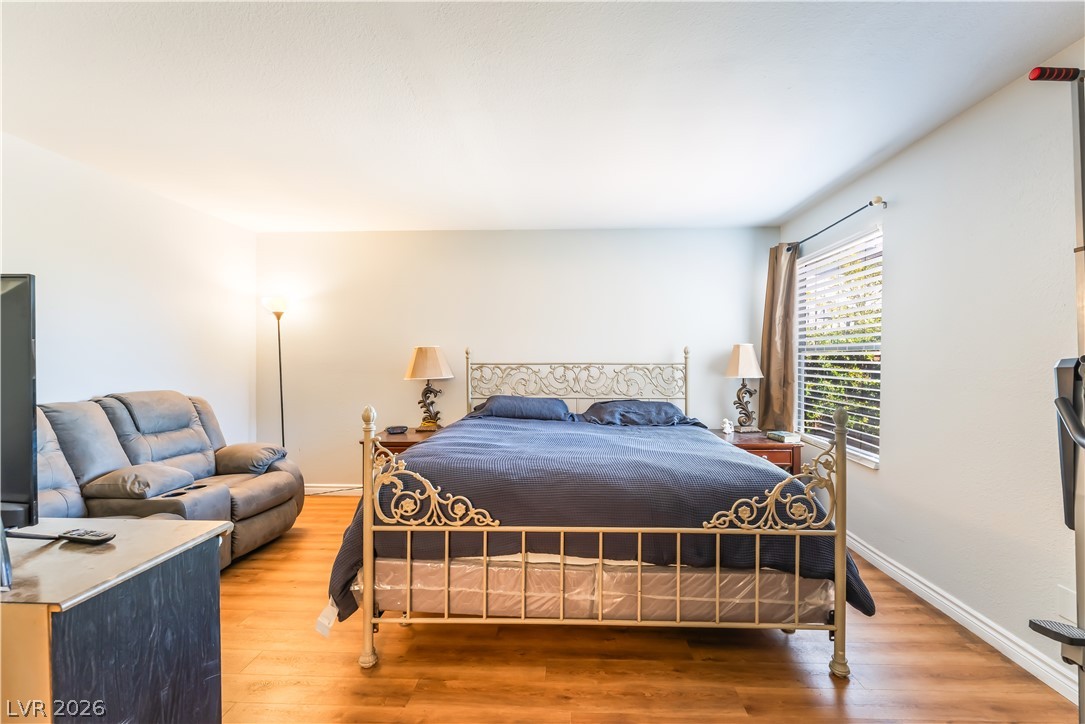
Warm wood flooring and clean walls shape this comfortable sleeping space.
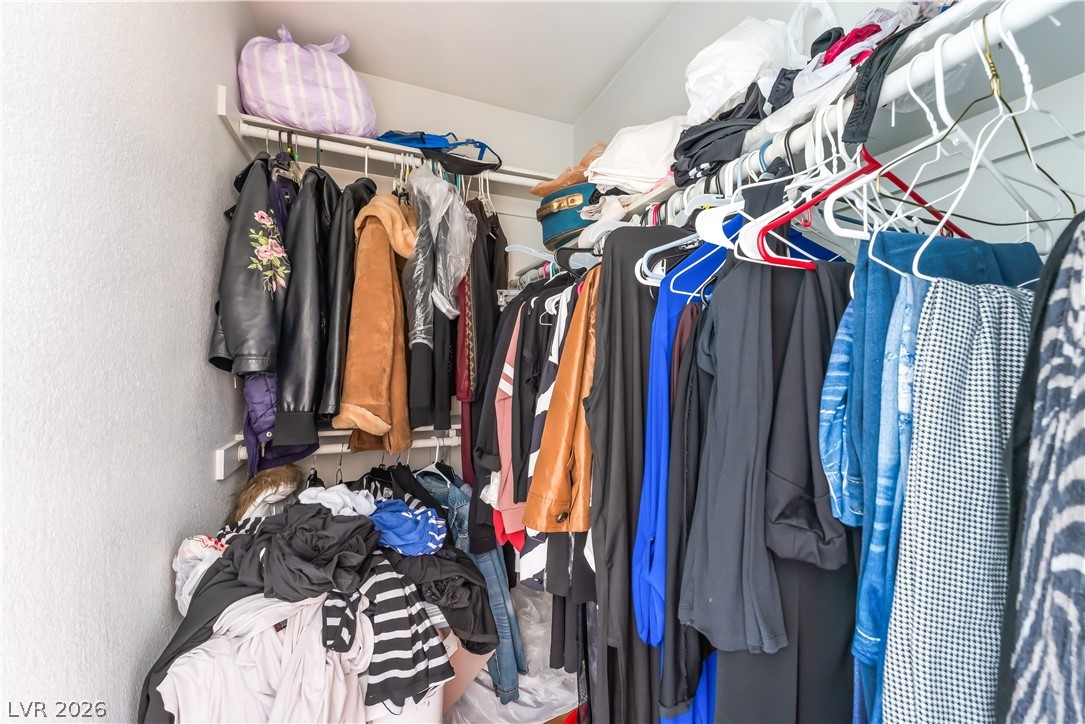
Double hanging rods maximize storage potential within this walk-in closet space.
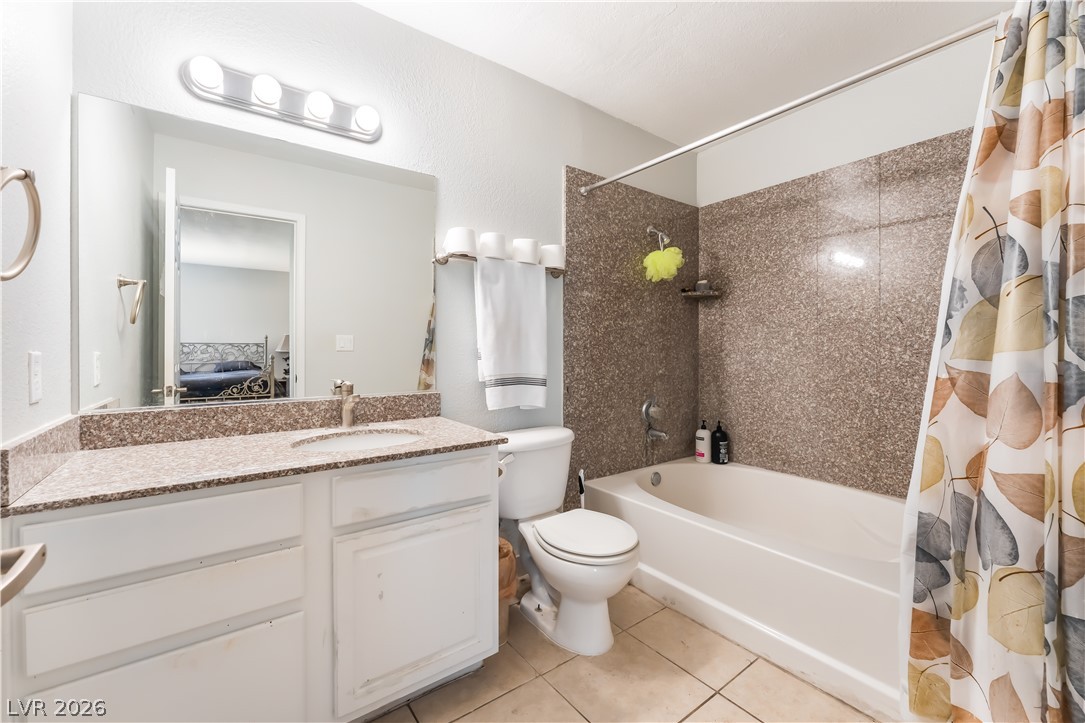
An integrated tub and shower combination sits adjacent to a white vanity with stone counters.
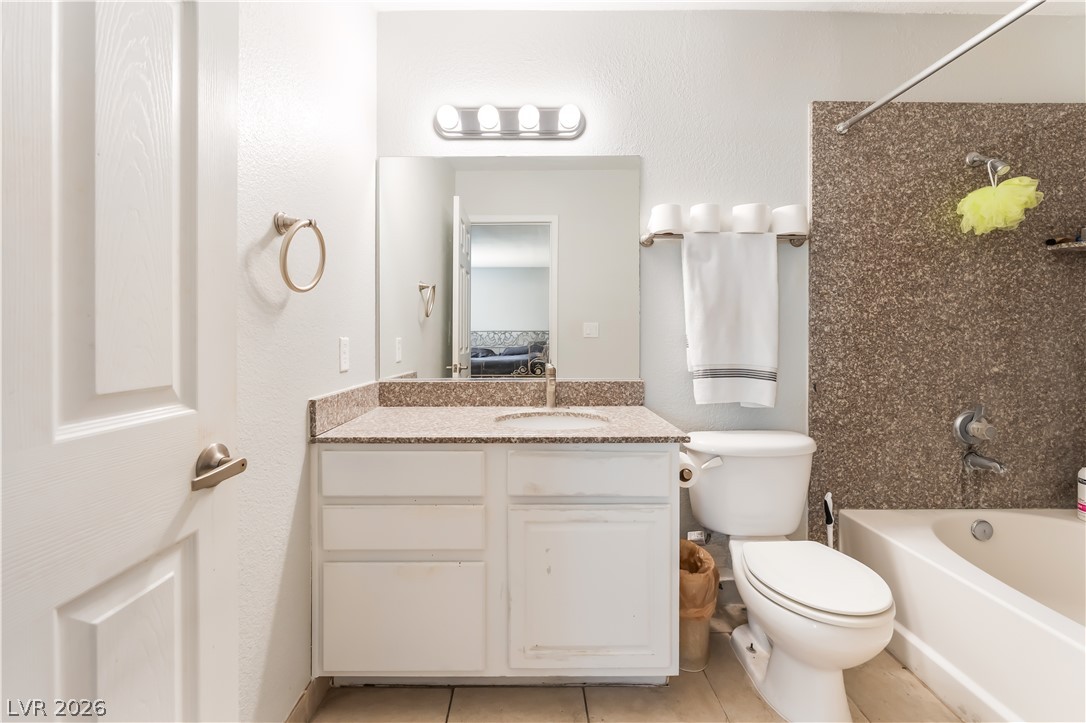
A neutral bathroom features a granite-topped vanity and a tub with tiled surround.
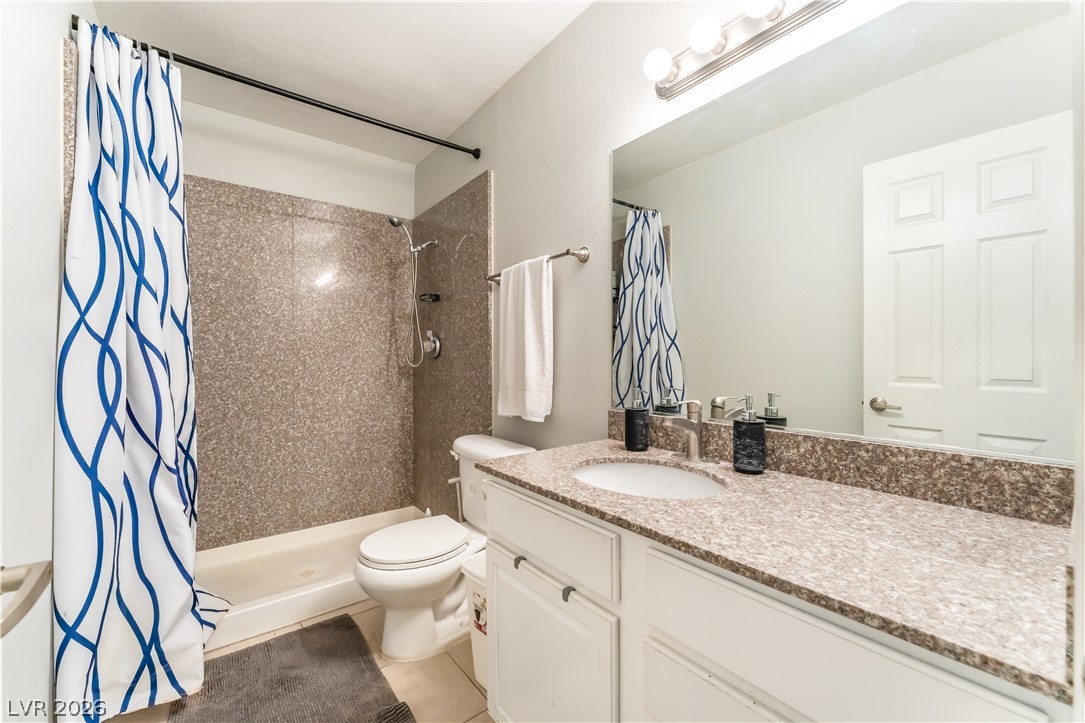
Polished stone counters and clean white cabinetry update this functional bathroom space.
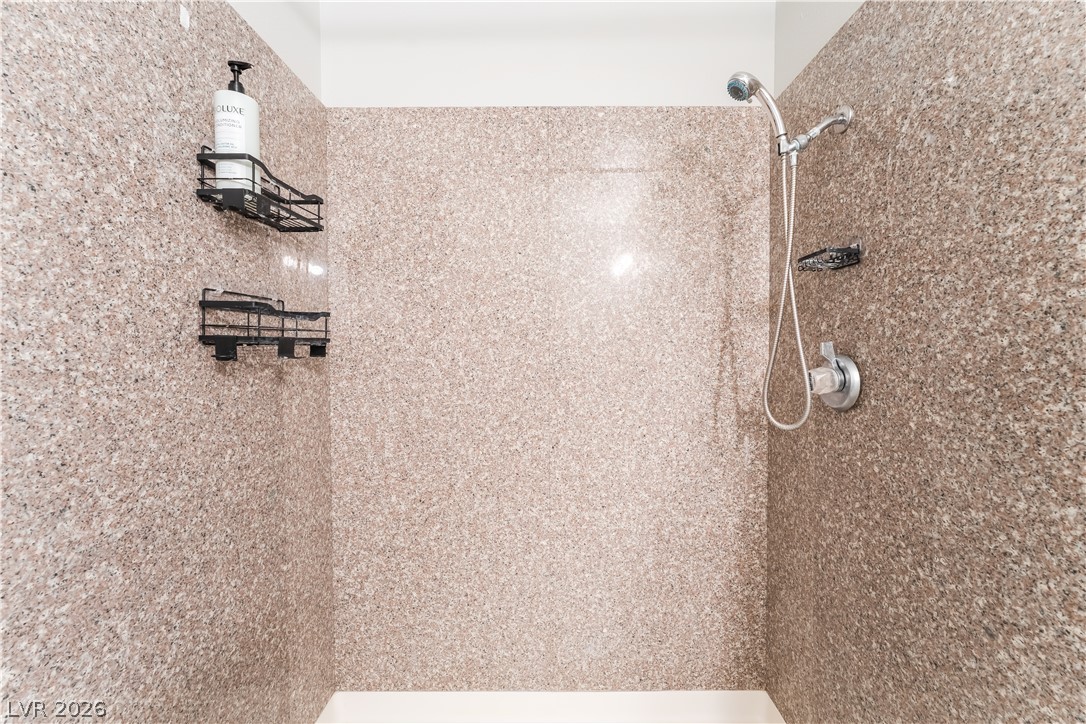
Polished stone surrounds line this clean shower stall.
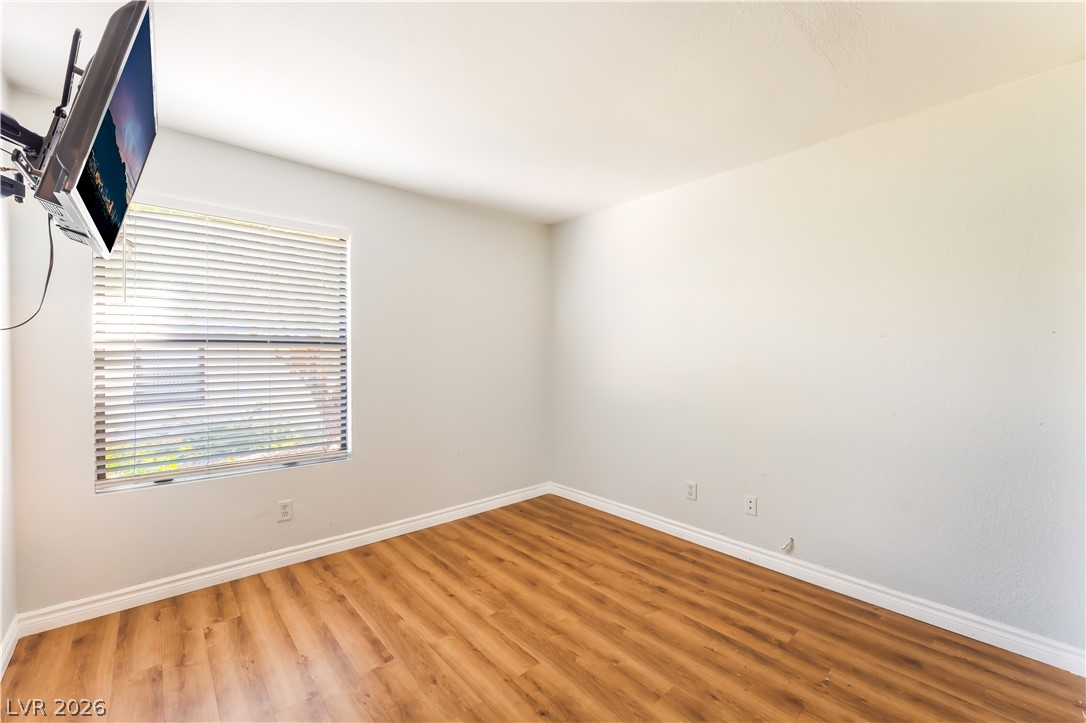
Warm wood flooring and clean baseboards ground this versatile room illuminated by natural light.
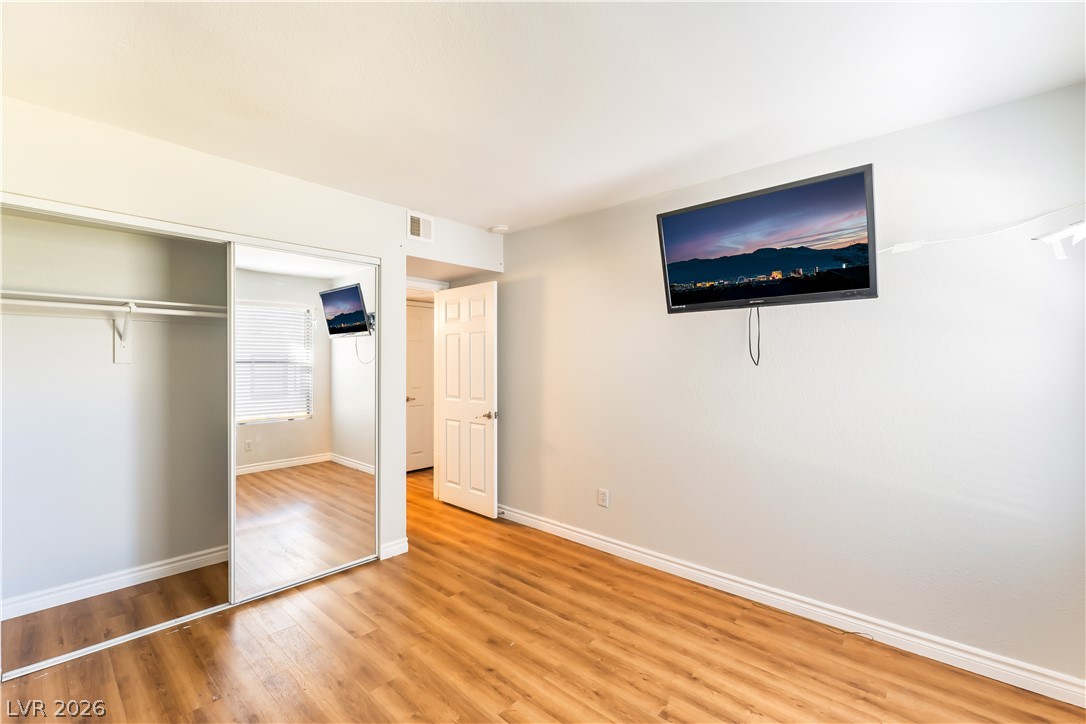
Gleaming wood floors and a mirrored closet maximize space in this serene bedroom.
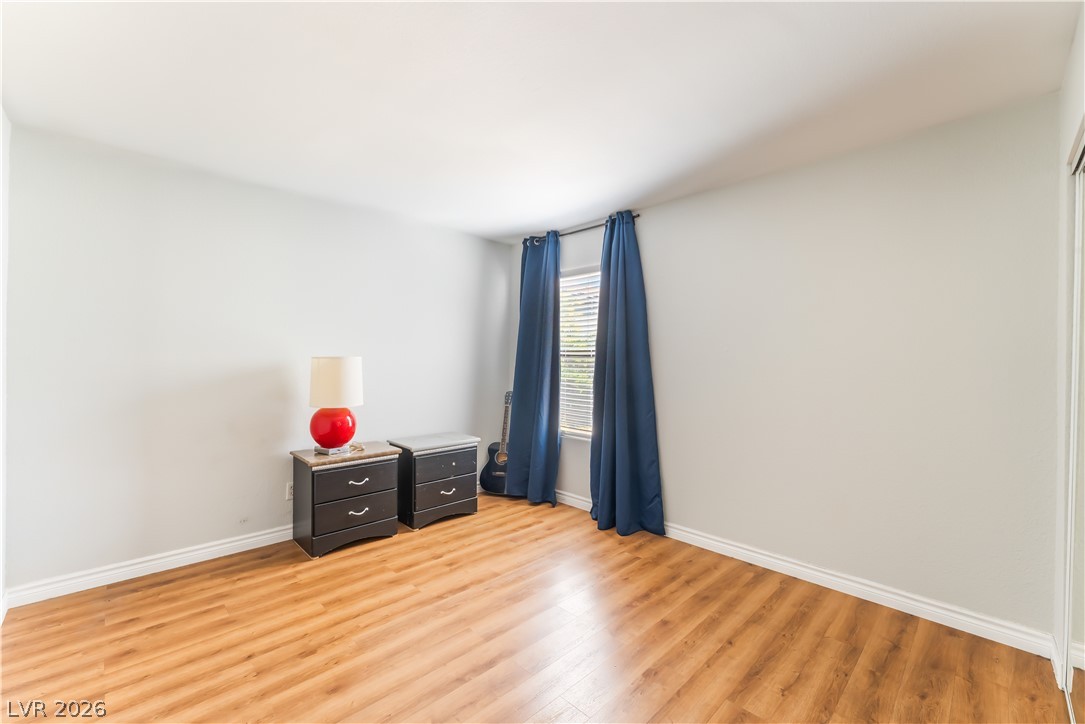
Smooth wood floors anchor this clean space featuring an abundance of natural light.
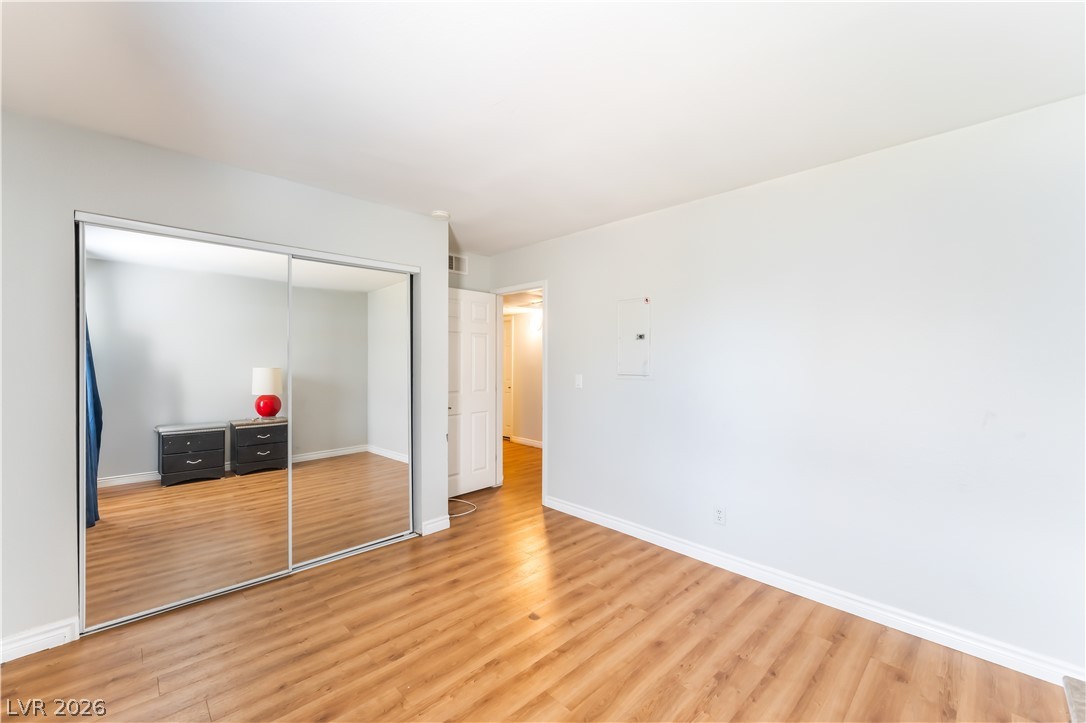
Smooth wood-style flooring and mirrored sliding closet doors define this clean-lined bedroom space.
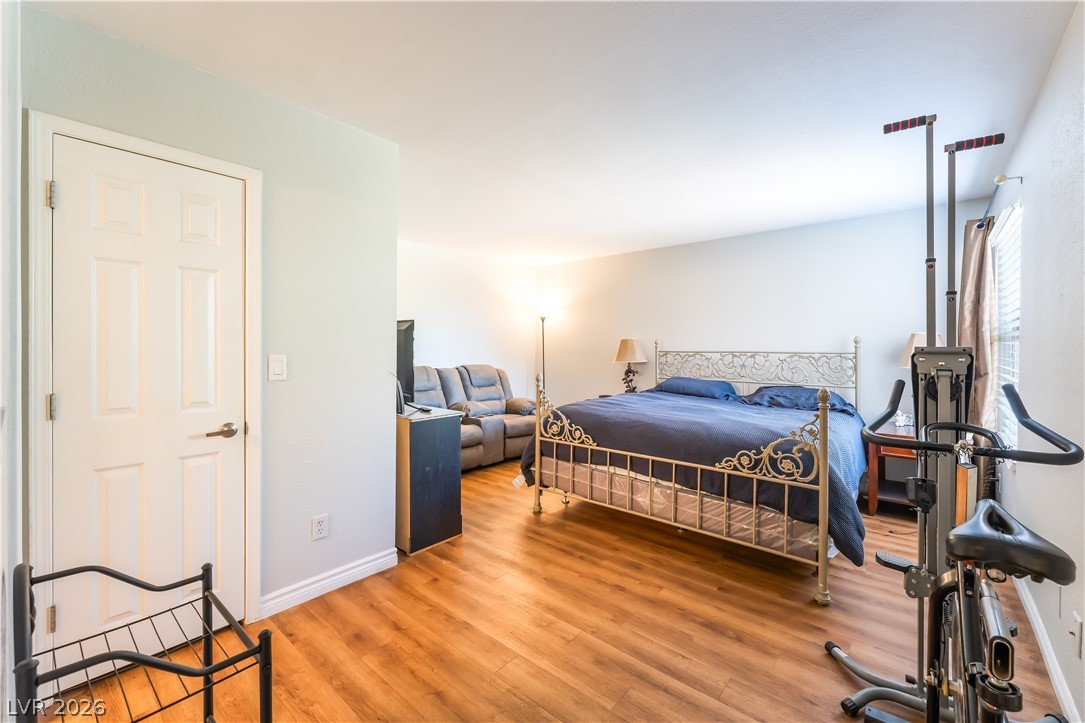
Warm wood flooring and clean white baseboards anchor this spacious layout.
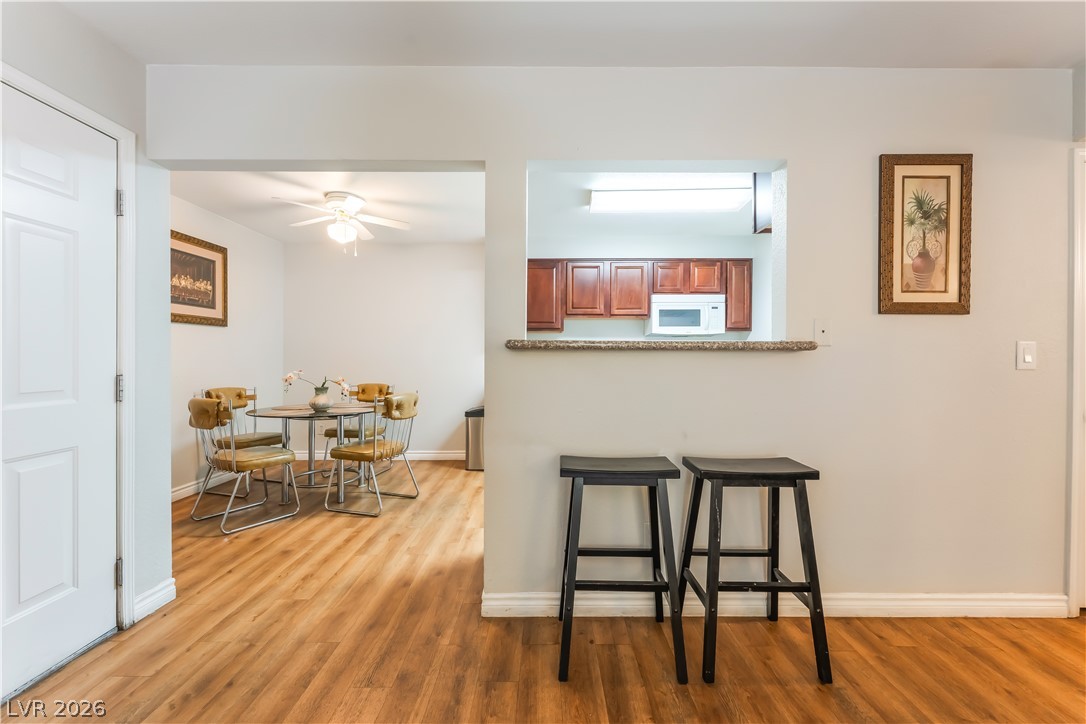
Smooth wood flooring links the dining space to a breakfast bar with kitchen views.
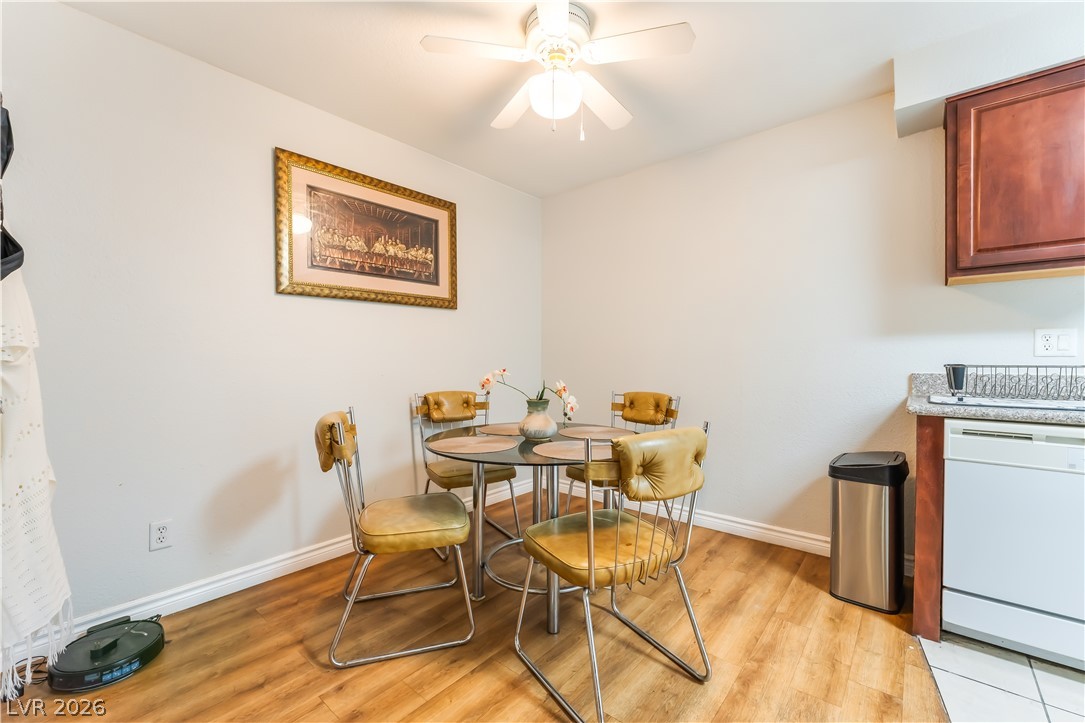
Smooth walls and warm wood-style flooring anchor this versatile dining area next to the kitchen.
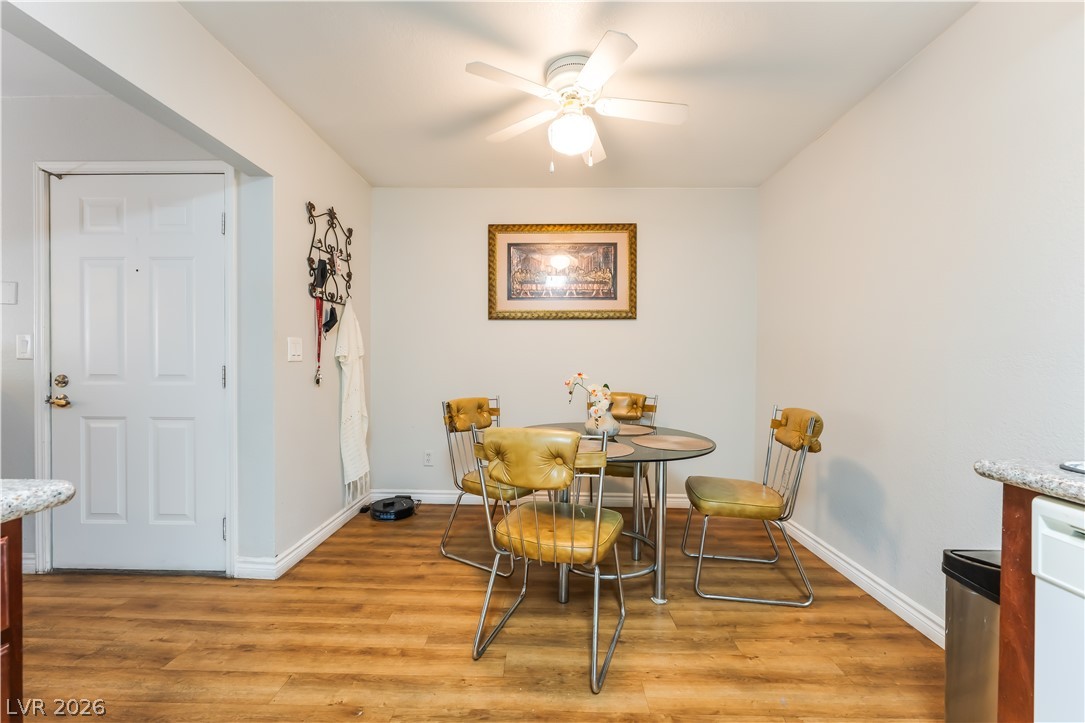
Gleaming wood-inspired floors flow through this welcoming dining area defined by clean architectural lines.
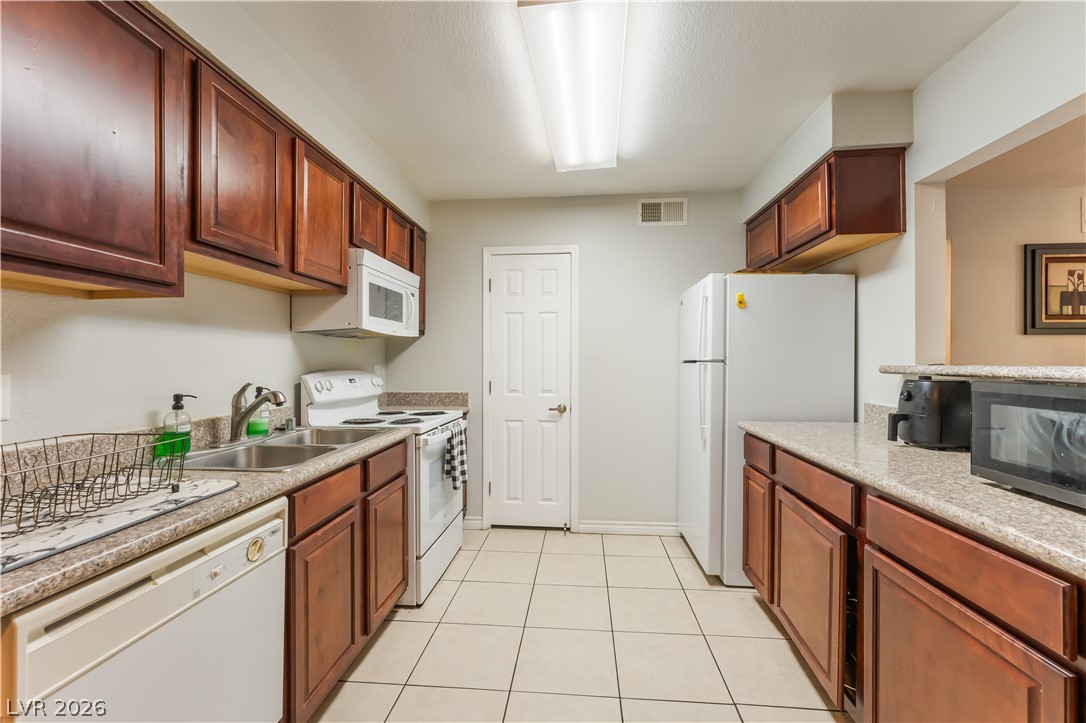
Rich wood cabinetry paired with durable tile flooring creates a classic gallery kitchen layout.
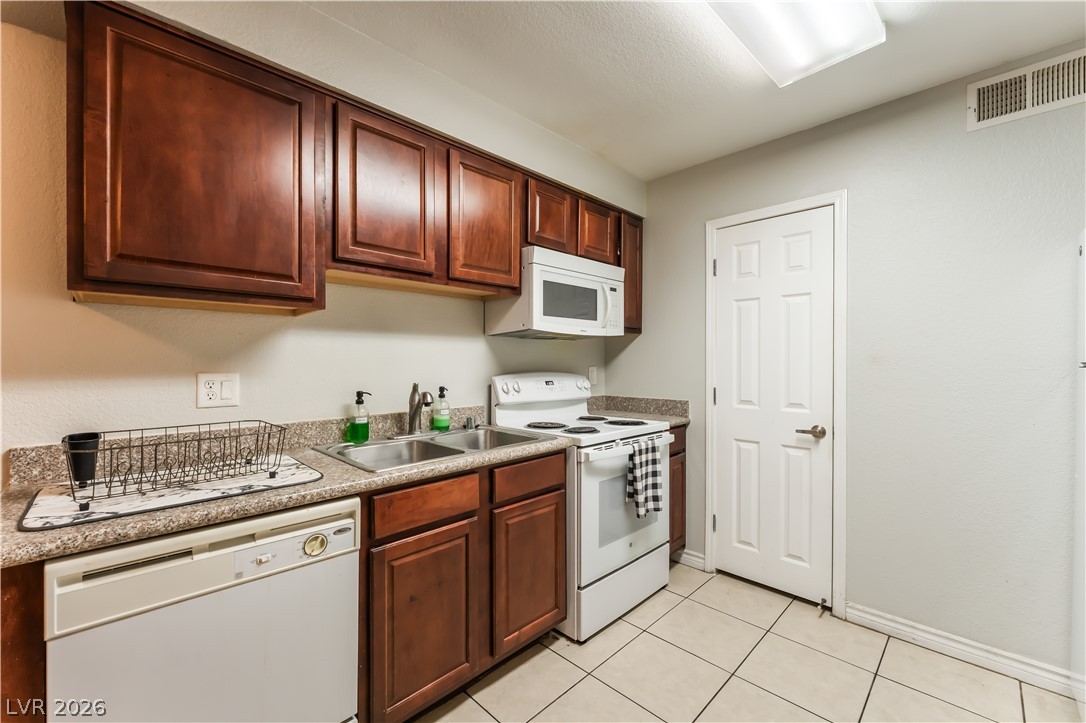
Rich wood cabinetry complements durable tile flooring in this classic kitchen layout.
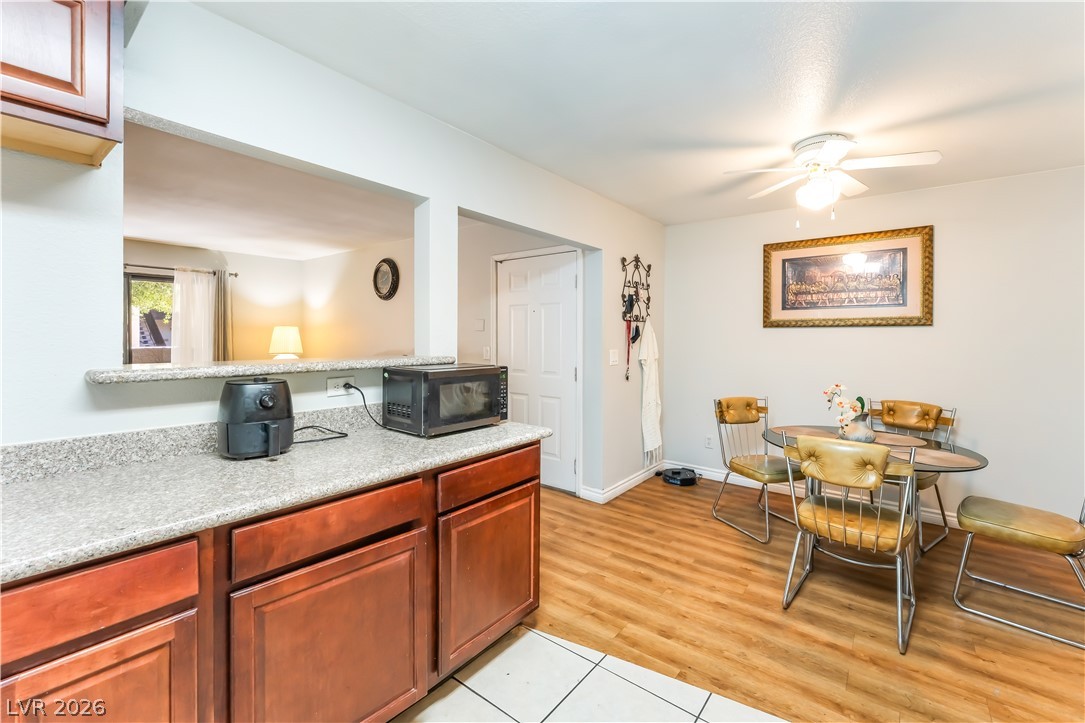
An open pass-through window connects the functional kitchen space directly to the adjacent dining area.
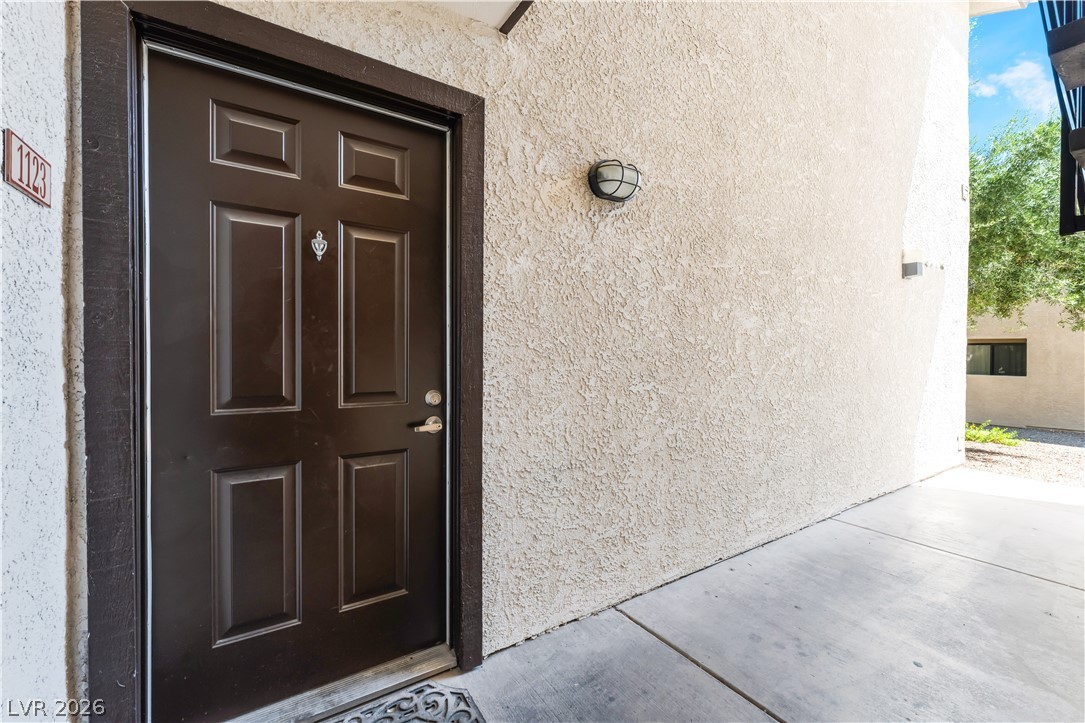

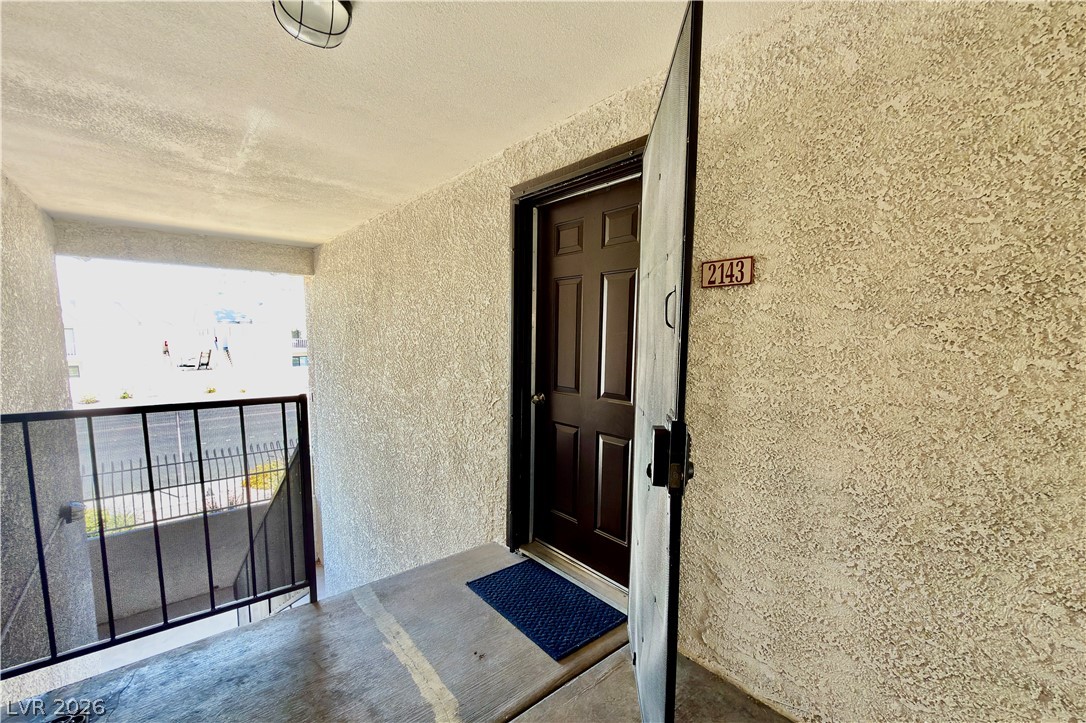
A private entrance features a dark paneled door set against a textured stucco exterior.
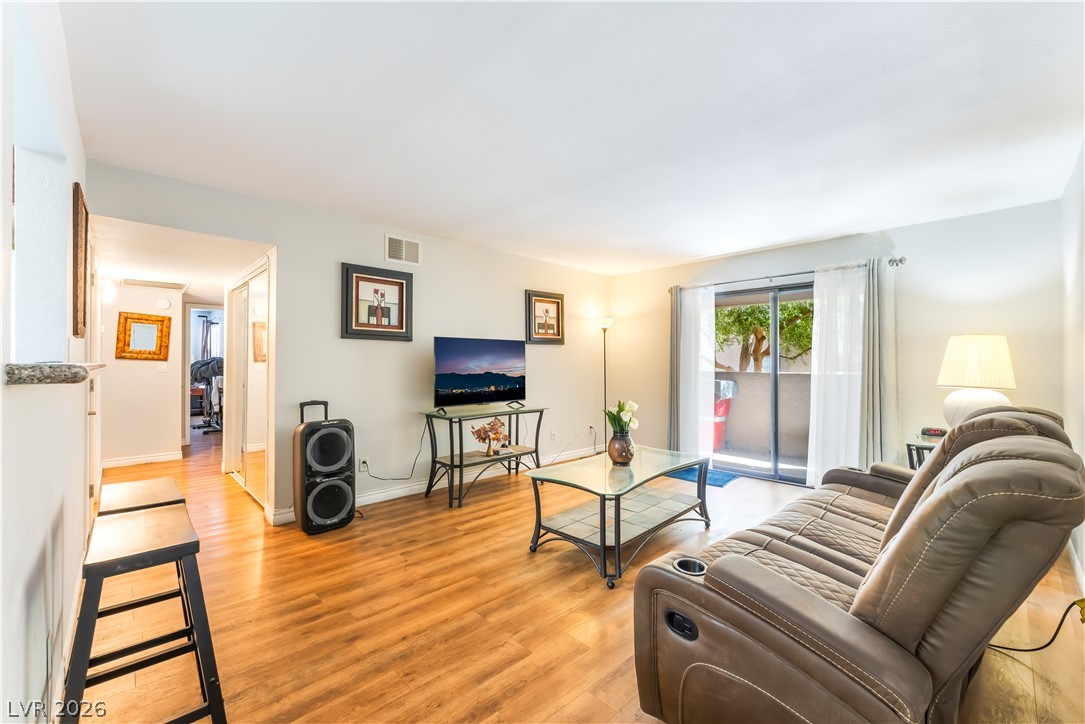
Warm wood-toned floors flow through this main living space featuring sliding glass doors to the outside.
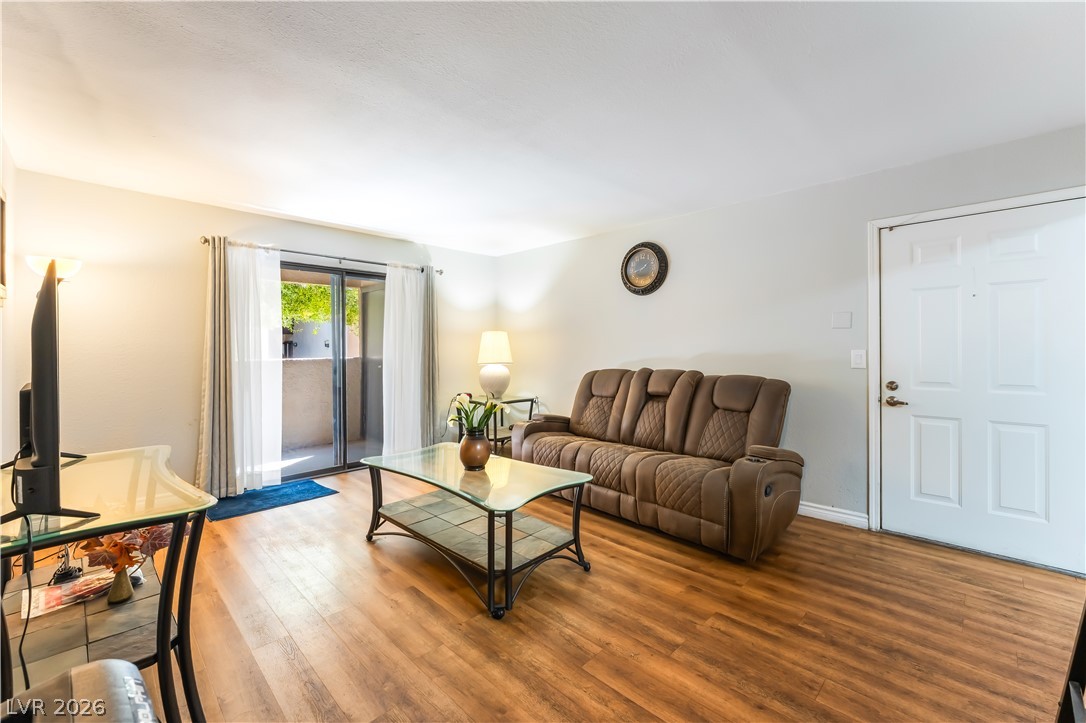
Smooth wood-style flooring and sliding glass patio doors enhance this welcoming living space.
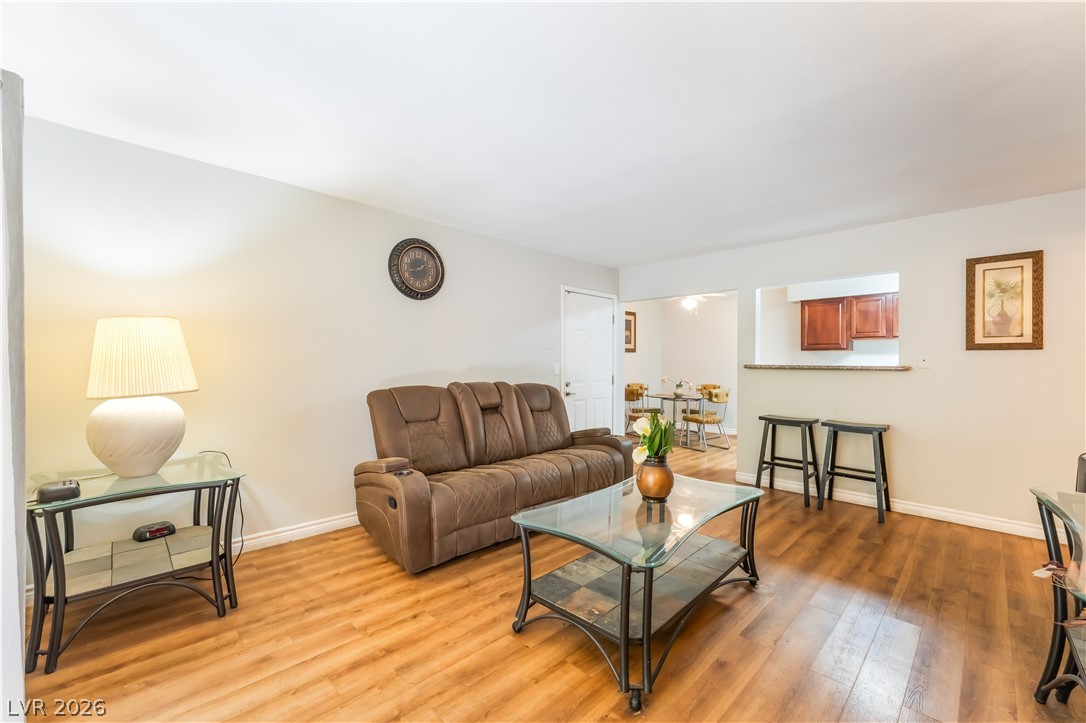
Smooth wood floors flow throughout this inviting main living space featuring an open-concept layout.
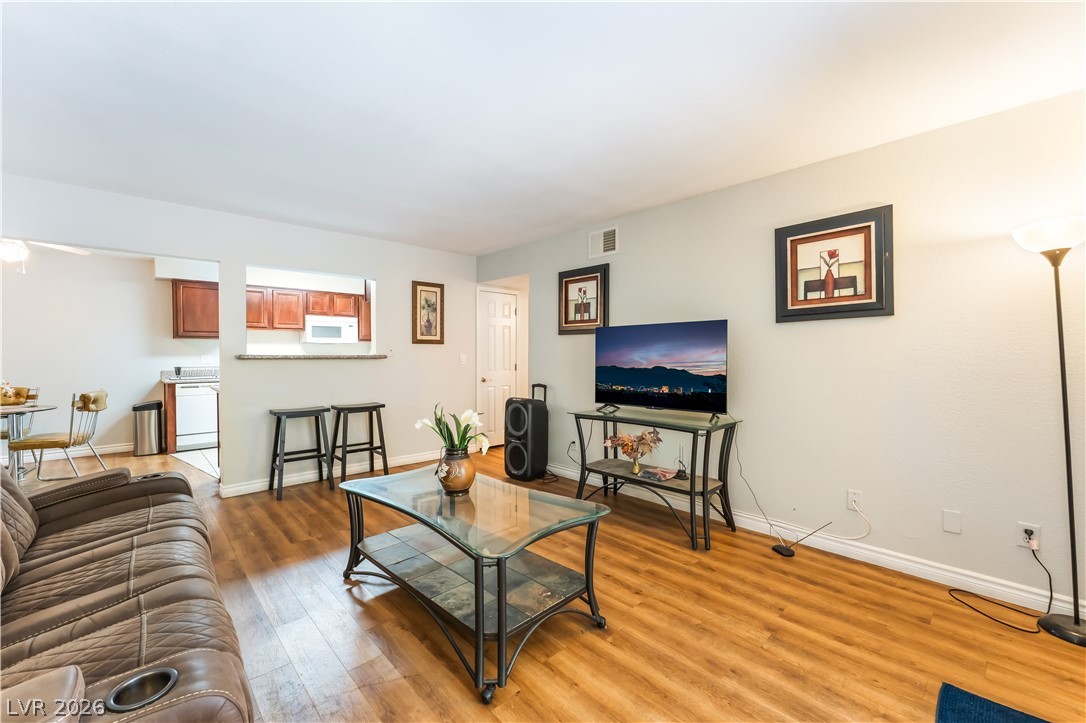
Rich wood-inspired flooring anchors this welcoming living area connecting directly to the kitchen.
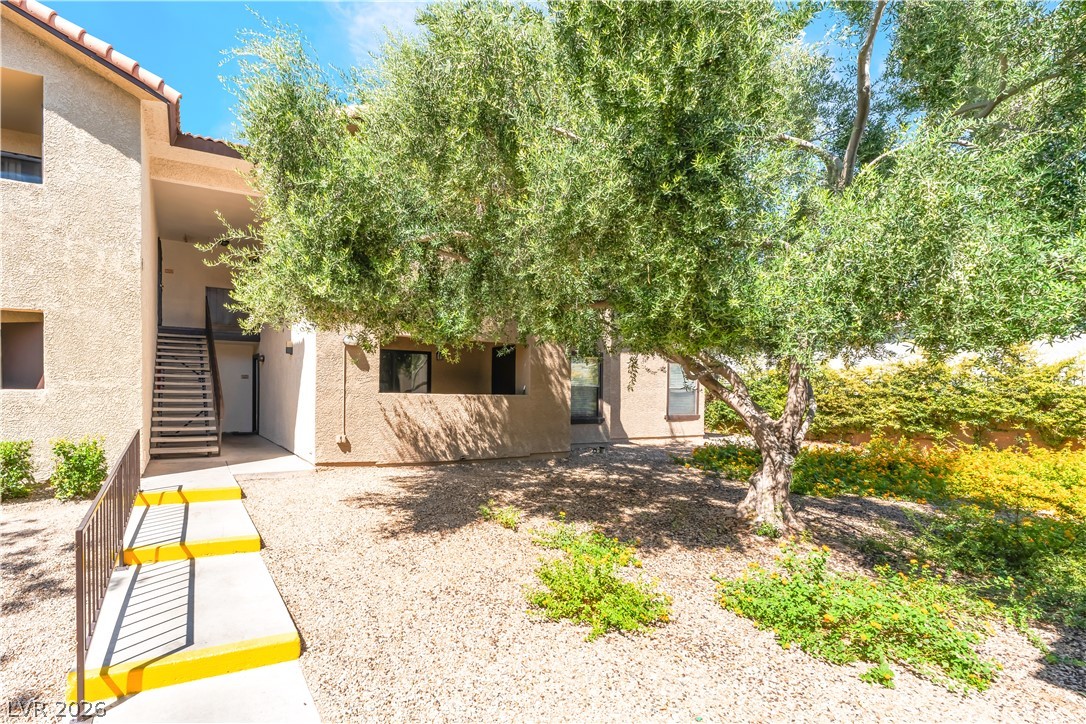
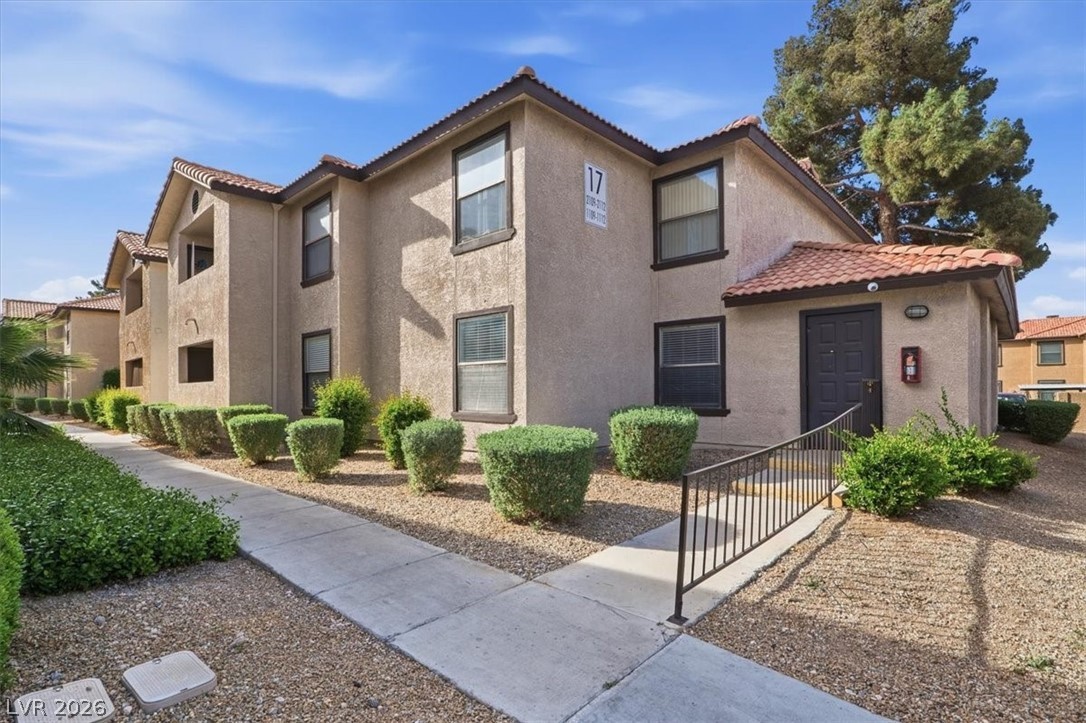
Mature trees shade a welcoming paved pathway leading to the multi-level stucco exterior.
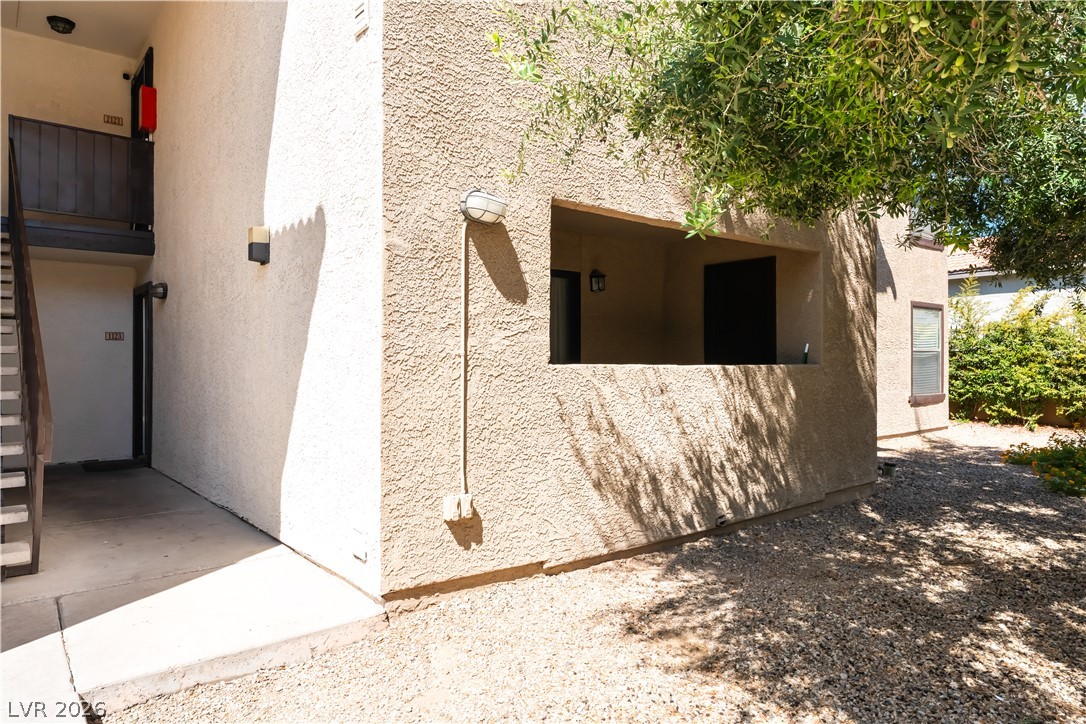
Stucco exterior finishes define this multi-level residential structure featuring integrated private outdoor patios.

Description
The private balcony offers a serene outdoor retreat that defines the tranquil atmosphere of this Las Vegas residence. Located on Rainbow Boulevard, this condominium provides 1,237 square feet of living space designed for comfort and ease. Inside, the home features a single-story layout containing three bedrooms and two full bathrooms. The interior spaces are equipped with blinds and a microwave, keeping the daily routine simple and functional. This property sits on a lot of 0.15 acres. Enjoy the convenience of condominium living in a prime location within the 89108 area.
Details
| MLS # | 2810430 |
|---|---|
| Listing Type | For Sale |
| Style | Condominium |
| HOA Dues | $380 |
| Sub-Type | Resale |
| Status | Active |
| Year | 1988 |
| Days On Site | 2 |
| Listing Provided By | Realty of America LLC | Eric Gonzalez |
Features
| Bed(s) | 3 |
|---|---|
| Bath(s) | 2 Total |
| SQ Feet | 1,237 |
| Story(s) | 2 |
| Zoning | Multi-Family |
| Acreage | 0.15 |
Interior
| Cooling | Central Air, Electric |
|---|---|
| Heating | Central, Electric |
| Heating Yes / No | Yes |
| Cooling Yes / No | Yes |
| Interior Features | Bedroom On Main Level, Primary Downstairs, None |
| Window Features | Double Pane Windows |
| Furnished | Unfurnished |
| Appliances | Dryer, Electric Range, Disposal, Microwave, Refrigerator, Washer |
| Fireplaces Total | 0 |
| Fireplace Yes / No | No |
Exterior
| Exterior Features | Balcony |
|---|---|
| Roof | Pitched, Tile |
| Lot Features | Desert Landscaping, Landscaped, Less Than Quarter Acre |
| Fencing | None |
Parking
| Parking Features | Assigned, Covered, Guest |
|---|---|
| Garage Yes / No | No |
Utilities
| Utilities | Underground Utilities |
|---|---|
| Electric | Photovoltaics None |
| Sewer | Public Sewer |
Location
| Community Features | Pool |
|---|---|
| Senior Community Yes / No | No |
Other
| List Aor | Greater Las Vegas Association Of Realtors Inc |
|---|
Taxes
| Property | 731 |
|---|
Area Information
| State | NV |
|---|---|
| County | Clark |
| City | Las Vegas |
| Zip Code | 89108 |
| Community Name | Mountain Creek |
Request a showing
Request a showing
Contact
Learn More About This Property
| State | NV |
|---|---|
| County | Clark |
| City | Las Vegas |
| Zip Code | 89108 |
| Community Name | Mountain Creek |
Nearby Listings (Within 1/10 mile)
Price: $149K - $248K
sqft: 928 - 1,500
Listing Updated: August 20, 2026 at 6:07:00 PM PDT
Nancy Contreras | | S.0189384
Sahara Campus - 8290 W Sahara Ave, Suite 100, Las Vegas, NV 89117
© 2026 Coldwell Banker Premier Realty. All Rights Reserved. Coldwell Banker® and the Coldwell Banker Logo are registered service marks owned by Coldwell Banker Real Estate LLC. Coldwell Banker Premier Realty fully supports the principles of the Fair Housing Act and Equal Opportunity Act. Each franchise is independently owned and operated. Any services or products provided by independently owned and operated franchises are not provided by, affiliated with or related to Coldwell Banker Real Estate LLC nor any of its affiliated companies.
POWERED BY
