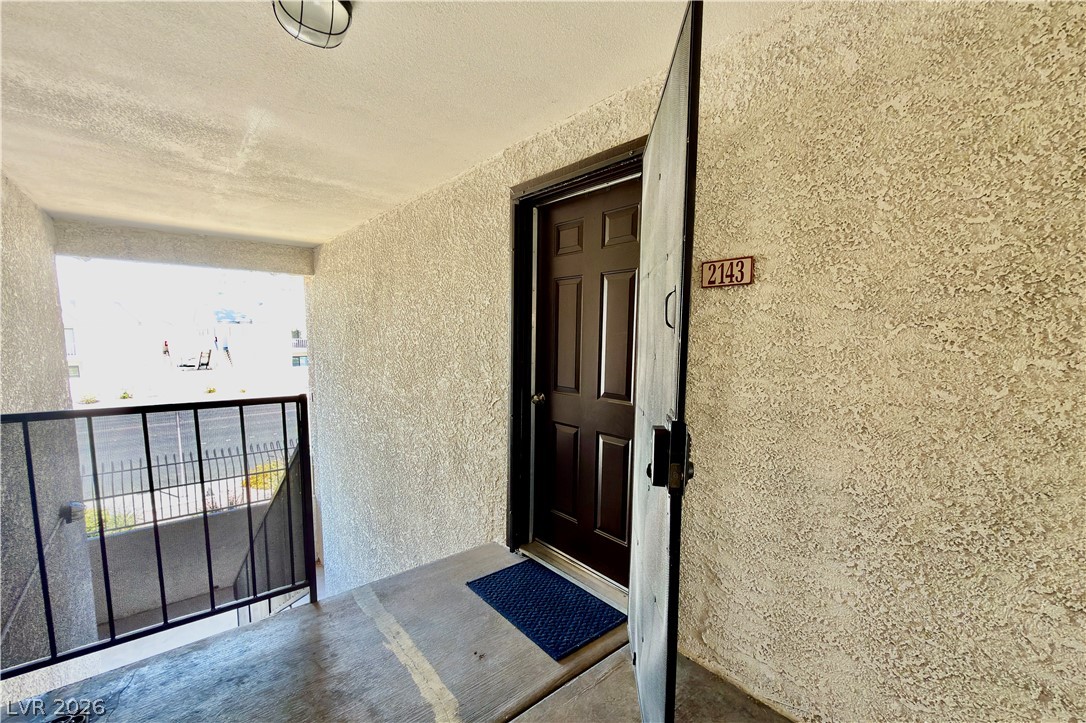

Secure entry to a private unit, featuring a substantial door and contemporary building finishes.
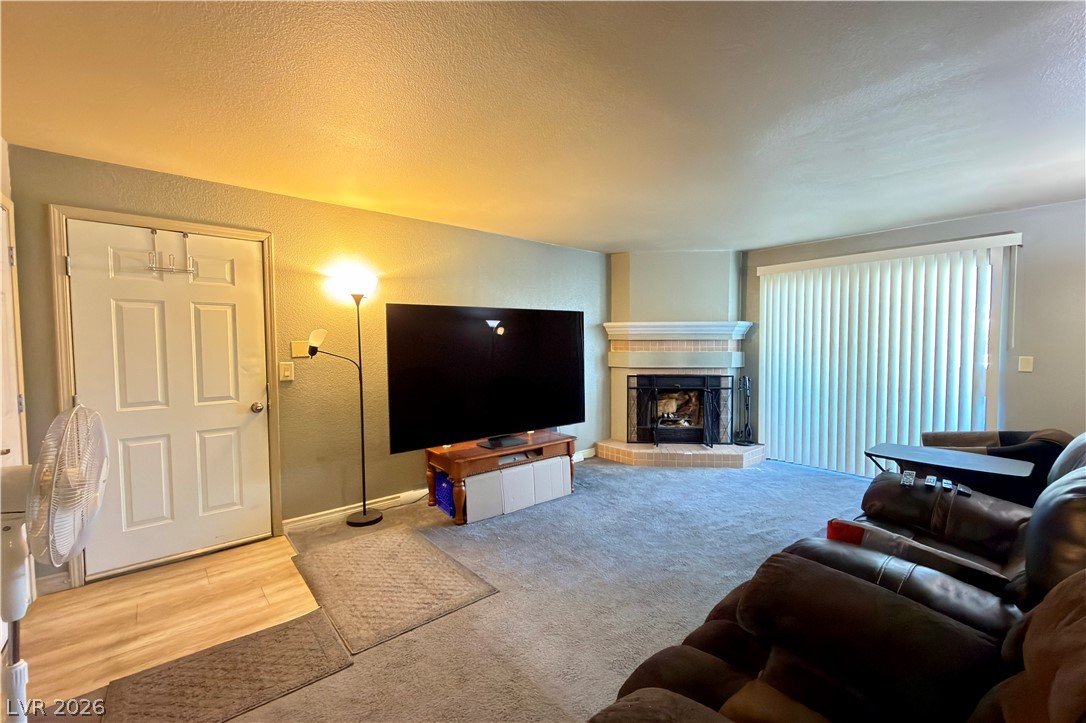
A corner fireplace creates a cozy ambiance in this inviting living room.
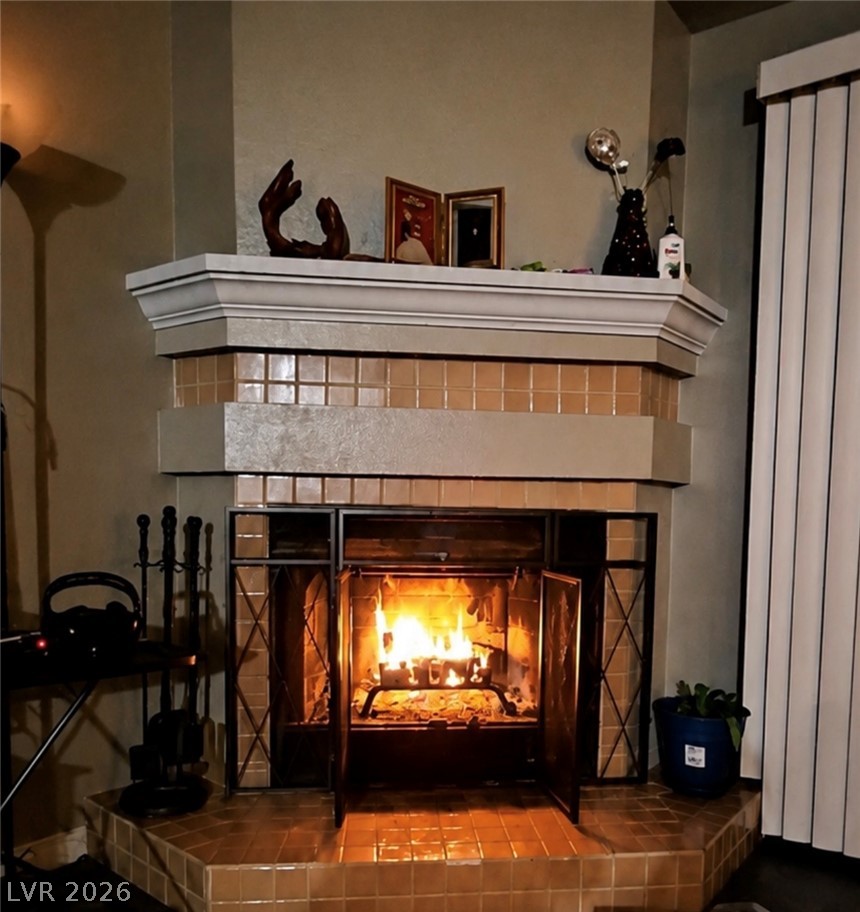
A corner hearth fireplace glows with warmth, encased in tile and topped with a beautiful mantel.
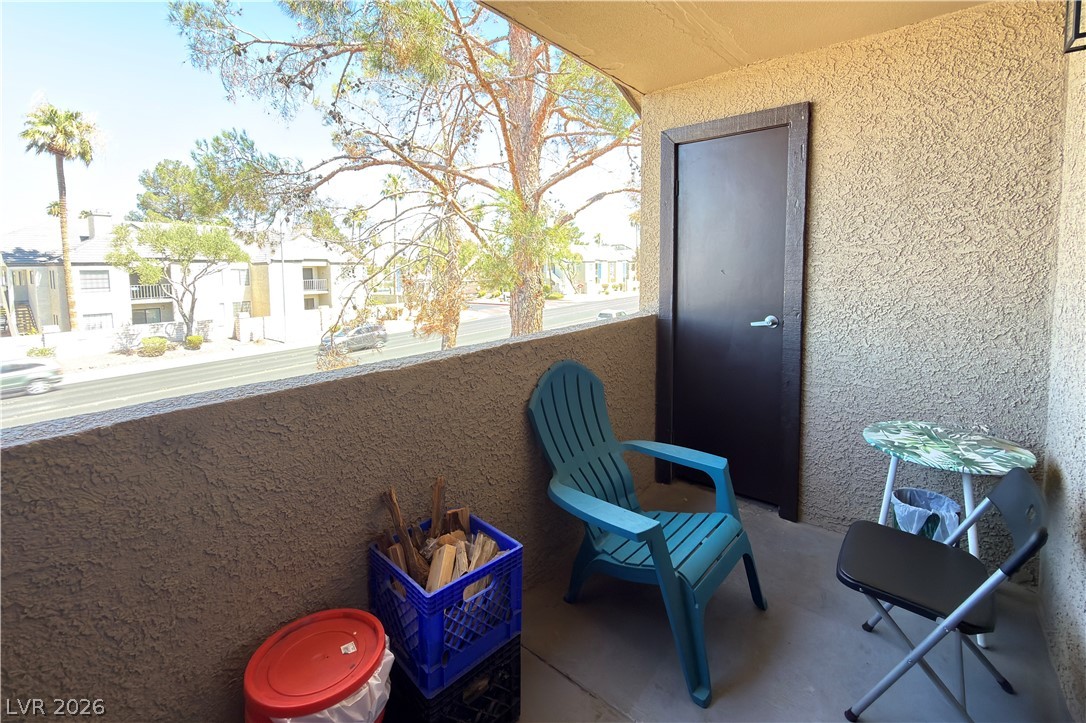
An inviting private outdoor balcony offers serene views of mature trees and the bustling neighborhood.
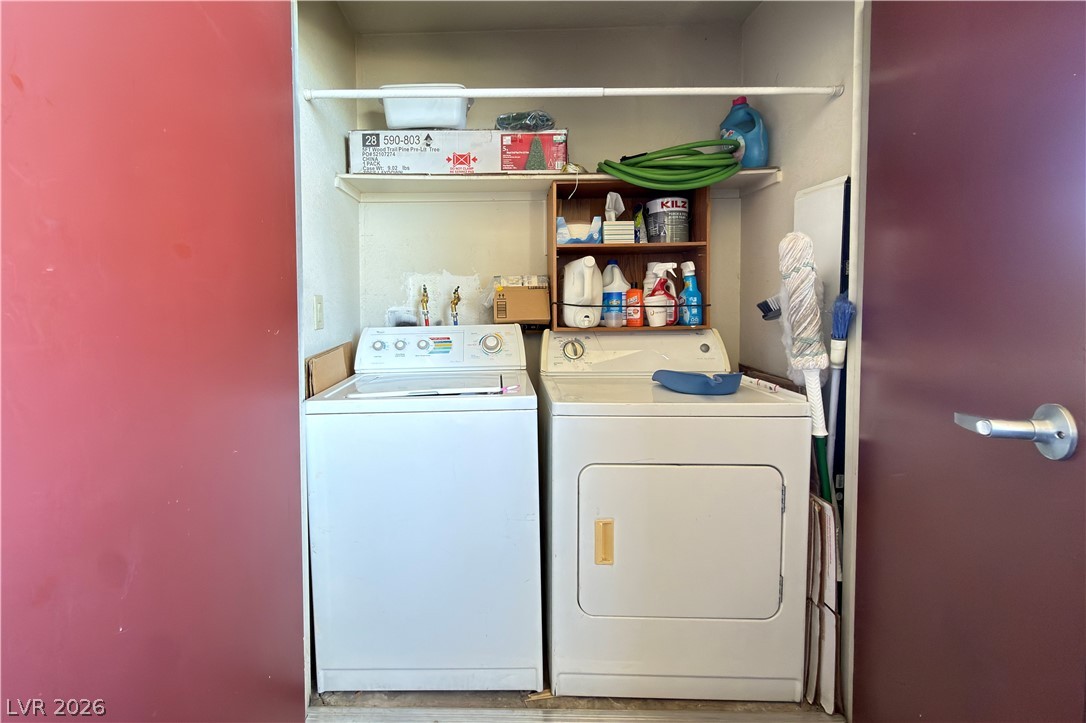
A well-organized laundry closet features a washer and dryer, providing essential utility. Its location in a closet on the balcony allows for quiet enjoyment of the living space, when laundry in use.
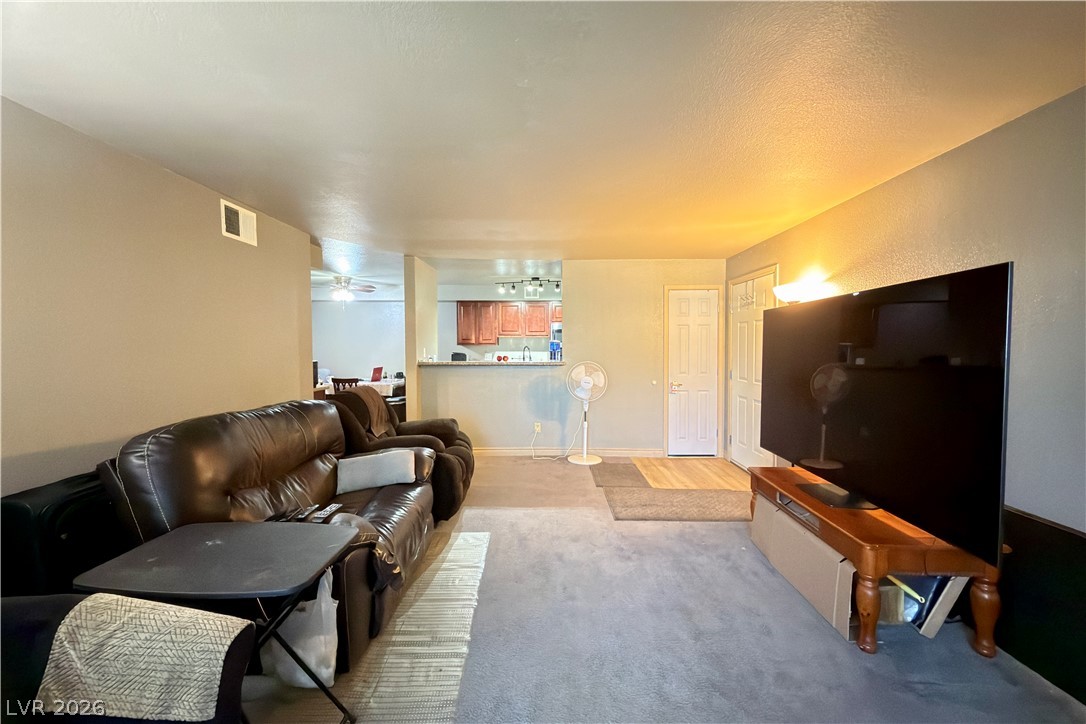
An inviting interior offers a seamless transition between the living area and kitchen, promoting an open flow for daily life.
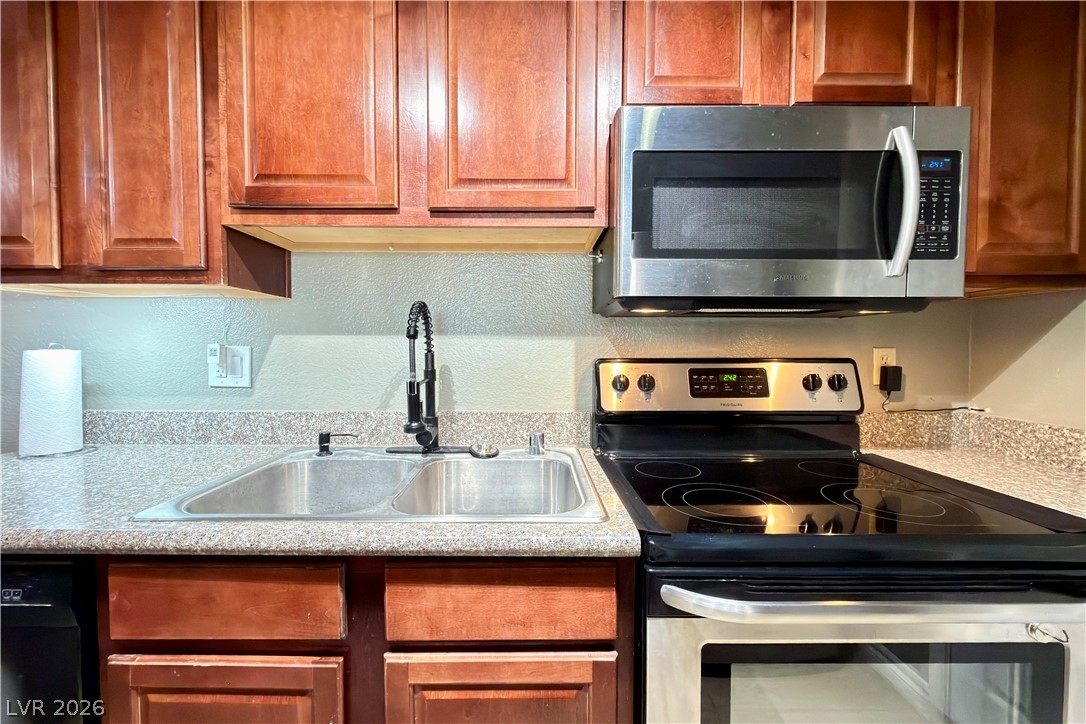
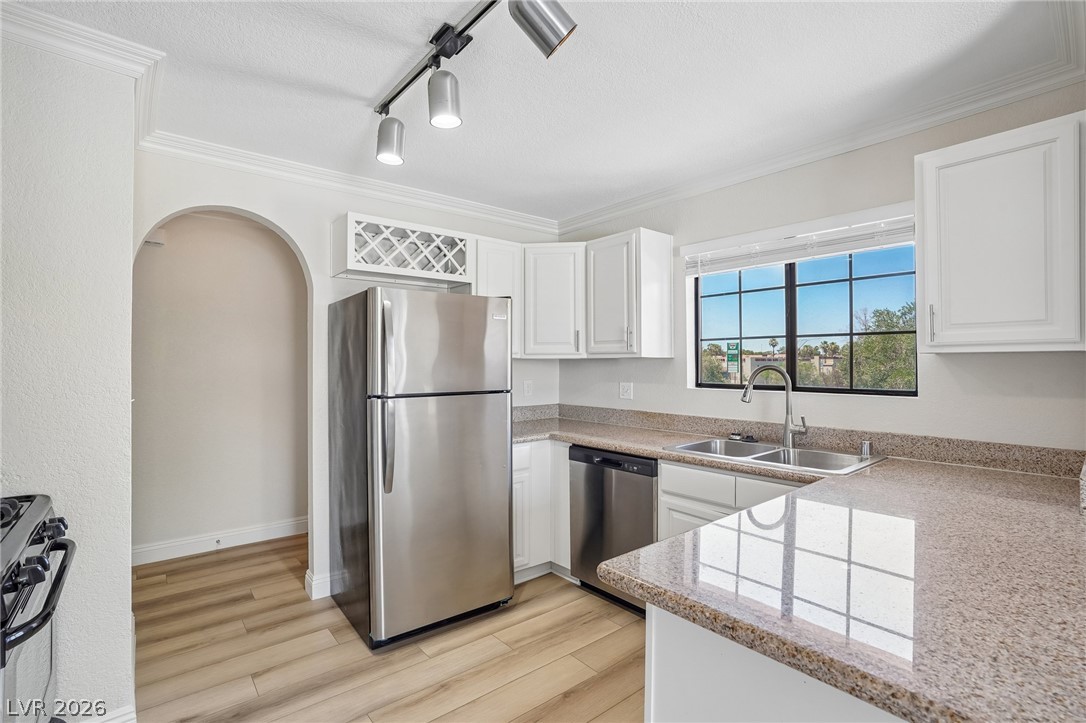
A kitchen with sleek appliances and beautiful durable countertops that look like new.
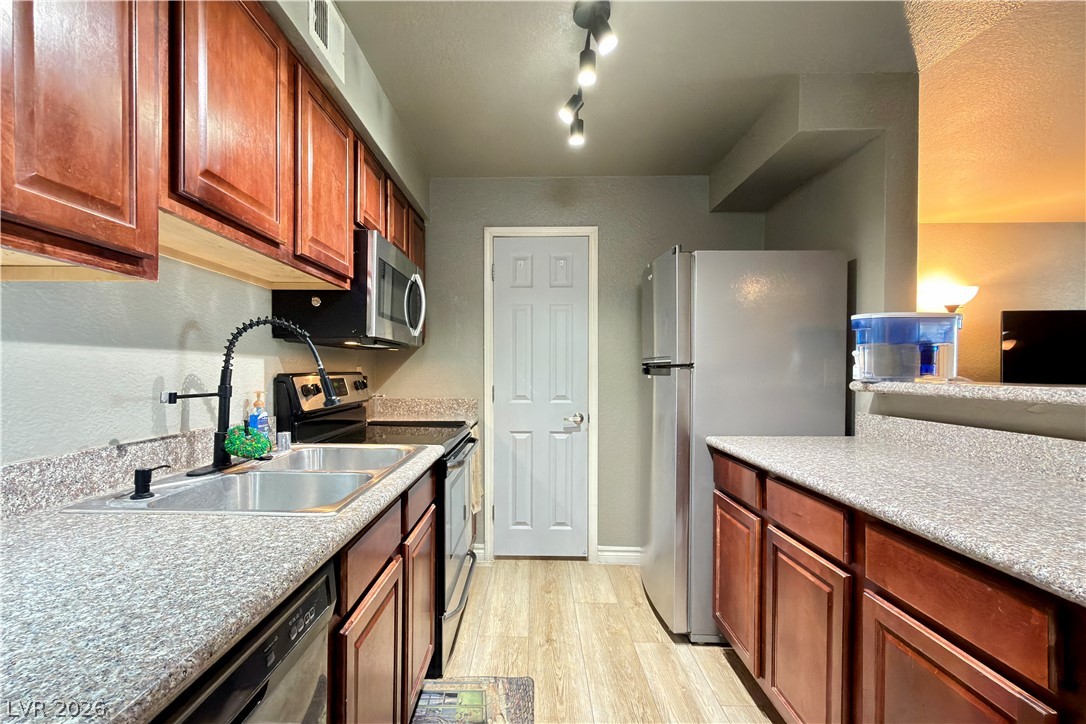
A streamlined kitchen layout features integrated appliances, ready for daily culinary tasks.
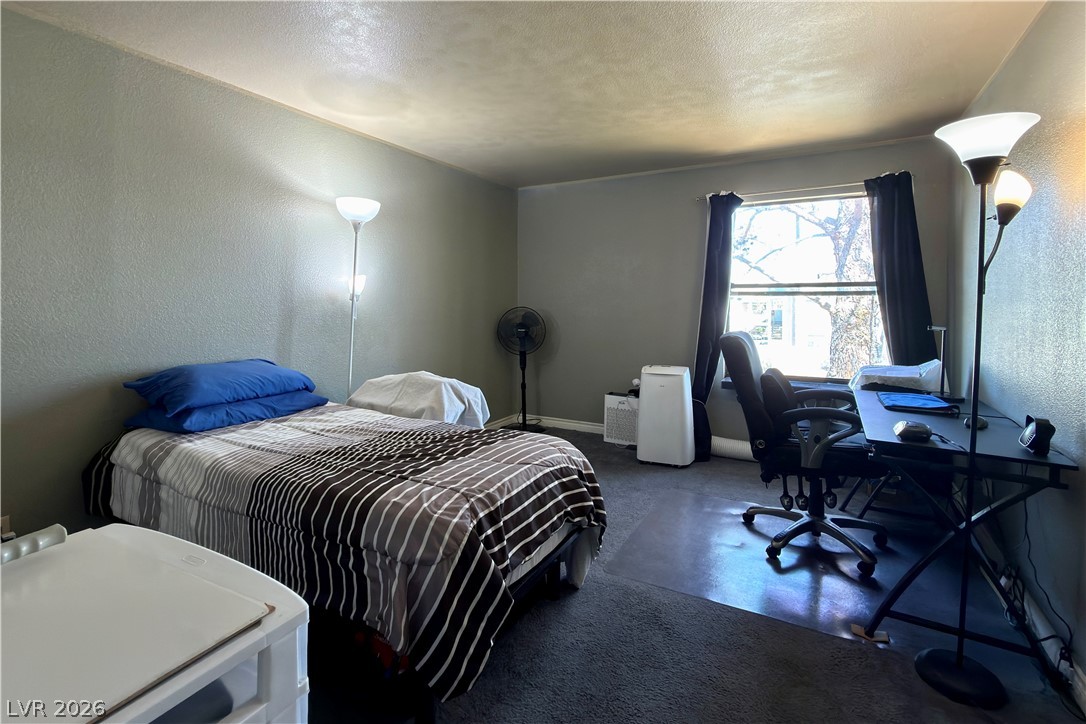
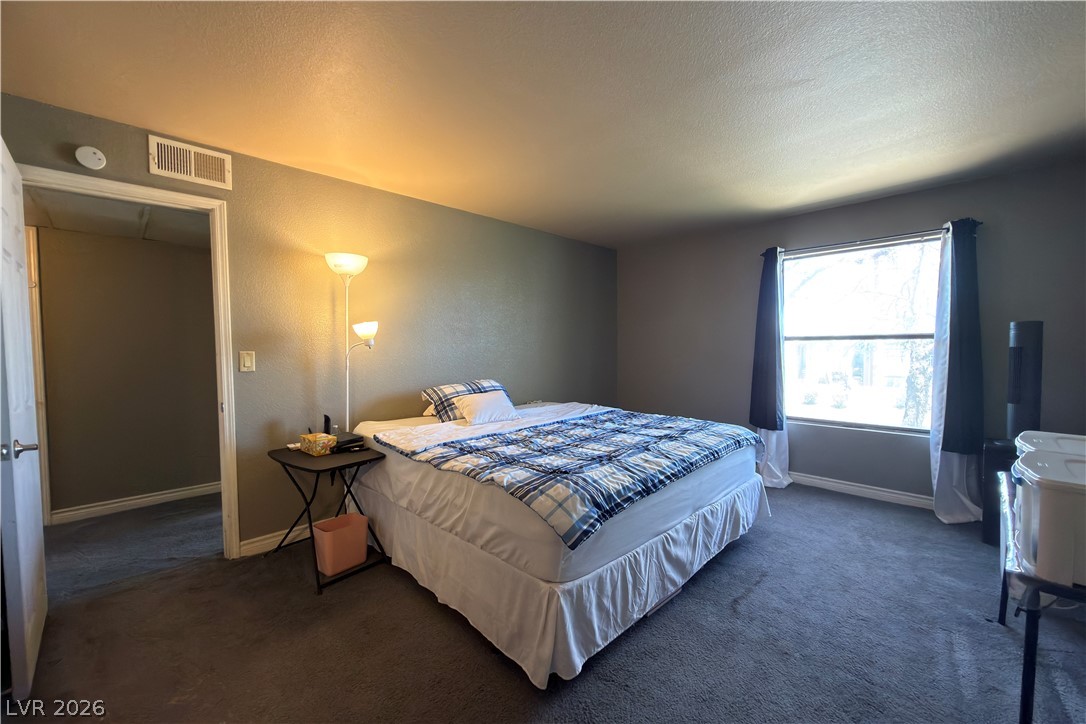
Unit has 2 spacious bedrooms with ample natural lighting.
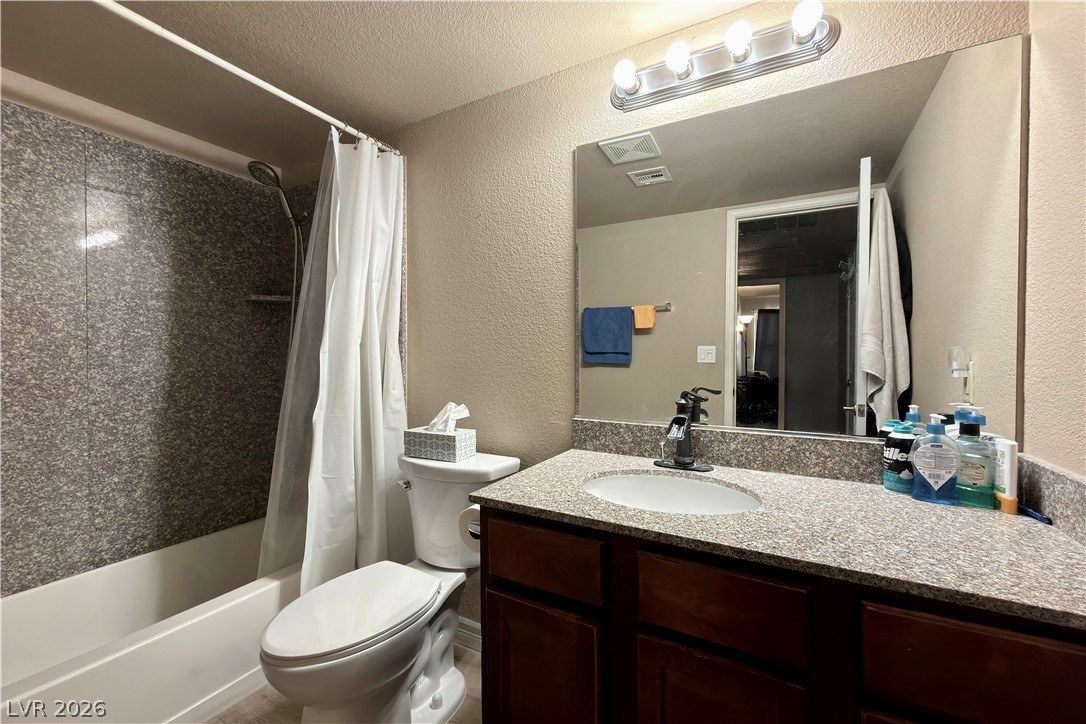
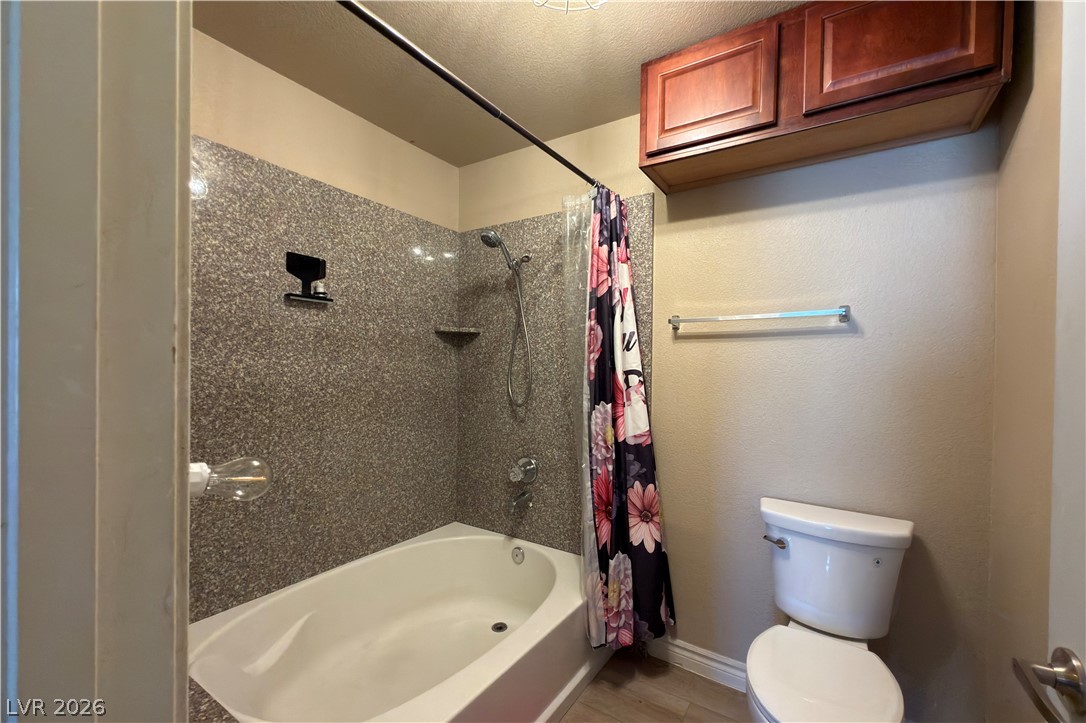
Functional bathroom featuring a vanity with counter space and a clean shower-tub combination.
A second well-lit bedroom provides a comfortable retreat with plush carpeting and natural light.
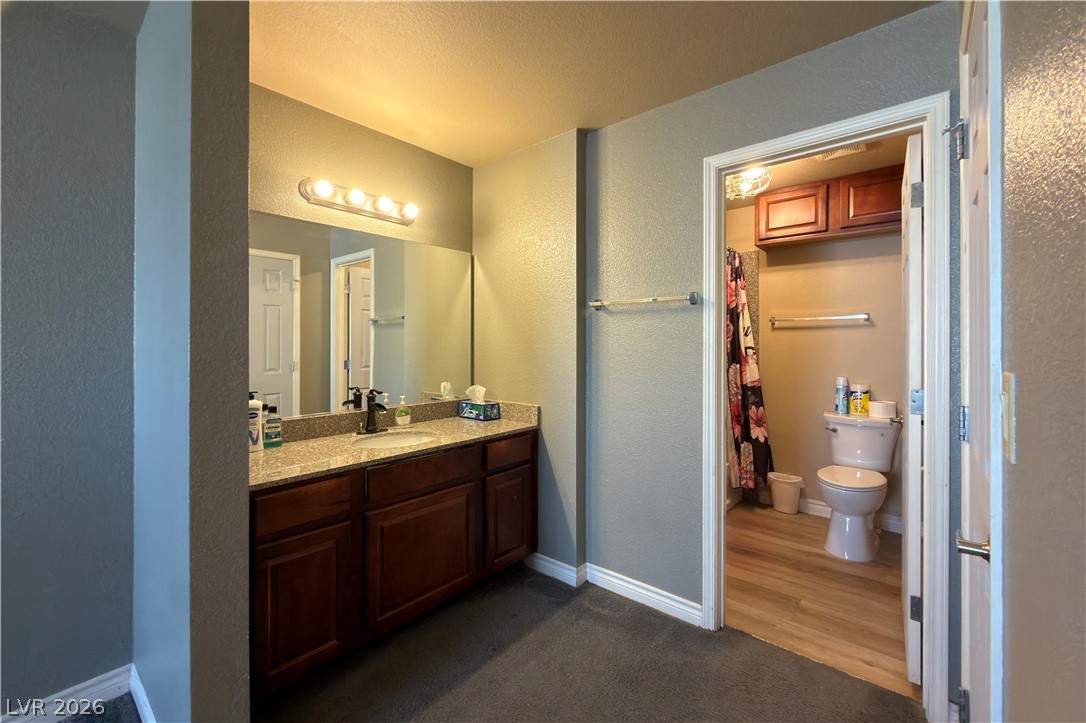
A well-appointed vanity with a large mirror defines this functional bathroom space with beautiful cabinets and countertops.
A well-appointed bathroom offers a beautiful tub, shower combination.
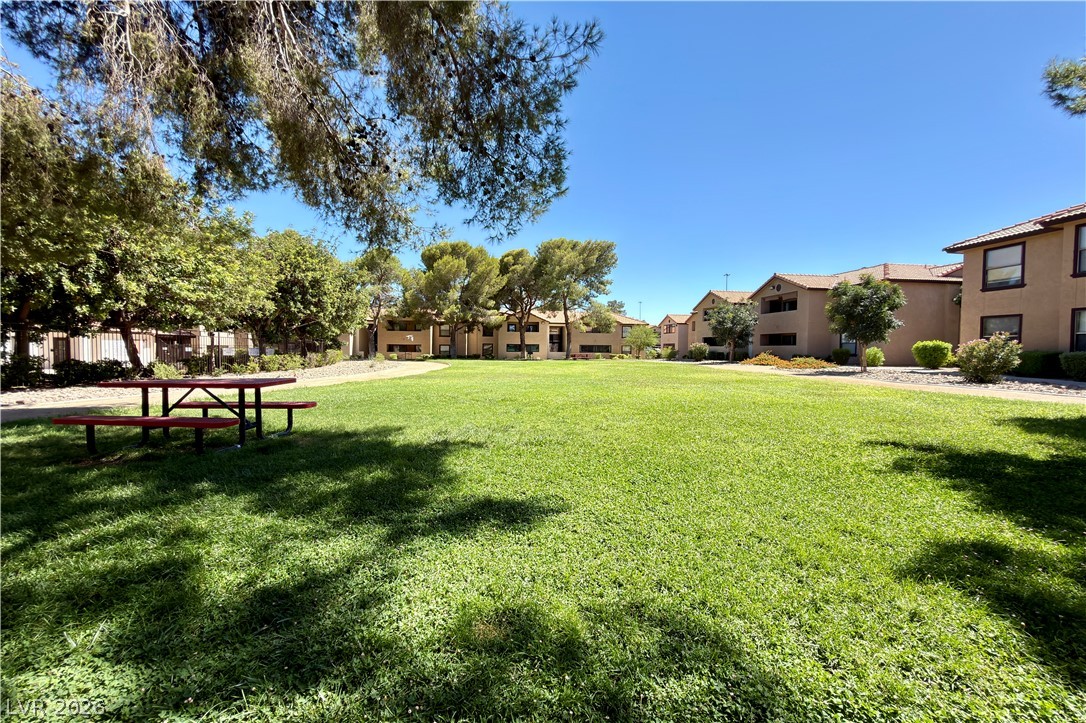
A spacious green common area offers a tranquil escape for relaxing on cooking on the provided barbecue.
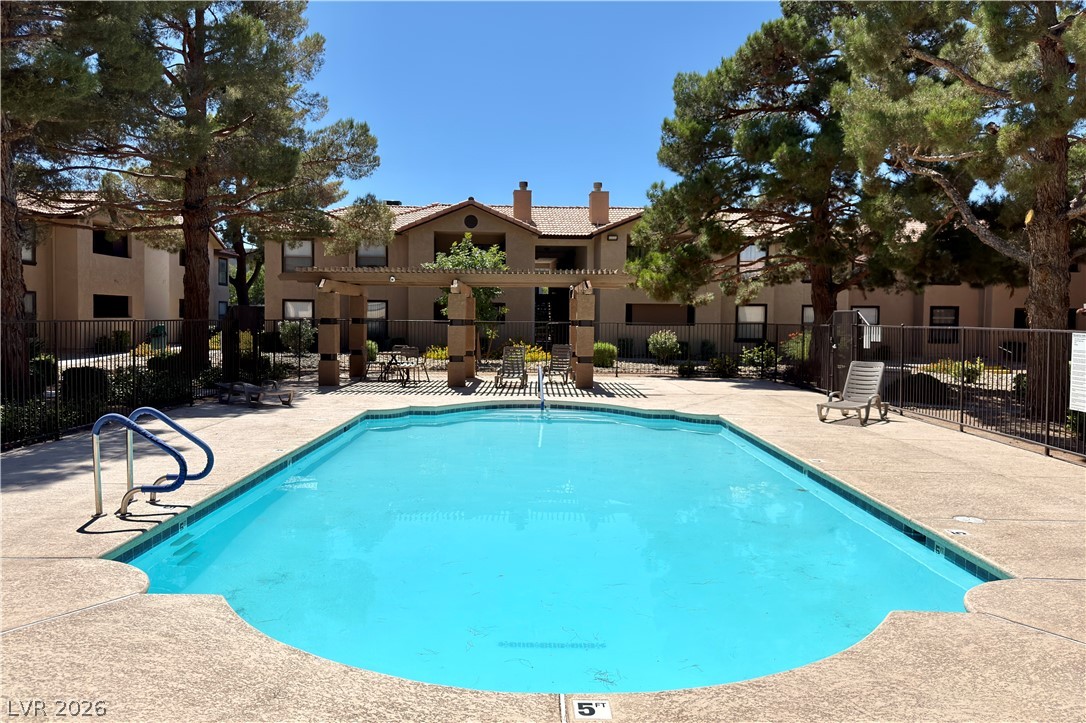
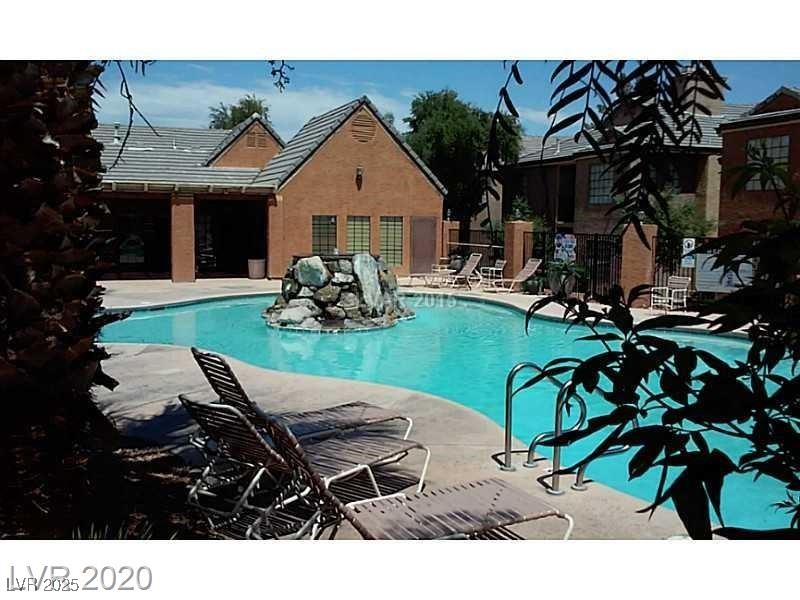
A sparkling community pool offers a refreshing oasis amidst well-maintained grounds, complete with a shaded pergola.
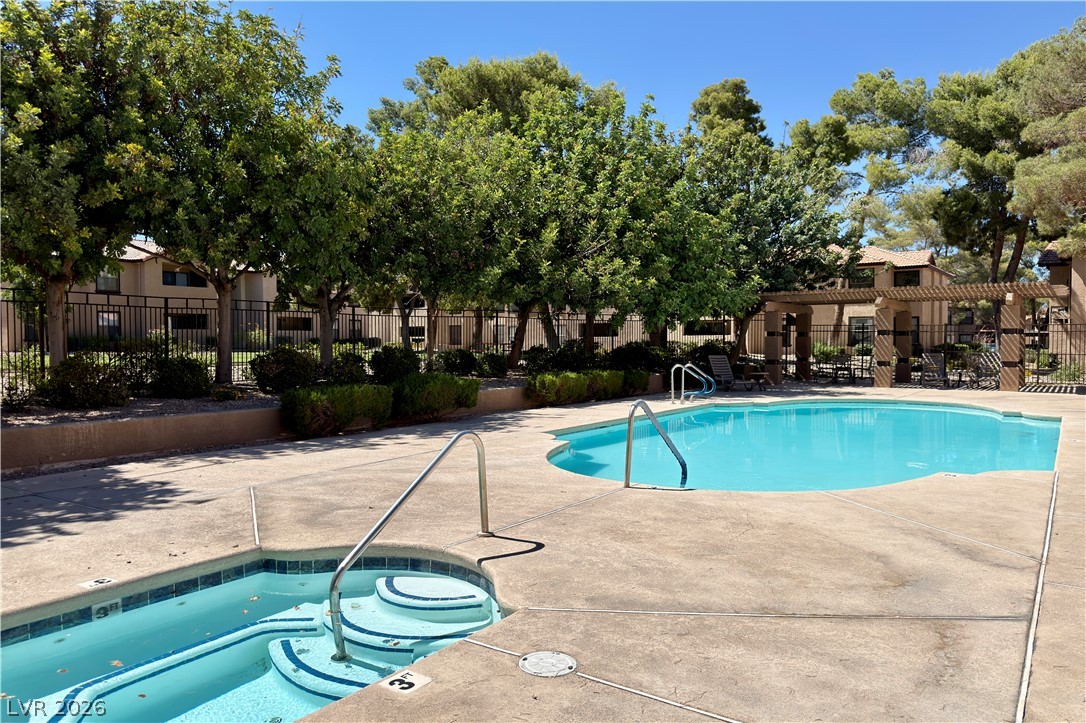
A sparkling pool and spa await for refreshing enjoyment amidst lush greenery.
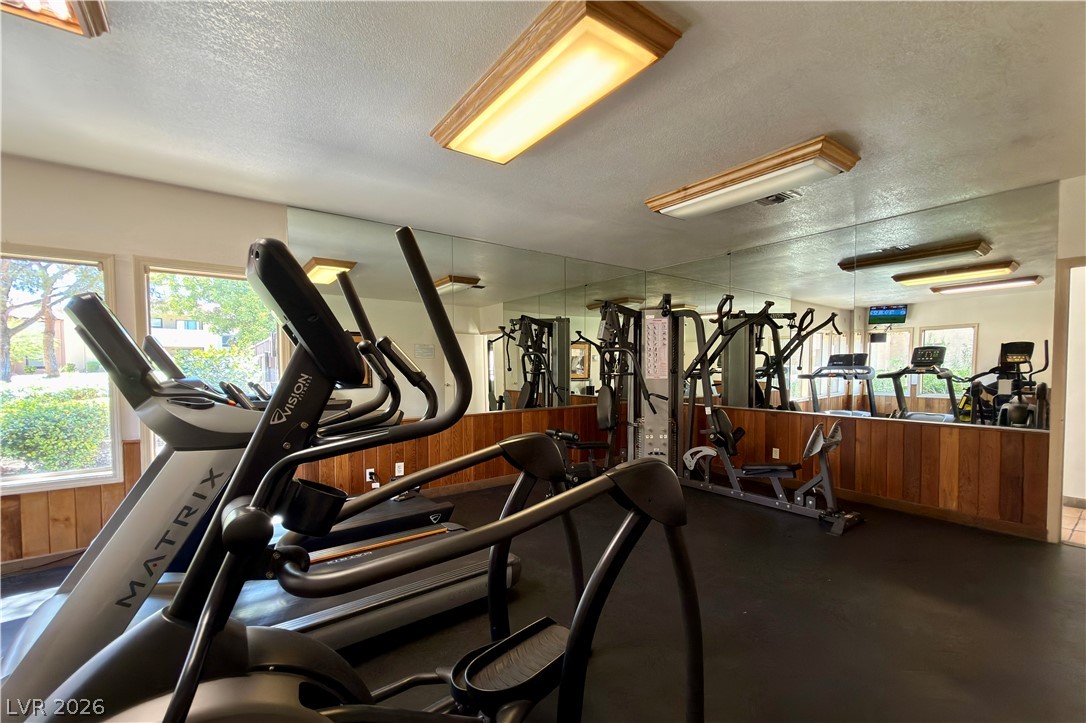
Stay fit and healthy with this well-appointed community fitness center.
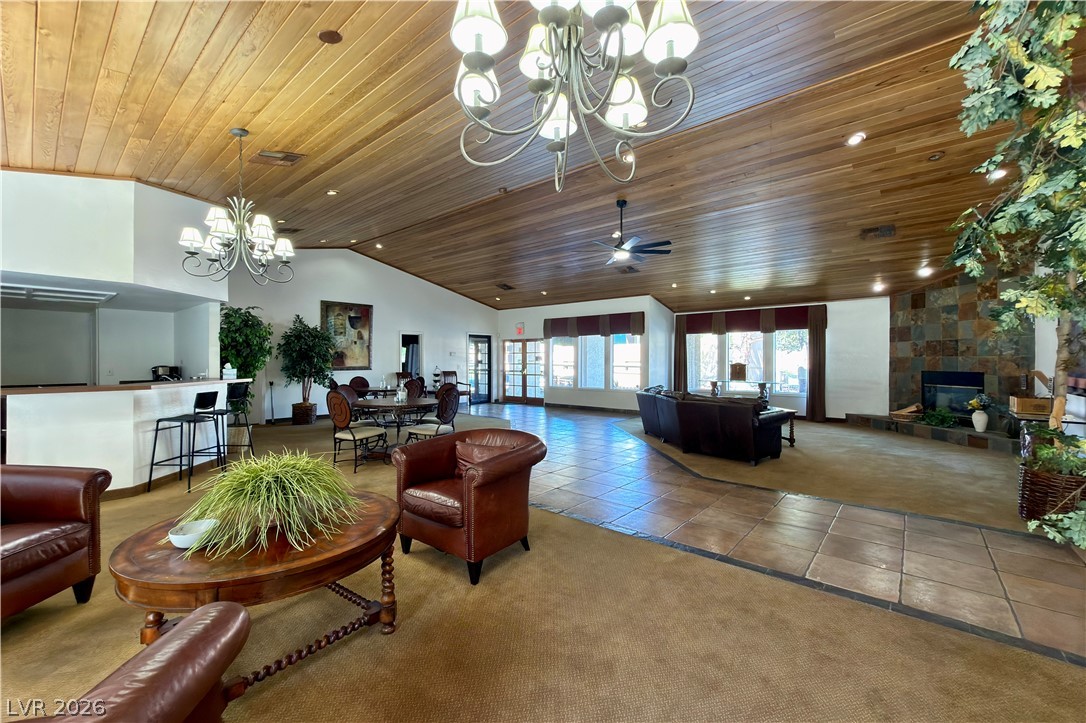
A spacious, naturally illuminated clubhouse features a beautiful stone fireplace and charming wood-paneled ceilings.
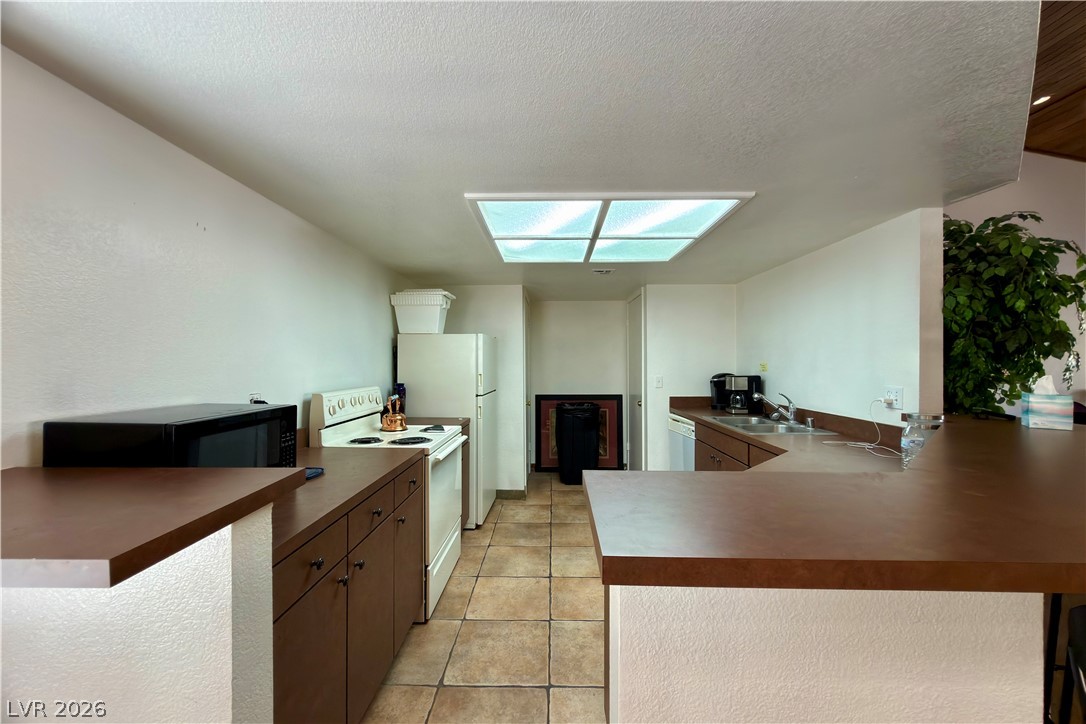
An ample well-lit kitchen with generous countertop space and an integrated breakfast bar in the clubhouse provides an excellent space for you to host larger gatherings.
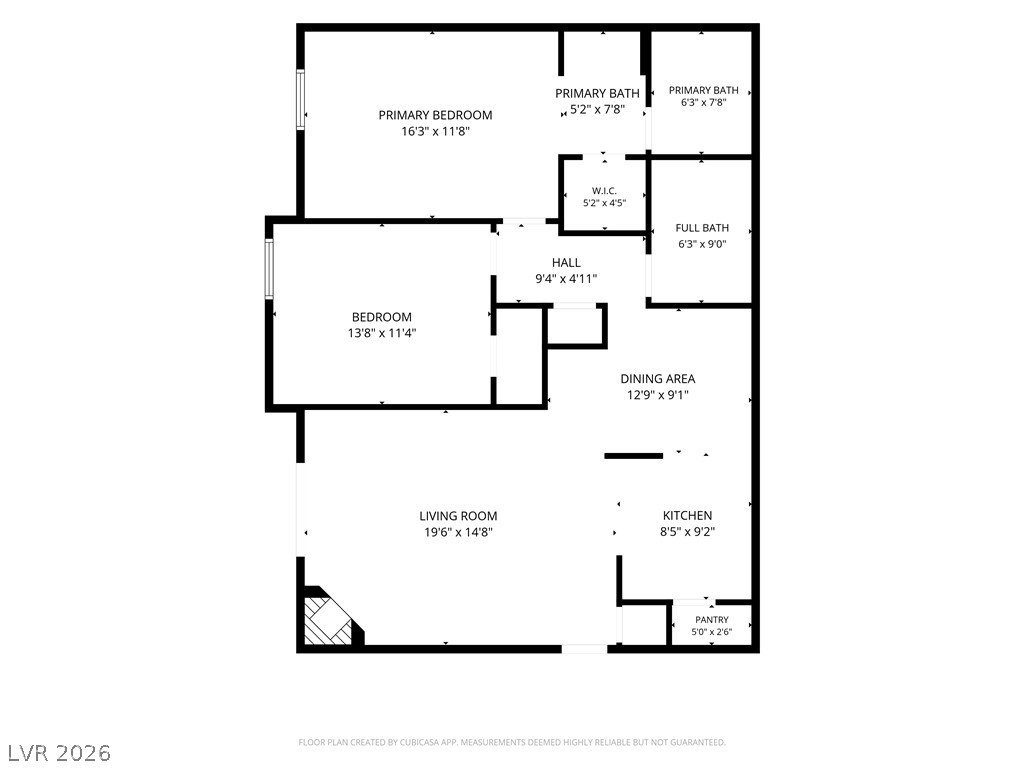
Visualize the functional layout of this residence with a clear and concise floor plan.