9828 Iron Sky Ct Court,Las Vegas, NV 89148
Las Vegas, NV 89148





























Description
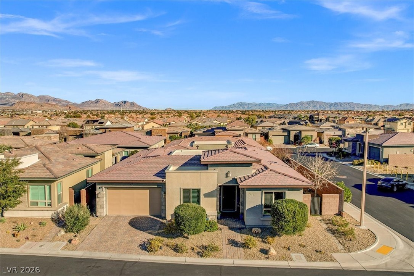
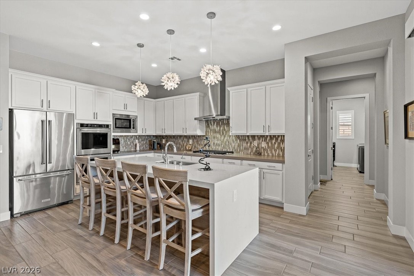
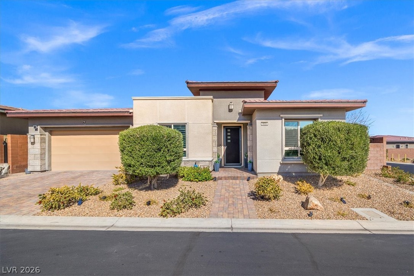
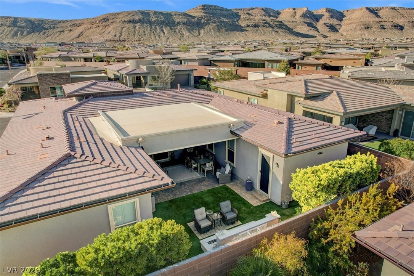
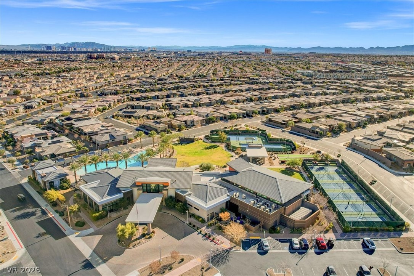
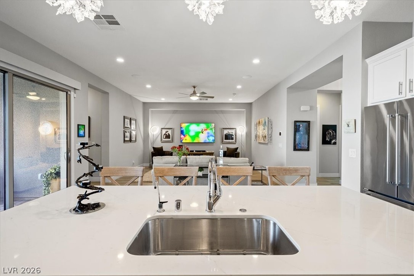
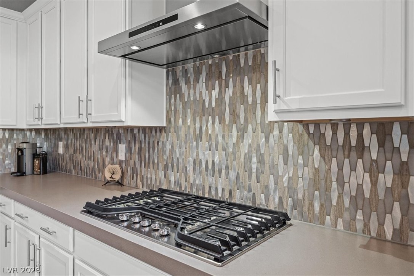
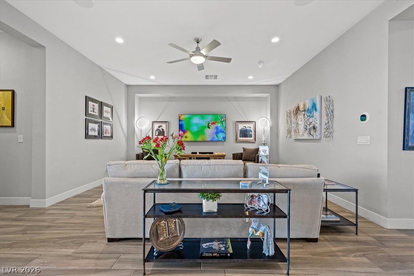
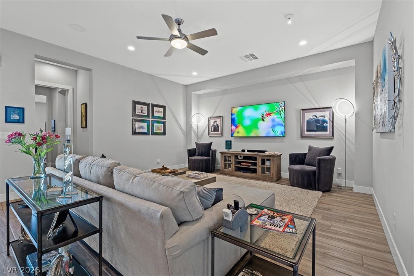
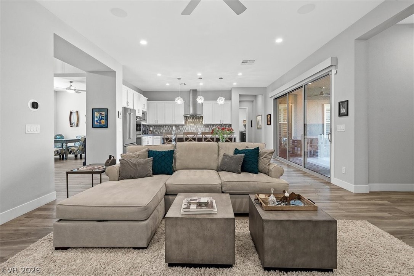
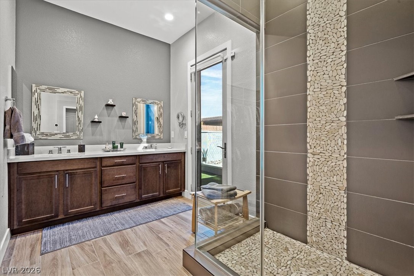
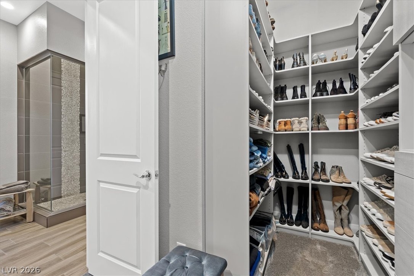
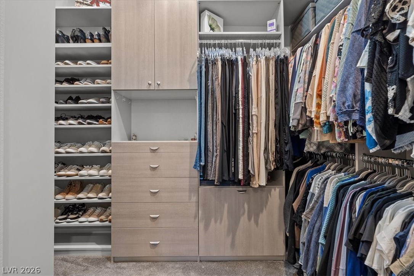
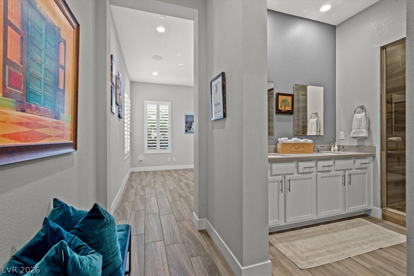
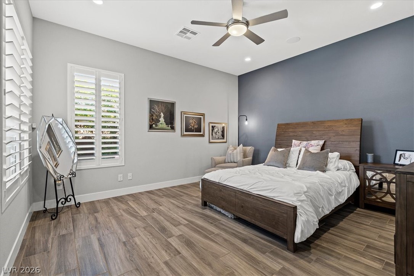
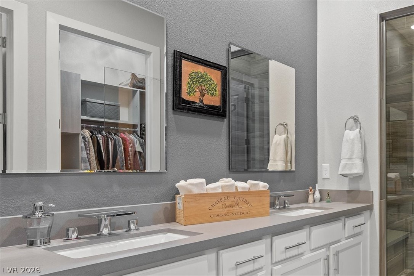
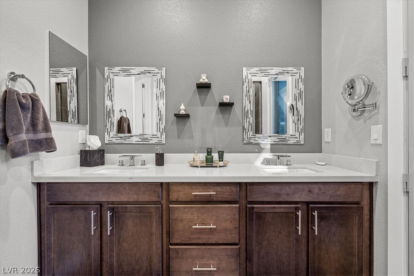
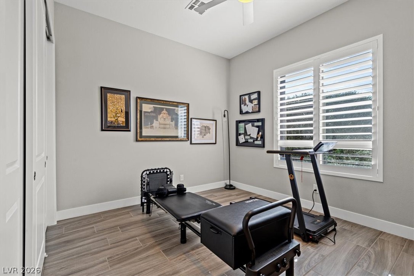
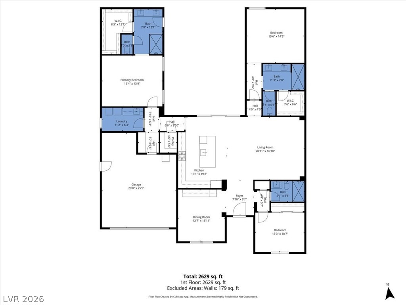
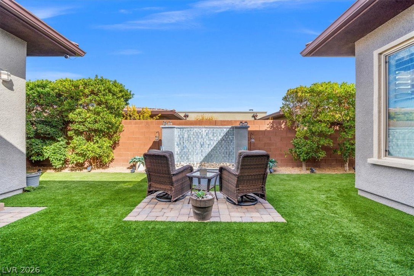
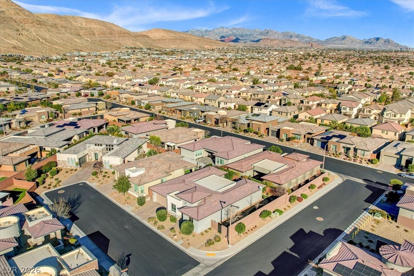
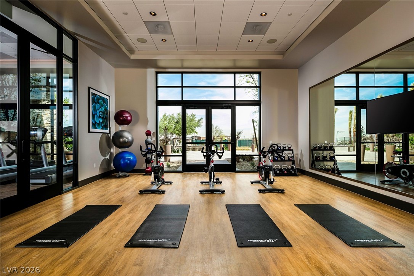
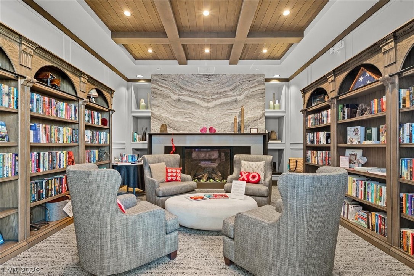
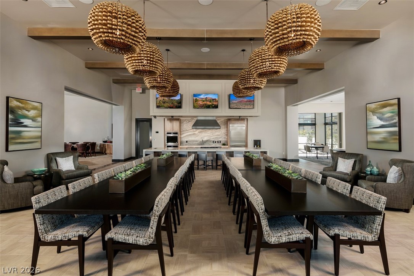
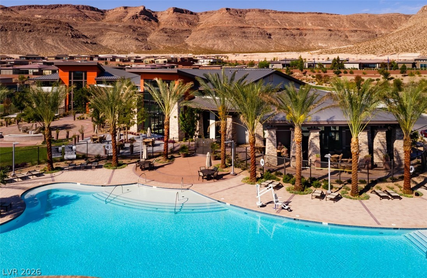
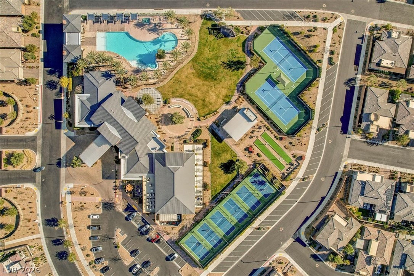
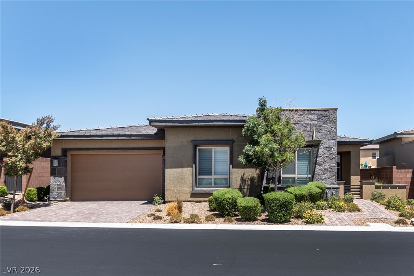
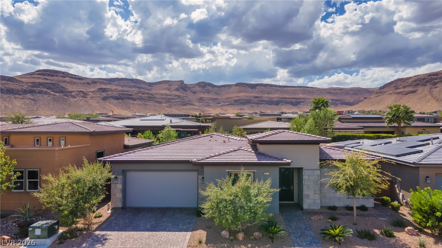
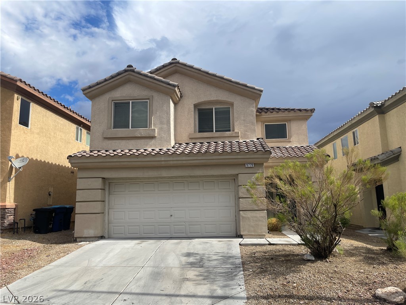
Summerlin Stunner in Prestigious Guard-Gated Regency at Summerlin! Experience active-senior living atits finest in this upgraded, Newer 1 Story home perfectly positioned on Summerlin’s coveted West side.Residents enjoy exclusive, resort-style amenities designed for an elevated lifestyle. This captivating homeoffers model like perfection, versatile layout & showcases a highly sought-after floor plan with 2 primarysuites. A picturesque mountain backdrop greets you as you enter enhanced by stylish modern finishes &thoughtful upgrades t/o 2,267sqft of living space ~ 3 bedrooms, 3 full baths, front den/office/dining room.At the heart of the home, an Elite Island Kitchen w/ High-End Appliances takes center stage whileoverlooking a spacious great room, perfect for relaxation. Natural light pours in through a 12’ multi-slideglass door creating a seamless transition to ideal indoor/outdoor living as you step outside to enjoy atastefully designed outdoor retreat and west-valley ambiance
Details
| MLS # | 2802758 |
|---|---|
| Listing Type | For Sale |
| Style | House |
| HOA Dues | $67 |
| Sub-Type | Resale |
| Status | Active |
| Year | 2018 |
| Days On Site | 26 |
| Listing Provided By | Signature Real Estate Group | Peter Torsiello |
Features
| Bed(s) | 3 |
|---|---|
| Bath(s) | 3 Total |
| SQ Feet | 2,267 |
| Garage | 2 |
| Story(s) | 1 |
| Zoning | Single Family |
| Acreage | 0.15 |
| Property View | Yes |
Interior
| Cooling | Central Air, Electric, Energy Star Qualified Equipment |
|---|---|
| Heating | Central, Gas, High Efficiency |
| Heating Yes / No | Yes |
| Cooling Yes / No | Yes |
| Interior Features | Bedroom On Main Level, Ceiling Fans, Primary Downstairs, Window Treatments, Programmable Thermostat |
| Window Features | Blinds, Double Pane Windows, Low Emissivity Windows, Plantation Shutters, Tinted Windows, Window Treatments |
| Furnished | Unfurnished |
| Appliances | Built In Electric Oven, Double Oven, Dryer, Dishwasher, Energy Star Qualified Appliances, Gas Cooktop, Disposal, Gas Water Heater, Microwave, Refrigerator, Water Softener Owned, Tankless Water Heater, Wine Refrigerator, Washer |
| Fireplaces Total | 0 |
| Fireplace Yes / No | No |
Exterior
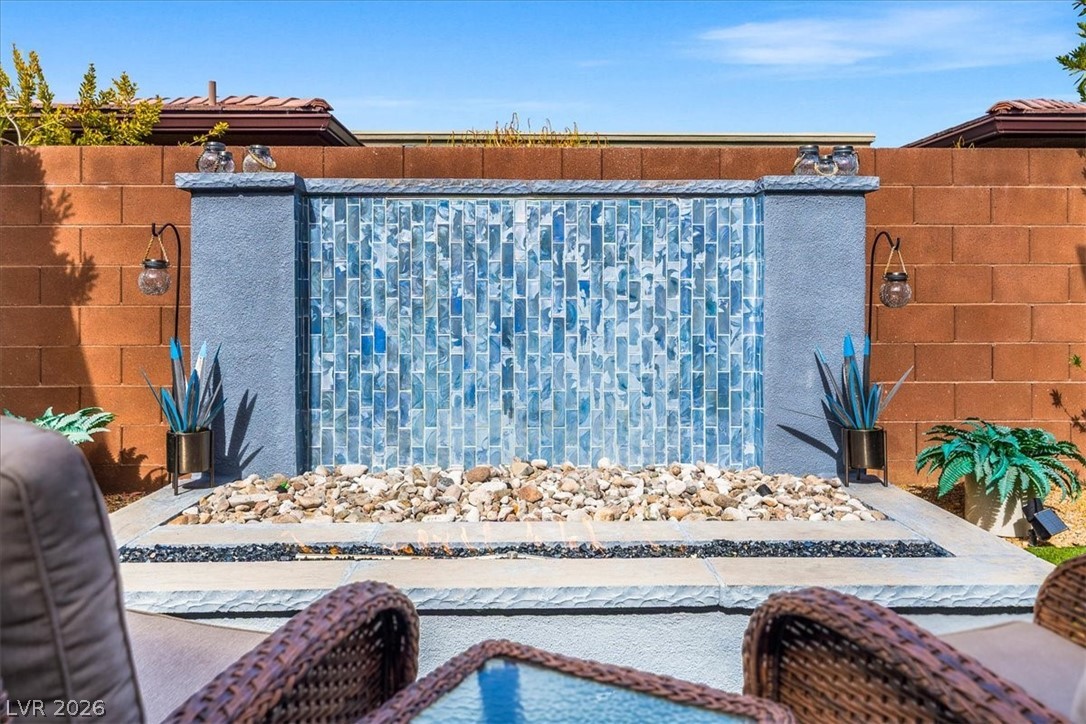
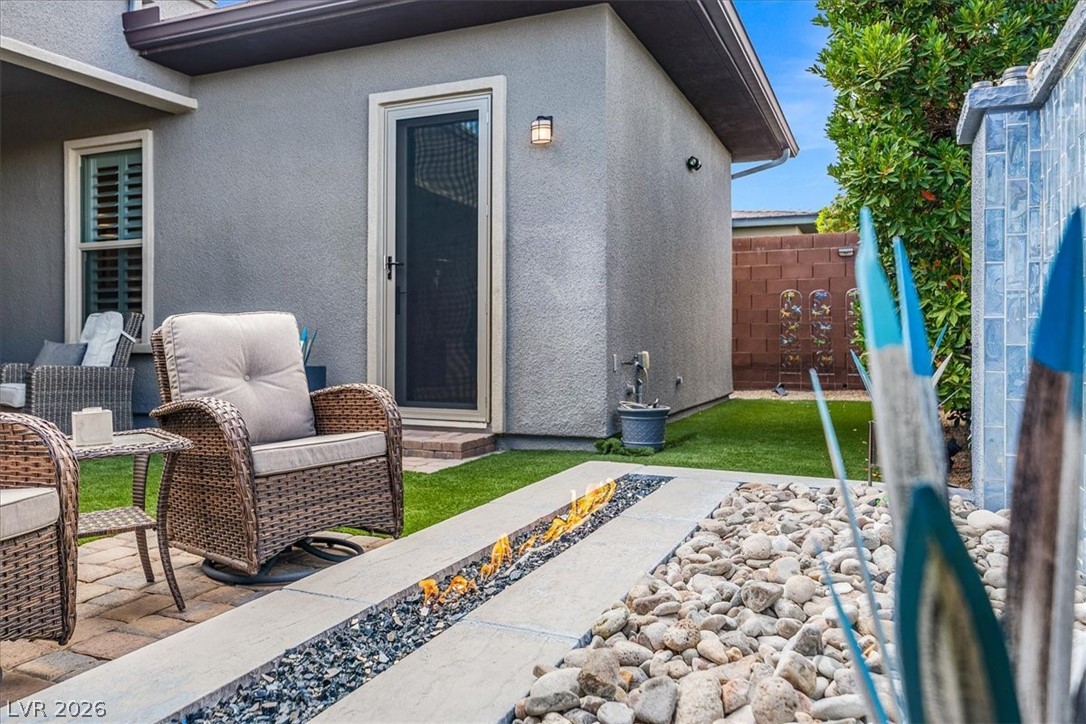
| Exterior Features | Built In Barbecue, Barbecue, Patio, Private Yard, Shed, Fire Pit, Sprinkler Irrigation, Water Feature |
|---|---|
| Roof | Pitched, Tile |
| Security Features | Security System Owned, Controlled Access, Gated Community |
| Construction Materials | Frame, Stucco |
| Lot Features | Corner Lot, Cul De Sac, Drip Irrigation Bubblers, Desert Landscaping, Landscaped, Synthetic Grass, Sprinklers Timer, Trees, Less Than Quarter Acre |
| Fencing | Block, Back Yard |
Parking
| Attached Garage Yes / No | Yes |
|---|---|
| Parking Features | Attached, Exterior Access Door, Epoxy Flooring, Finished Garage, Garage, Golf Cart Garage, Garage Door Opener, Inside Entrance, Private, Shelves |
| Garage Yes / No | Yes |
Utilities
| Utilities | Cable Available, Underground Utilities |
|---|---|
| Electric | Photovoltaics None |
| Sewer | Public Sewer |
Location
| Community Features | Pool |
|---|---|
| Senior Community Yes / No | Yes |
Other
| List Aor | Greater Las Vegas Association Of Realtors Inc |
|---|
Taxes
| Property | 7212 |
|---|
Area Information
| State | NV |
|---|---|
| County | Clark |
| City | Las Vegas |
| Zip Code | 89148 |
| Community Name | Regency |
Request a showing
Request a showing
Contact
Learn More About This Property
| State | NV |
|---|---|
| County | Clark |
| City | Las Vegas |
| Zip Code | 89148 |
| Community Name | Regency |
Nancy Contreras | | S.0189384
Sahara Campus - 8290 W Sahara Ave, Suite 100, Las Vegas, NV 89117
© 2026 Coldwell Banker Premier Realty. All Rights Reserved. Coldwell Banker® and the Coldwell Banker Logo are registered service marks owned by Coldwell Banker Real Estate LLC. Coldwell Banker Premier Realty fully supports the principles of the Fair Housing Act and Equal Opportunity Act. Each franchise is independently owned and operated. Any services or products provided by independently owned and operated franchises are not provided by, affiliated with or related to Coldwell Banker Real Estate LLC nor any of its affiliated companies.
