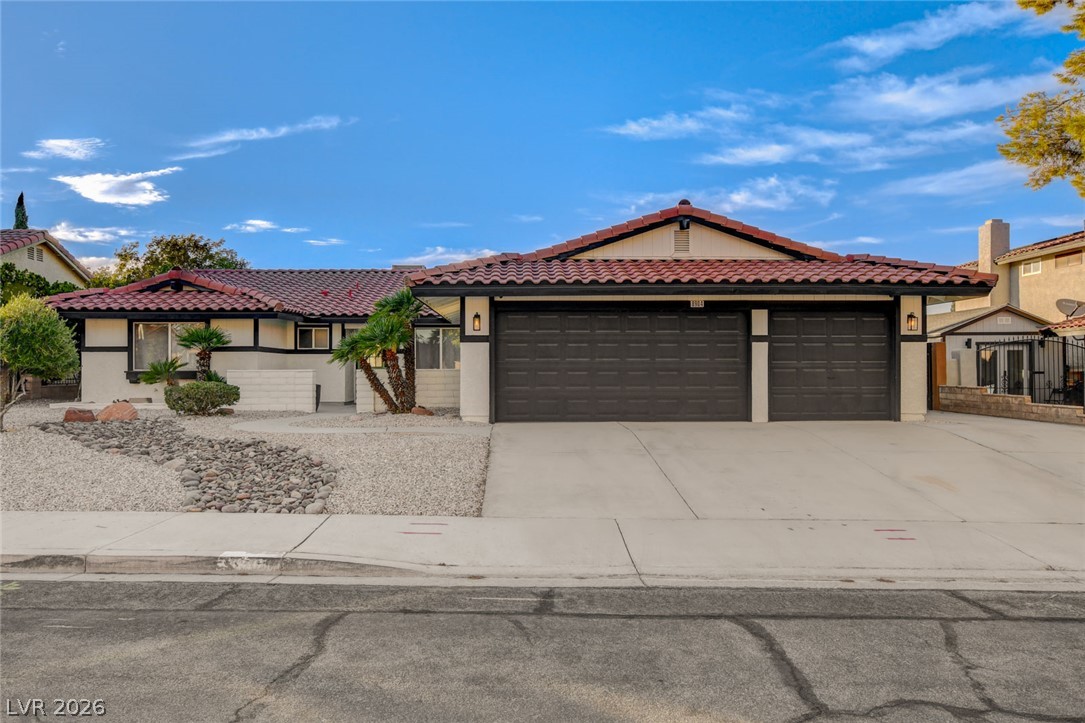
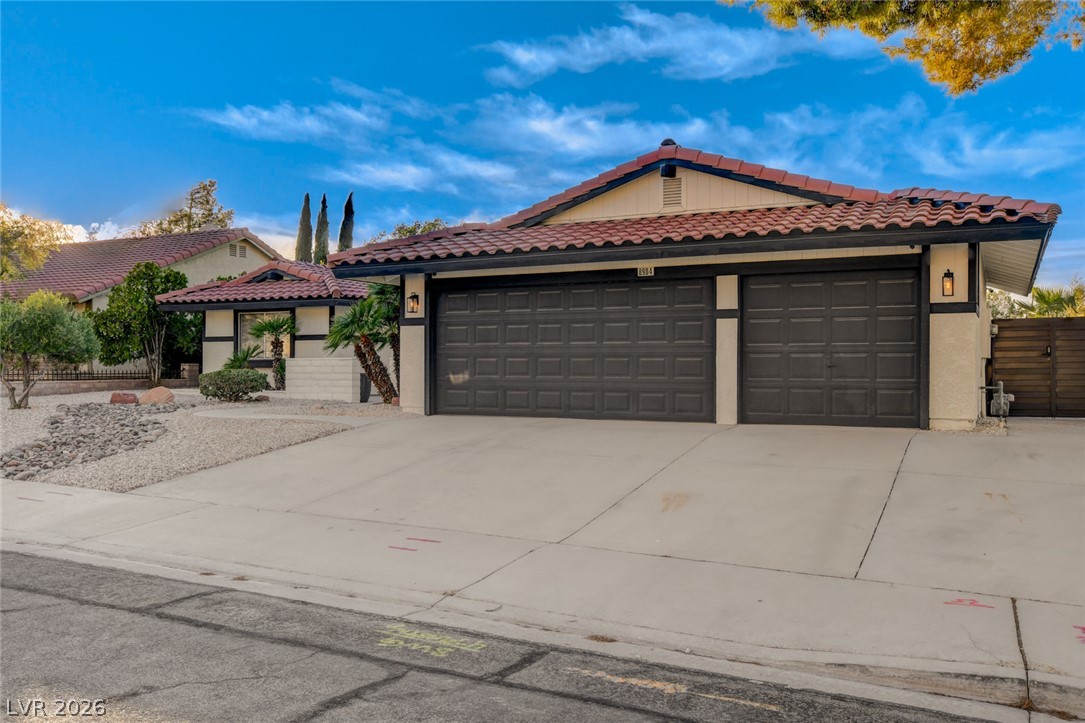
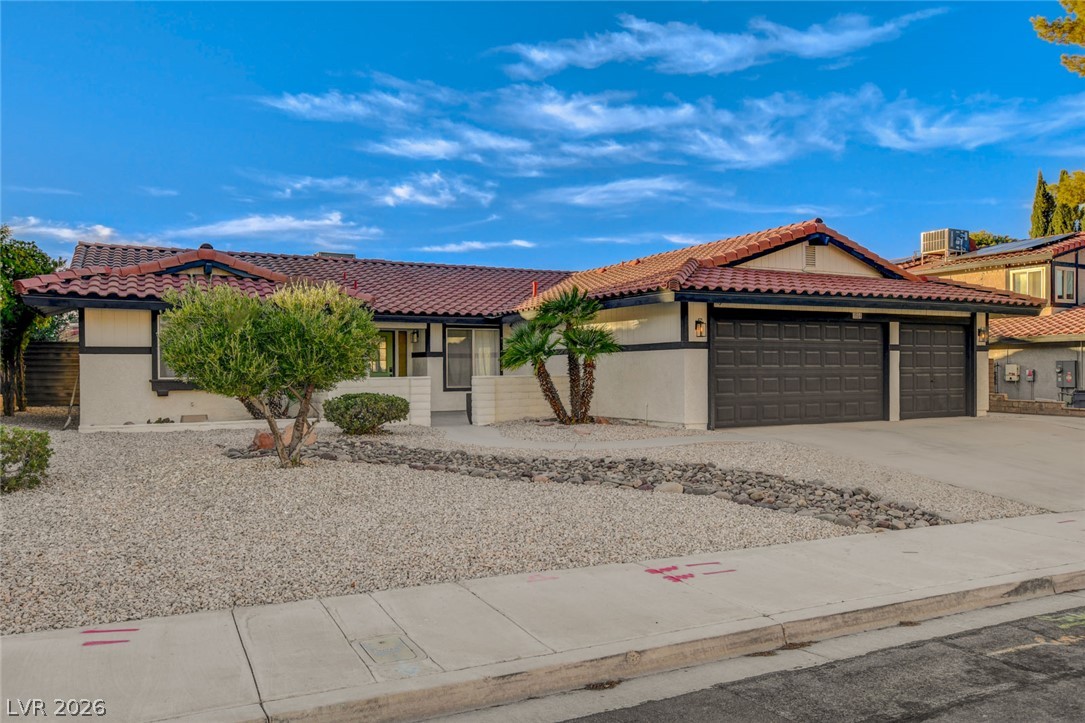
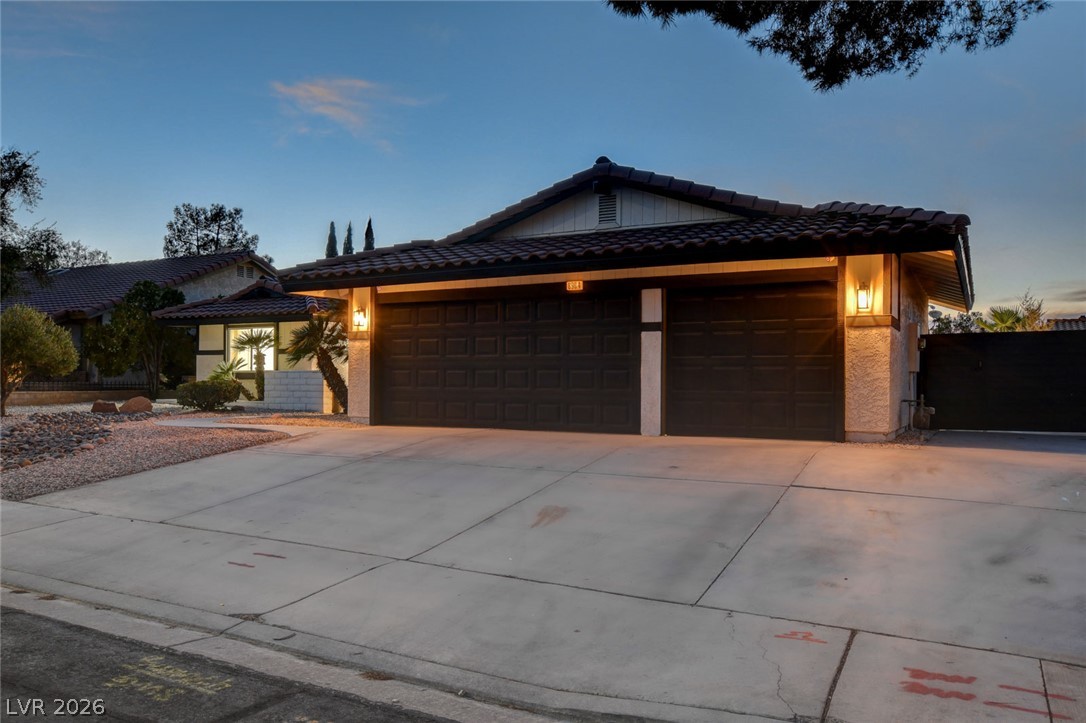
Spanish tile roofing and a spacious concrete driveway define this classic single-story exterior.
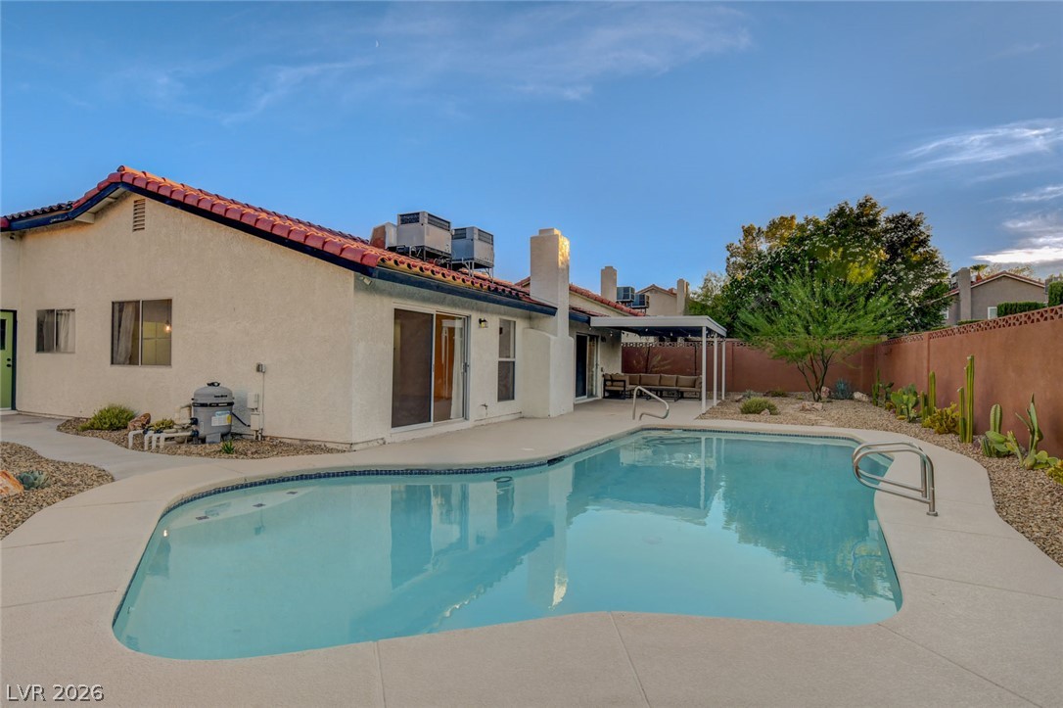
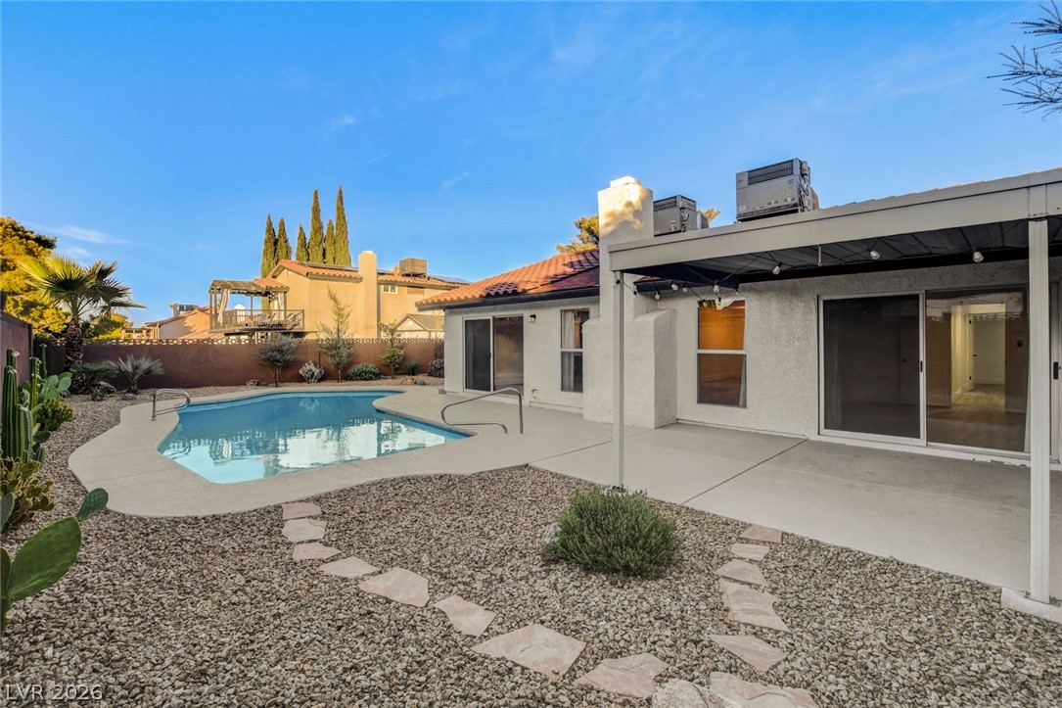
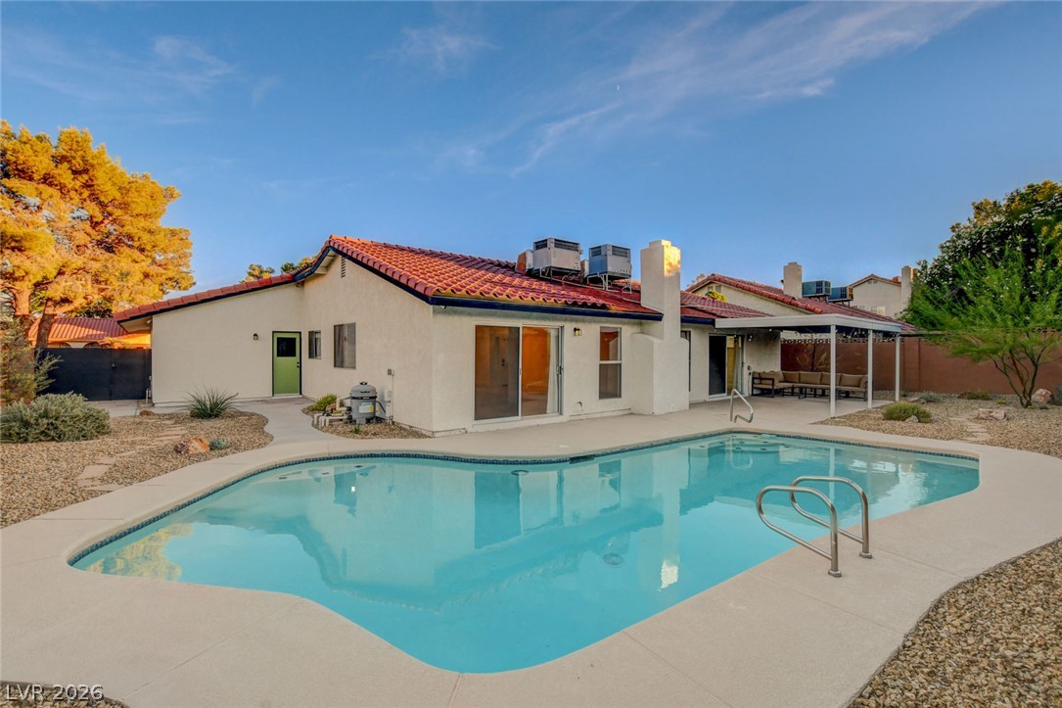
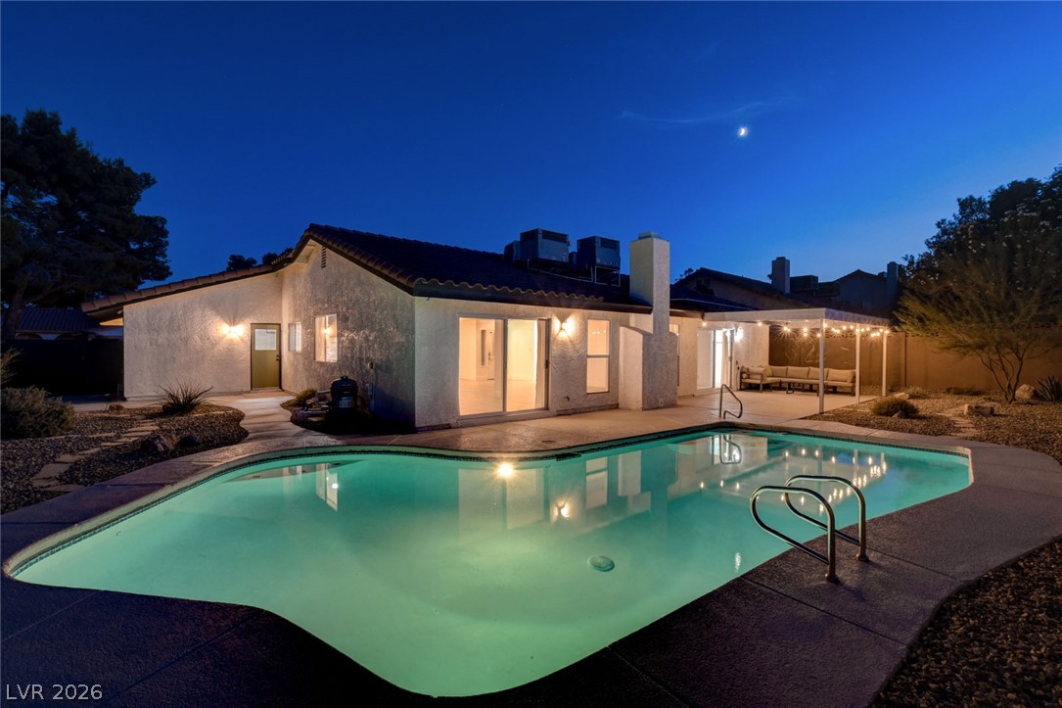
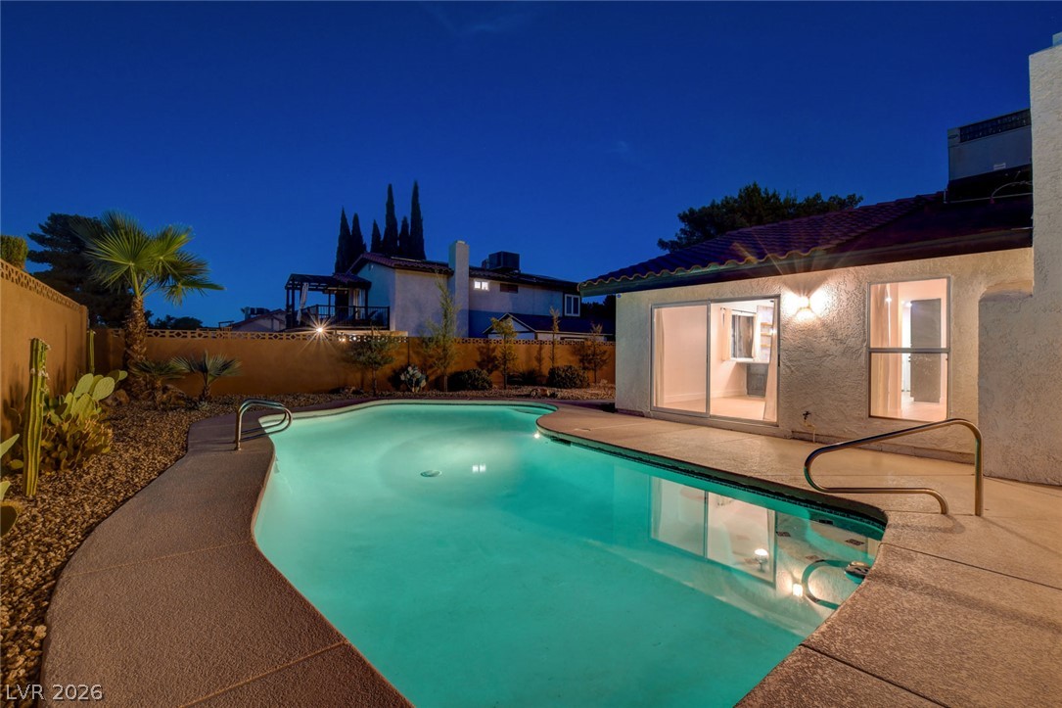
An inviting backyard swimming pool rests alongside a classic stucco exterior with Spanish tile roofing.
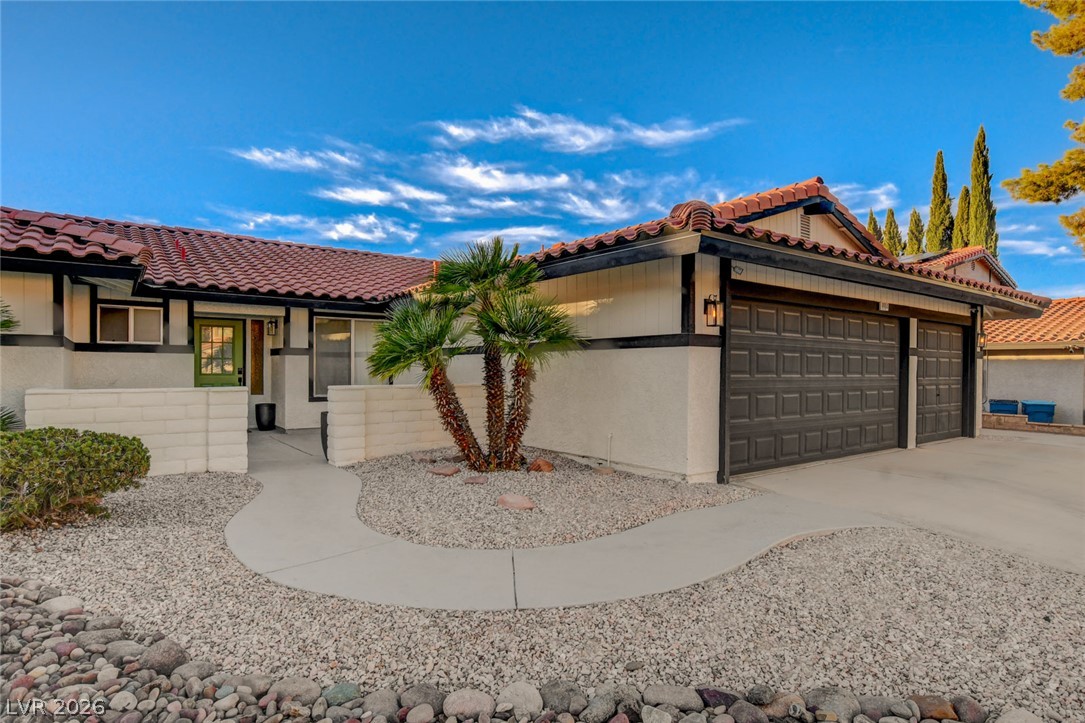
Manicured desert landscaping and a concrete driveway lead to this modern single-story residence.
Spanish tile roofing and a concrete driveway complement the stucco exterior of this residence.
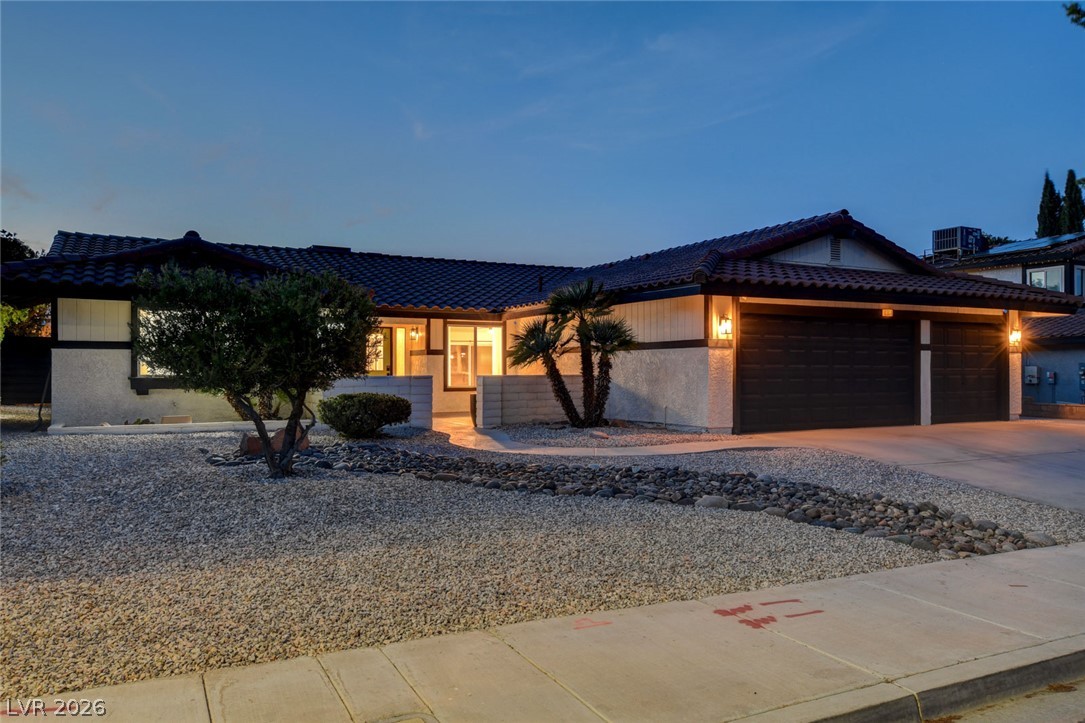
Spanish tile roofing and low-maintenance desert landscaping define this classic single-level home.
Spanish tile roofing and desert-friendly landscaping accent this welcoming single-story home with a two-car garage.
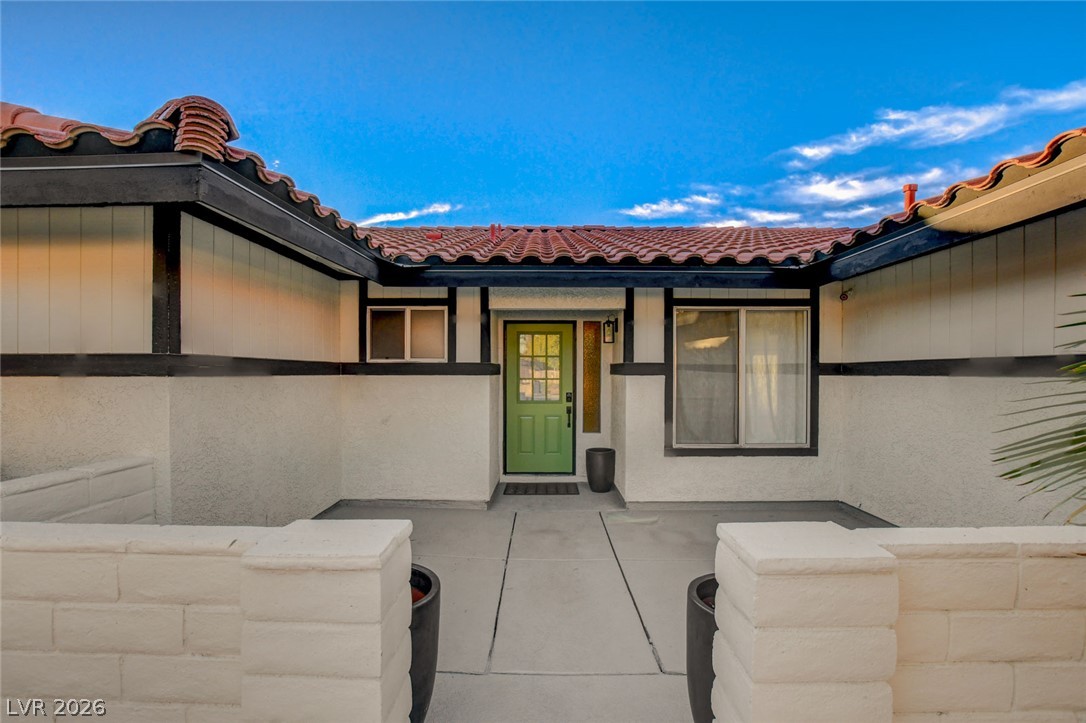
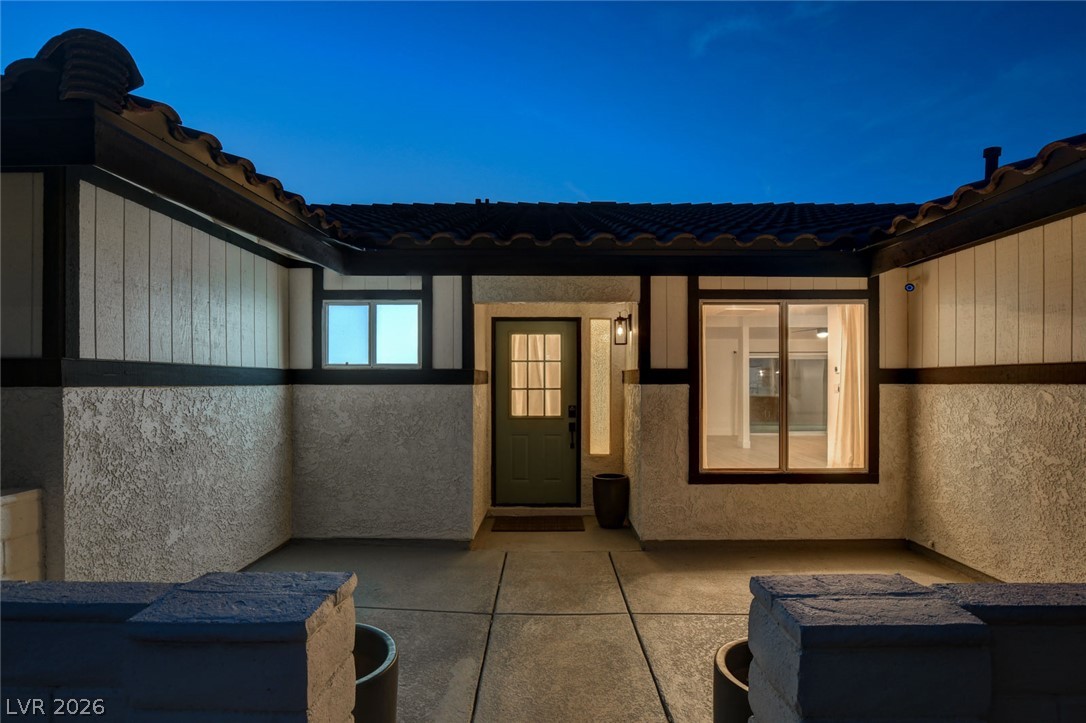
A welcoming front entry features structured concrete walkways leading to a green-accented glass-paneled door.
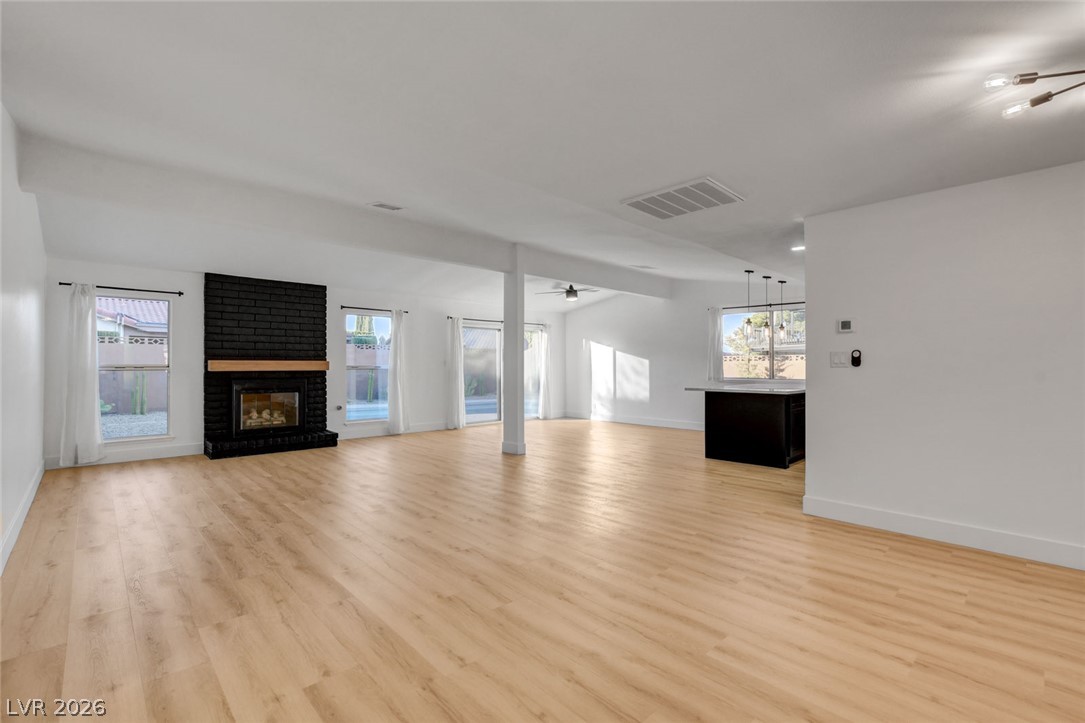
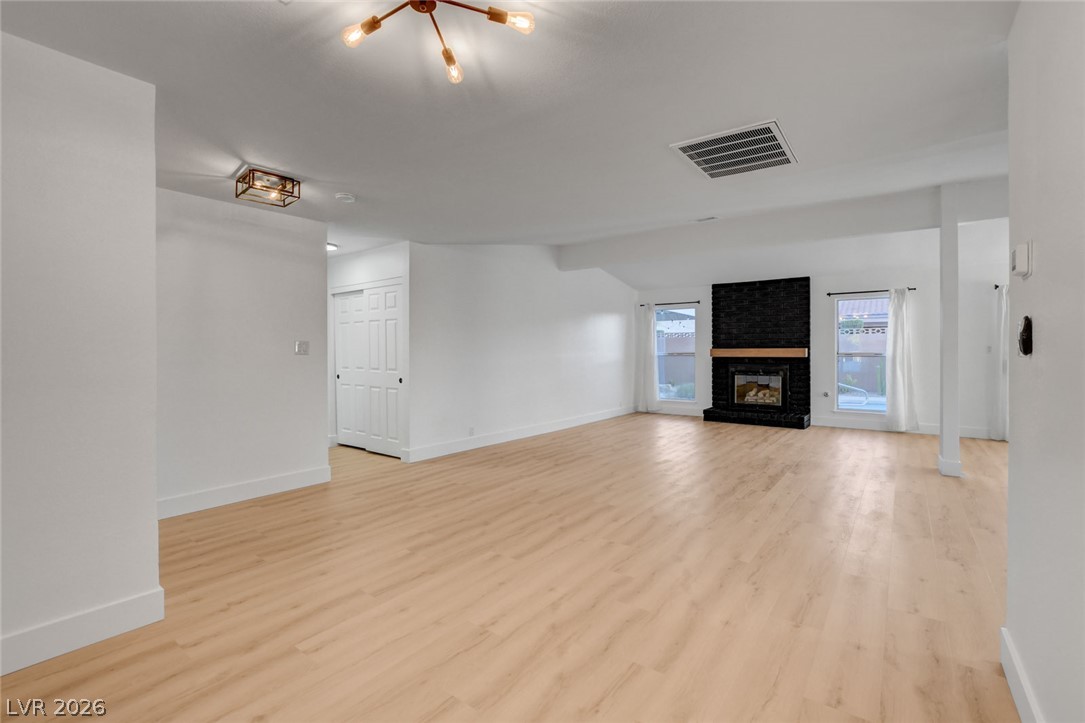
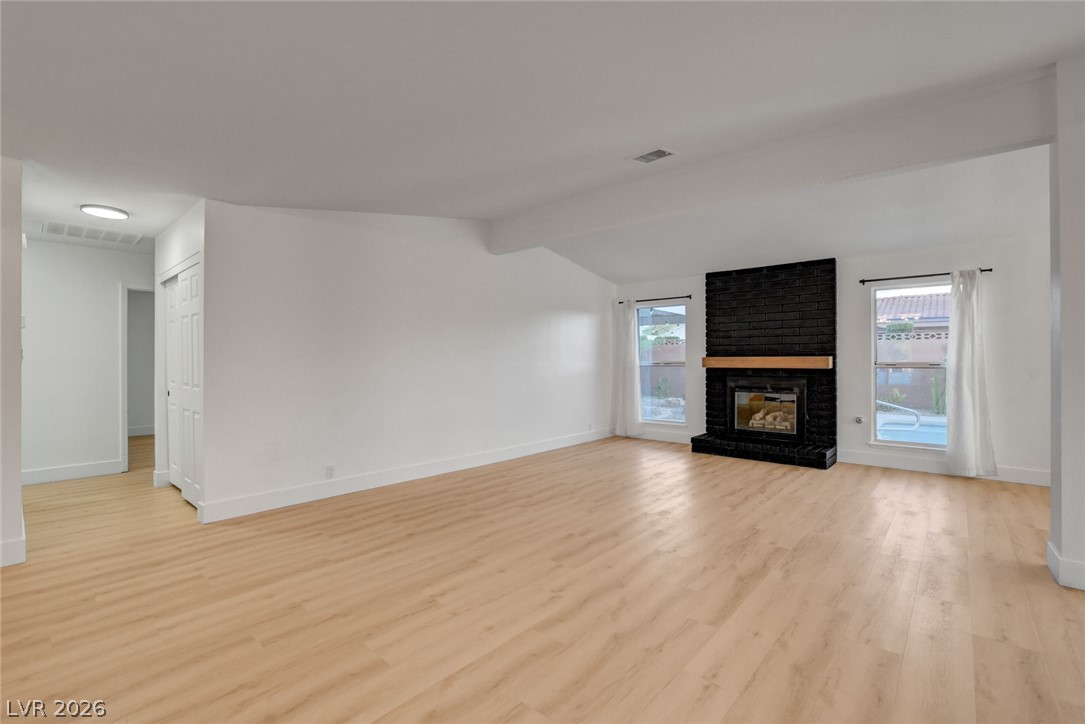
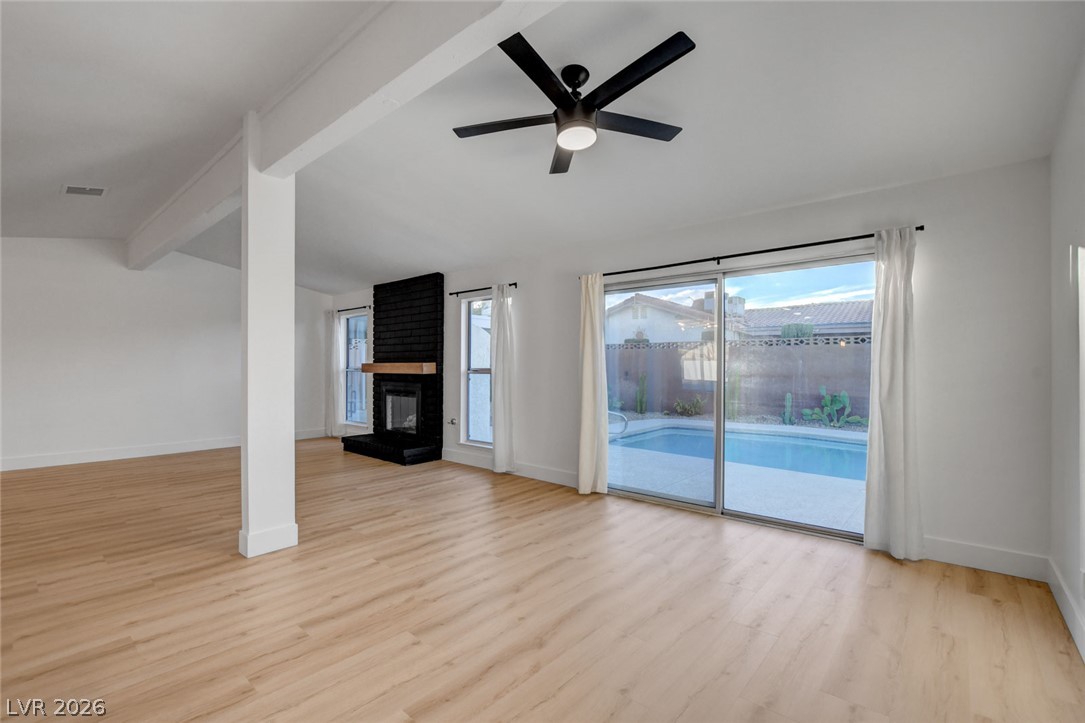
Clean lines and smooth wood floors define this open living area with a brick fireplace.
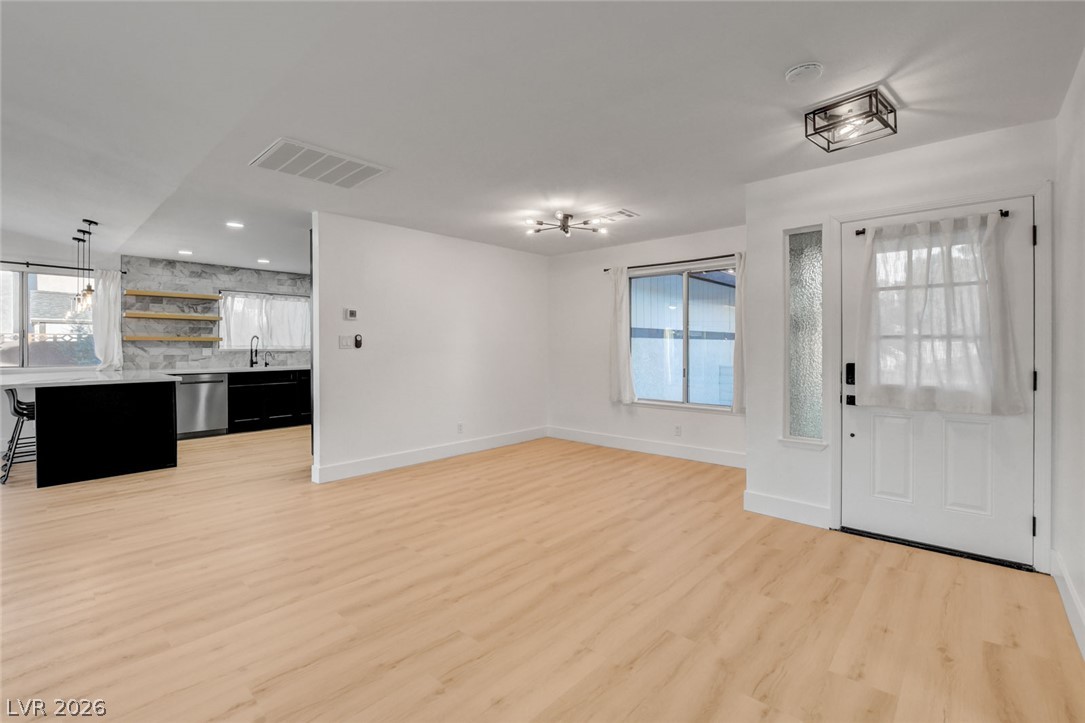
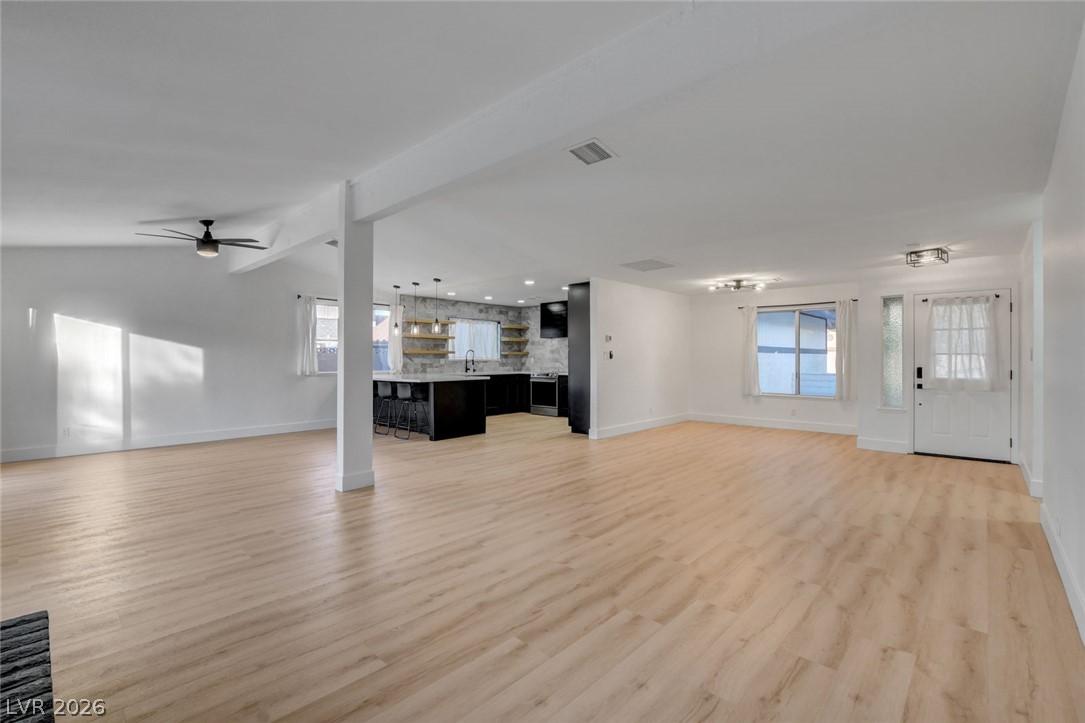
Natural wood flooring flows seamlessly through this open layout directly into the adjacent kitchen.
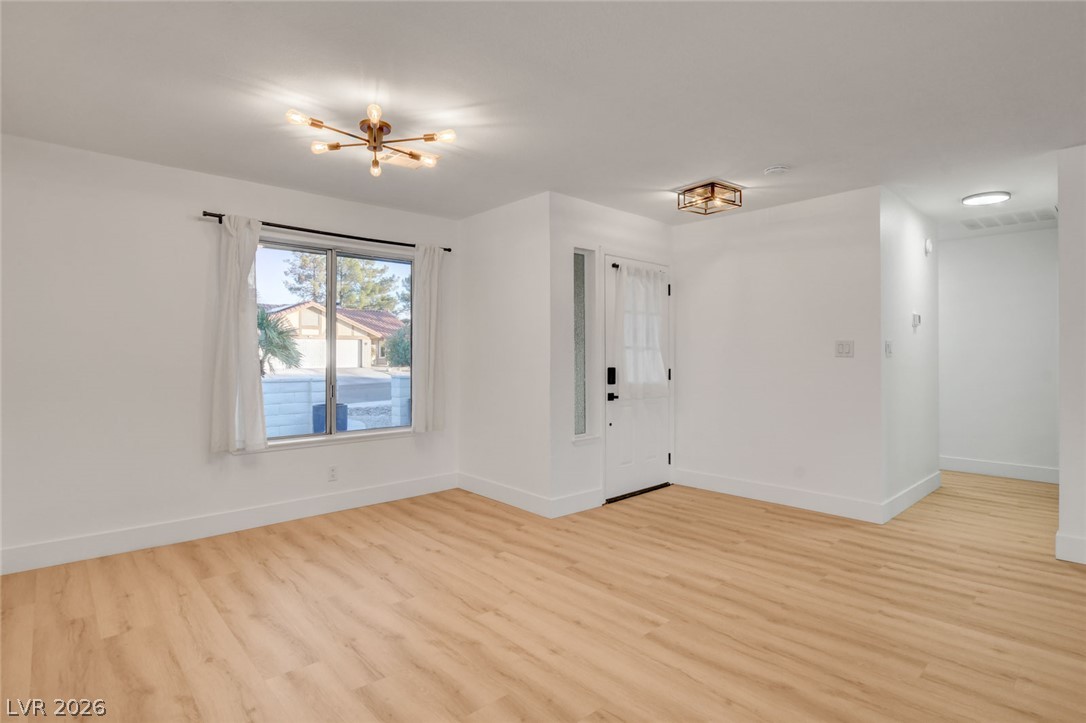
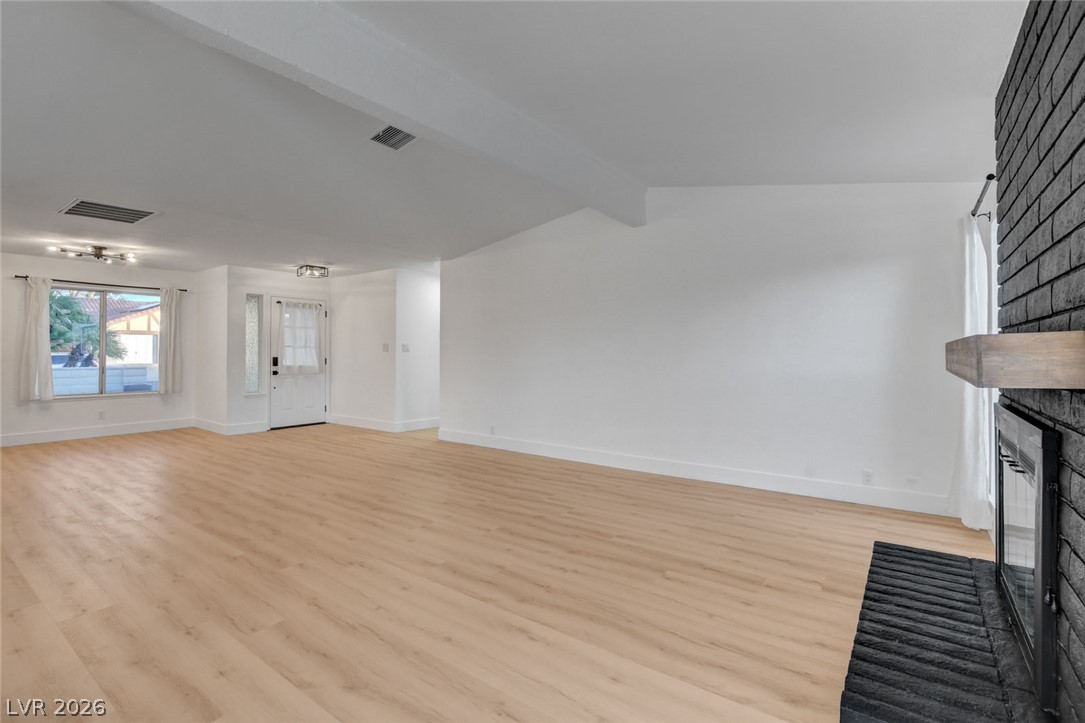
Smooth plaster walls and light oak floors frame a versatile space near the front entrance.
Clean lines and light flooring define this airy living space anchored by a dark fireplace.
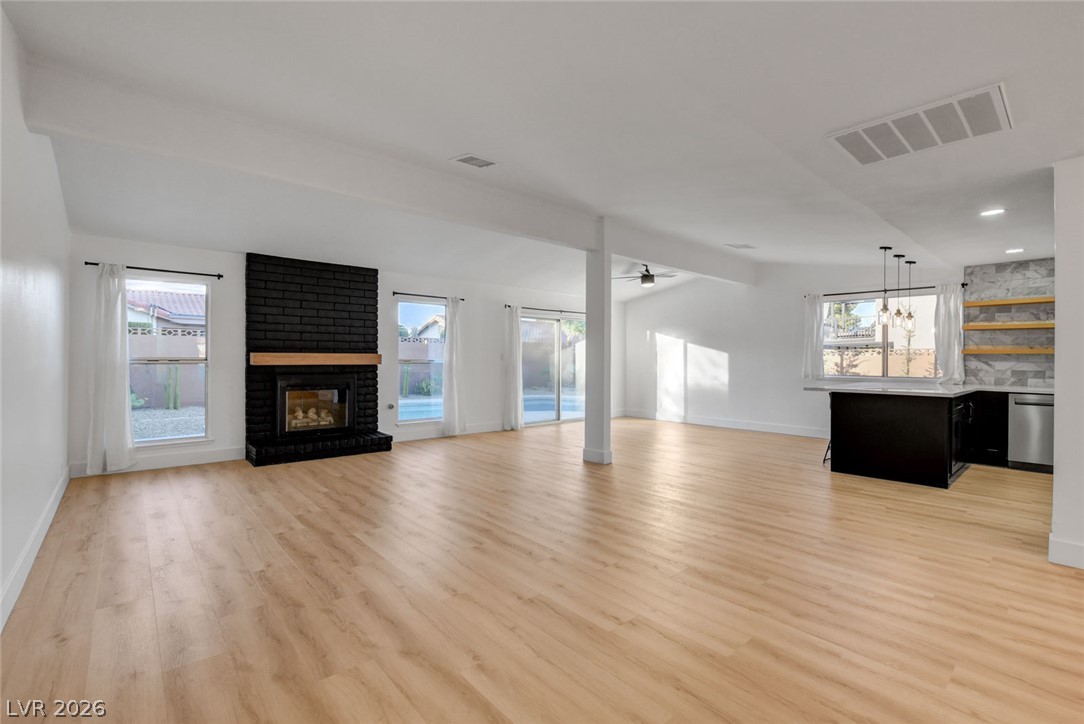
An open floor plan integrates a brick fireplace with smooth flooring and sliding glass doors.
Smooth wood floors anchor this open space featuring a prominent brick fireplace.
High vaulted ceilings and light wood floors ground this airy open living area.
Clean lines and warm wood floors define this open concept interior space.
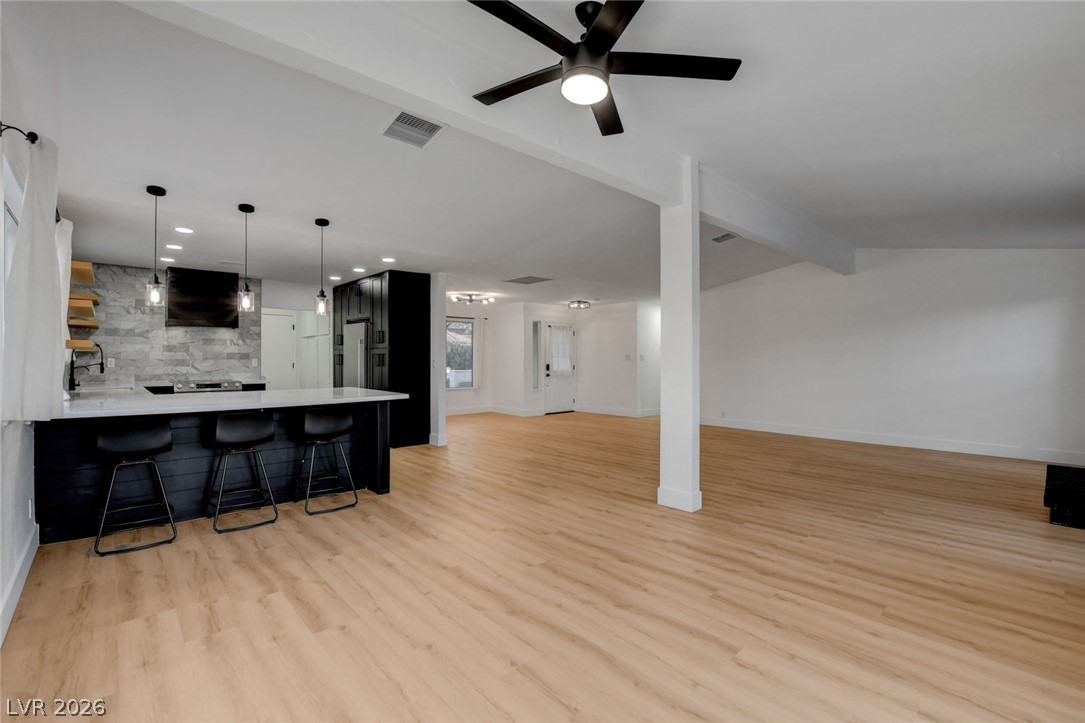
An open layout connects the spacious dining area to a modern kitchen with wood floors.
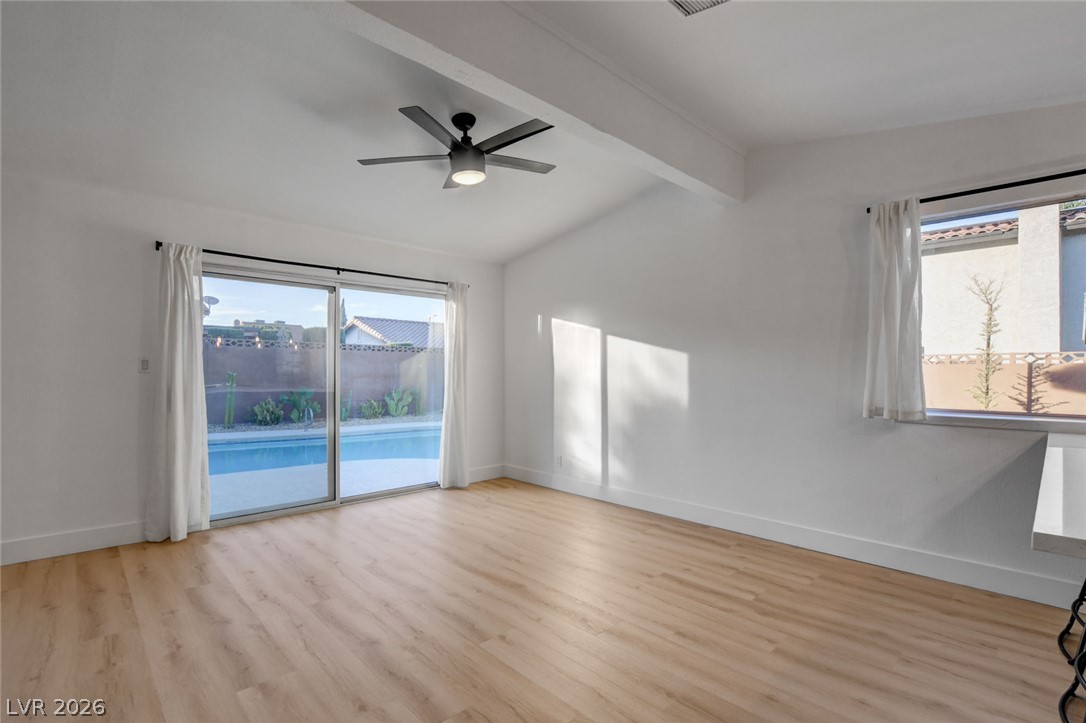
Sliding glass doors open directly to the pool patio from this airy living space.
Sliding glass doors open from the airy living space directly to the backyard pool.
Smooth wood floors flow seamlessly through this open floorplan design with recessed lighting.
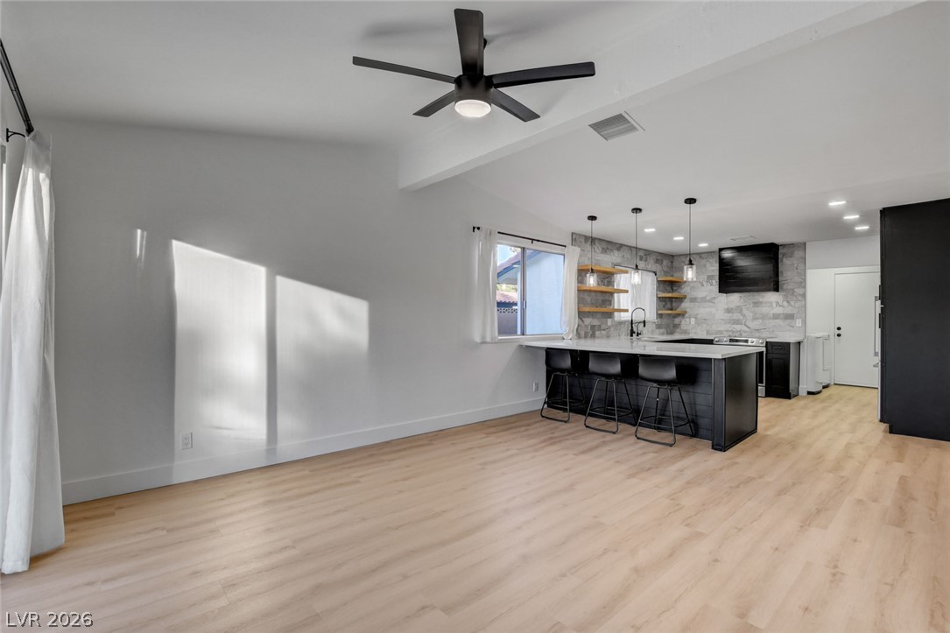
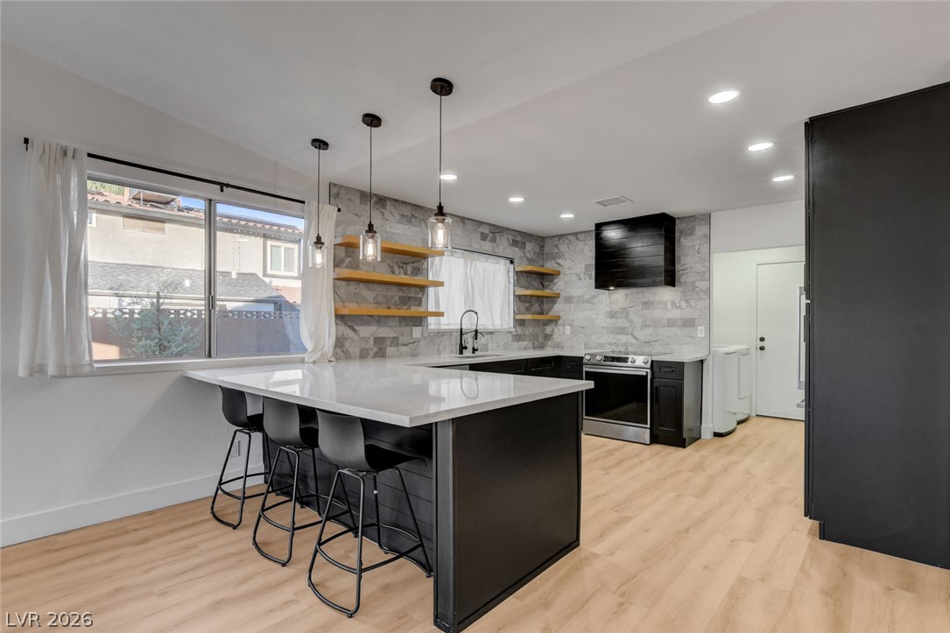
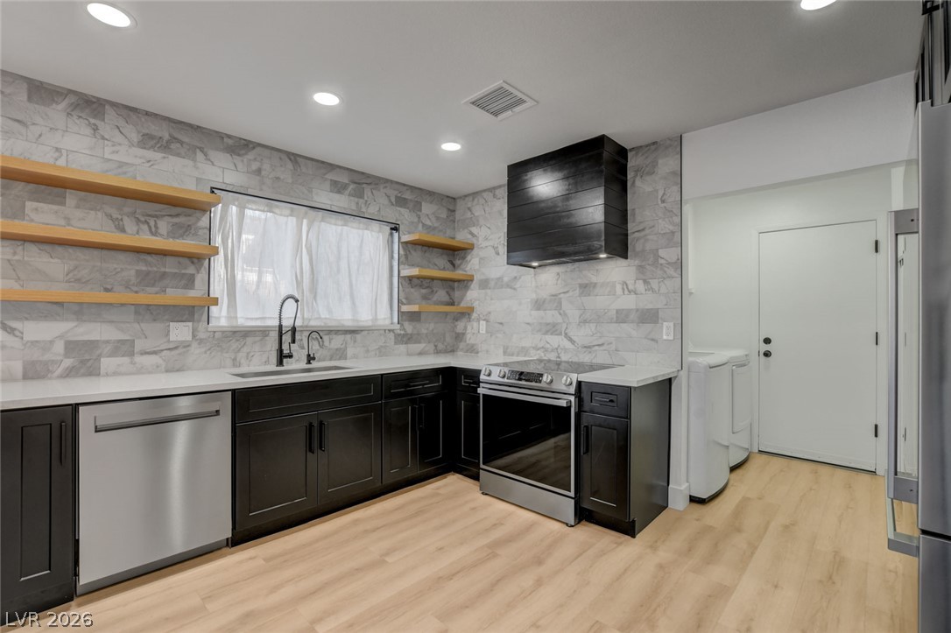
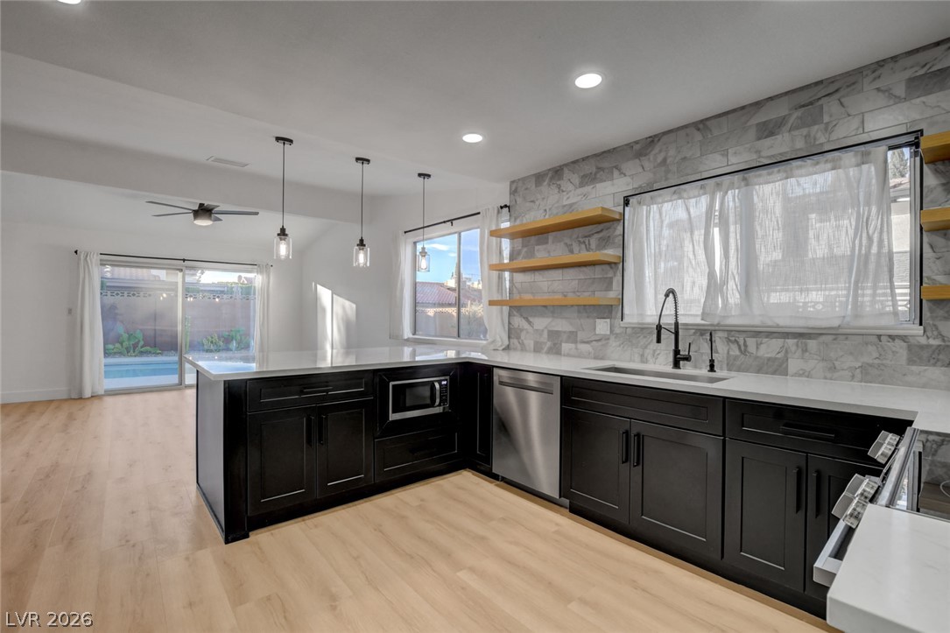
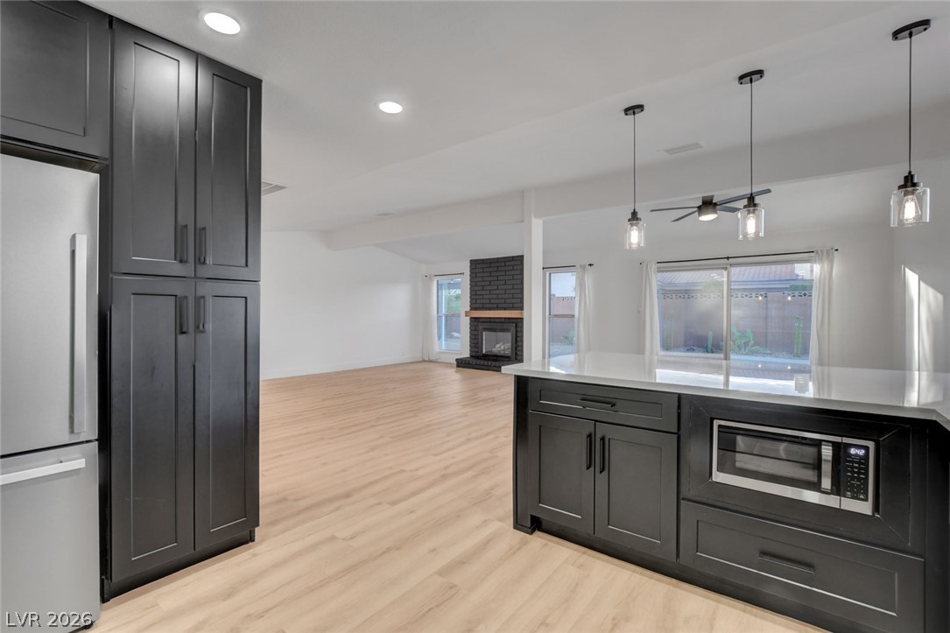
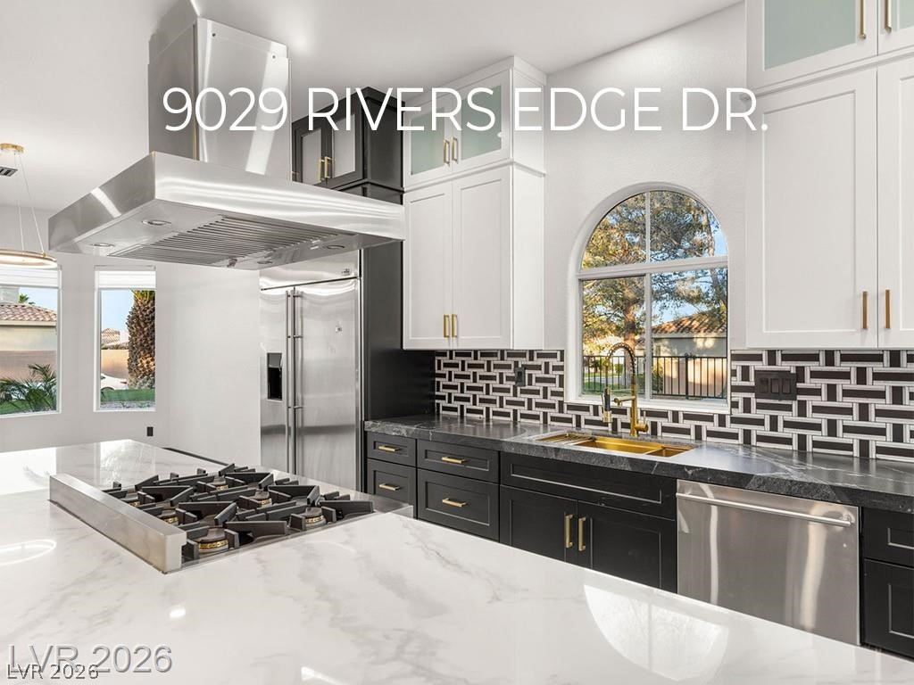
Smooth wood floors anchor this open kitchen featuring stone counters and sleek integrated cabinetry.
Recessed lighting illuminates wood floors and stone tile backsplashes in this modern culinary space.
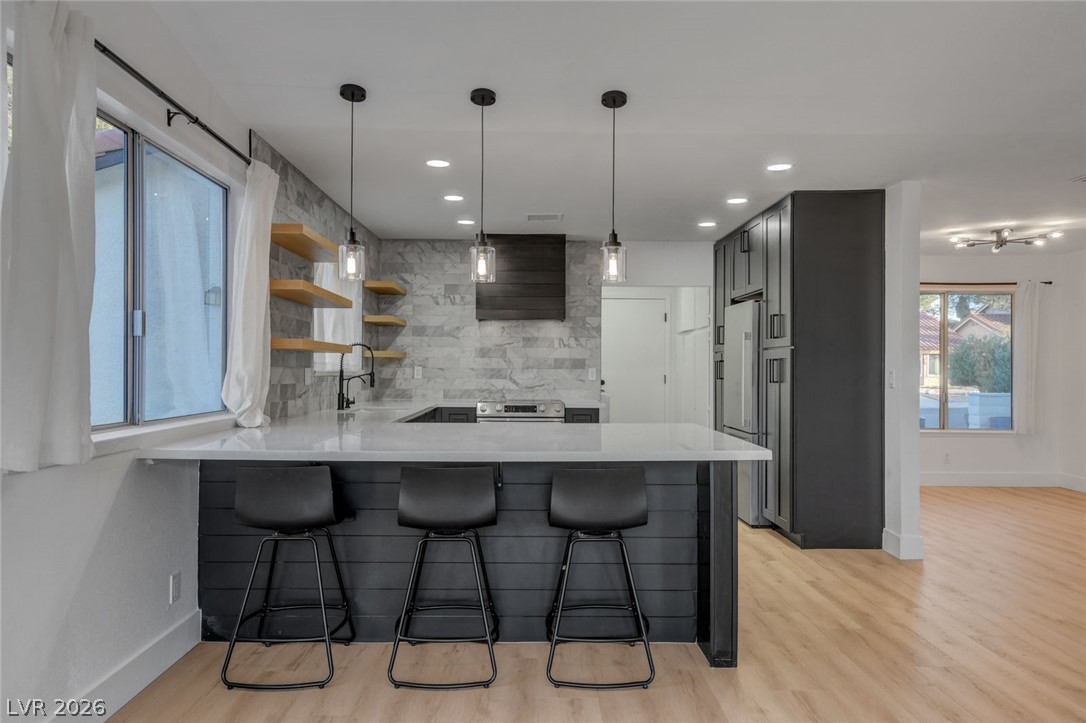
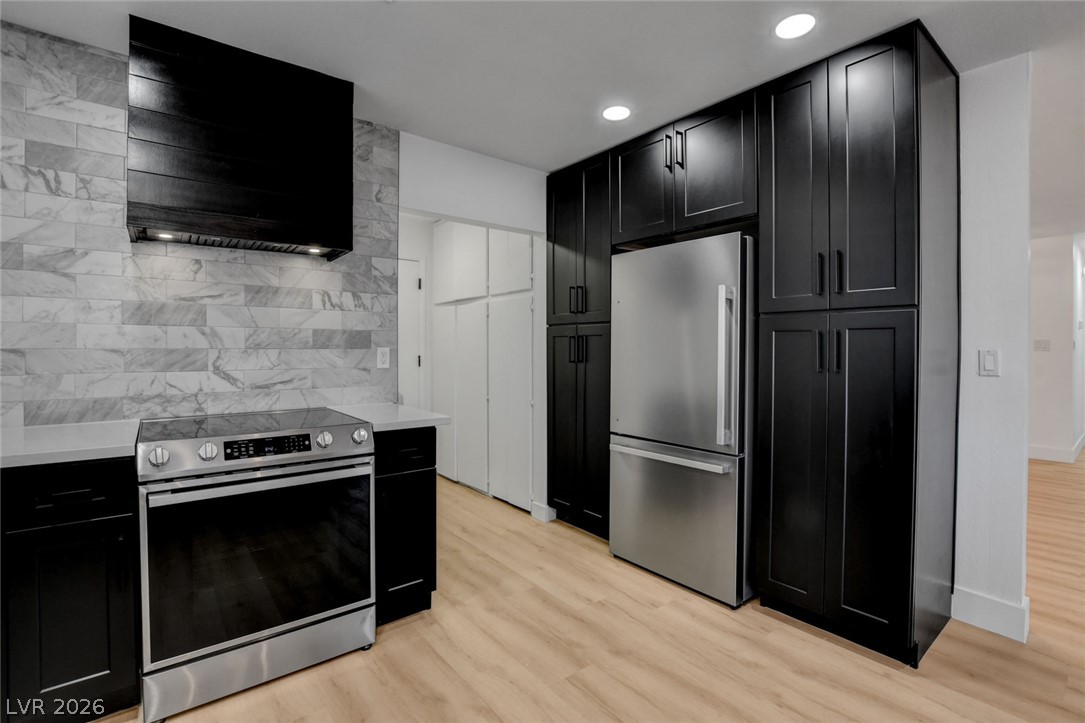
Sleek dark cabinetry and stone tile walls define this modern culinary space.
Sleek dark cabinetry and stone countertops anchor this modern, light-filled culinary space.
An open floor plan connects the modern kitchen directly to the spacious living area.
Sleek dark cabinetry and stone tile backsplash elevate this modern kitchen design.
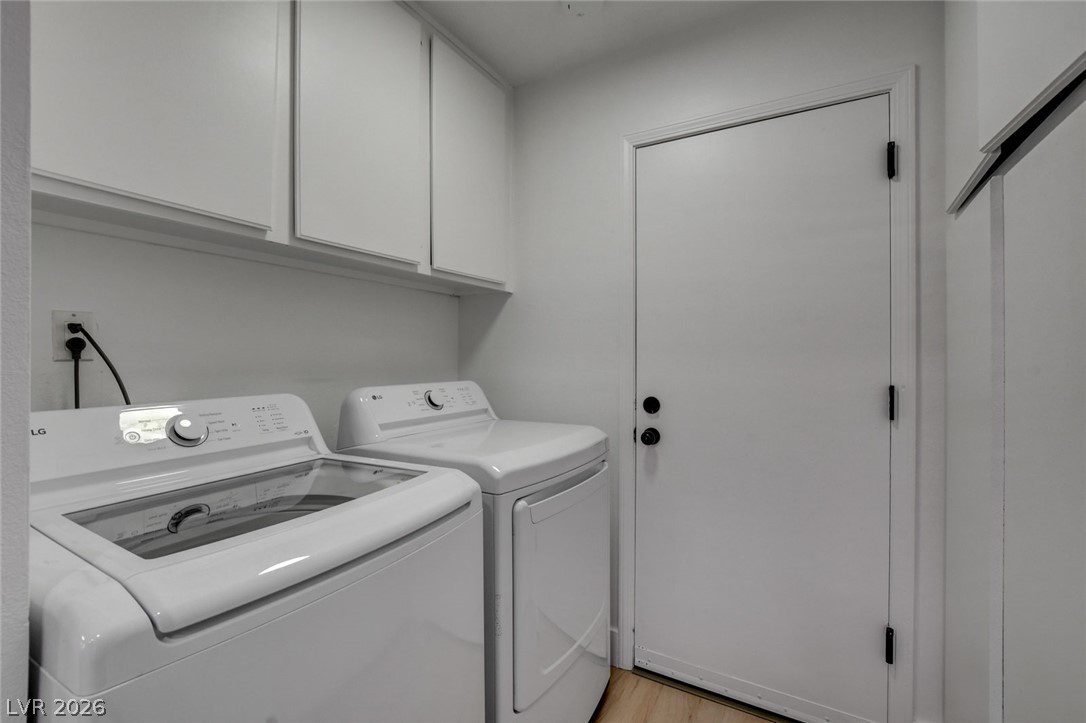
A functional utility space offers direct exterior access and ample built-in cabinetry storage.
Smooth wood-look flooring connects the main living spaces and hallways of this modernized home.
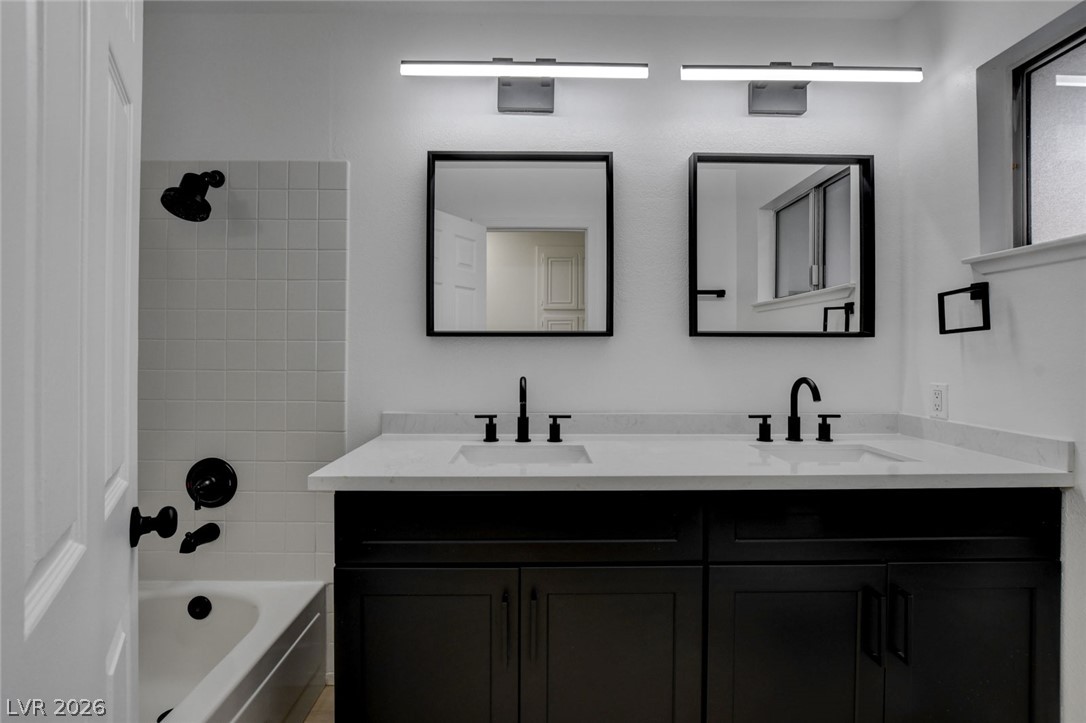
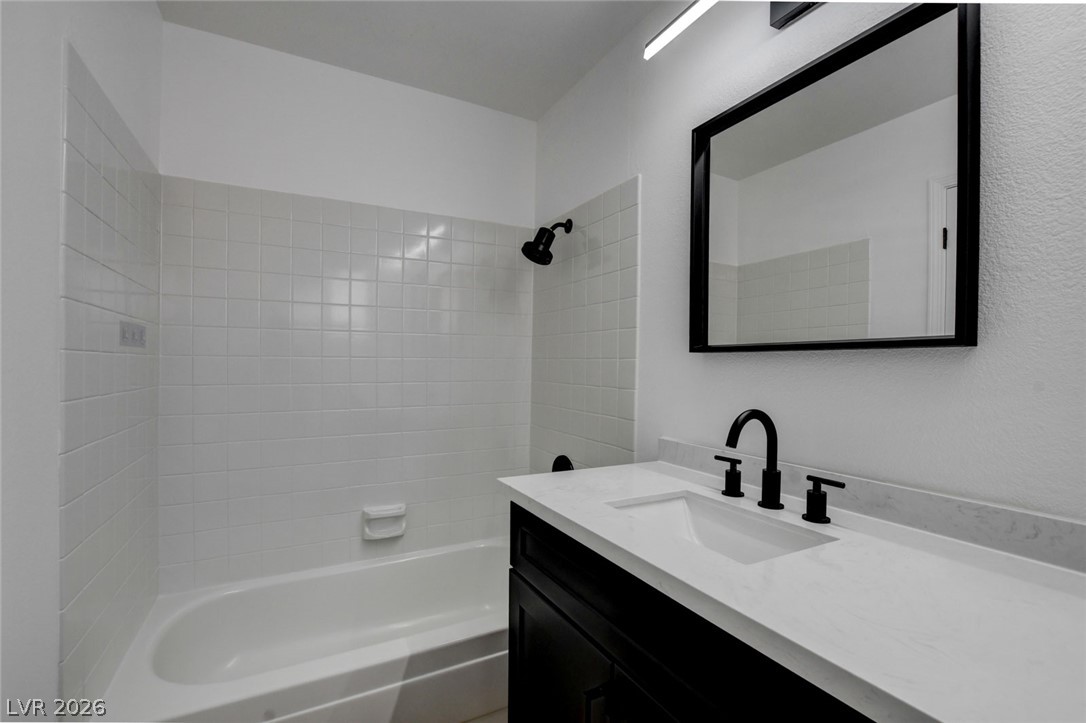
Clean lines and updated vanity fixtures highlight a modern primary bathroom design.
Clean modern finishes define this sleek bathroom featuring a stone vanity countertop and tiled tub surround.
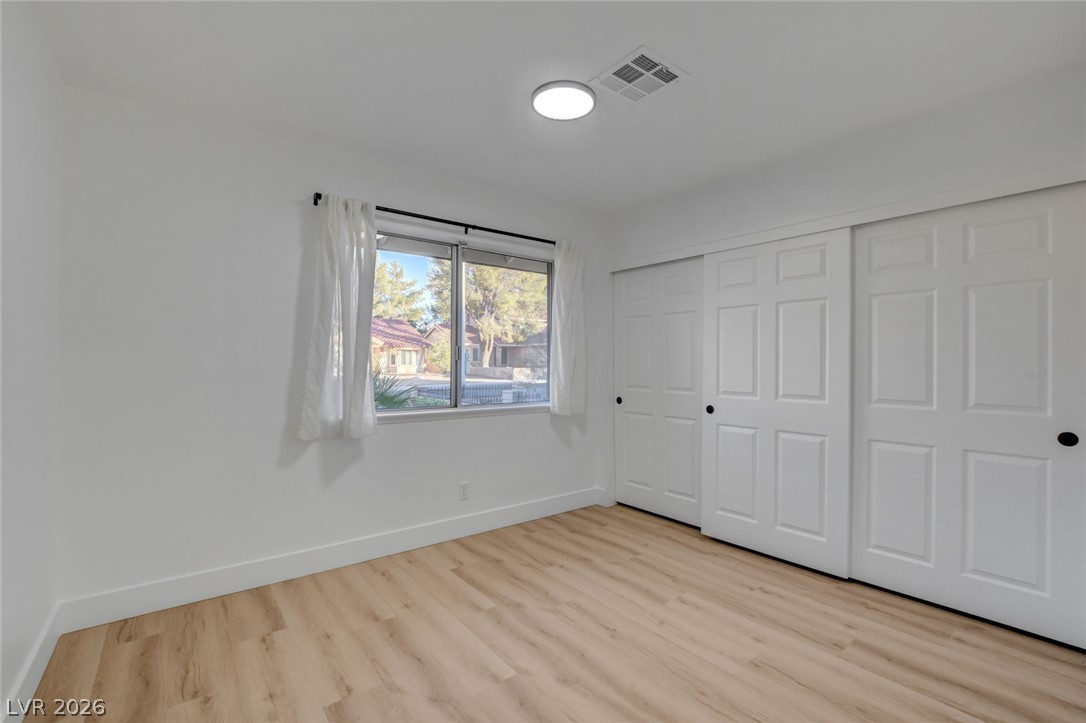
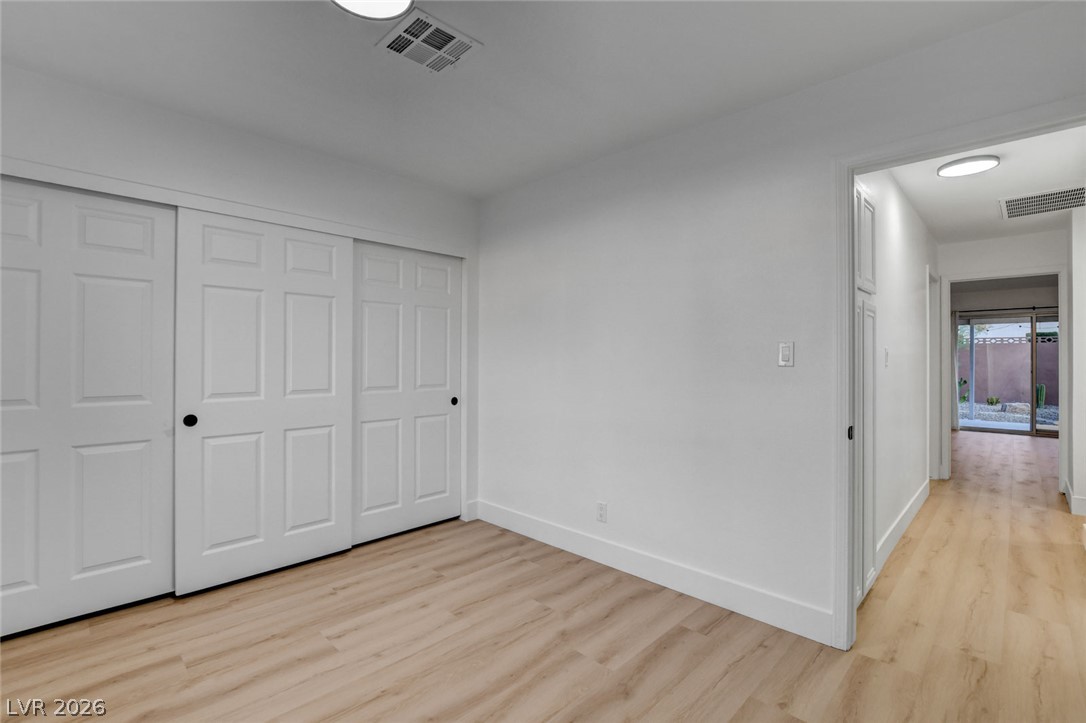
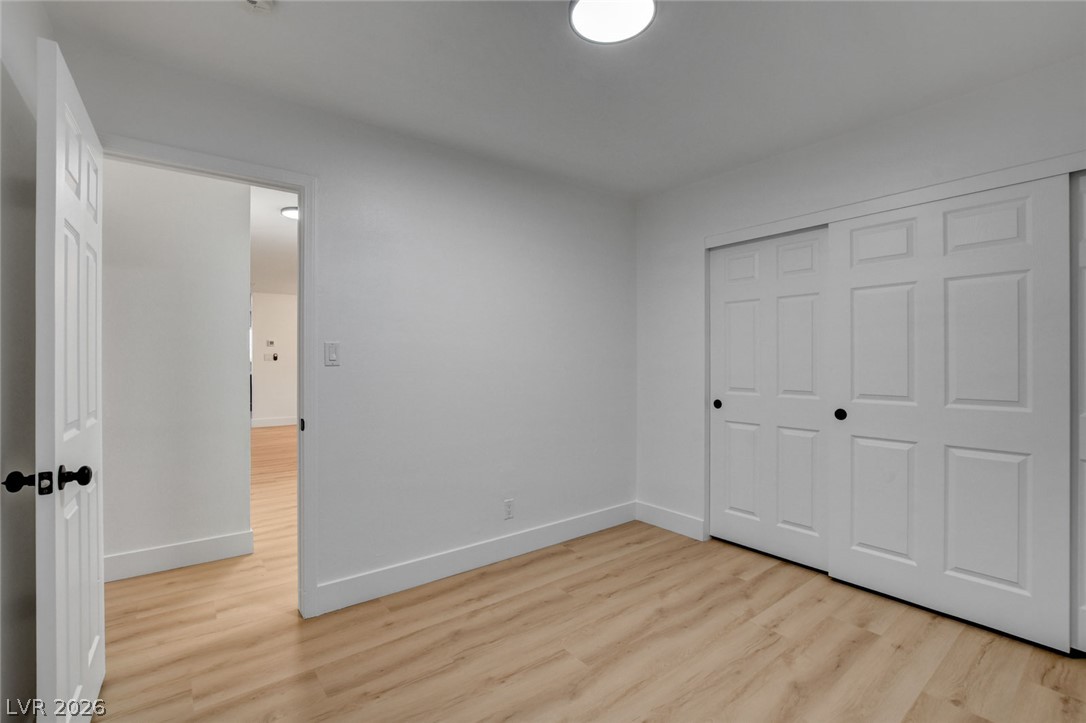
Smooth wood-look flooring and ample sliding closet doors define this light-filled room.
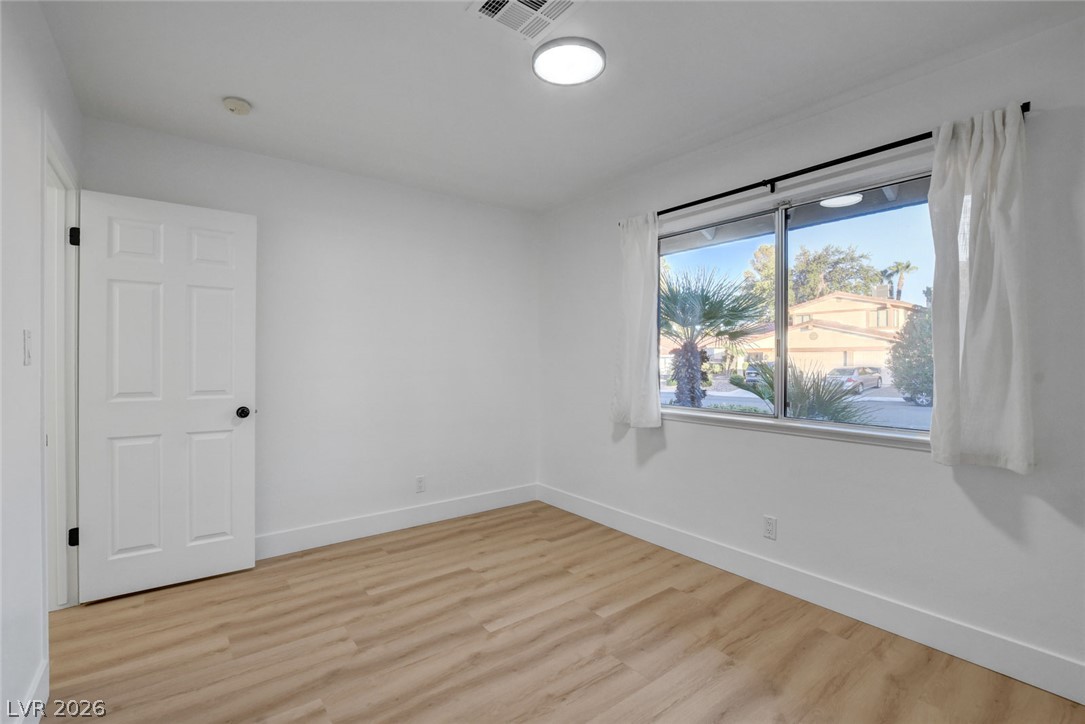
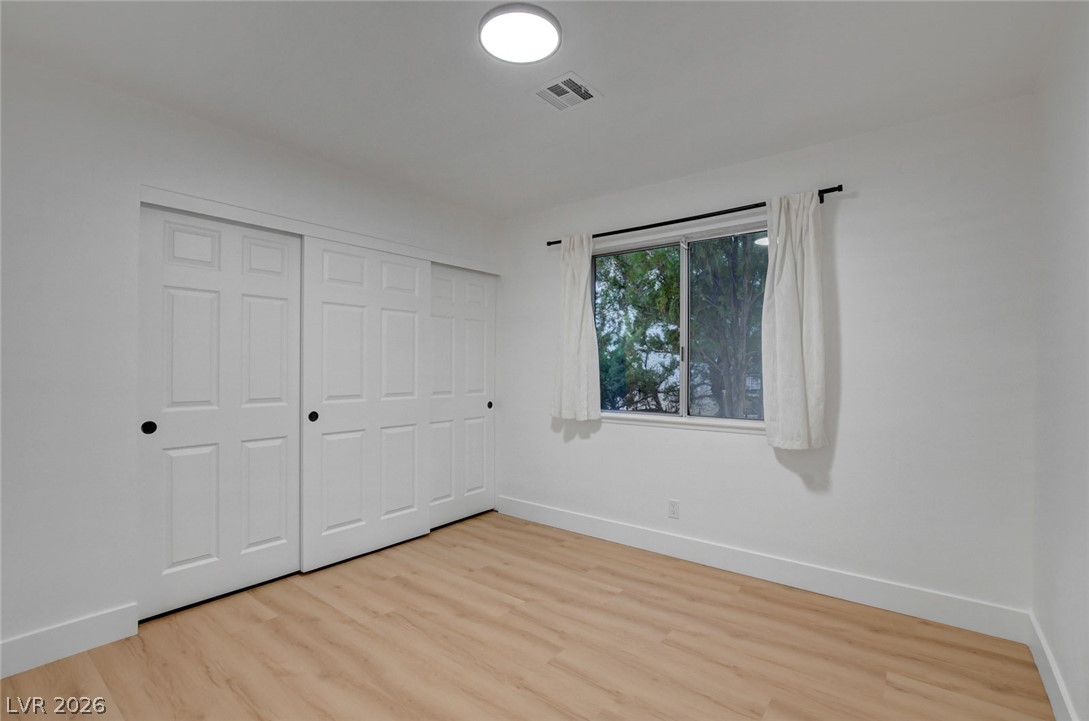
Smooth wood-look flooring and a wide window frame this versatile room.
Clean lines and smooth wood flooring create a serene and minimal bedroom environment.
Smooth wood-look flooring and integrated sliding closet doors define this versatile interior space.
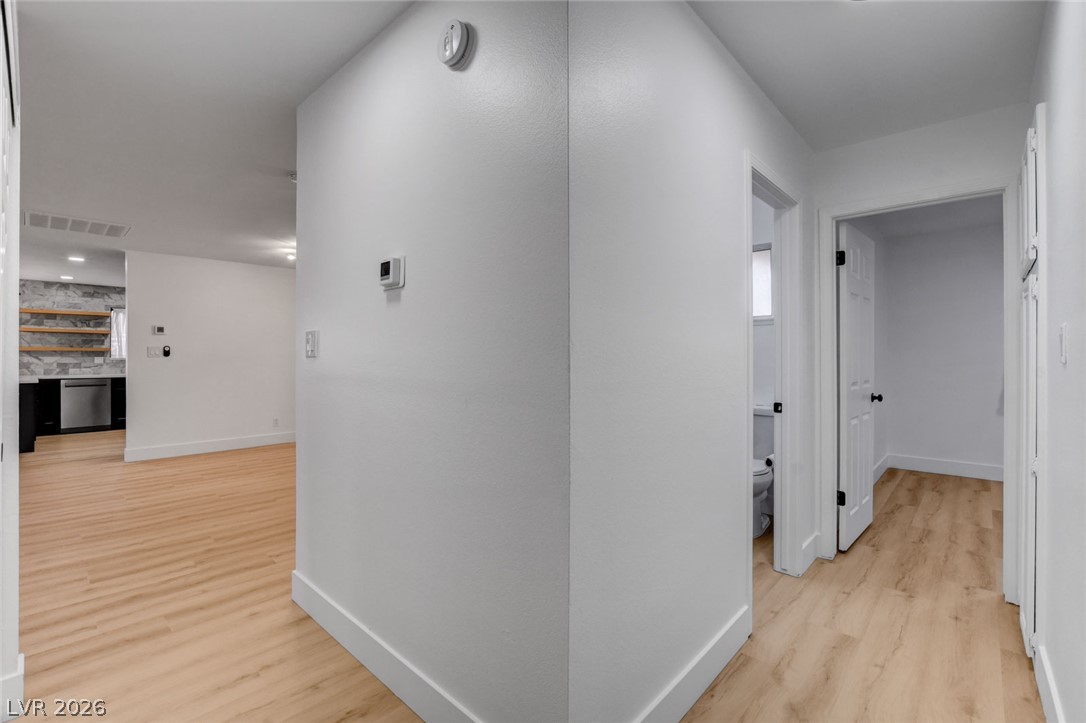
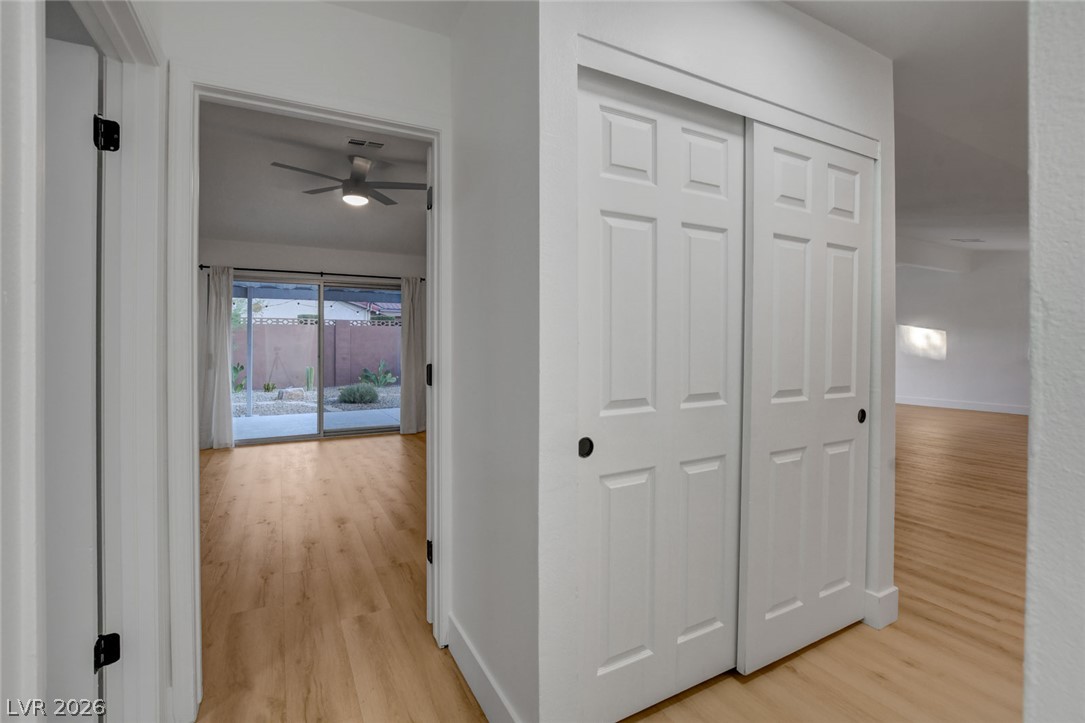
Smooth wood floors flow seamlessly through this light-filled hallway leading to versatile living areas.
Clean lines and light wood flooring define this versatile bedroom with generous closet space.
Smooth wood-look flooring and a large window define this versatile bedroom.

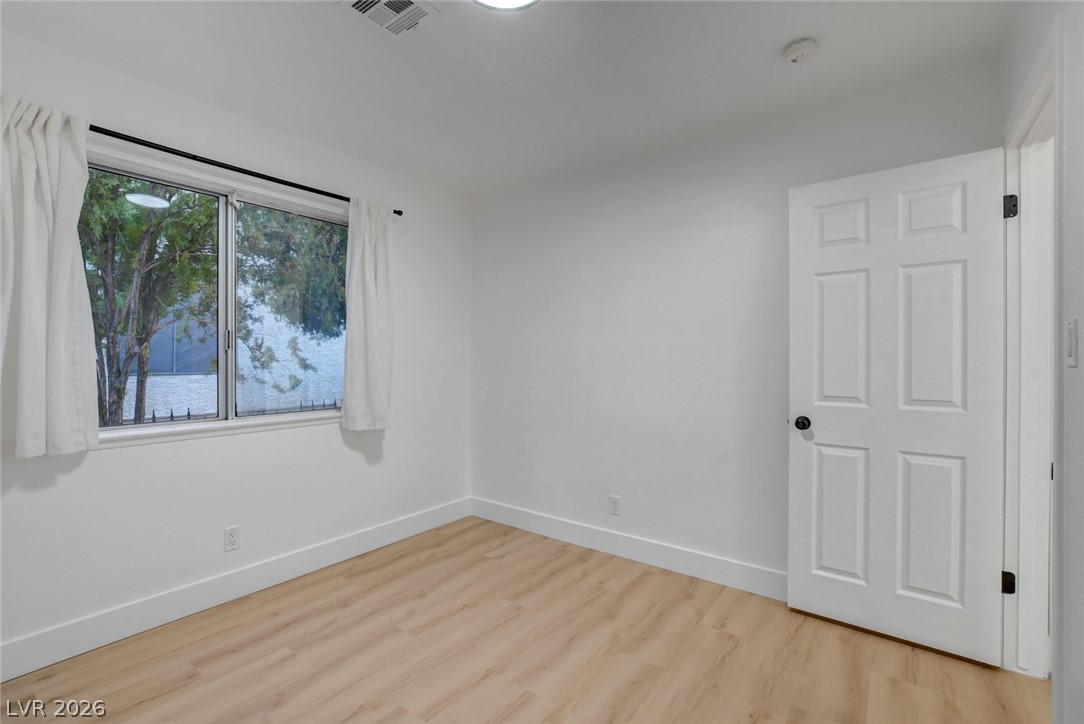
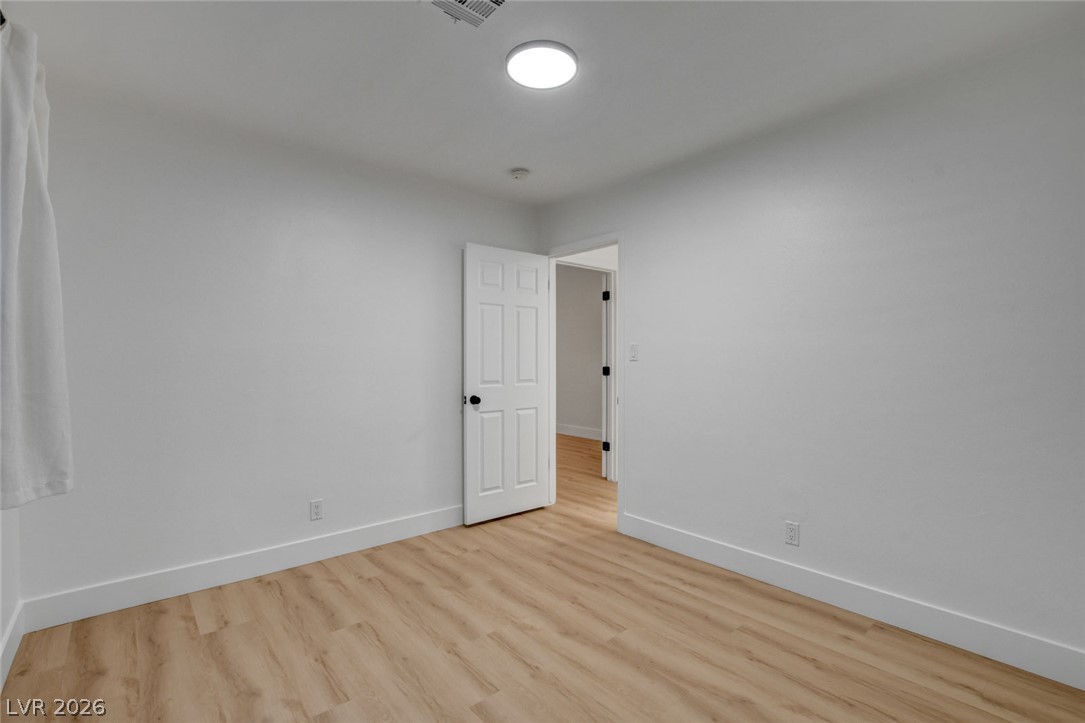
Smooth plaster walls and light wood-plank flooring define this versatile secondary room.
Smooth plaster walls and natural wood floors define this clean, minimalist bedroom space.
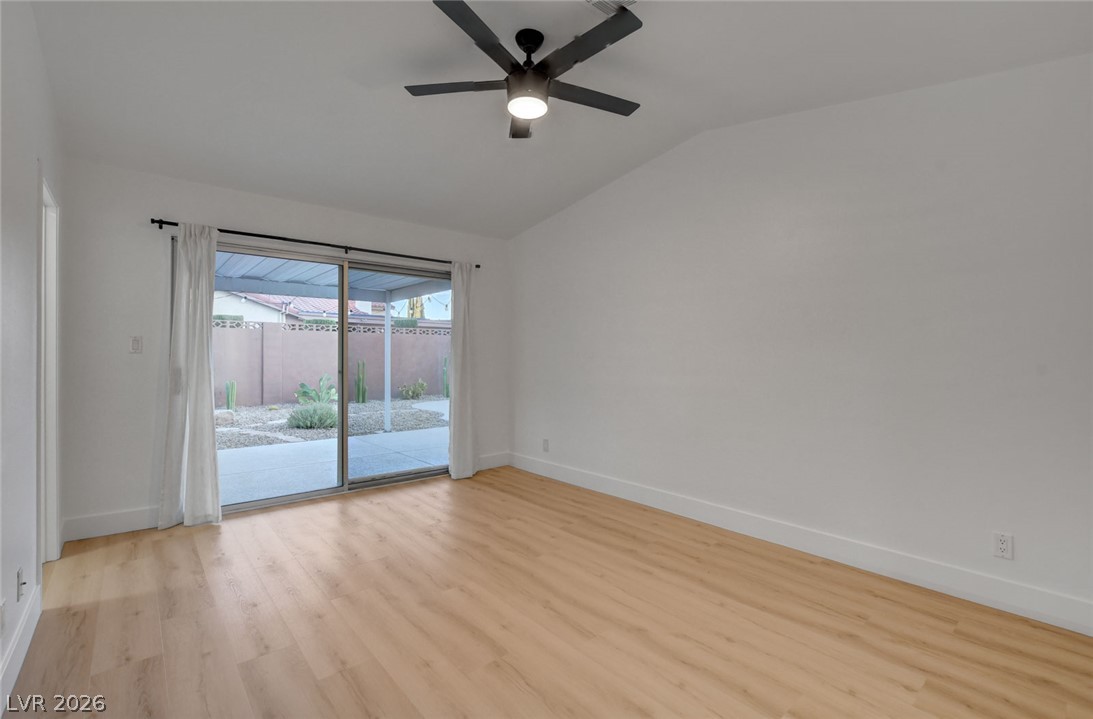
Sliding glass doors open directly to the covered patio from this versatile room.
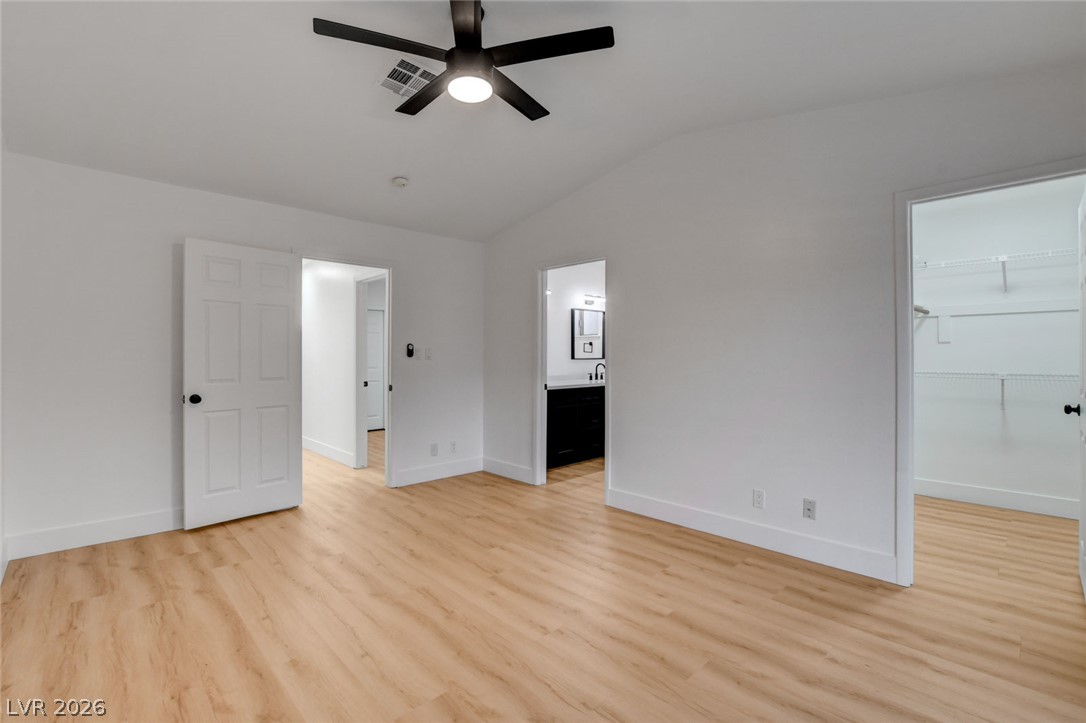
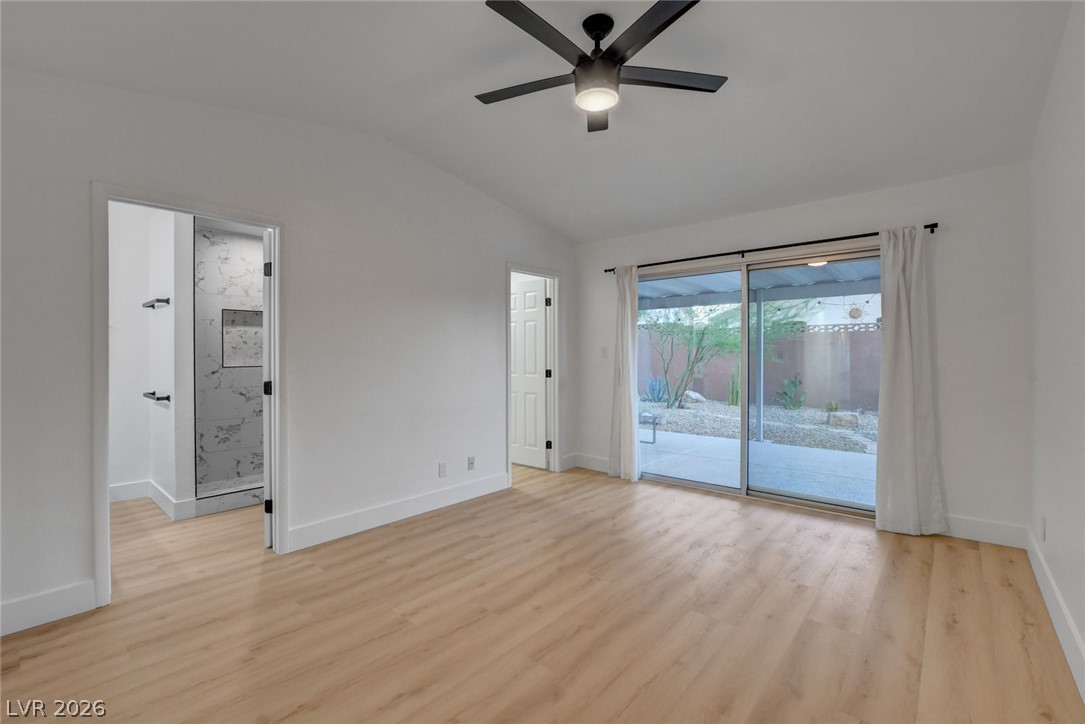
Gleaming wood floors anchor a spacious room defined by crisp vaulted ceilings.
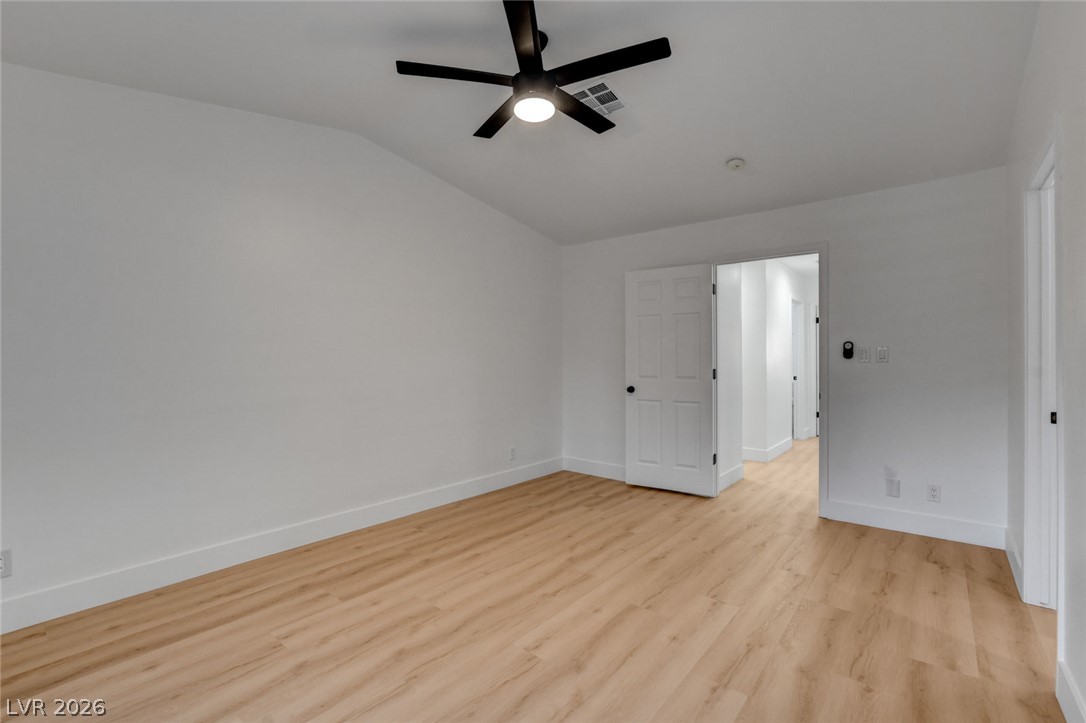
Gleaming wood-inspired flooring pairs beautifully with clean white walls in this airy suite.
Sliding glass doors open directly to the patio from this wood-floored space.
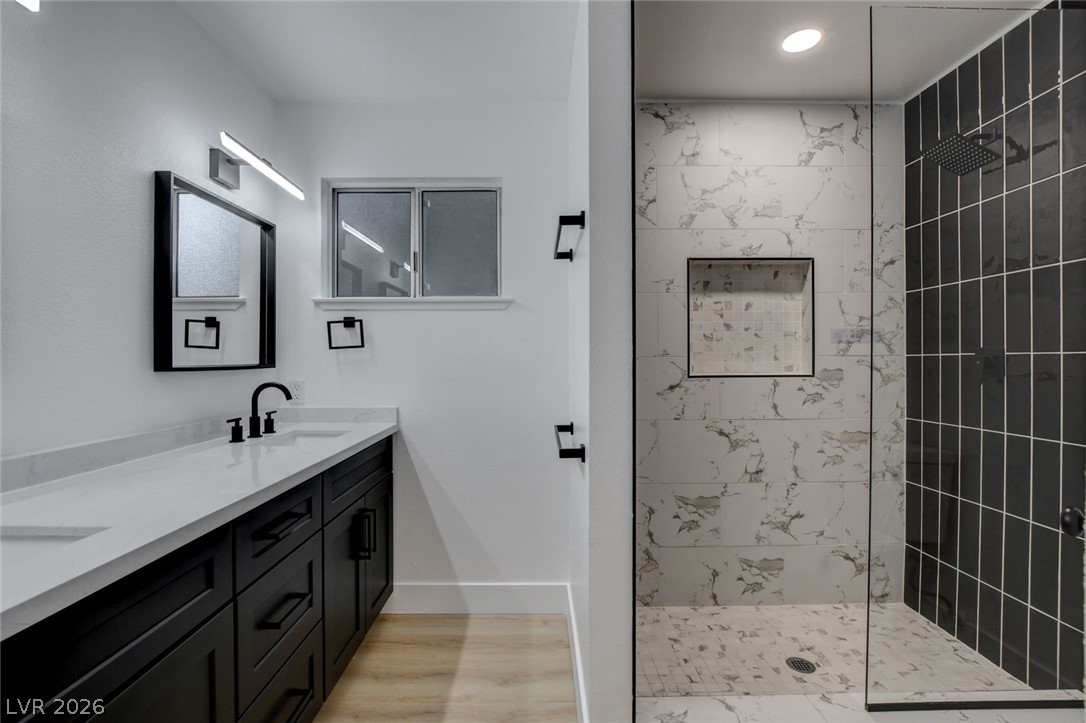
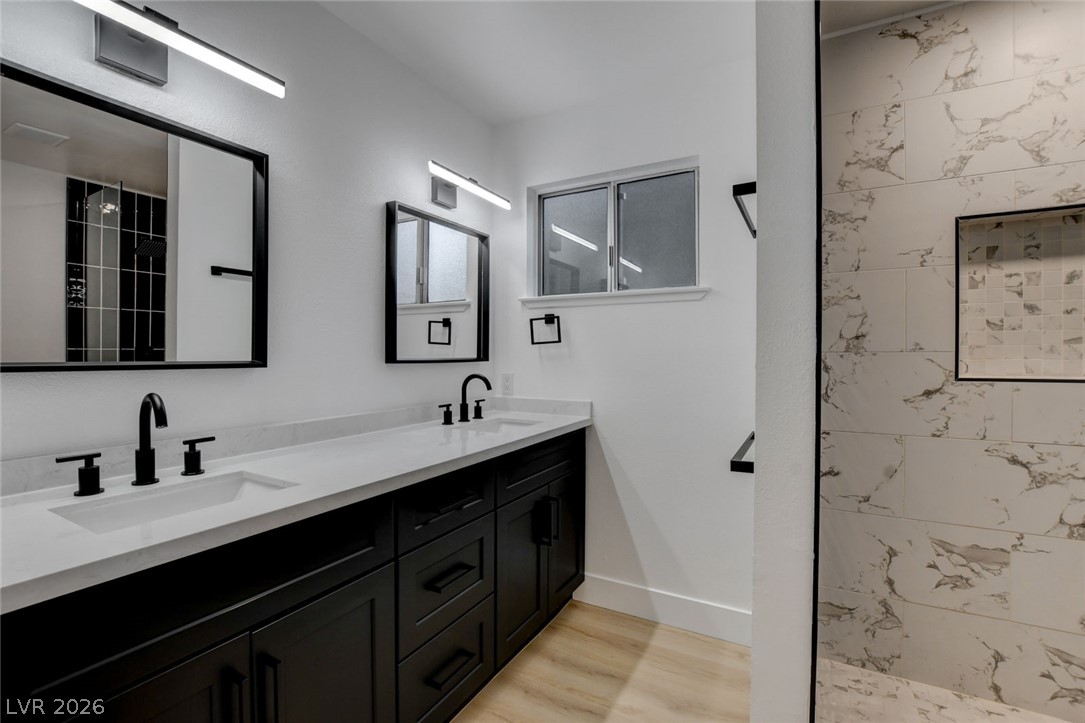
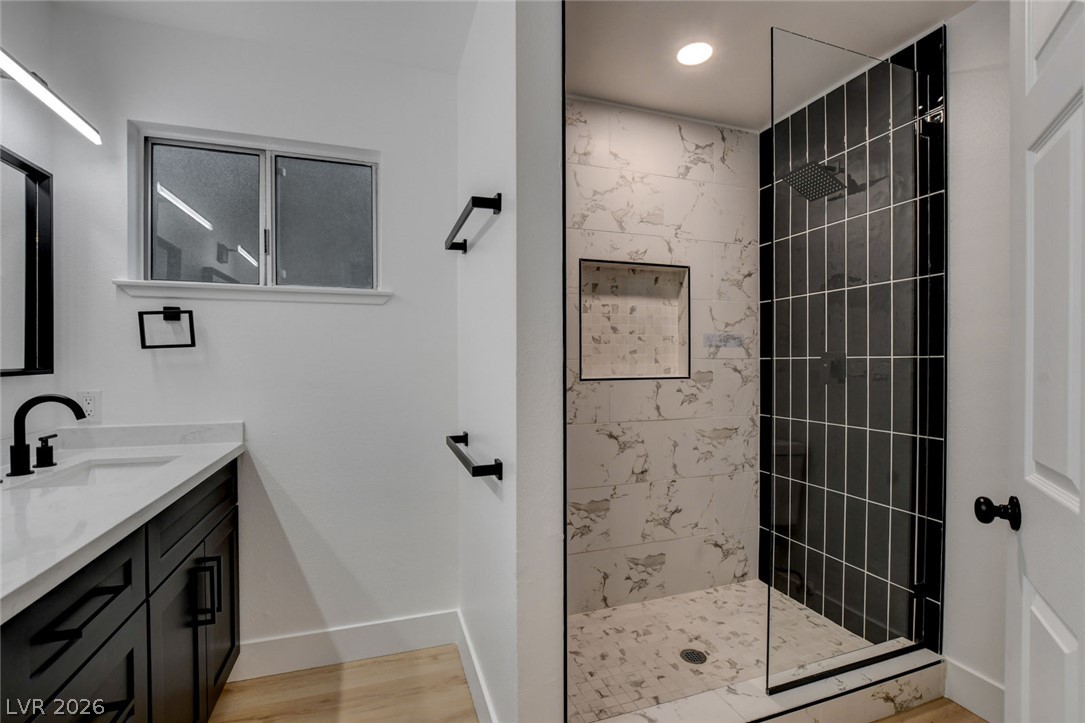
Clean lines and contrasting tilework define this modern bathroom with a glass-enclosed shower.
Clean lines and a double vanity define this contemporary restroom design.
A glass-enclosed walk-in shower highlights this modern bathroom with clean architectural lines.
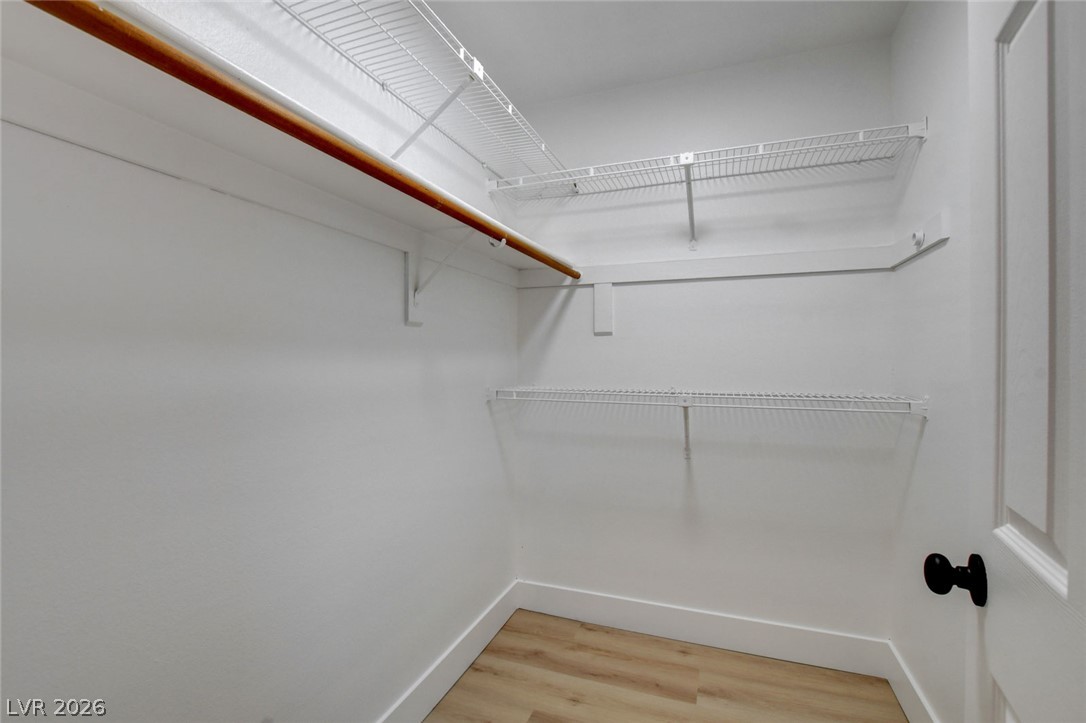
Ample built-in shelving and hanging rods maximize storage space over modern wood flooring.
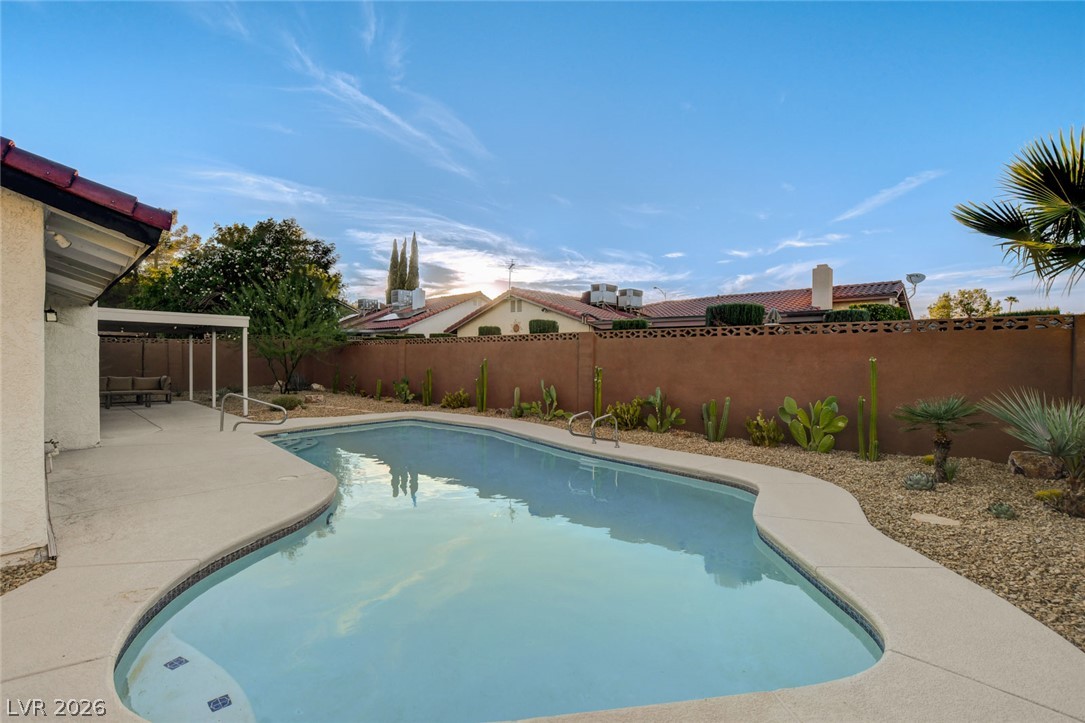
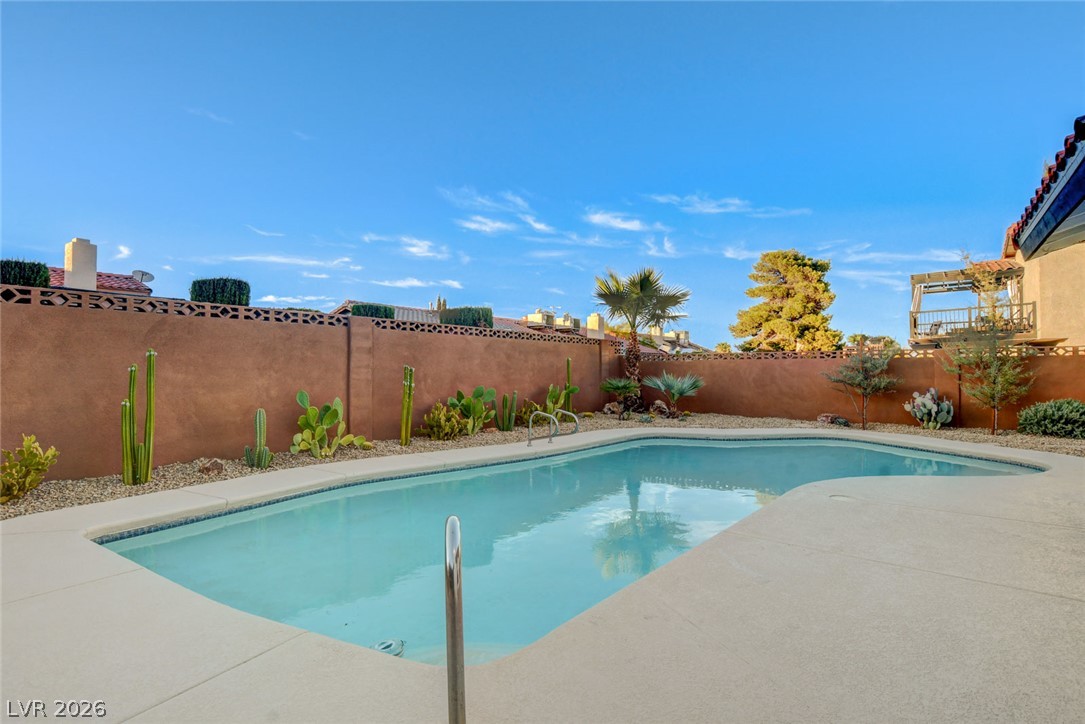
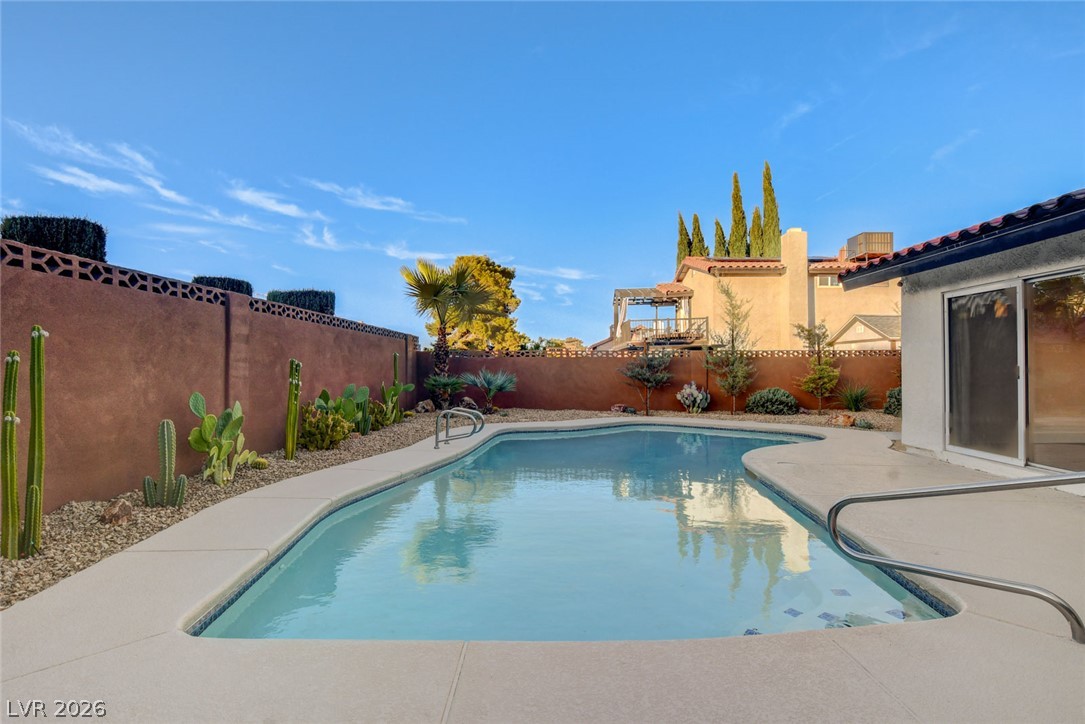
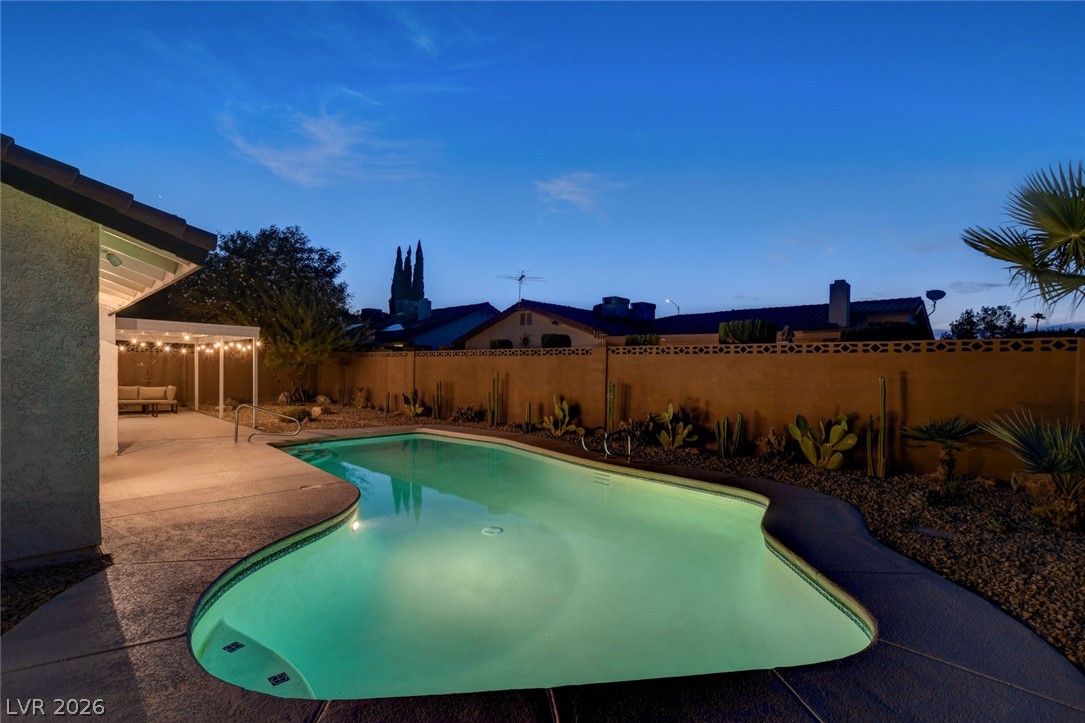
An inviting swimming pool anchor the private backyard bordered by desert landscaping and privacy walls.
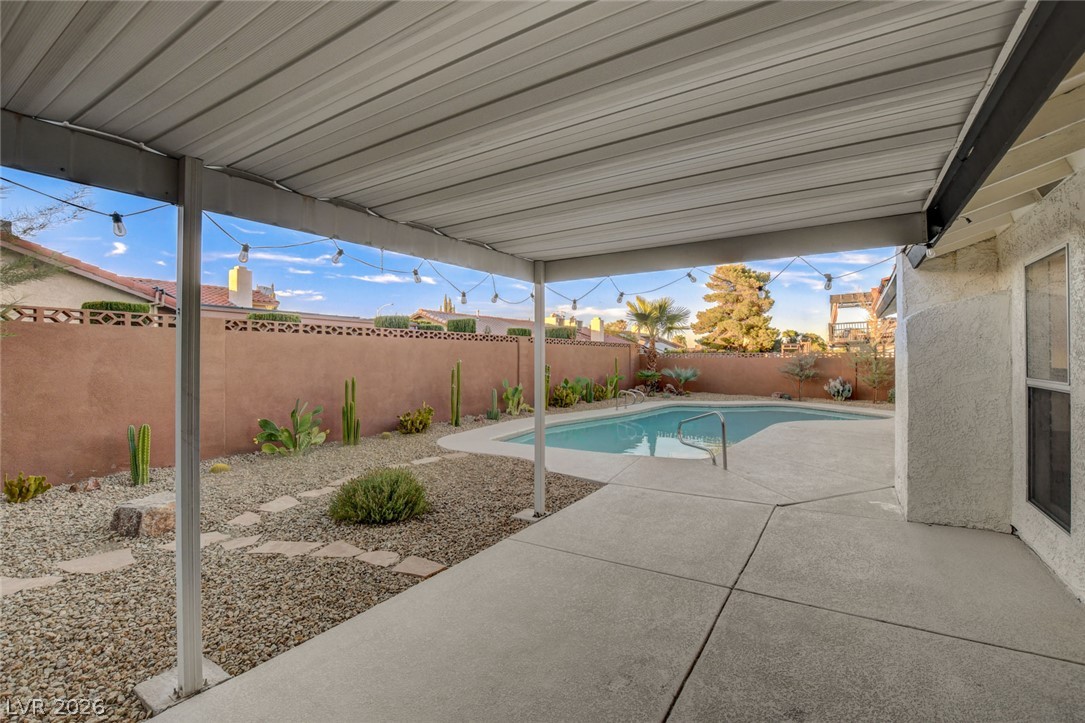
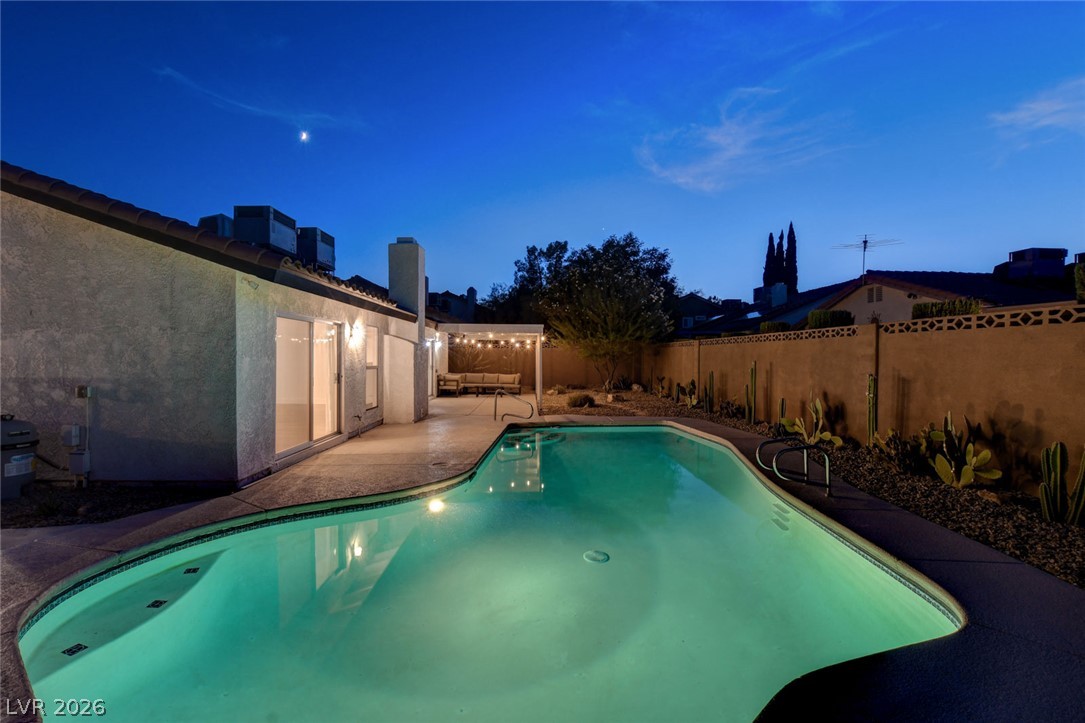
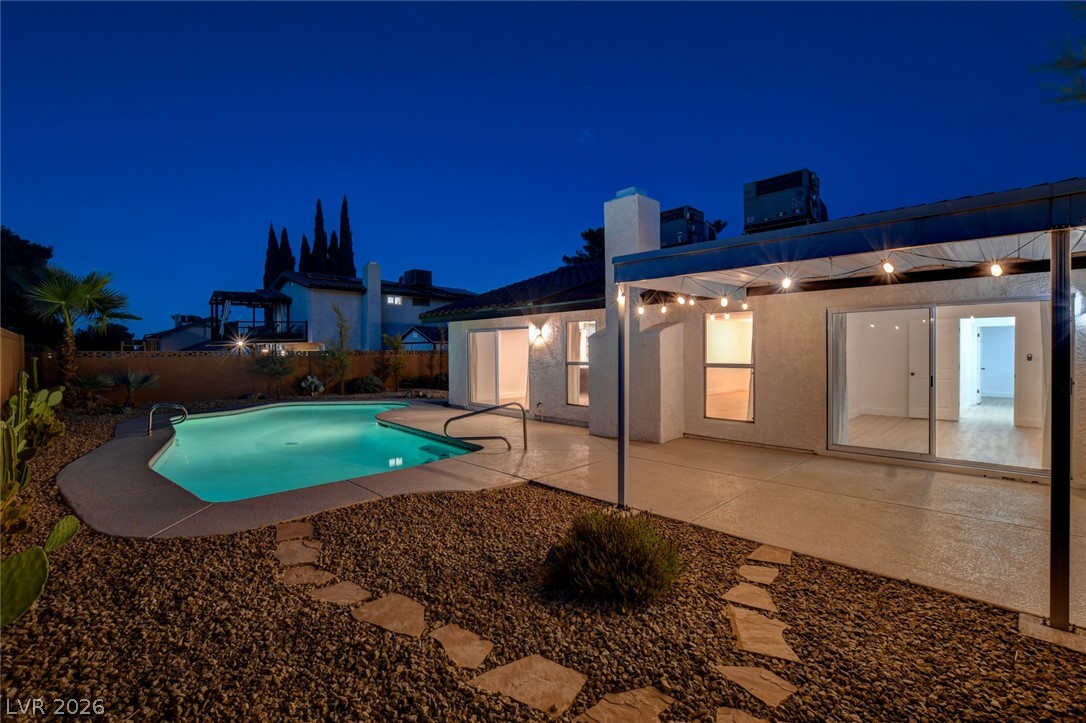
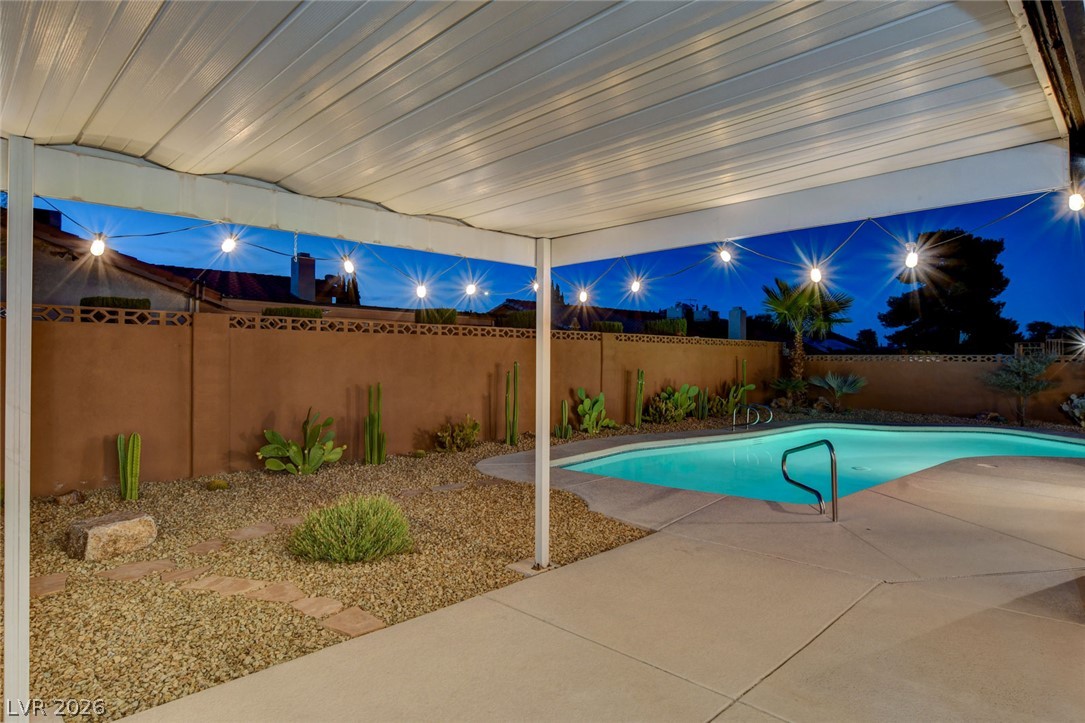
An inviting covered concrete patio transitions smoothly to a private pool and desert landscape.
An inviting backyard oasis features a concrete patio alongside a private swimming pool.
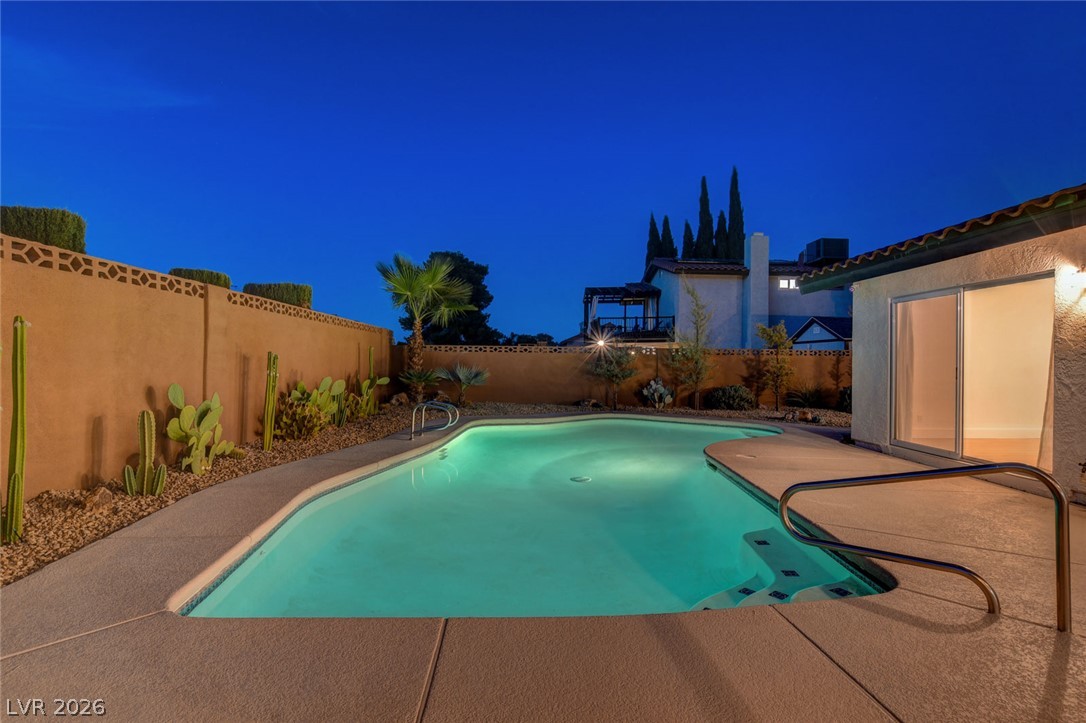
An inviting backyard features a pristine swimming pool surrounded by a classic tile-roof residence.
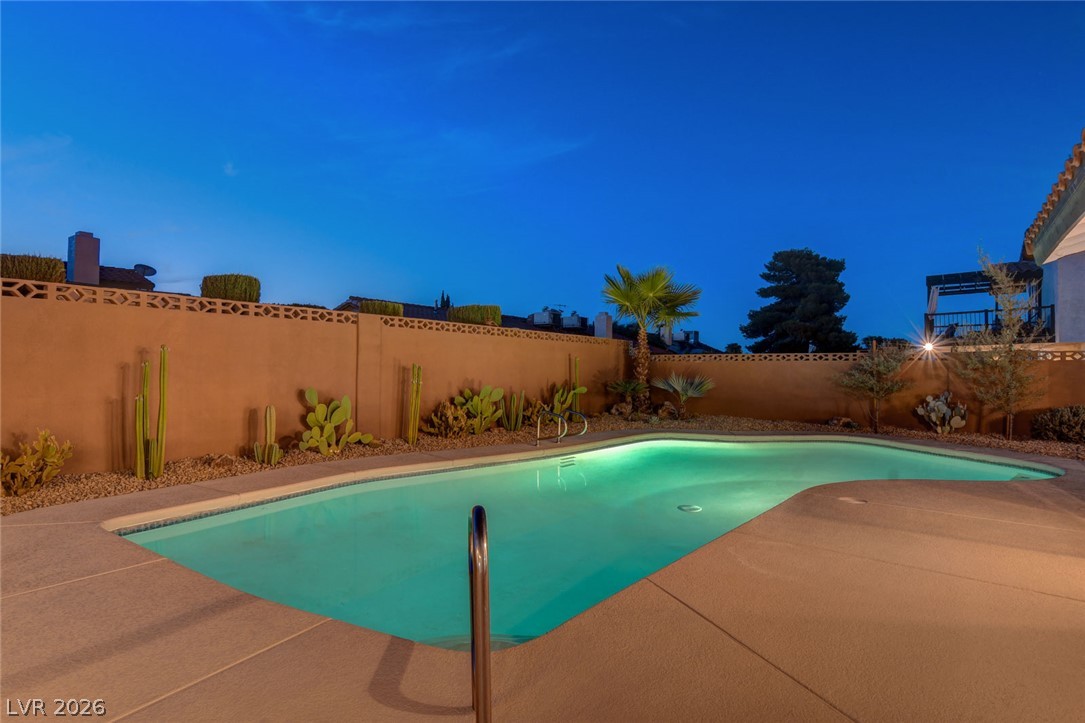
An inviting in-ground pool sits surrounded by low-maintenance desert landscaping and secure perimeter fencing.
An inviting in-ground pool serves as the centerpiece of this desert-landscaped backyard retreat.
An expansive concrete driveway leads to a three-car garage under a classic tiled roofline.
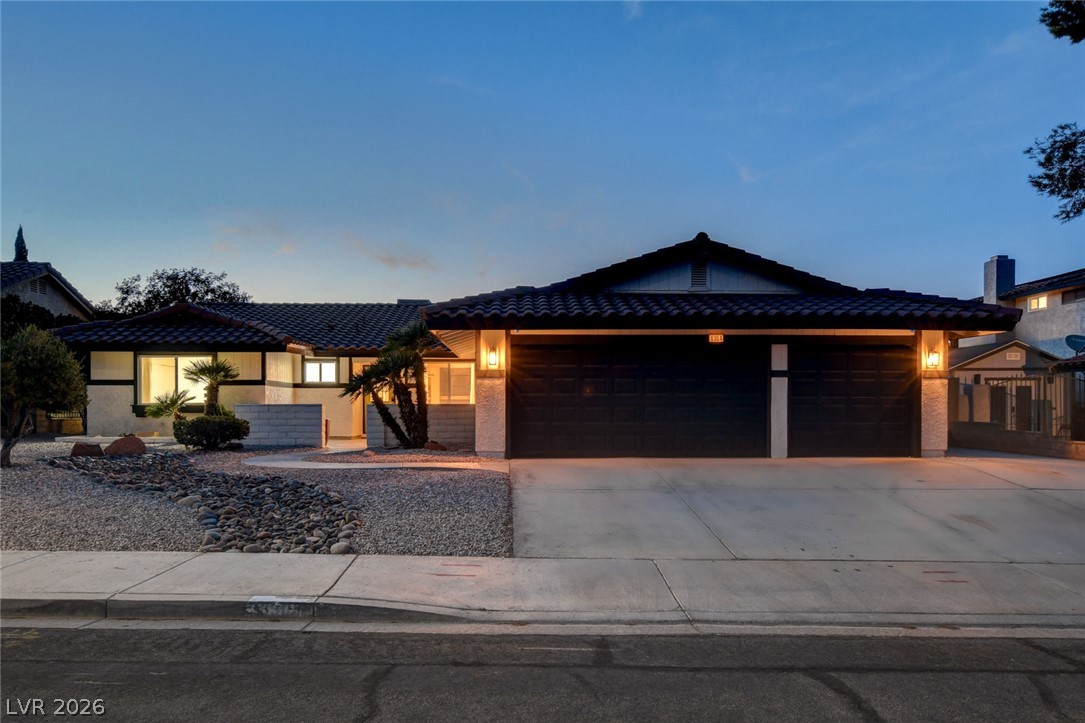
Low-maintenance desert landscaping frames a classic stucco exterior under a tiled roof line.
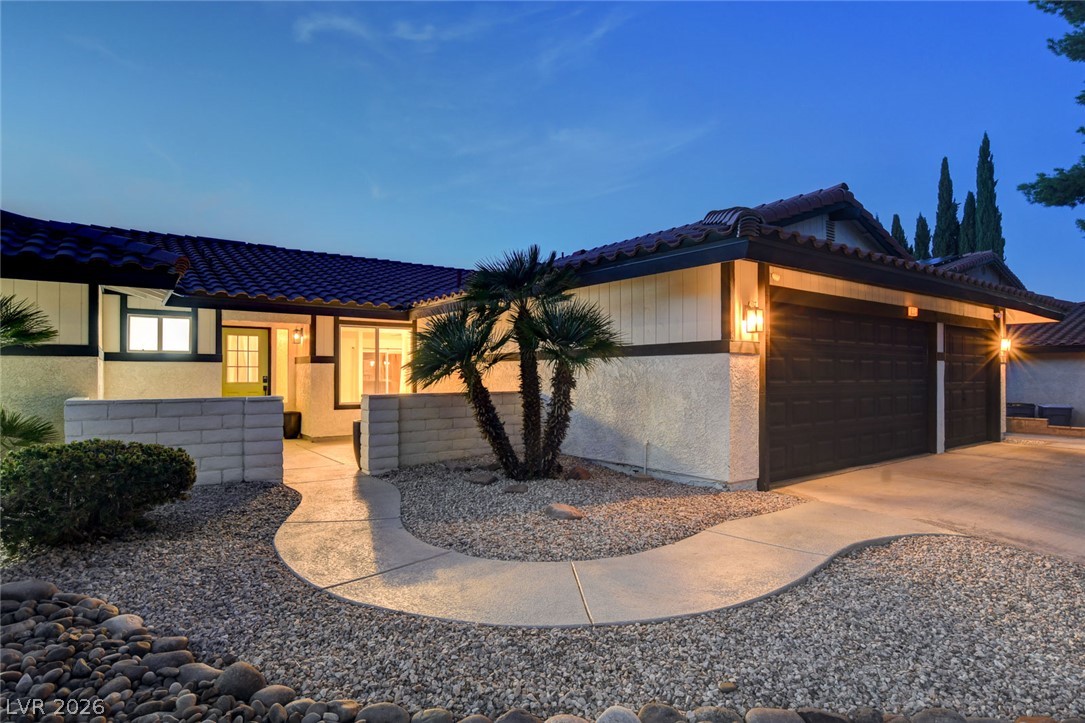
An inviting curved concrete walkway leads past manicured desert landscaping toward the covered front entry.
A welcoming front entrance features textured stucco walls and classic spanish tile roofing under evening skies.
An inviting swimming pool glows softly against the evening sky in a private backyard setting.
An inviting backyard swimming pool glows beneath a deep twilight sky.
An inviting backyard pool glows under the twilight sky adjacent to the stucco home.
An inviting backyard features a pool, paved patio, and a covered outdoor terrace.
An inviting covered patio overlooks the sparkling pool and desert-landscaped backyard under twilight skies.
A pristine swimming pool sits anchored within a private desert-landscaped backyard under twilight skies.
An inviting backyard swimming pool rests adjacent to a concrete patio and a sliding glass entry.
An inviting swimming pool anchor this private backyard under the twilight sky.
 New Listing
 In-Person: 08/22 9:00 AM - 11:00 AM