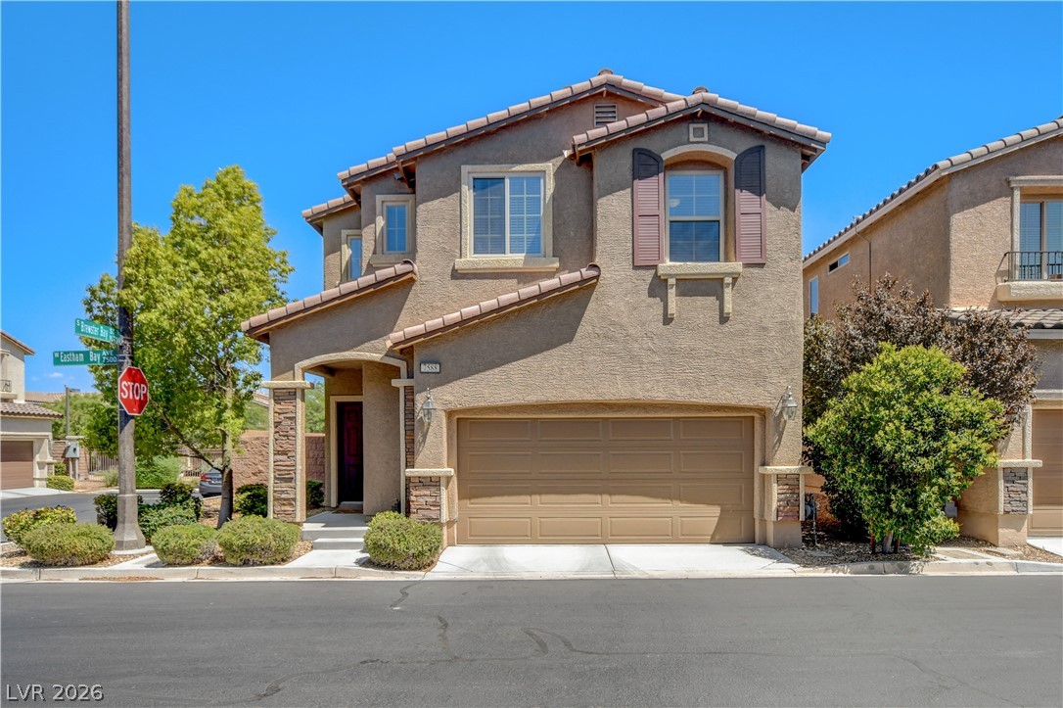
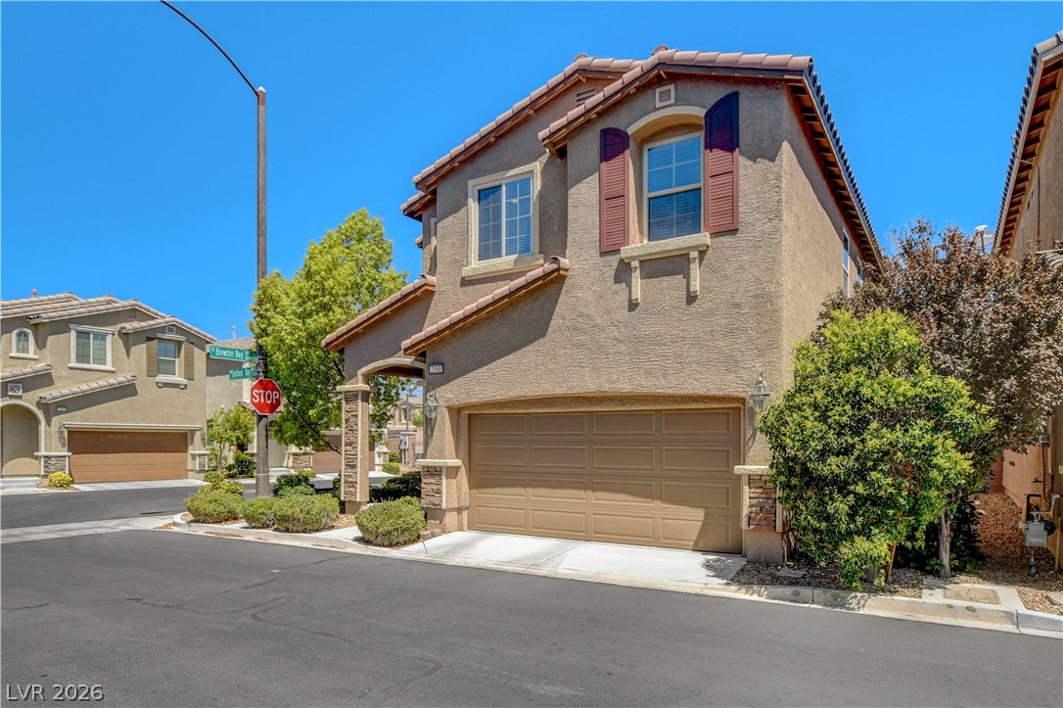
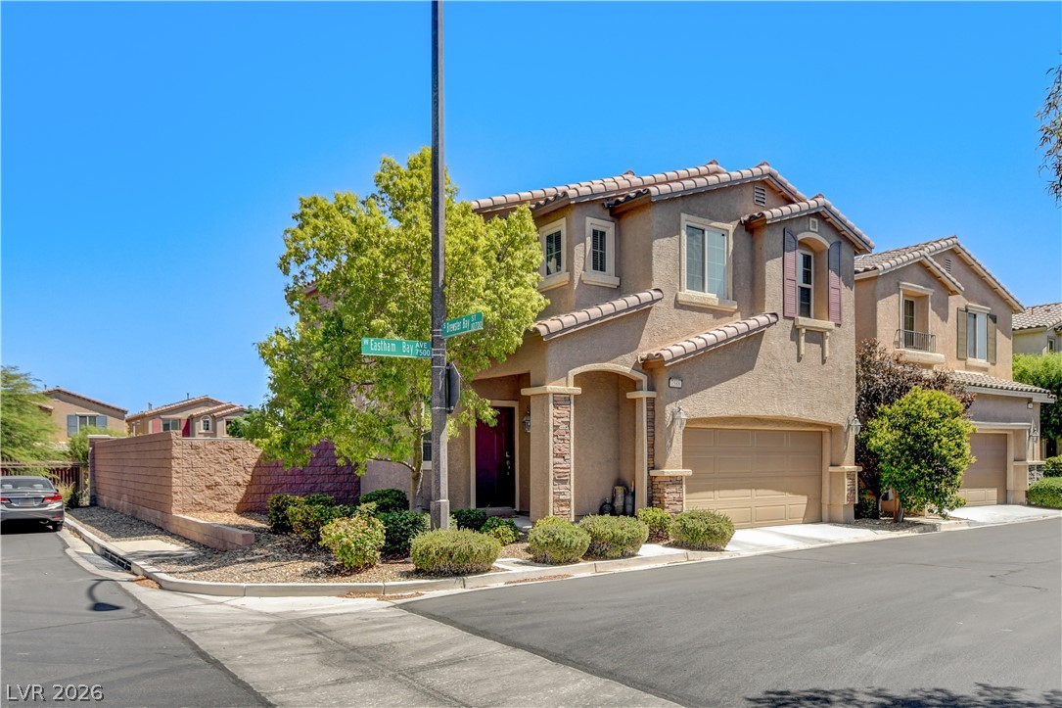
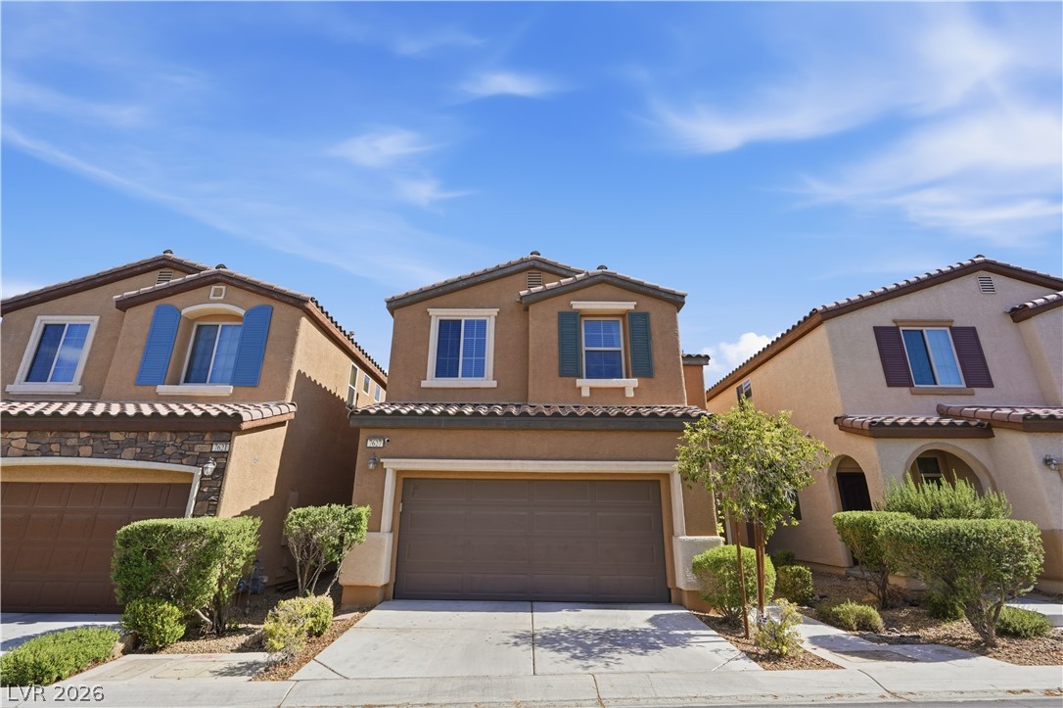
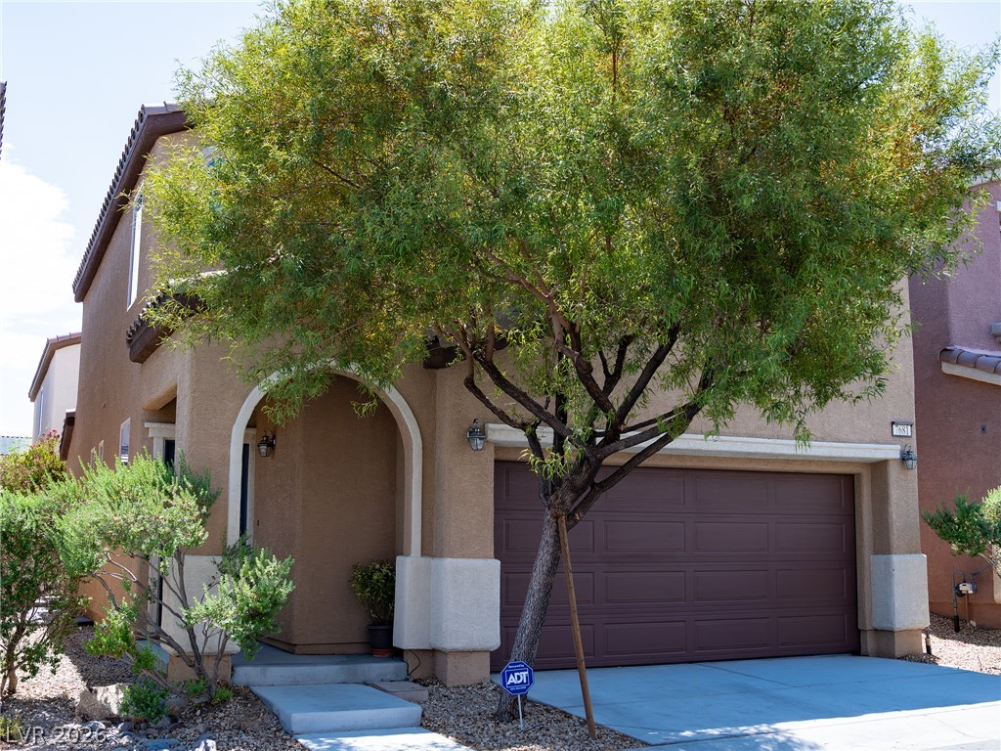
A well-maintained stucco facade with a two-car garage and tidy landscaping enhances this property's curb appeal.
A welcoming front exterior features a garage and neatly landscaped entryway.
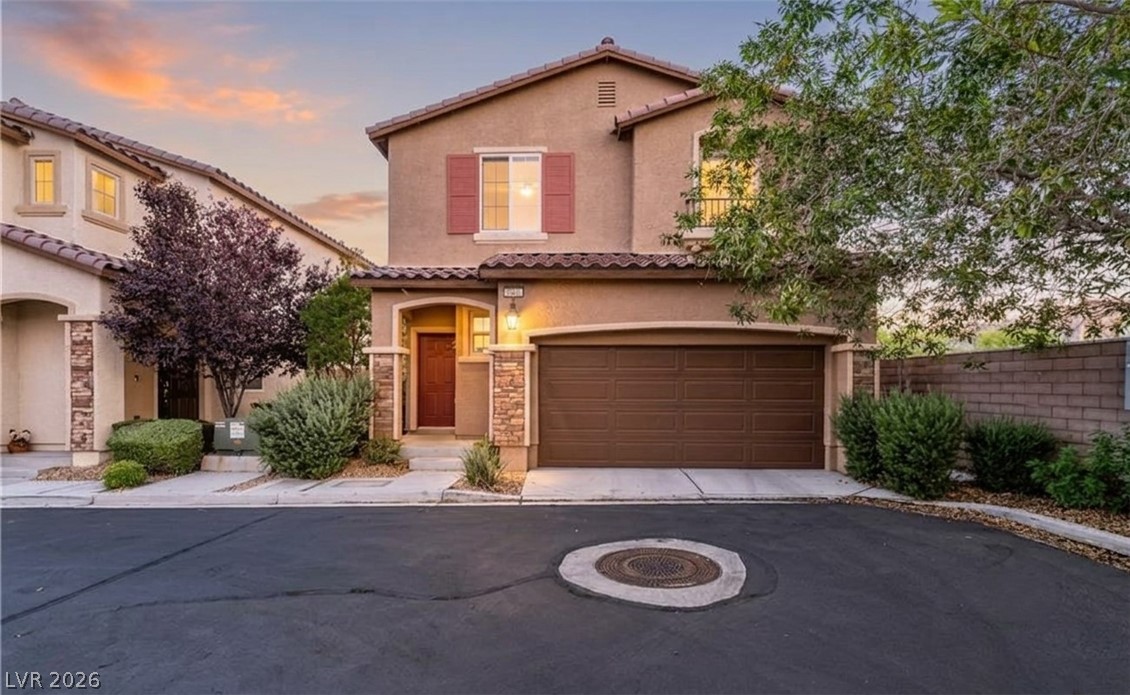
Mediterranean-inspired facade with stone accents and an attached garage awaits on a sun-drenched corner lot.
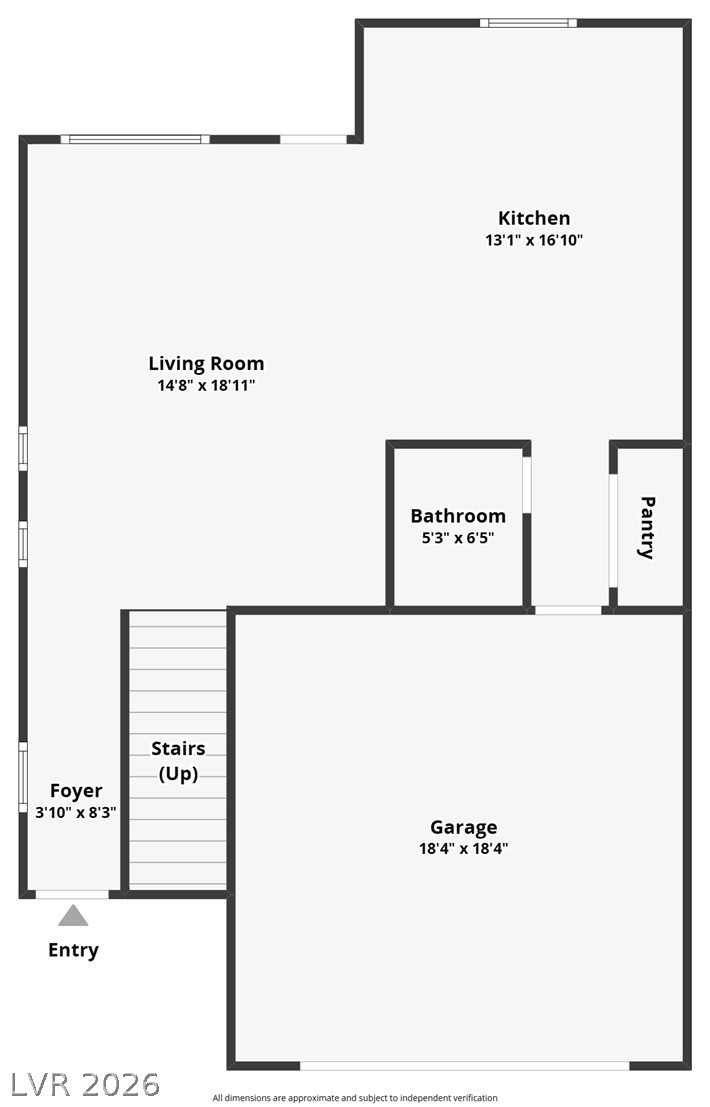
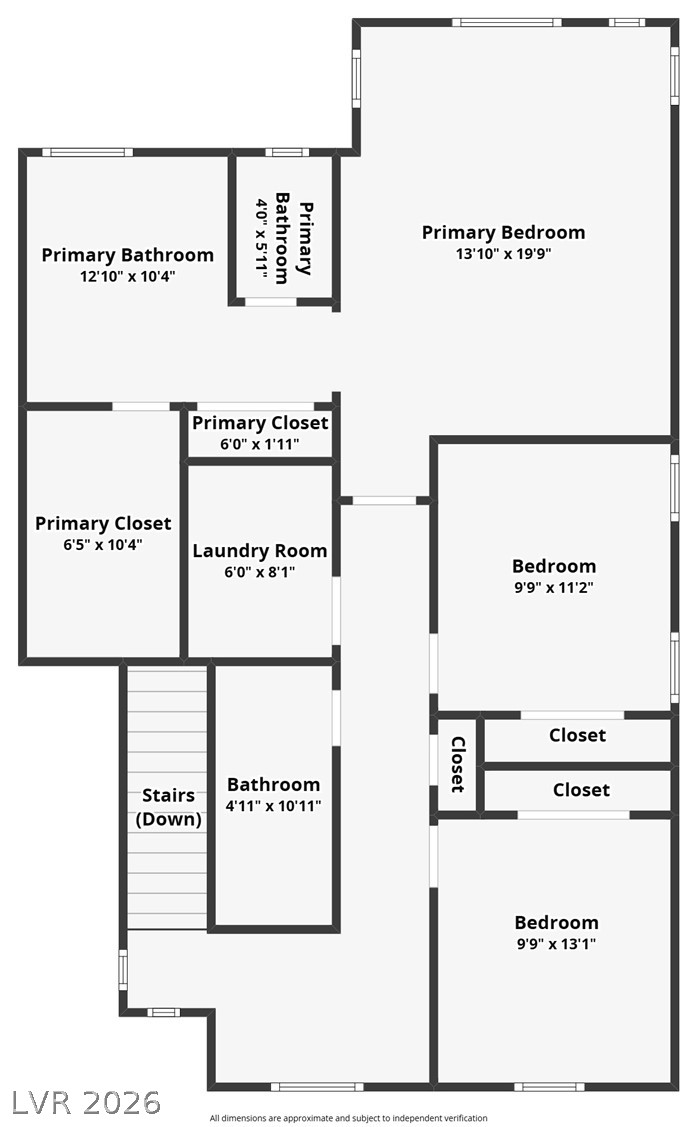
A well-organized floor plan delineates the functional layout of this charming home, offering clear sightlines and easy navigation.
A clear floor plan illustrates the thoughtful layout of the private and common spaces, highlighting efficient flow and room dimensions.
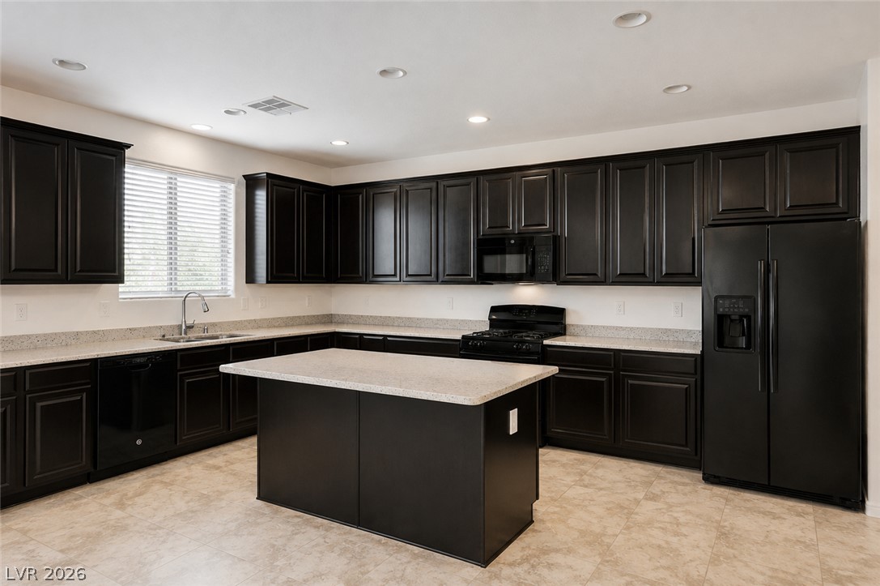
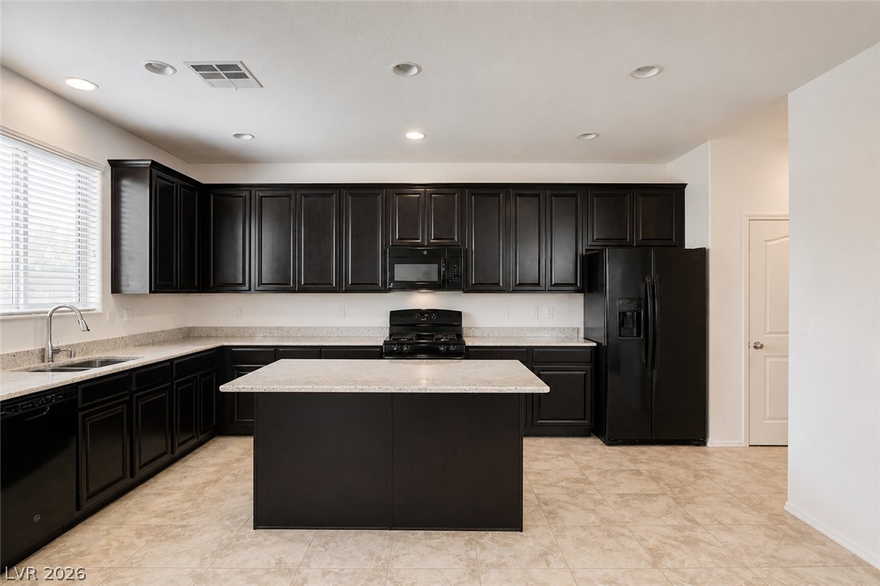
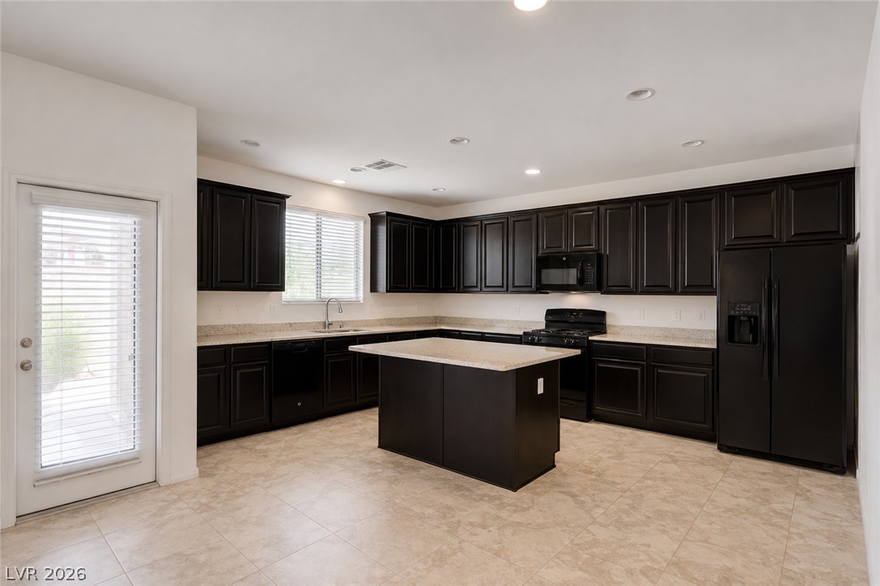
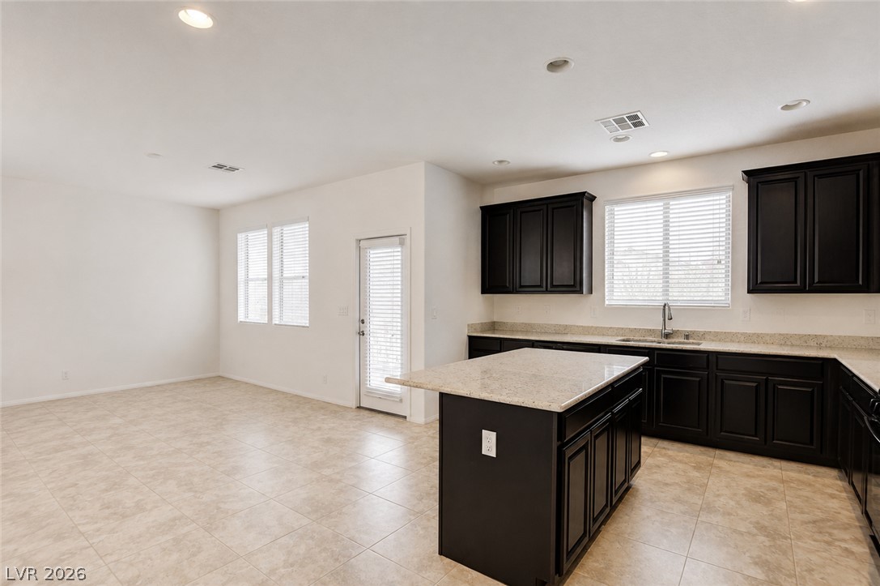
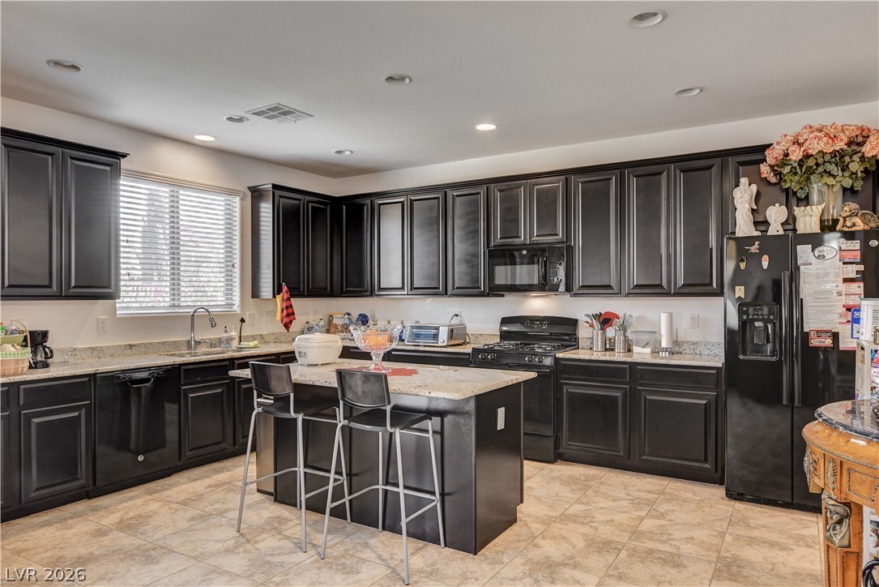
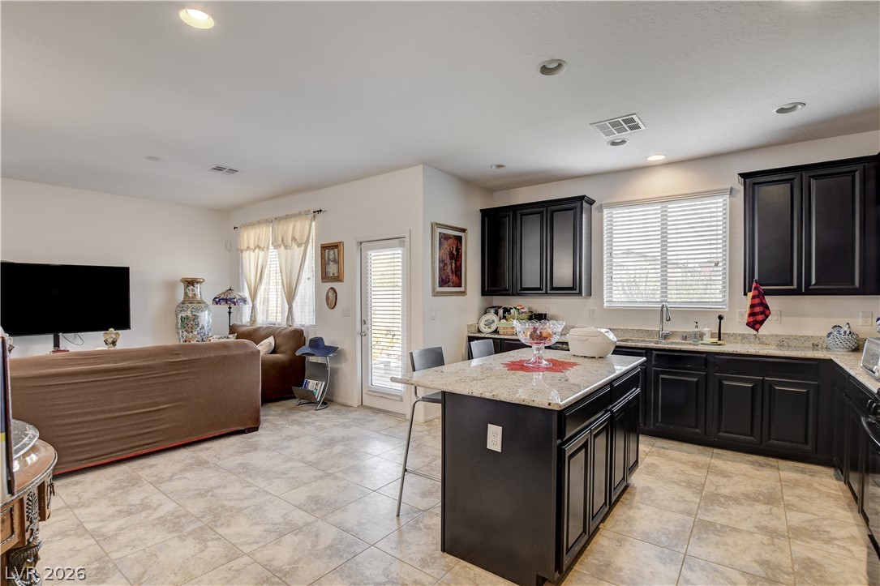
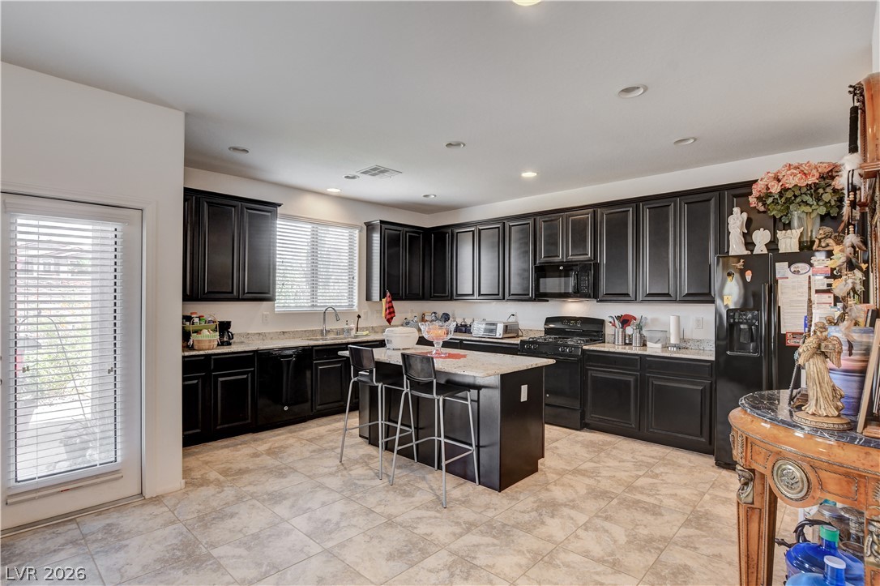
A well-appointed kitchen features dark cabinetry, ample counter space, and a functional island with seating.
An inviting kitchen features a central island, granite counters, and ample black cabinetry, perfect for culinary endeavors.
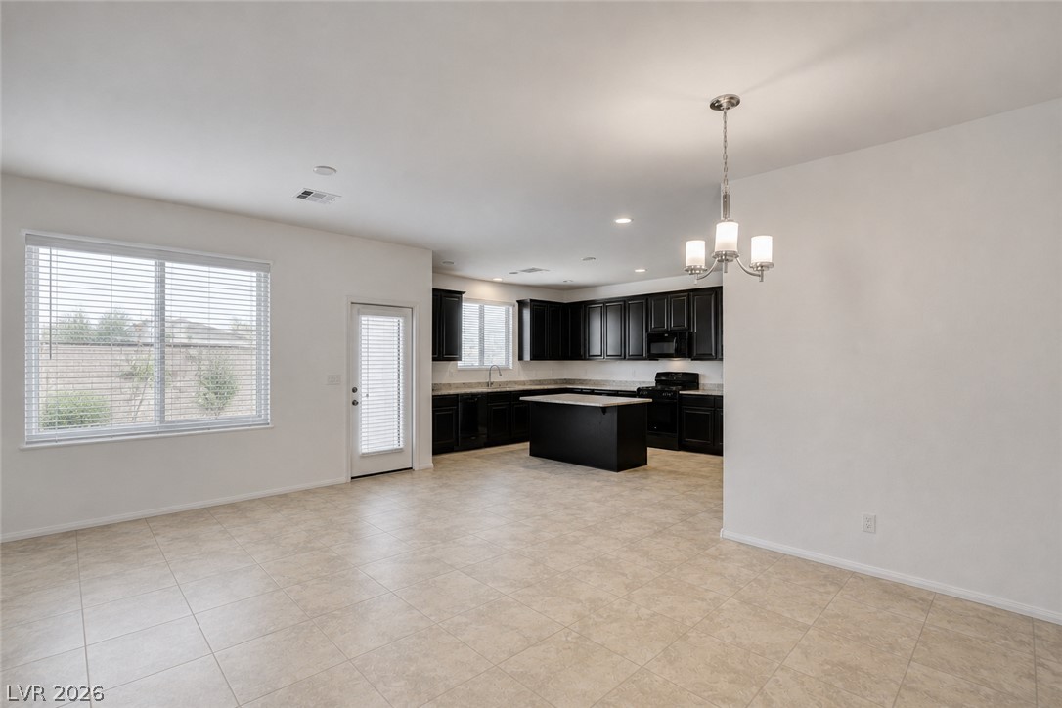
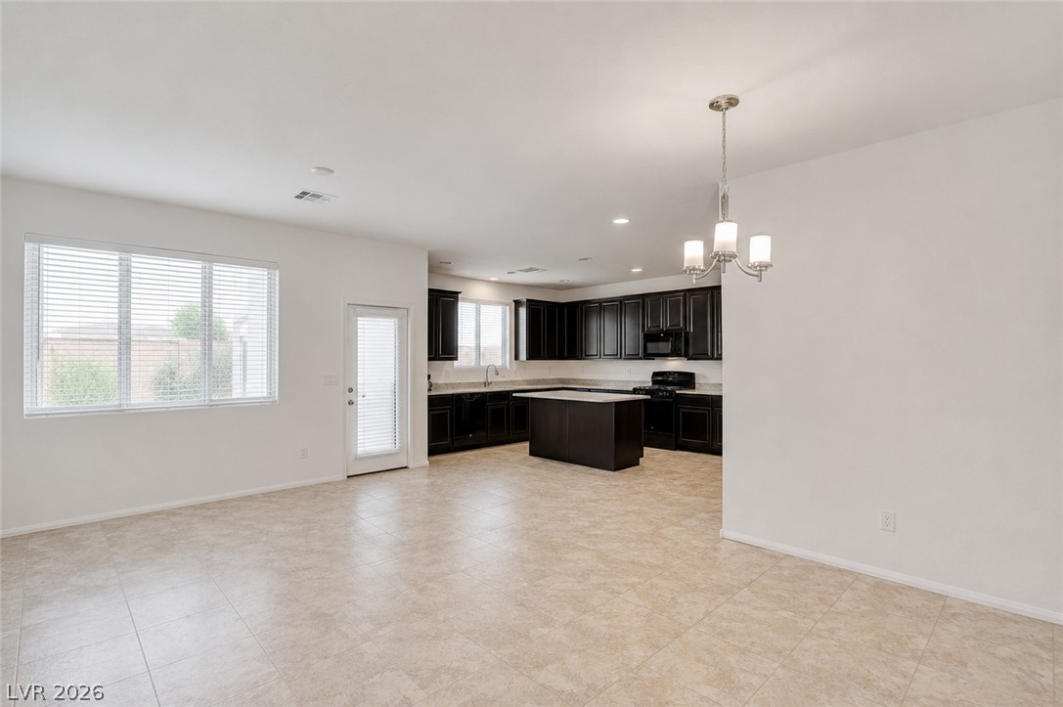
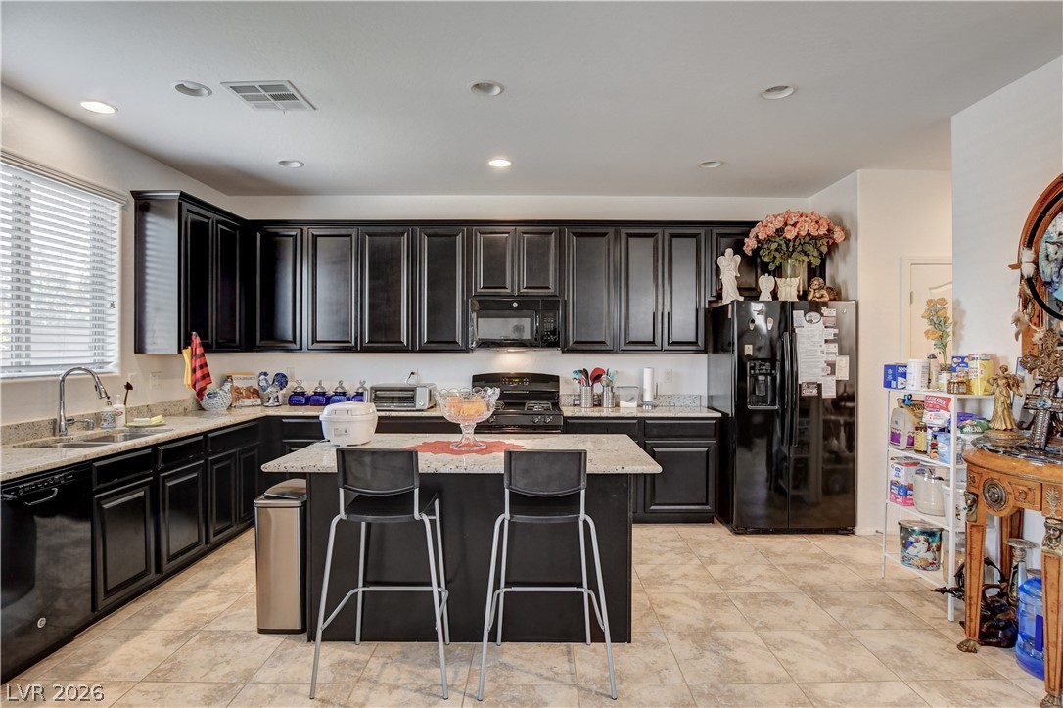
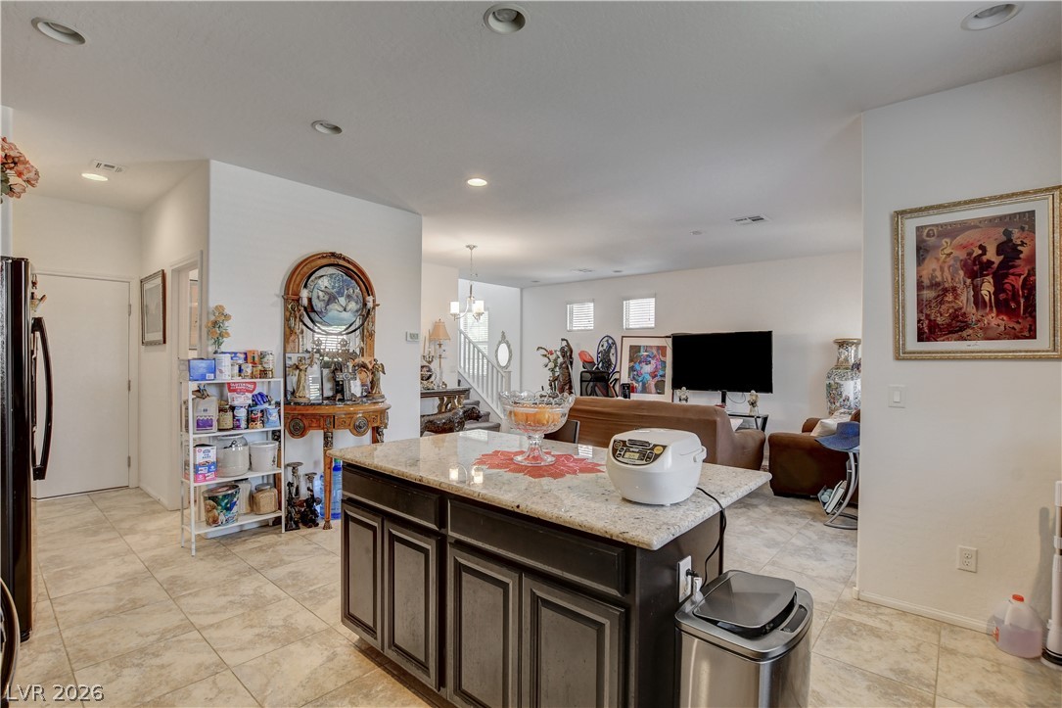
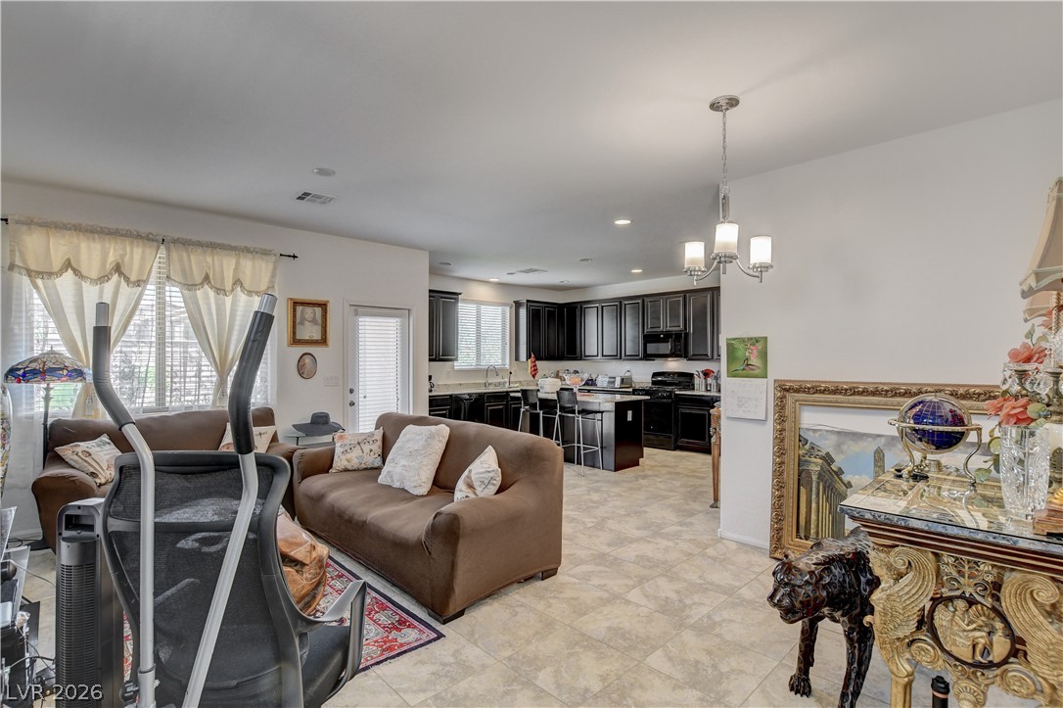
A well-lit, open-concept living space seamlessly connects the kitchen and lounge area, featuring dark cabinetry and a central island.
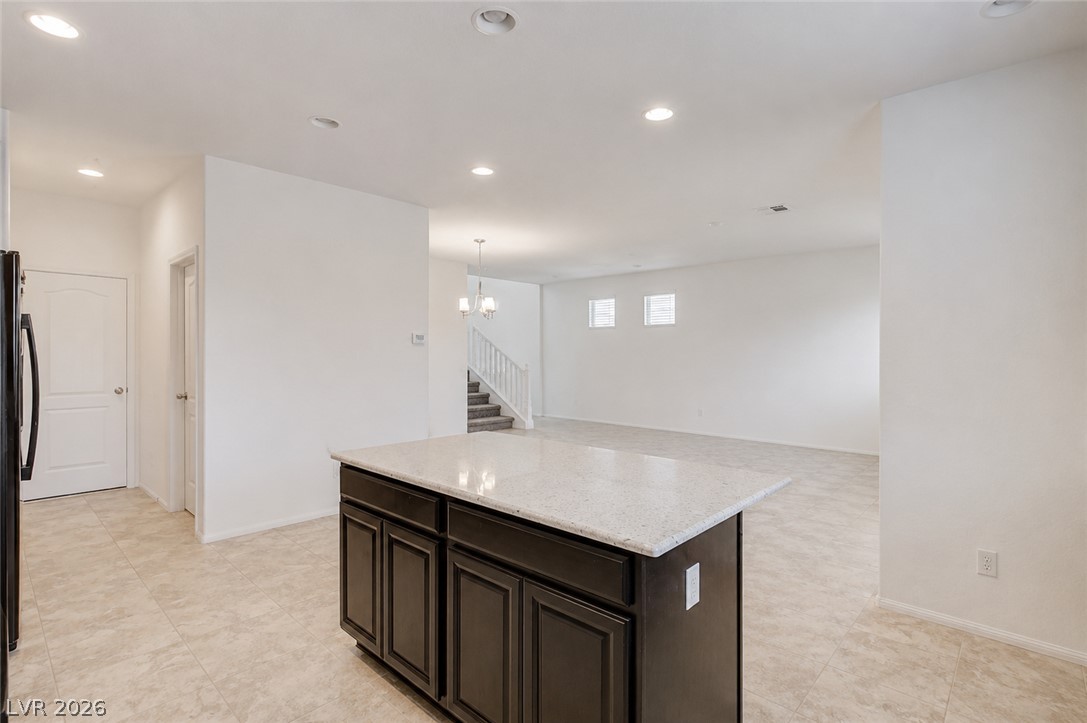
An inviting open-concept layout unites the kitchen and living areas, offering effortless flow for entertaining.
A well-appointed kitchen featuring dark cabinetry and a central island with granite countertops.
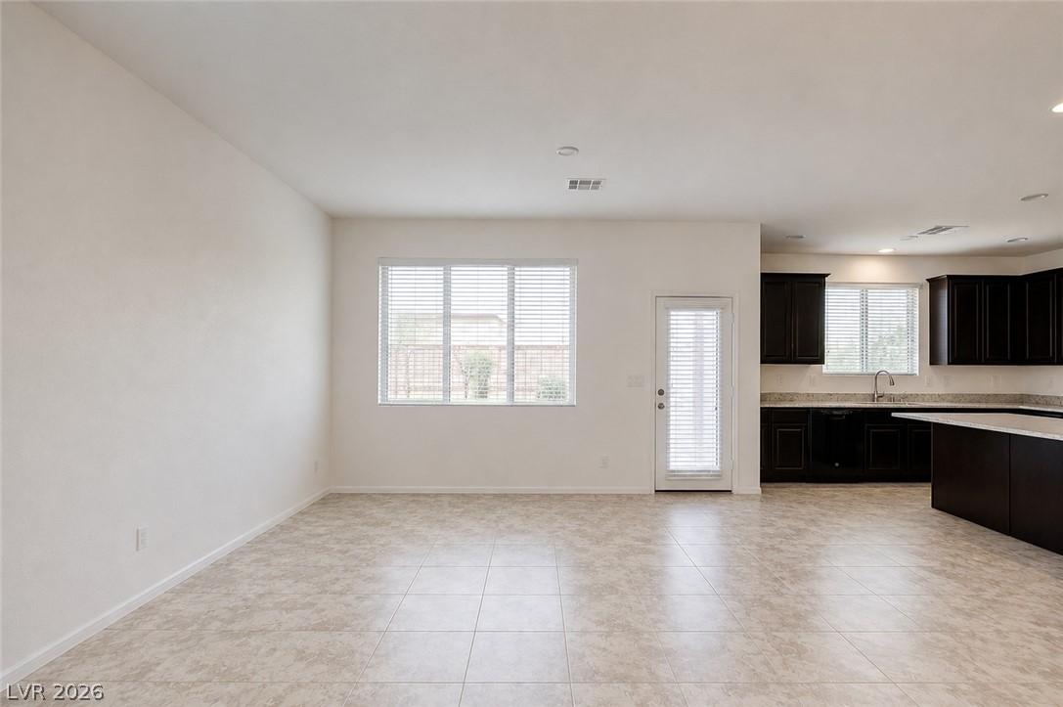
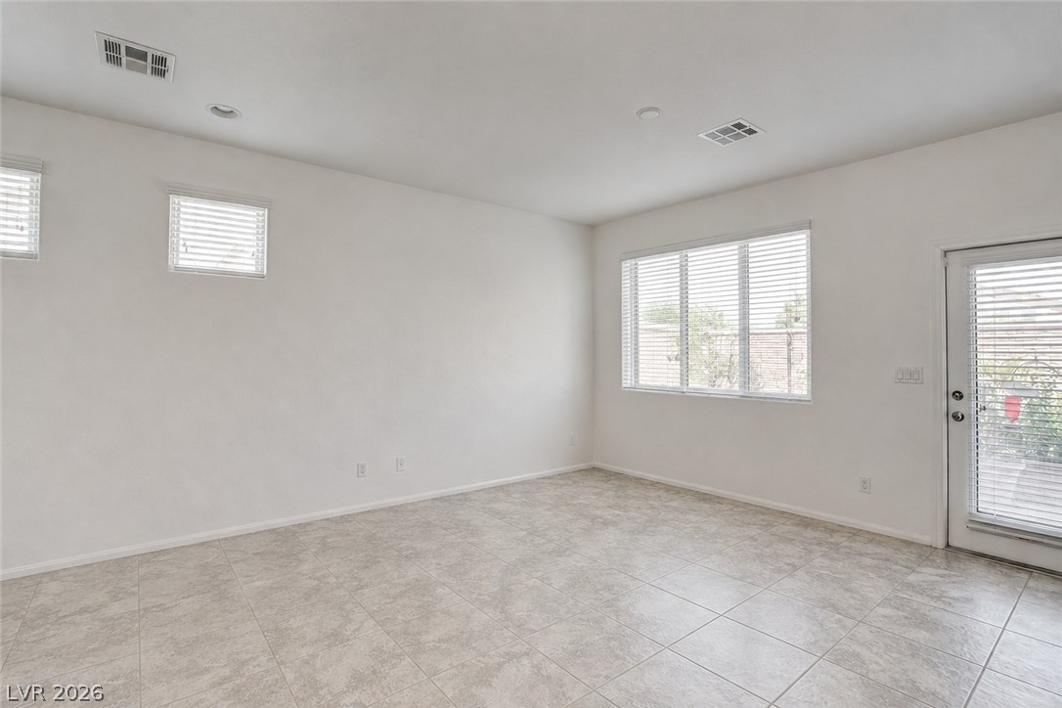
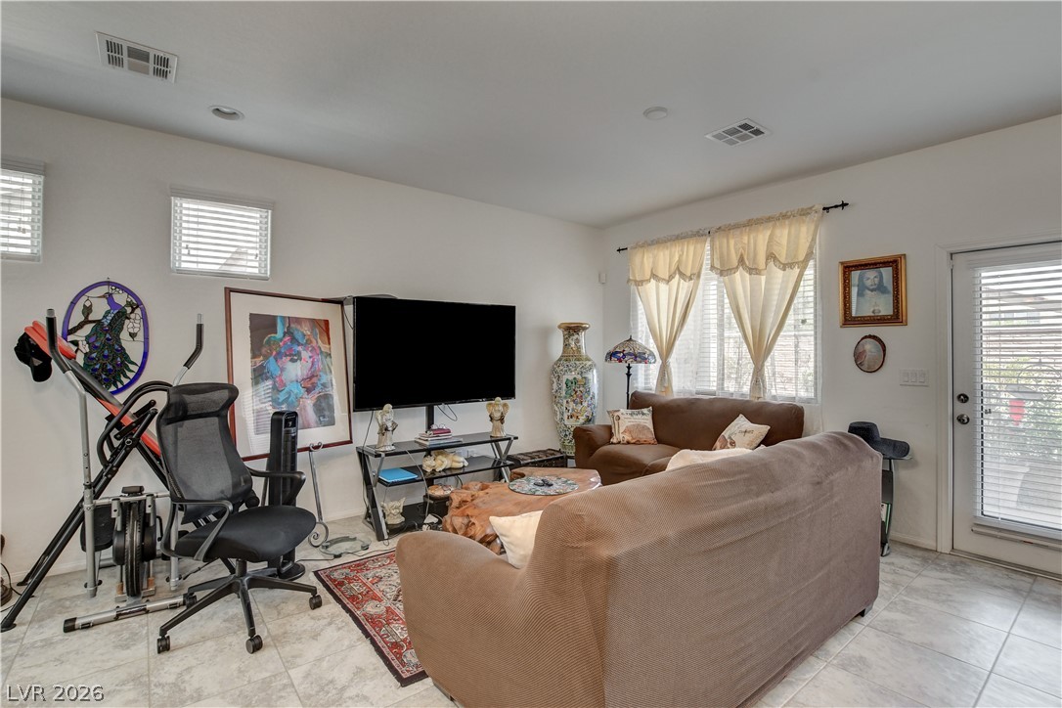
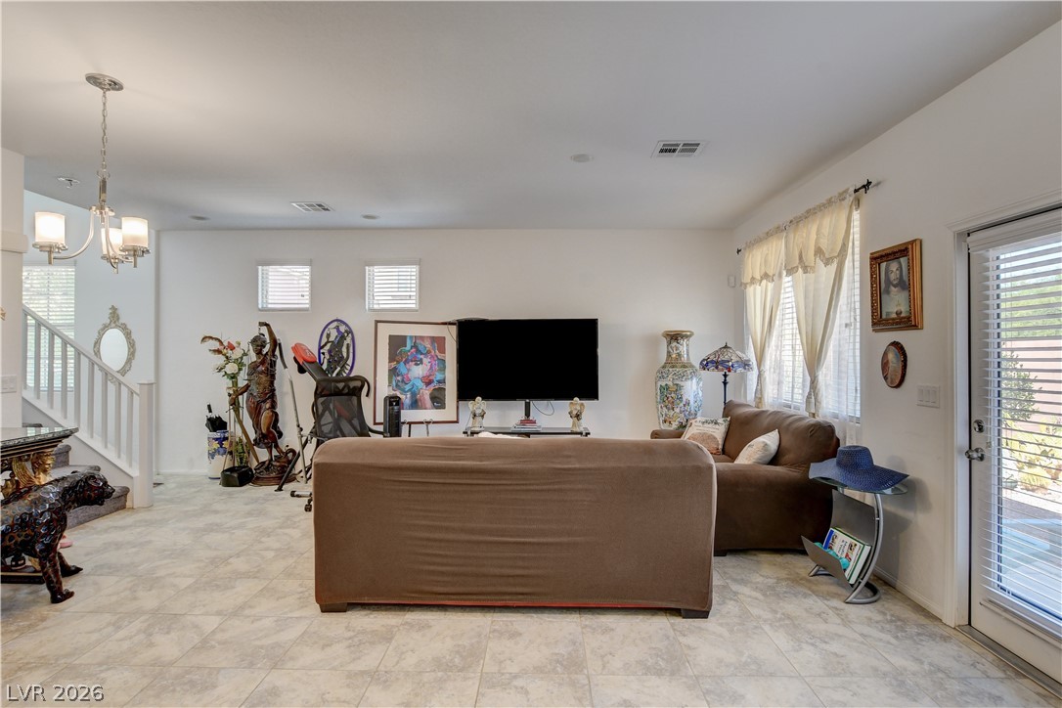
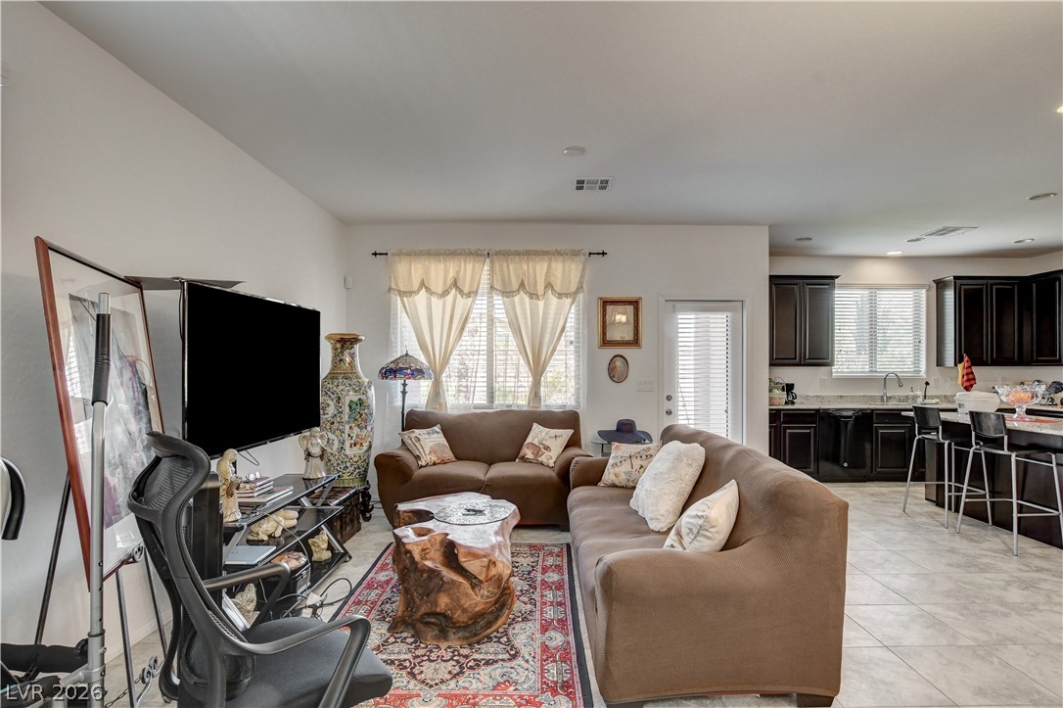
A comfortable living space featuring tile flooring and a patio door leading to outdoor leisure.
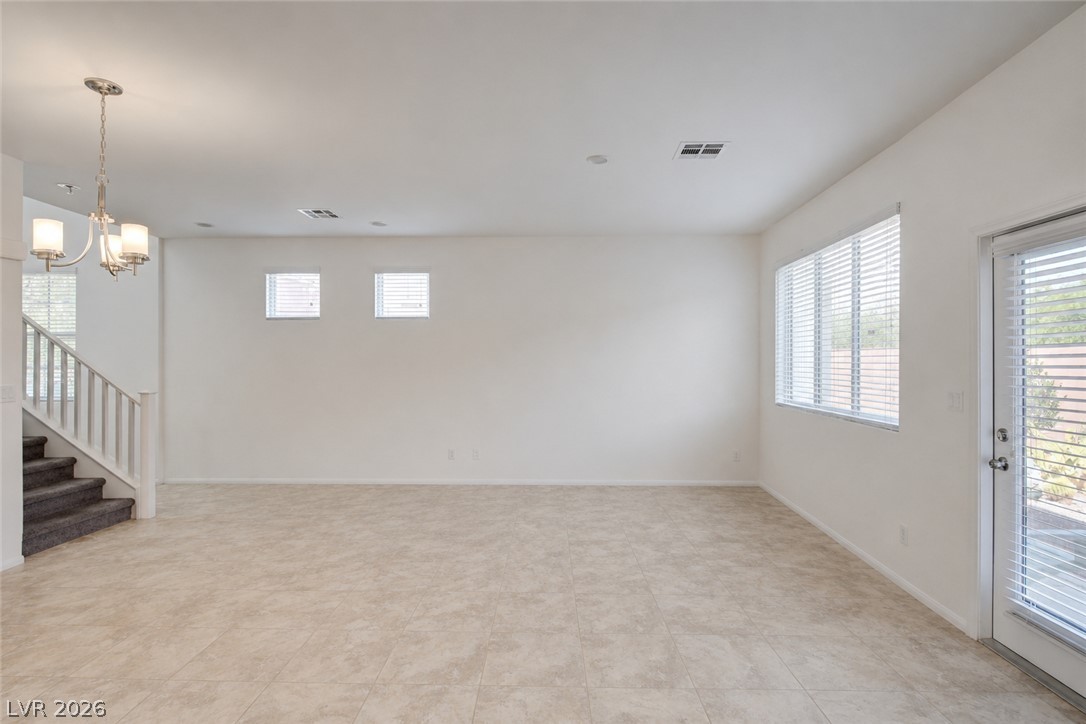
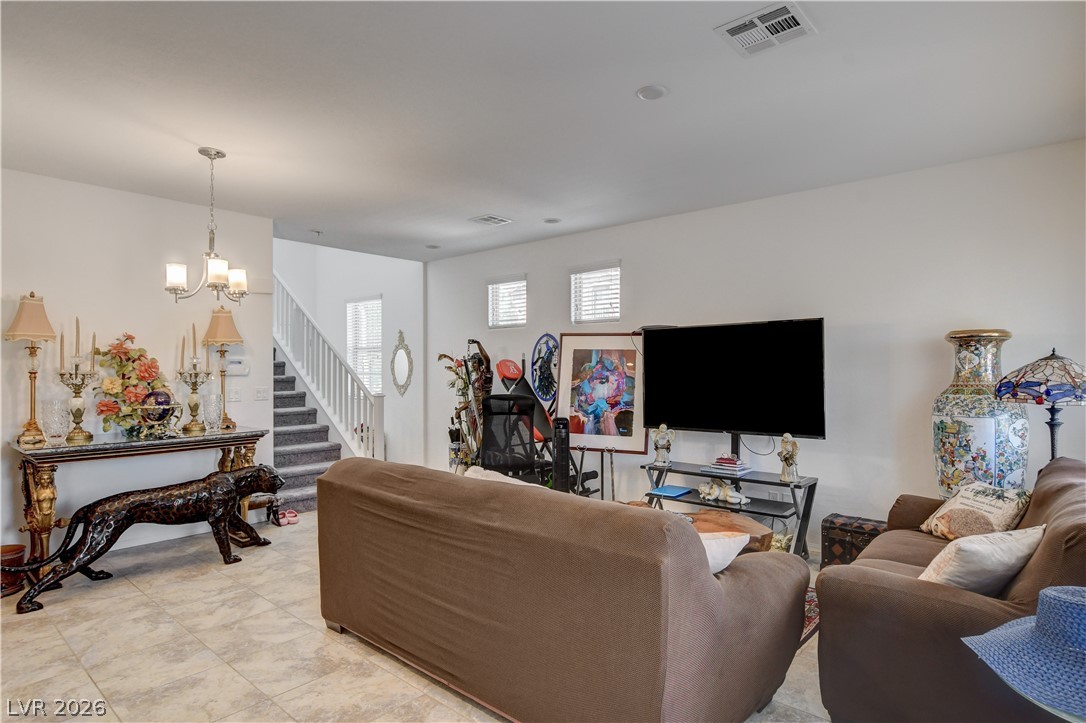
Step into a generously sized living room featuring elegant tile flooring and a well-lit stairway.
A well-lit living area features tiled flooring and ample natural light from multiple windows.
An inviting open-concept living space blends seamlessly with a well-appointed kitchen, ideal for everyday living and???????????????????????????????? entertaining.
An inviting open floor plan connects the living area with a well-appointed kitchen, ideal for daily living.
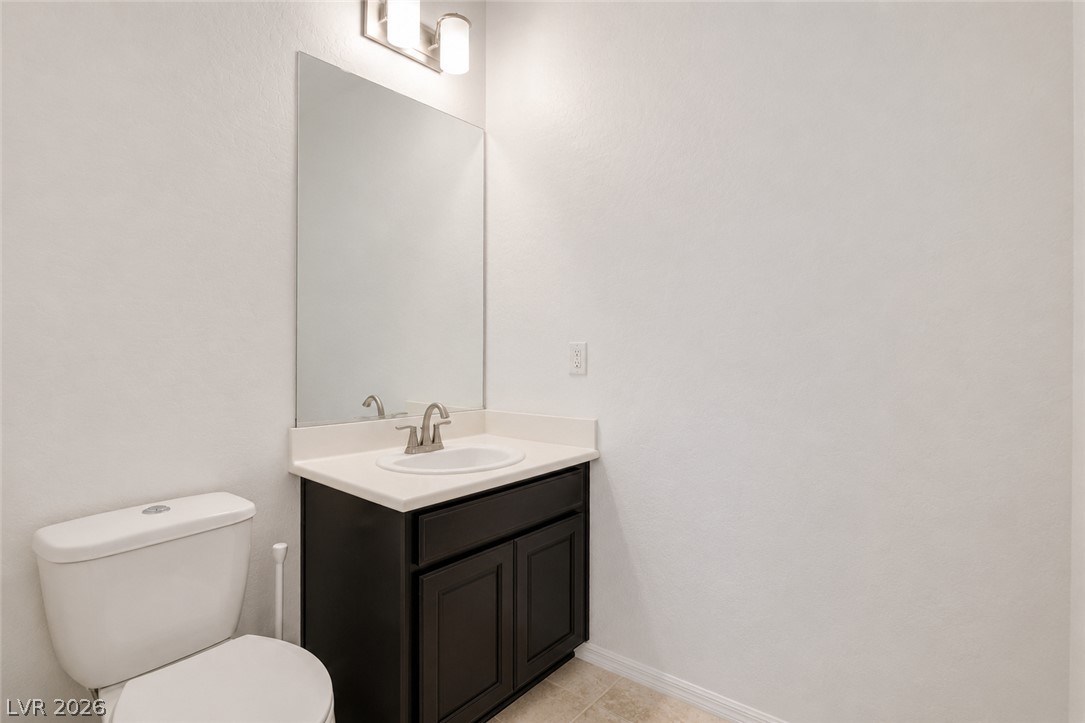
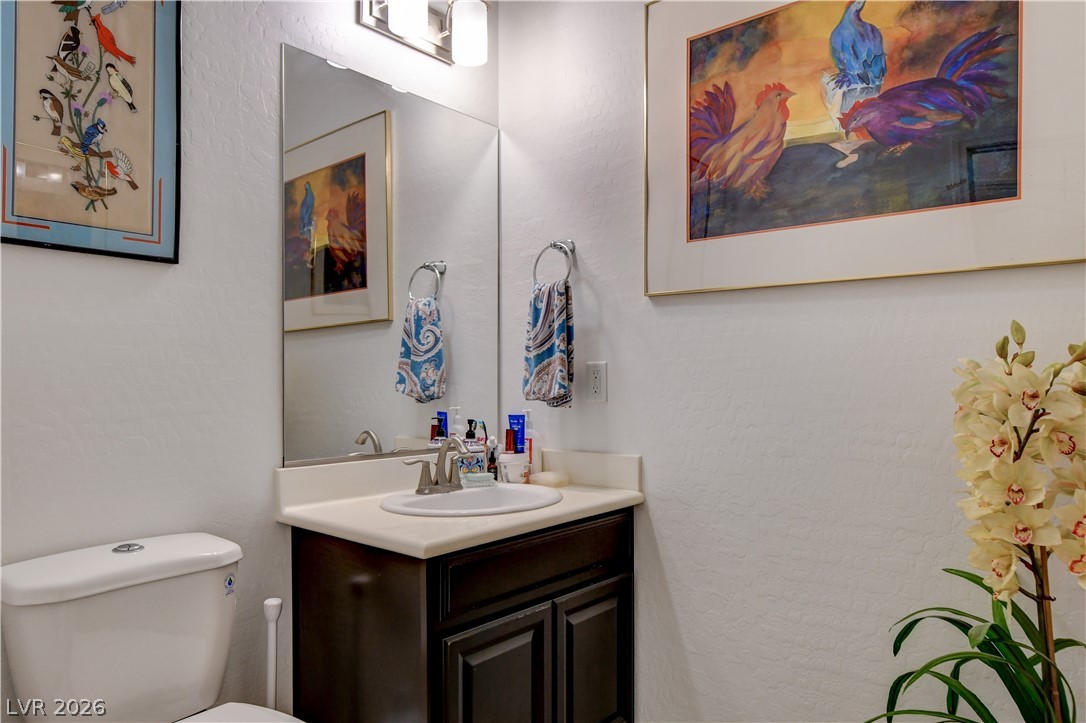
A compact and functional bathroom vanity with a spacious mirror provides daily convenience.
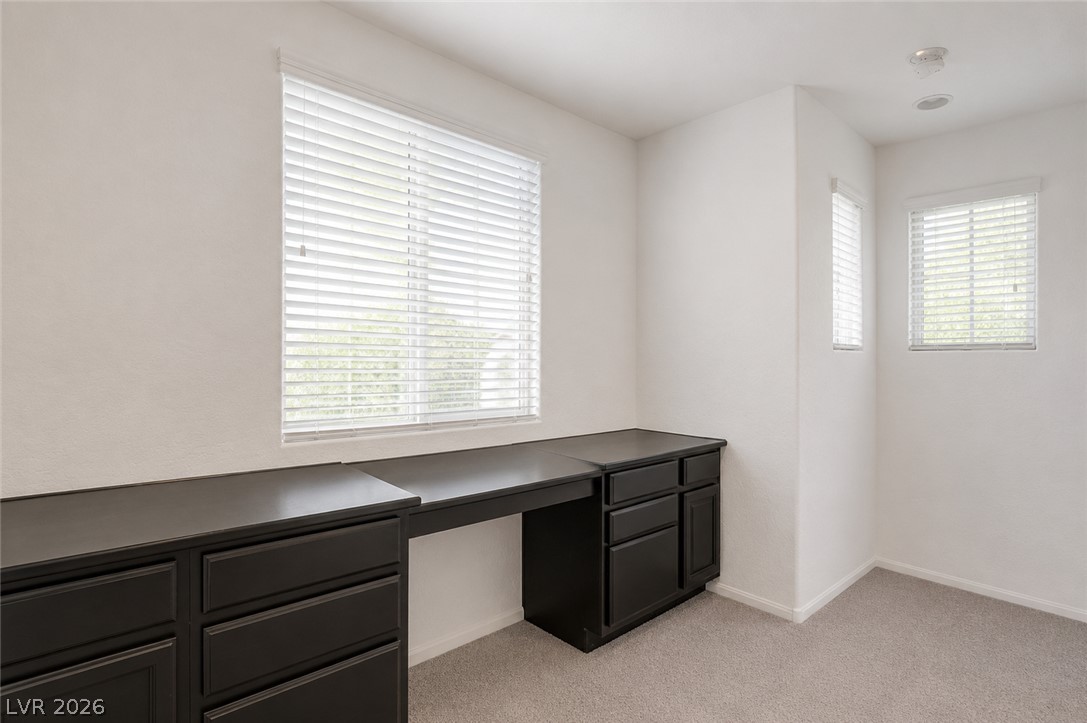
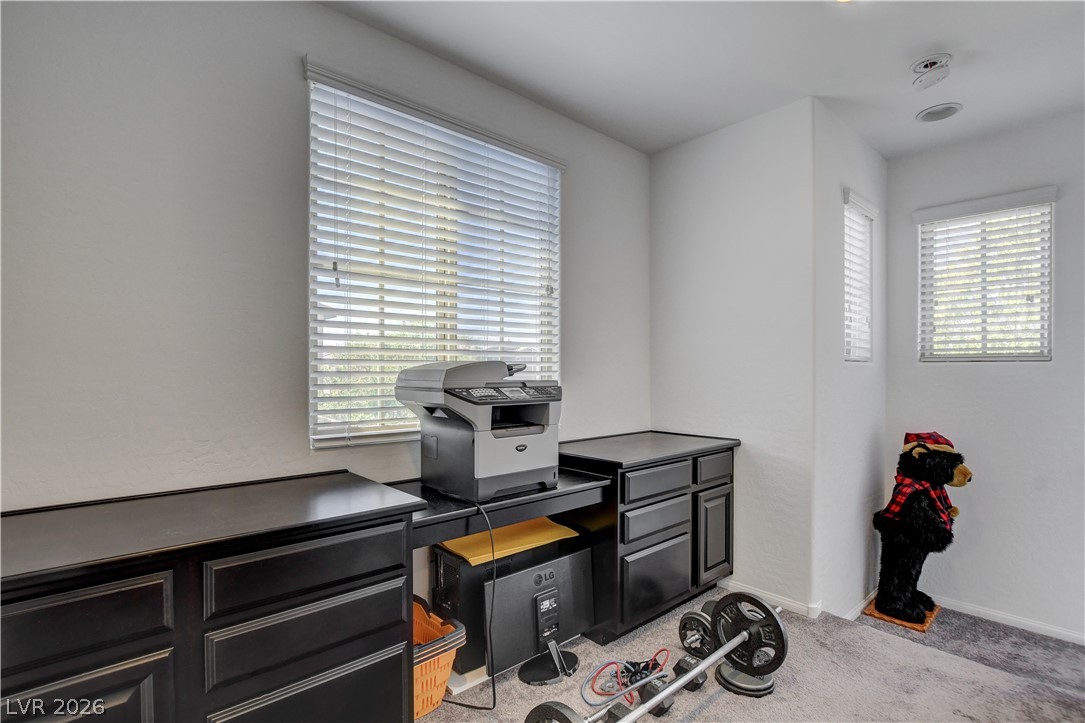
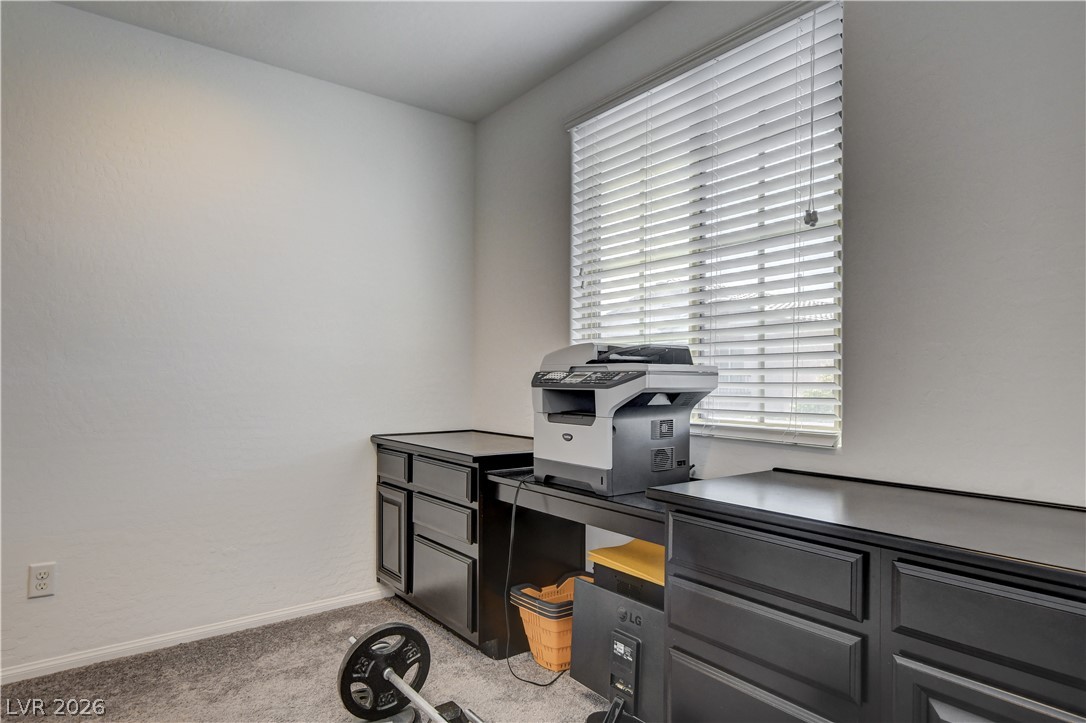
Well-lit office area offers recessed lighting and ample desk space for productivity.
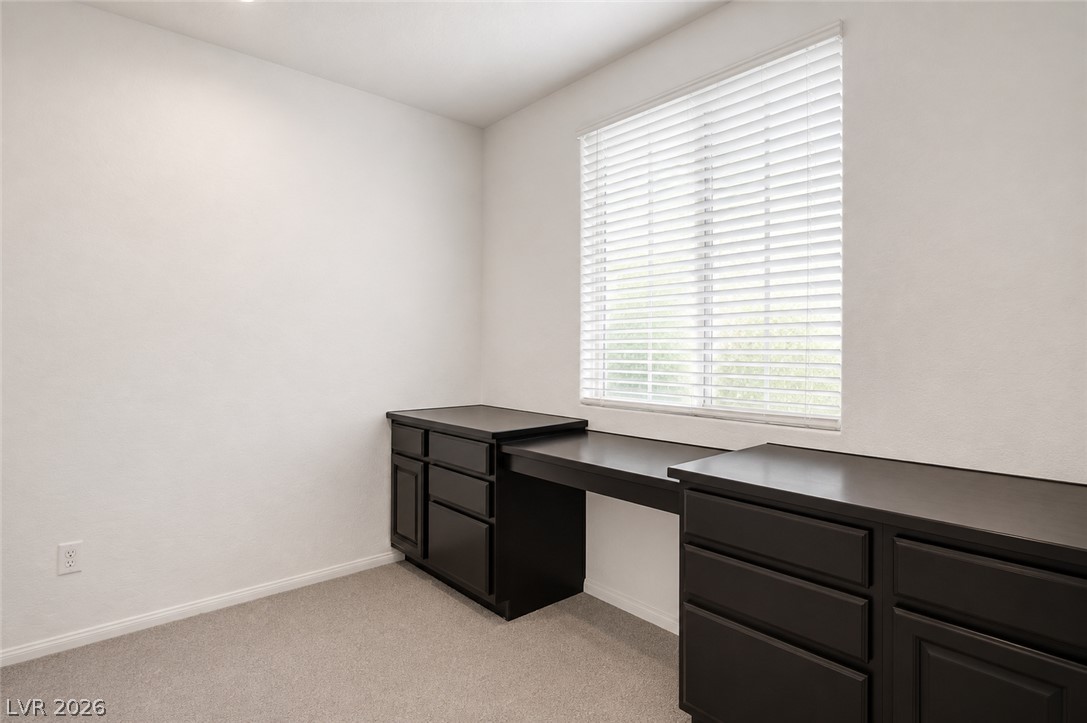
Functional workspace with built-in cabinetry provides an ideal home office setup.
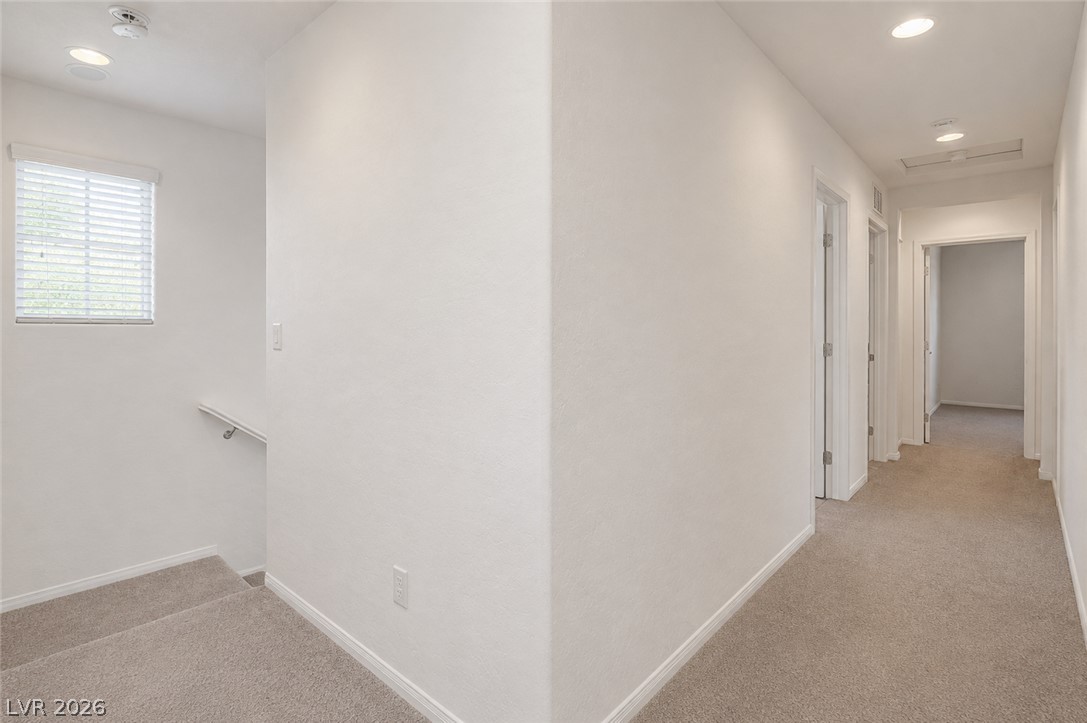
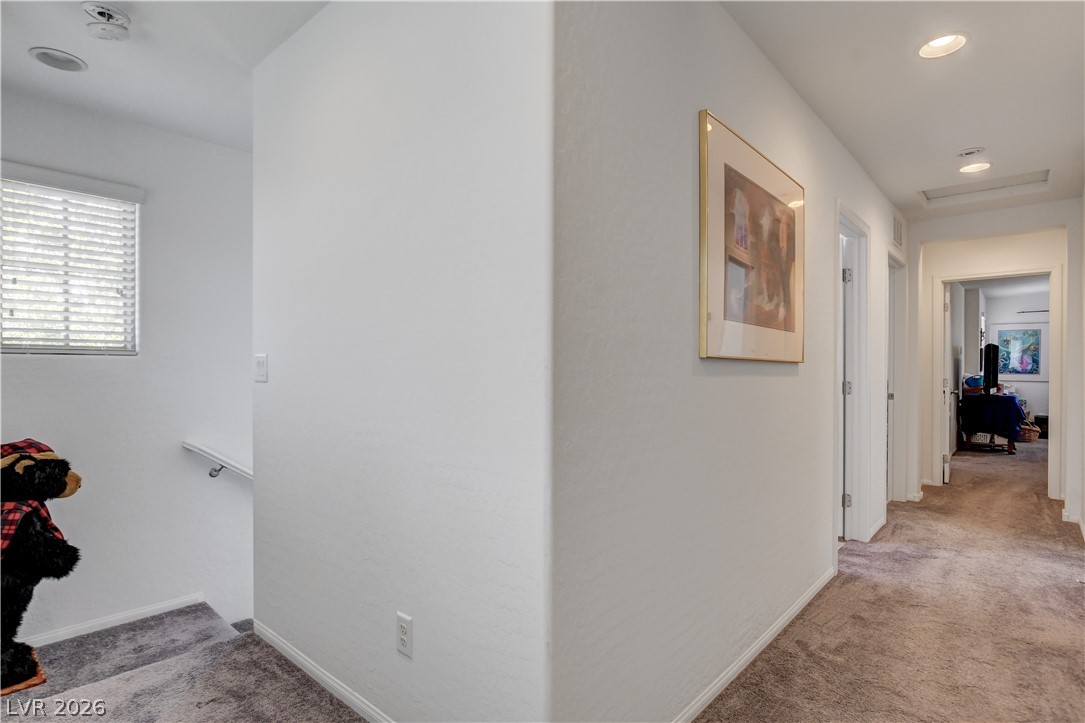
A naturally illuminated hallway offers comfortable carpet flooring and recessed lighting.
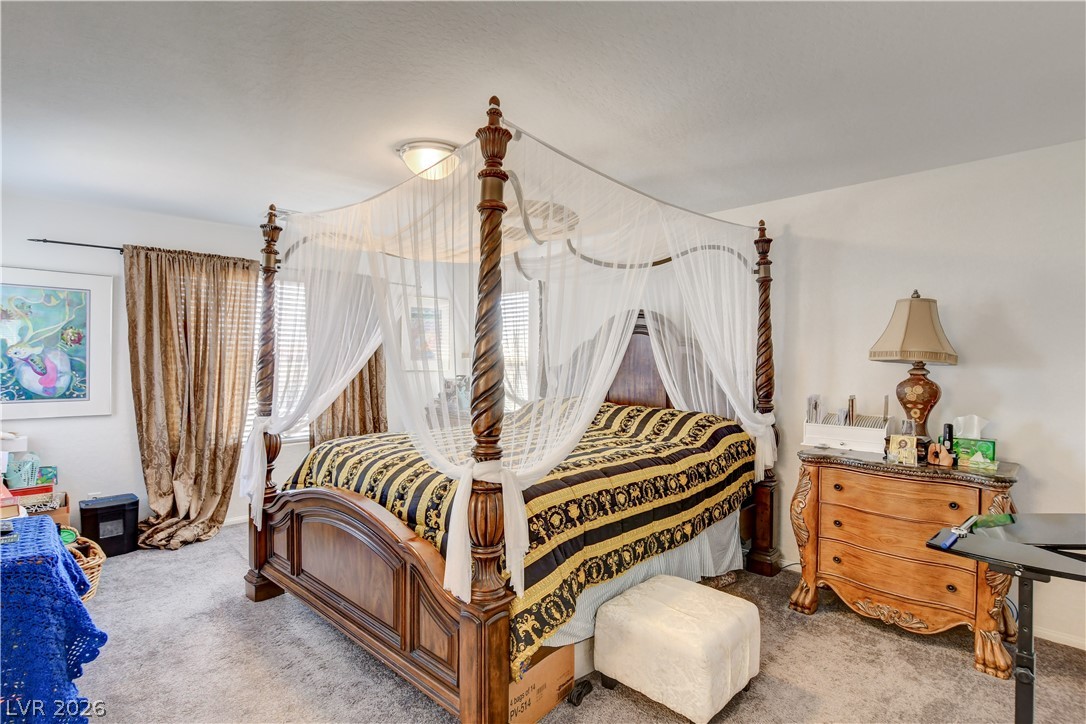
A grand four-poster bed draped in sheer canopy netting centers this inviting bedroom.
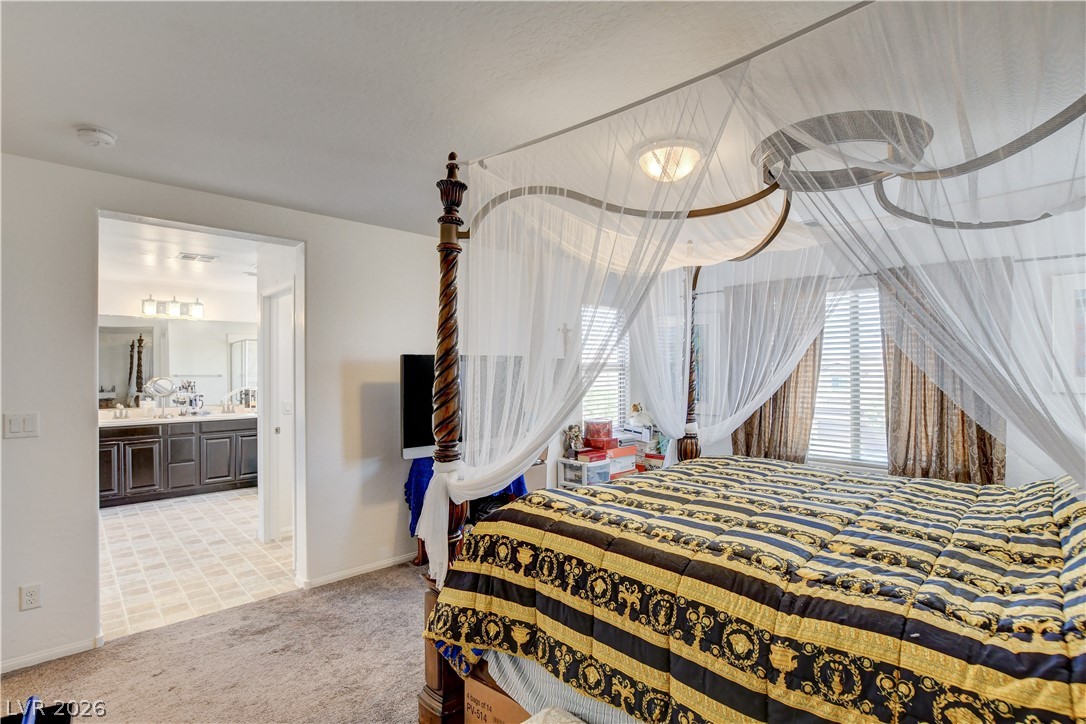
A spacious primary bedroom with a luxurious four-poster bed and an en-suite bathroom.
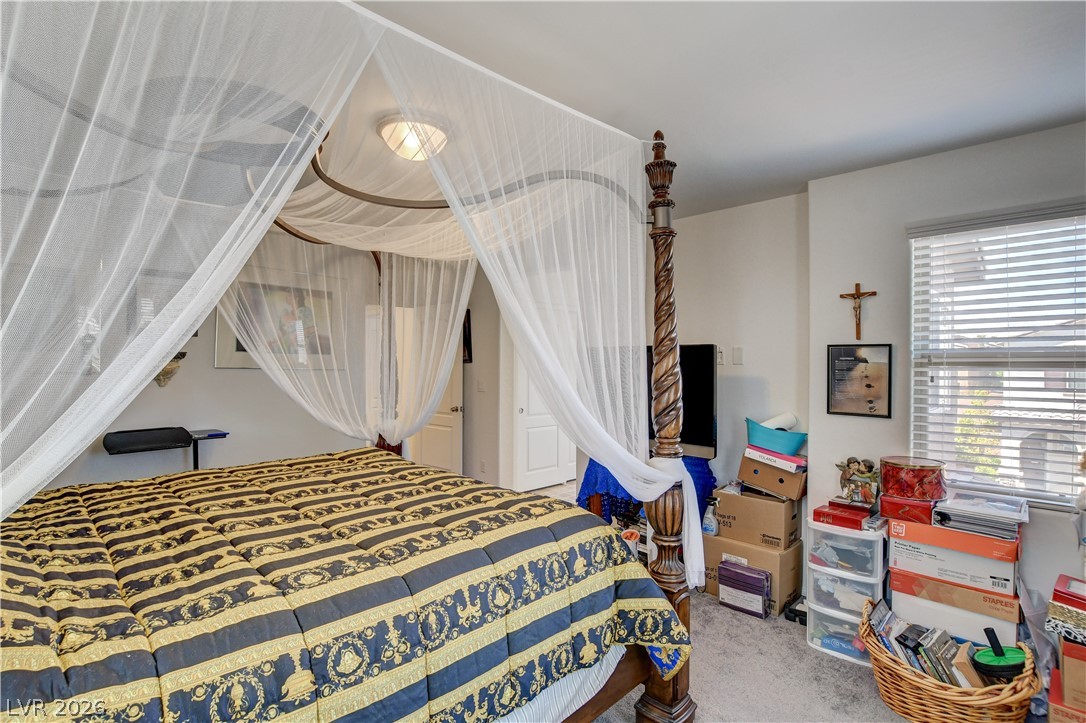
Rest peacefully in this primary bedroom featuring a grand four-poster bed and ample natural light from a well-placed window.
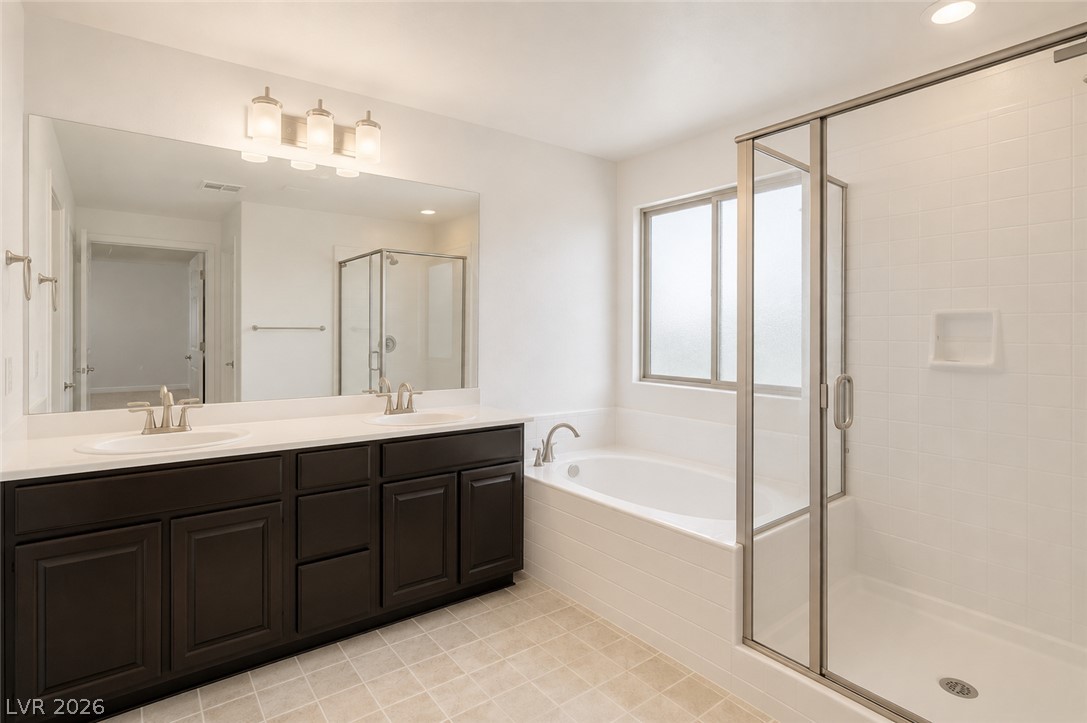
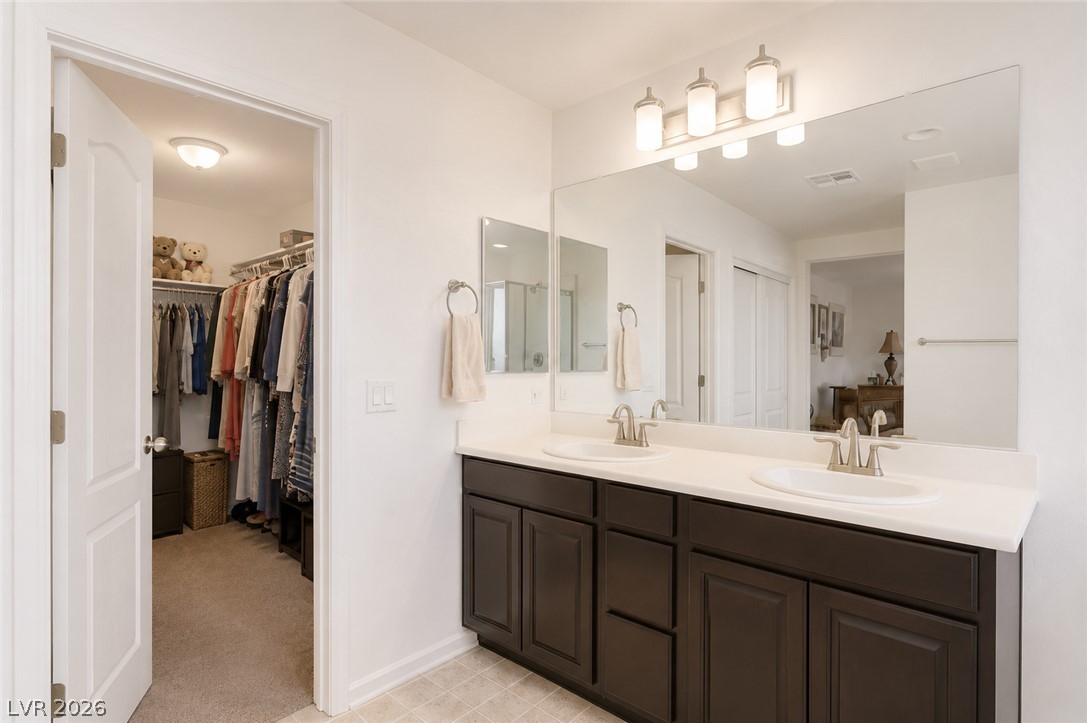
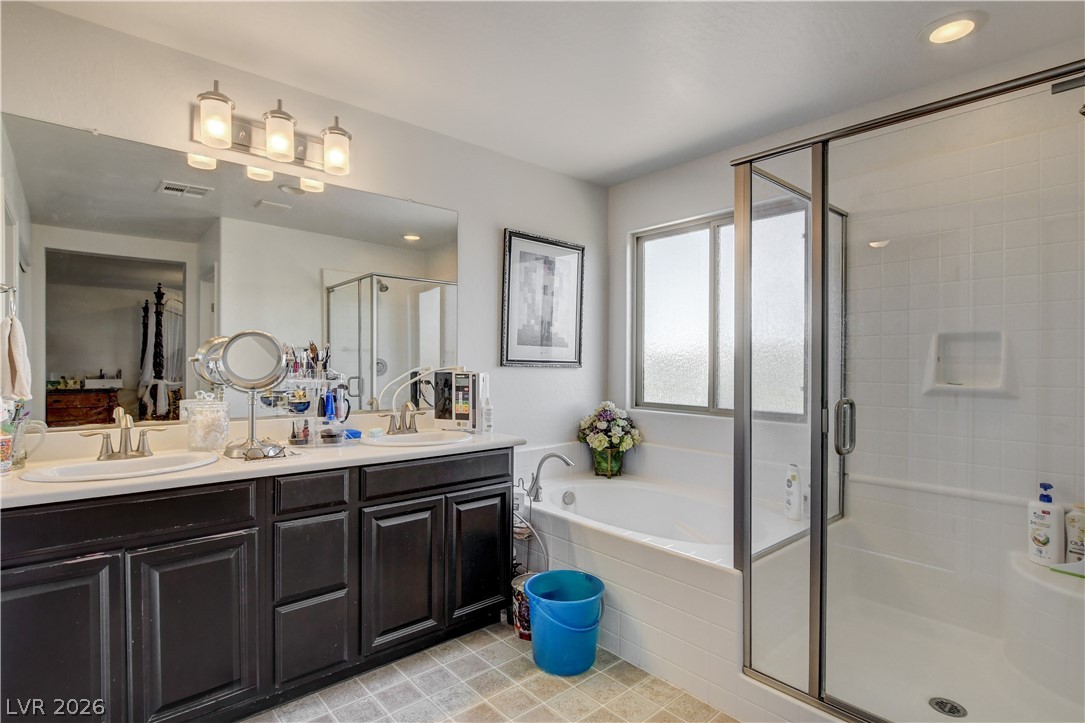
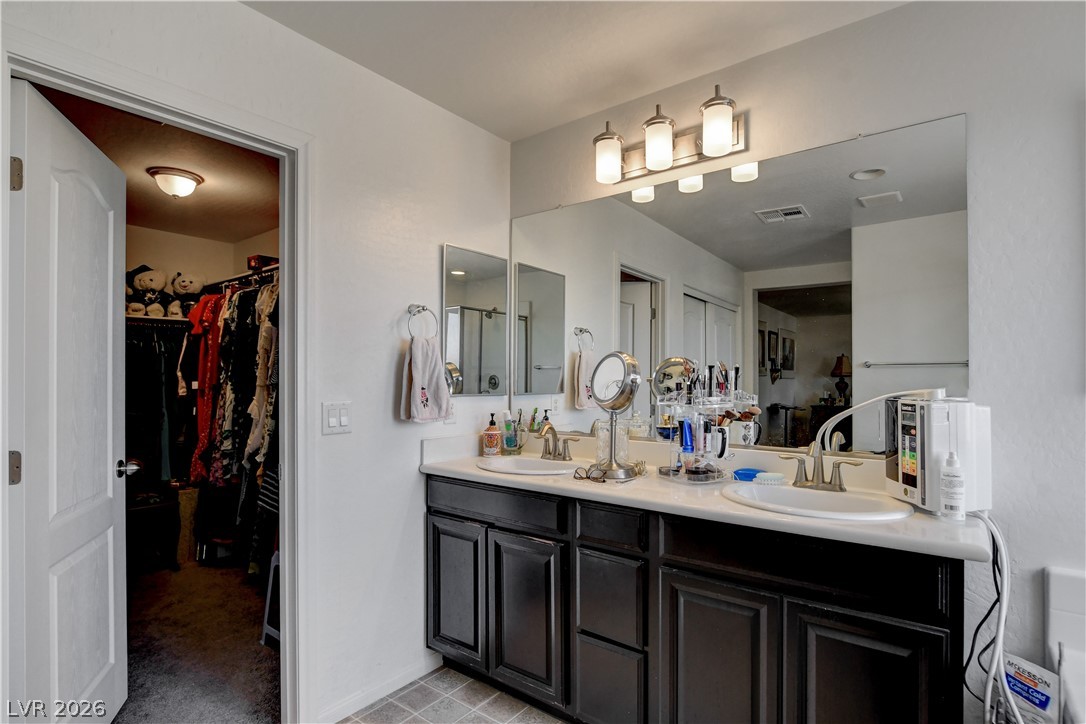
A well-appointed primary bathroom featuring a double vanity and a separate shower and soaking tub.
Double vanities and ample counter space create a functional and well-appointed primary bathroom.
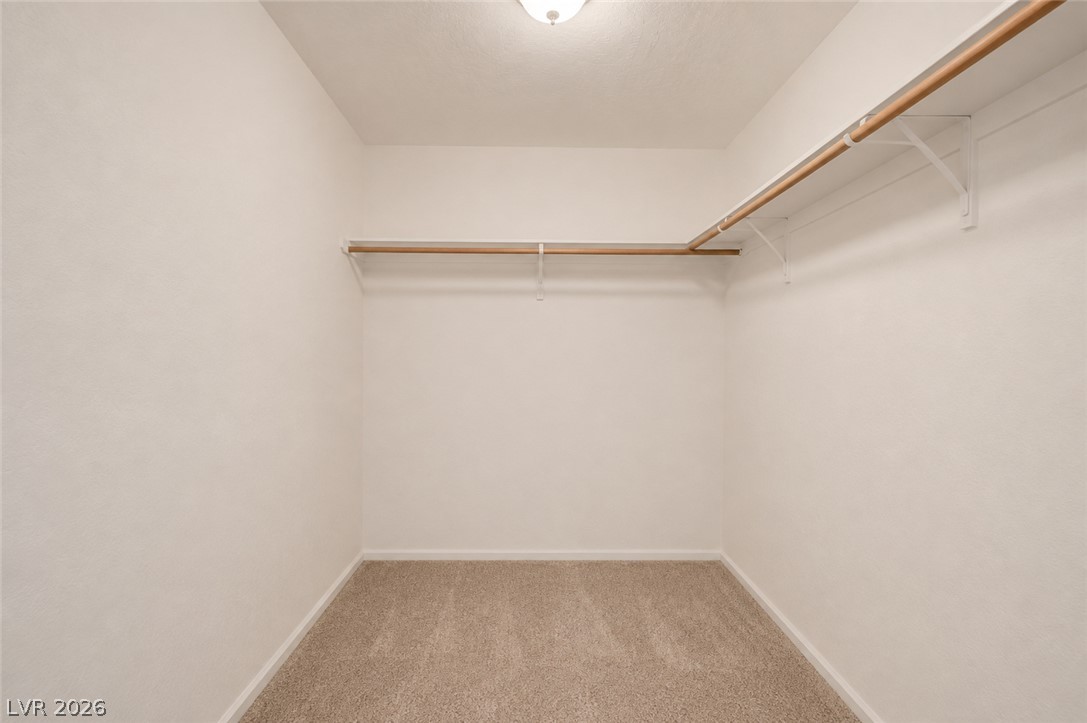
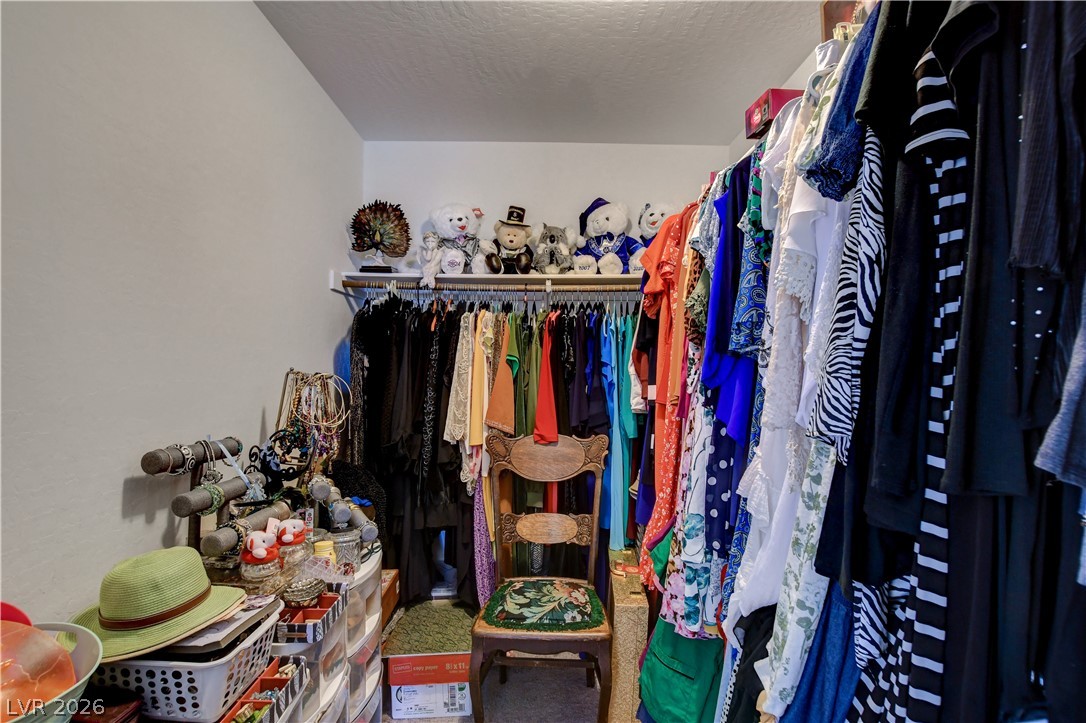
Ample hanging space and shelving offer exceptional organization within this dedicated closet.
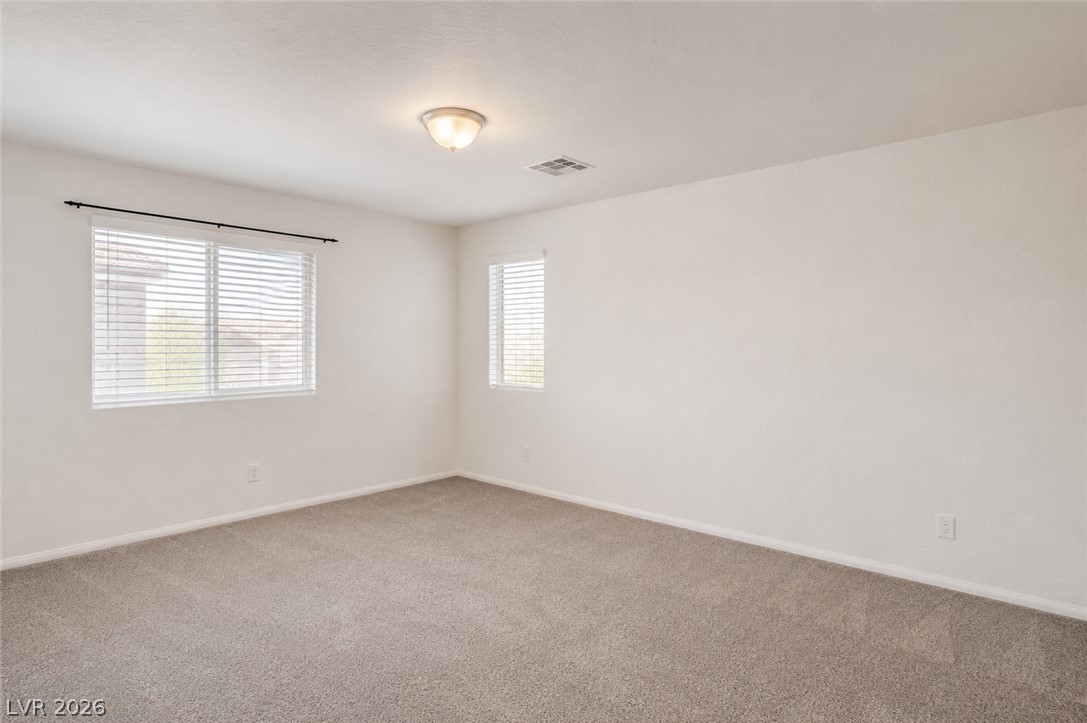
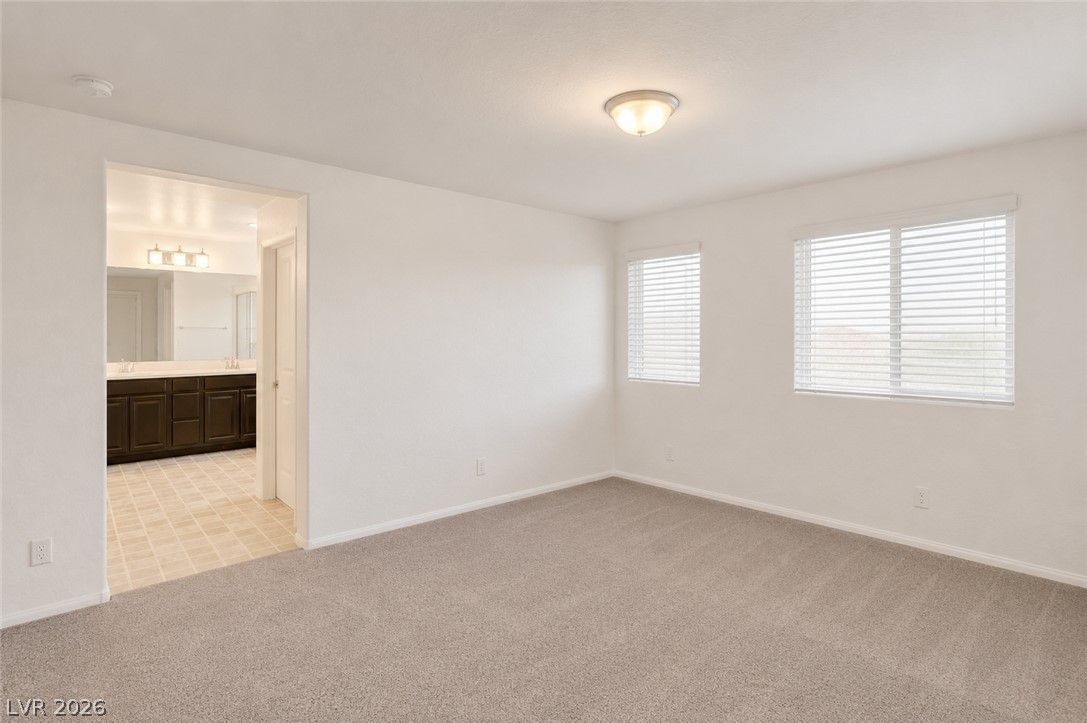
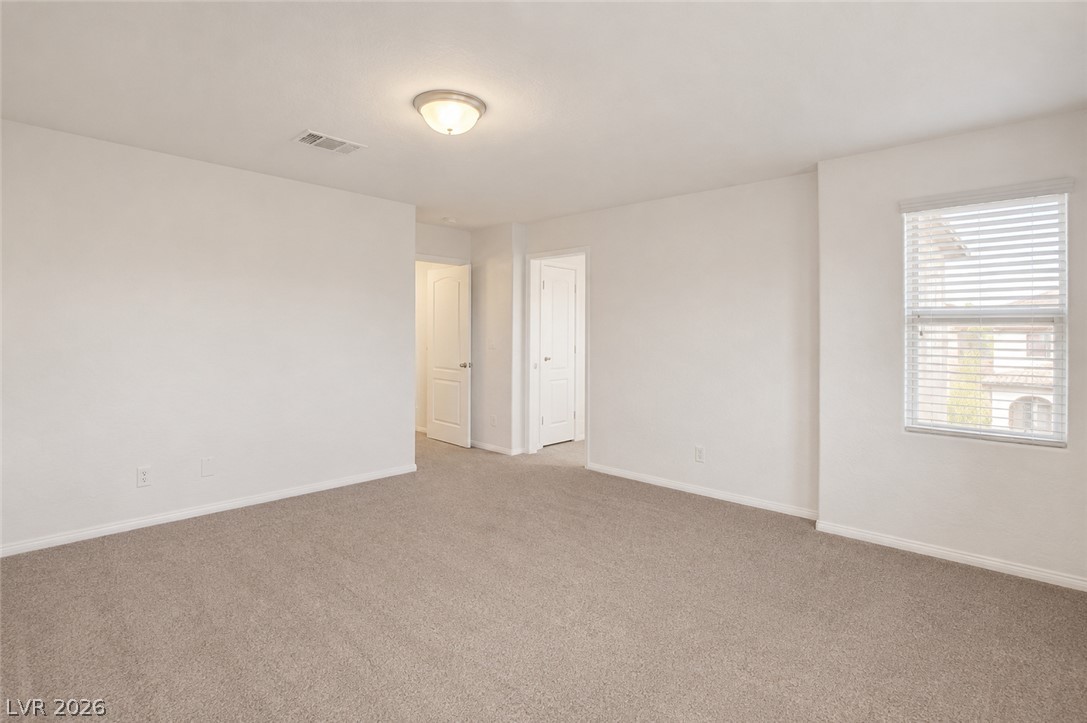
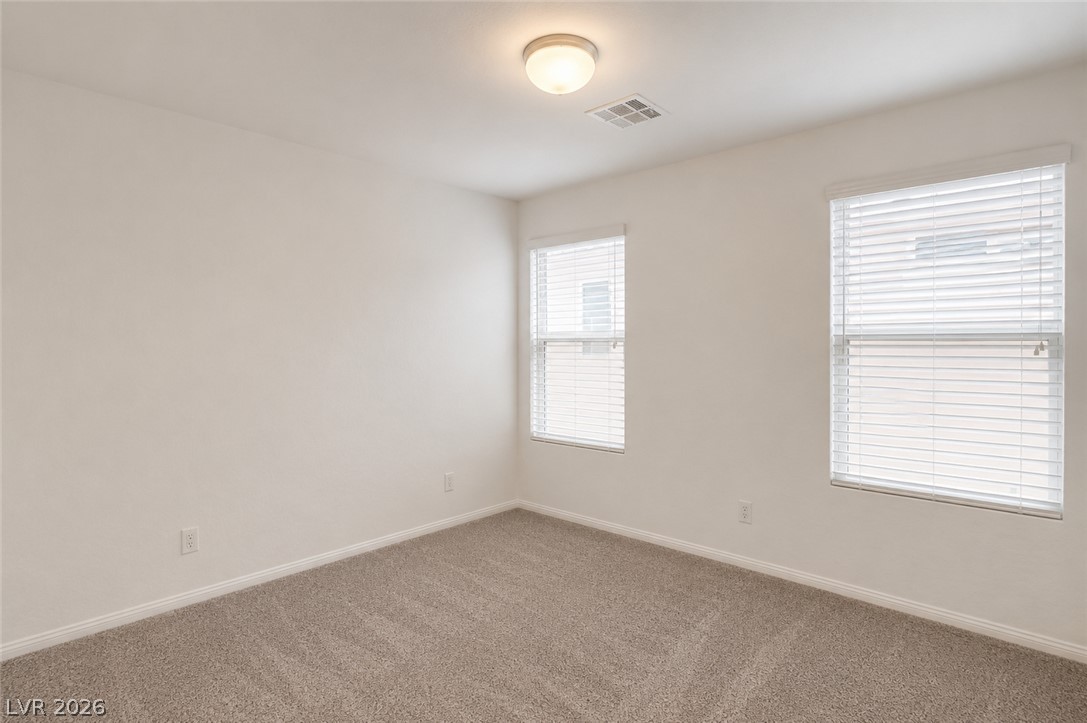
Well-lit room with ample space, offering versatile usage options for residents.
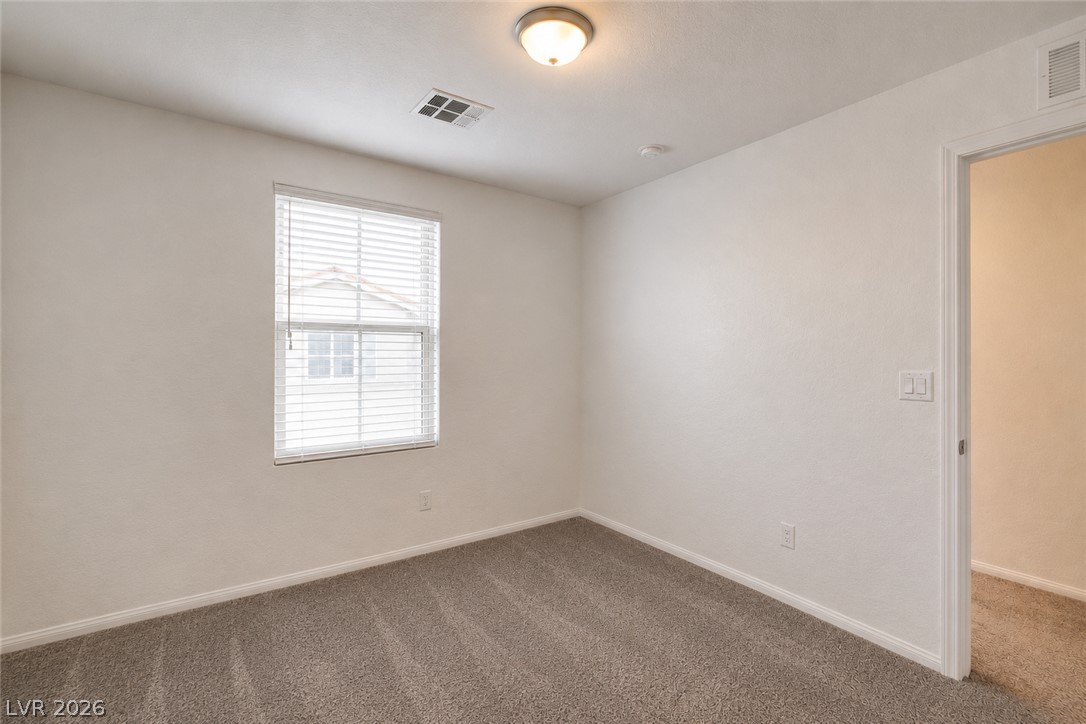
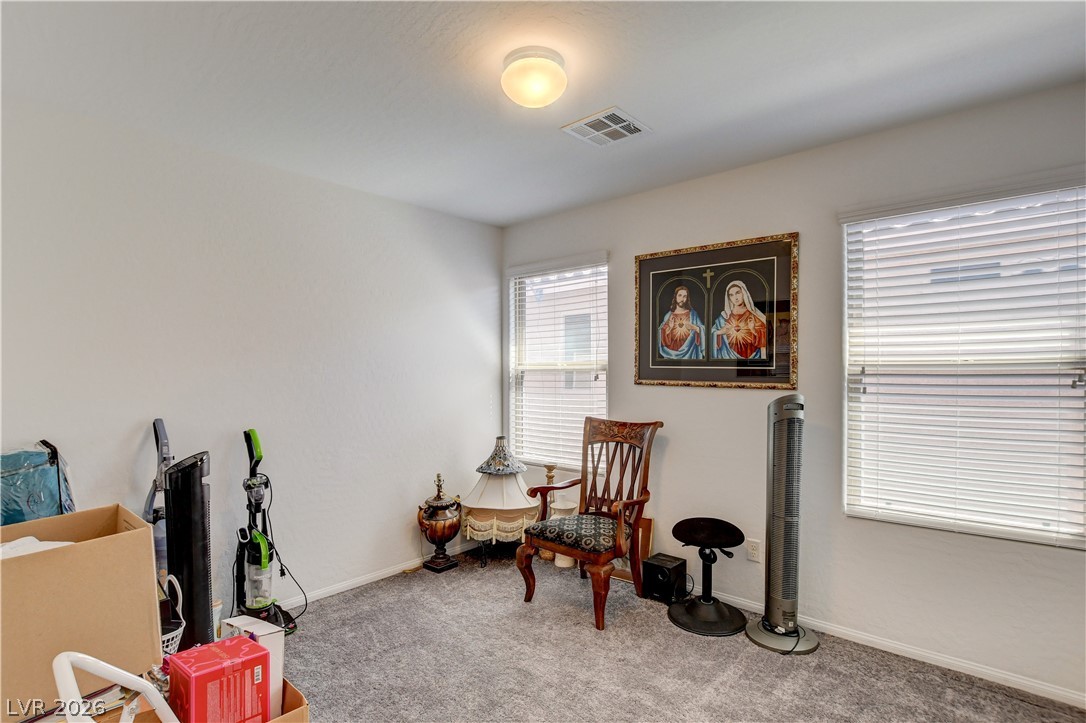
A well-lit room offers clean lines and comfortable carpeting, ready for personalization.
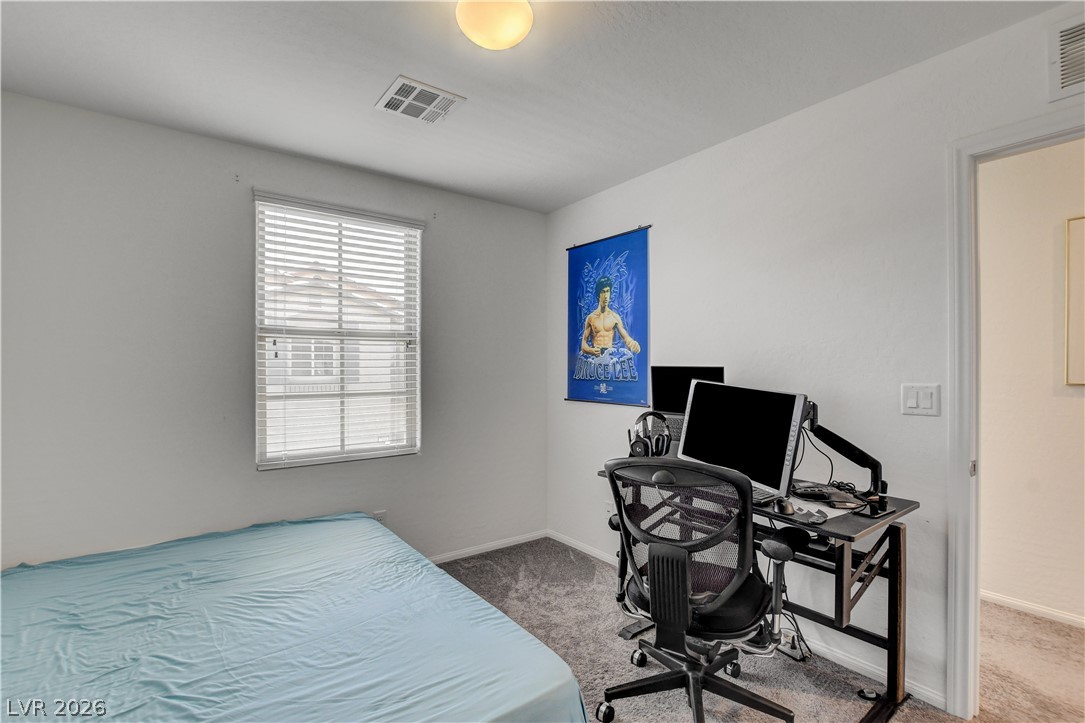
Well-lit sleeping quarters with a dedicated work area and plush carpeting.
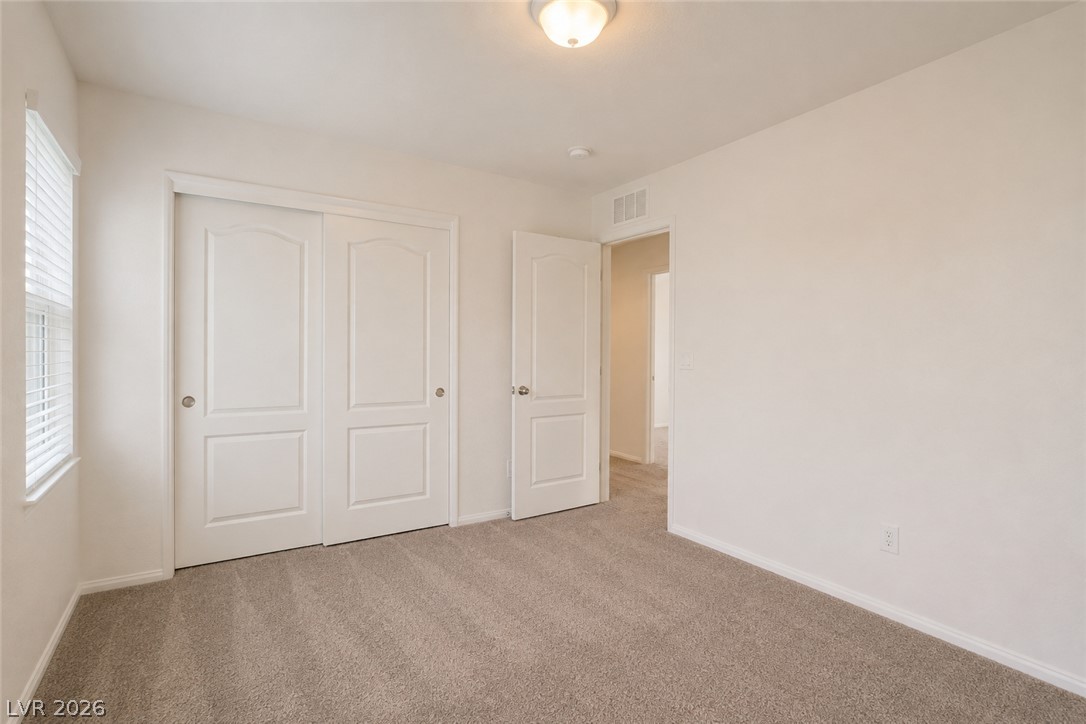
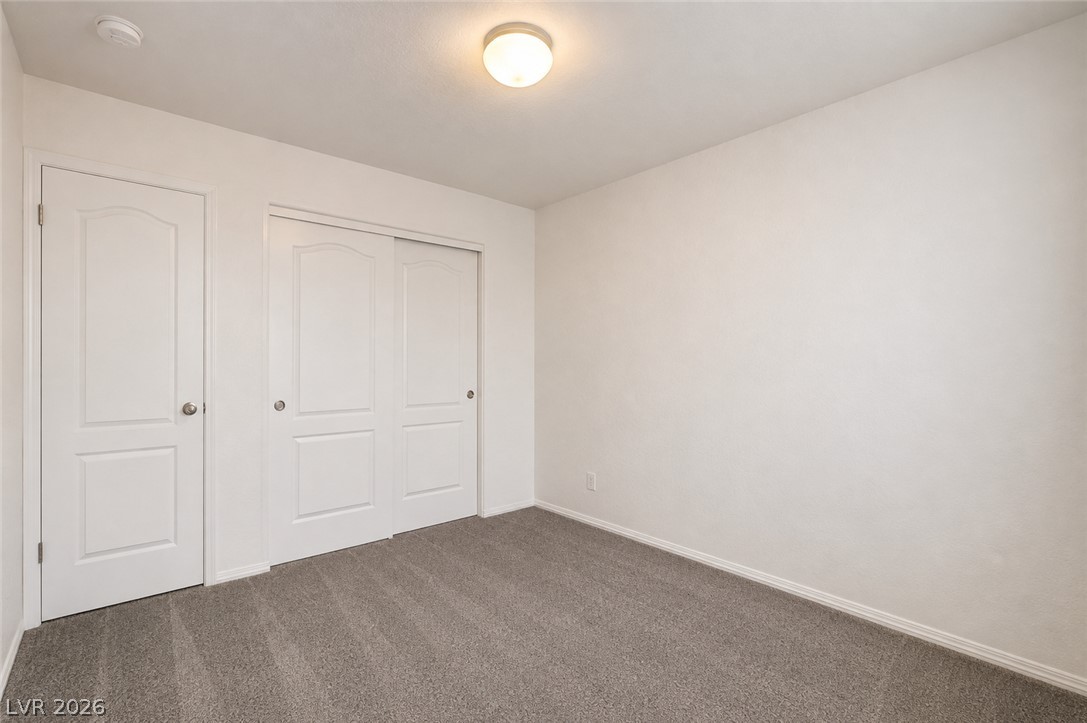
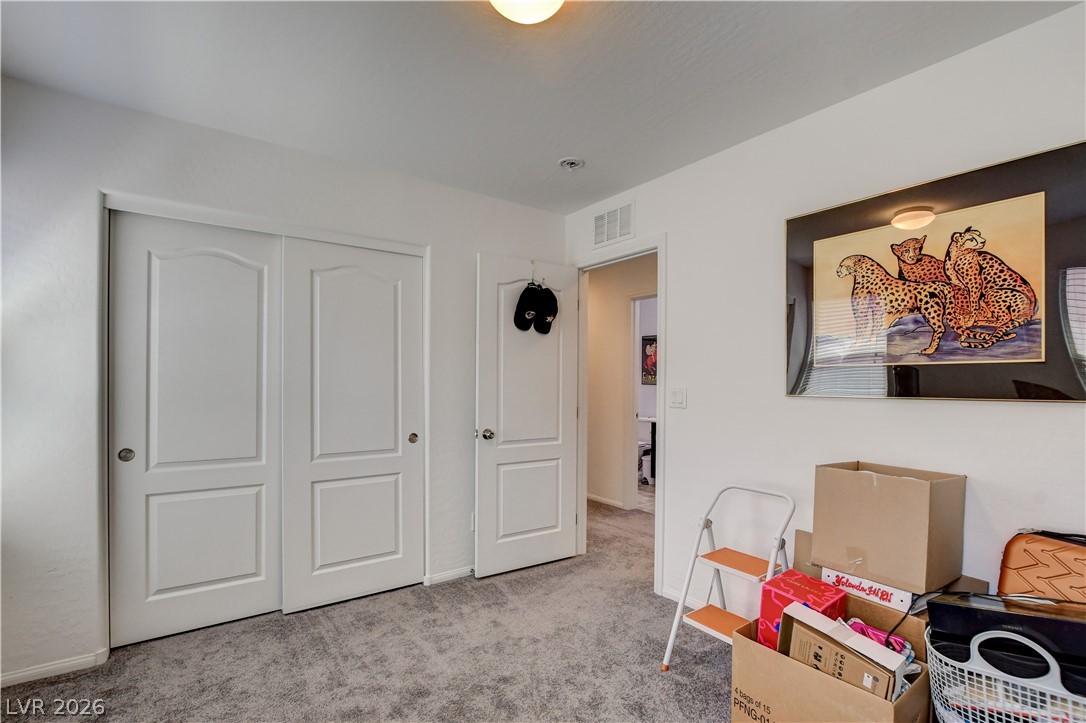
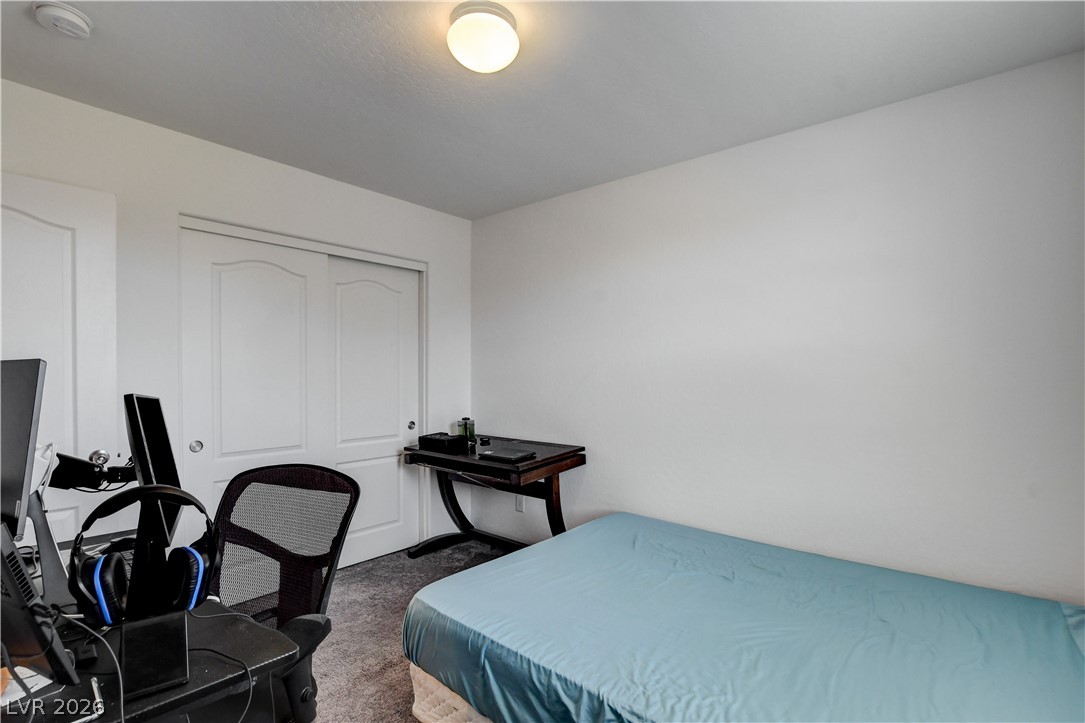
Functional and comfortable, this bedroom features a convenient closet with sliding doors and soft carpeting underfoot.

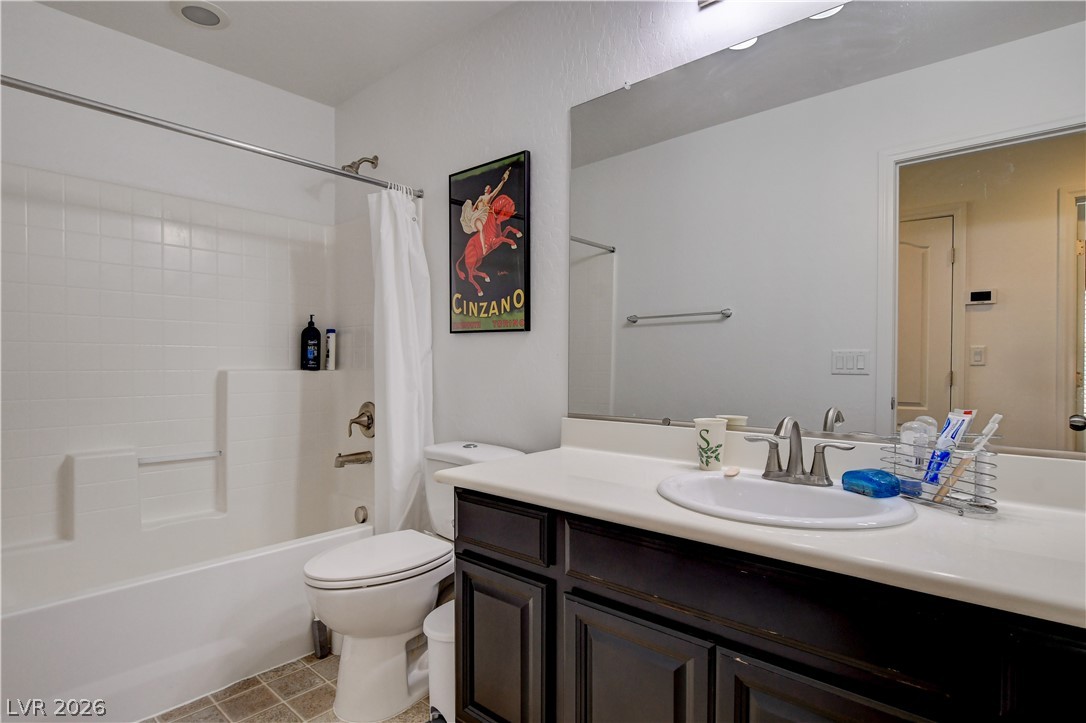
A well-appointed bathroom features a single vanity, a spacious mirror, and a tub-shower combination.
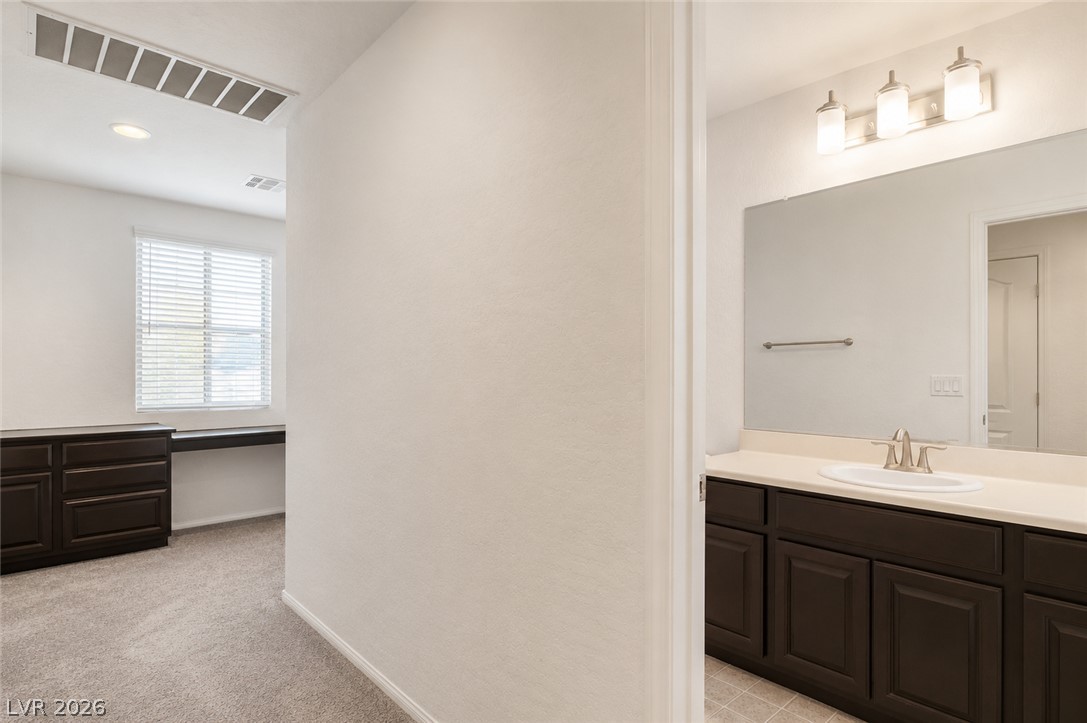
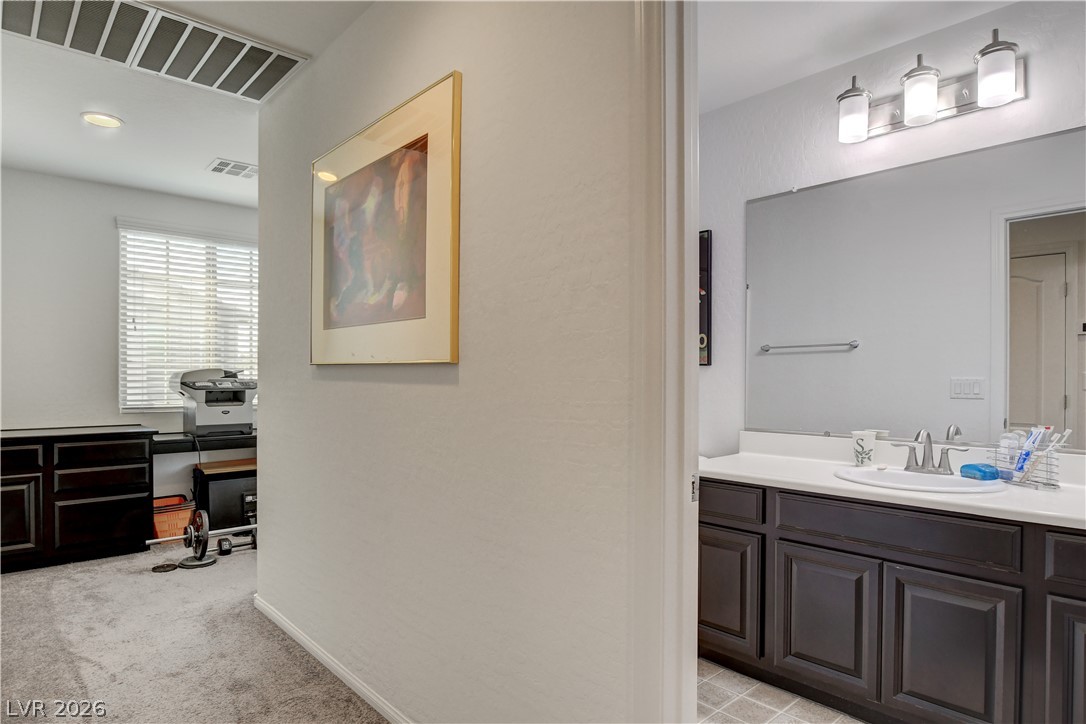
A well-lit hallway leads to a carpeted room with a window, while an adjacent bathroom features a vanity with ample counter space.
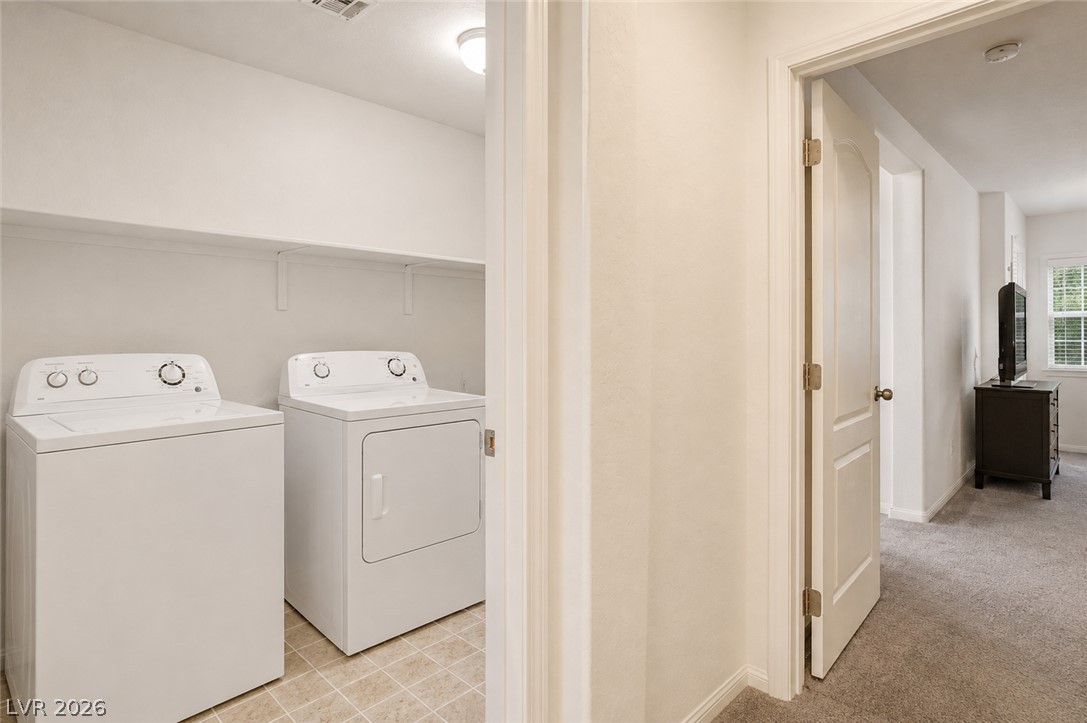
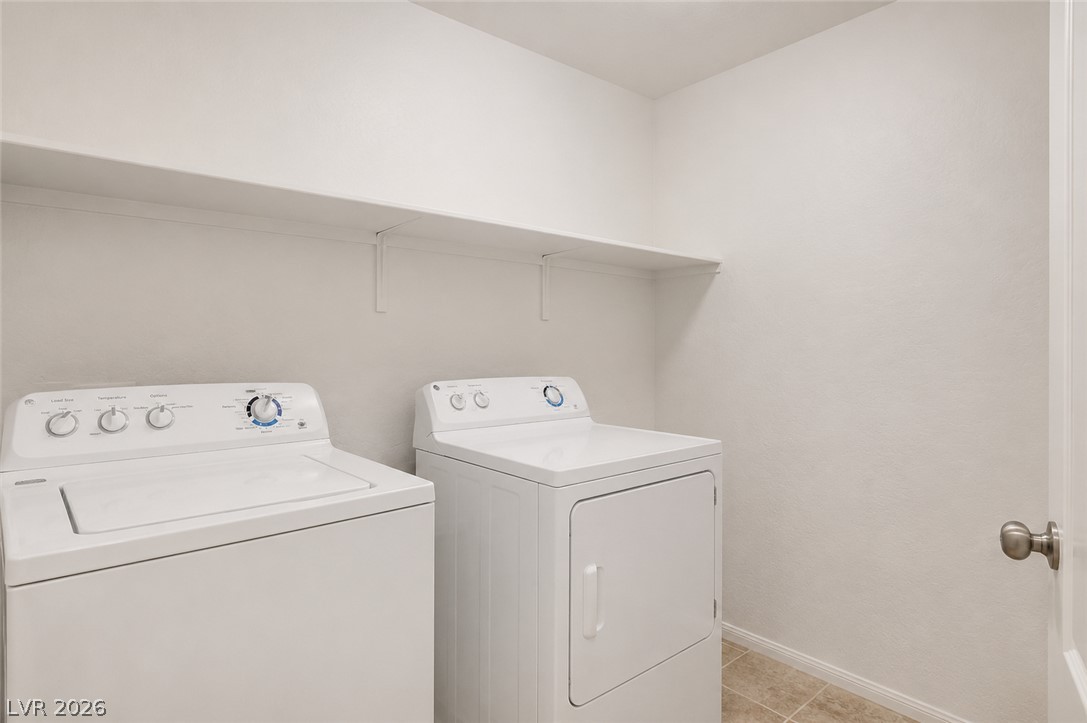
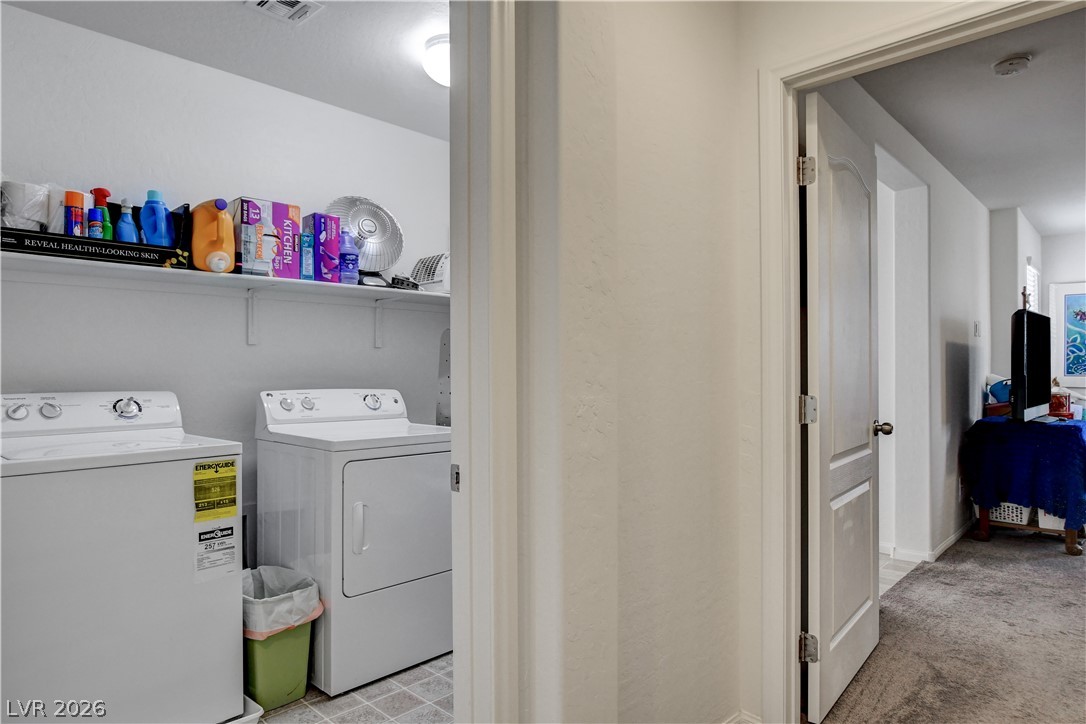
Functional laundry closet provides convenient space for all your washing needs.
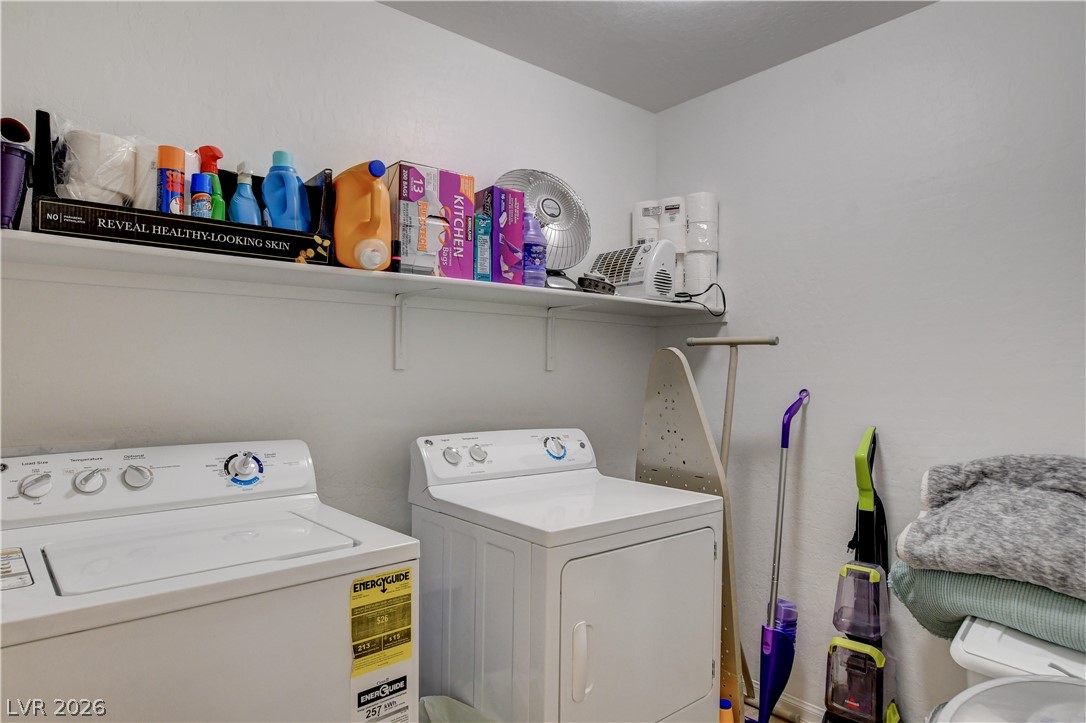
Functional laundry space featuring a washer and dryer for everyday convenience.
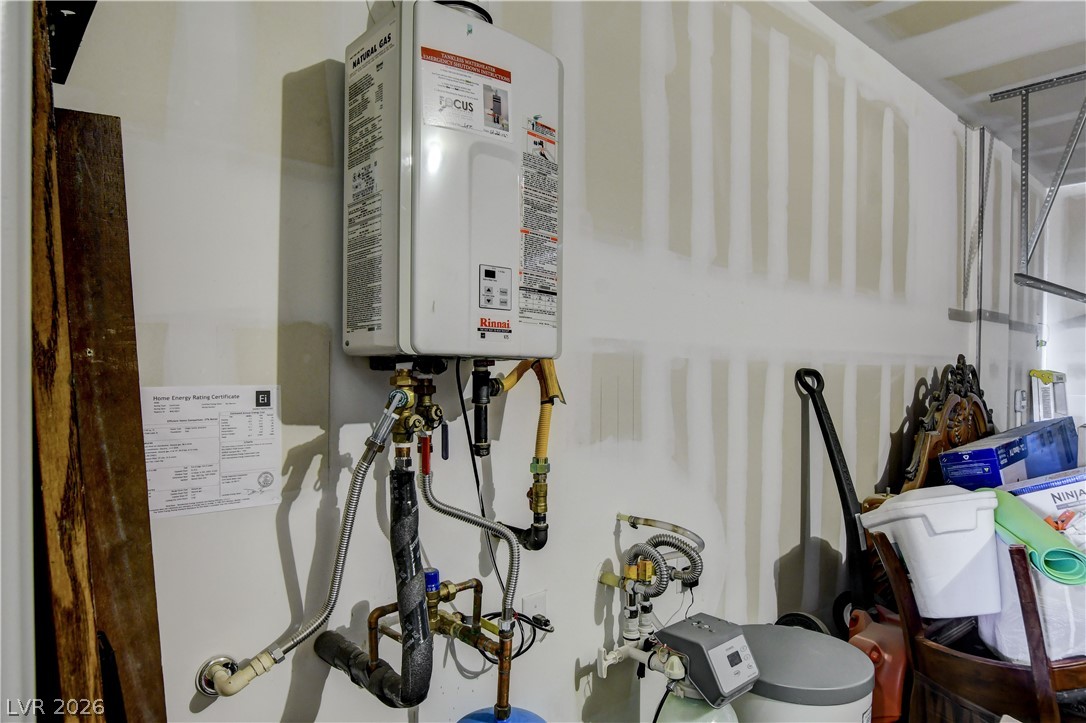
The home features a Rinnai tankless water heater, ensuring efficient hot water on demand.
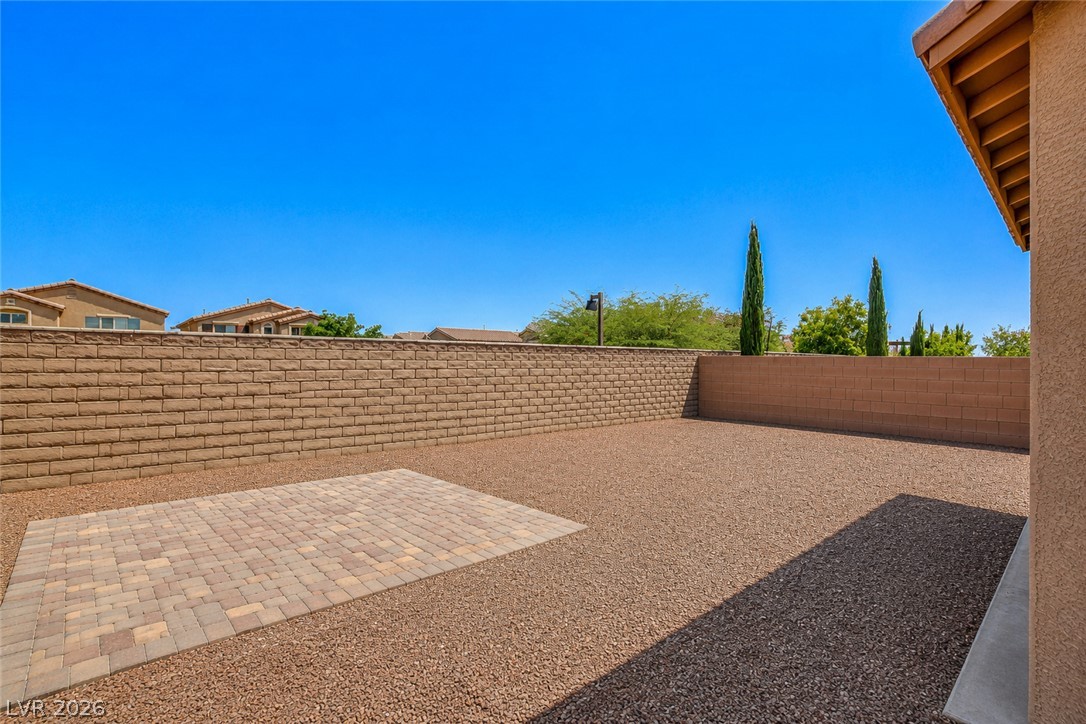
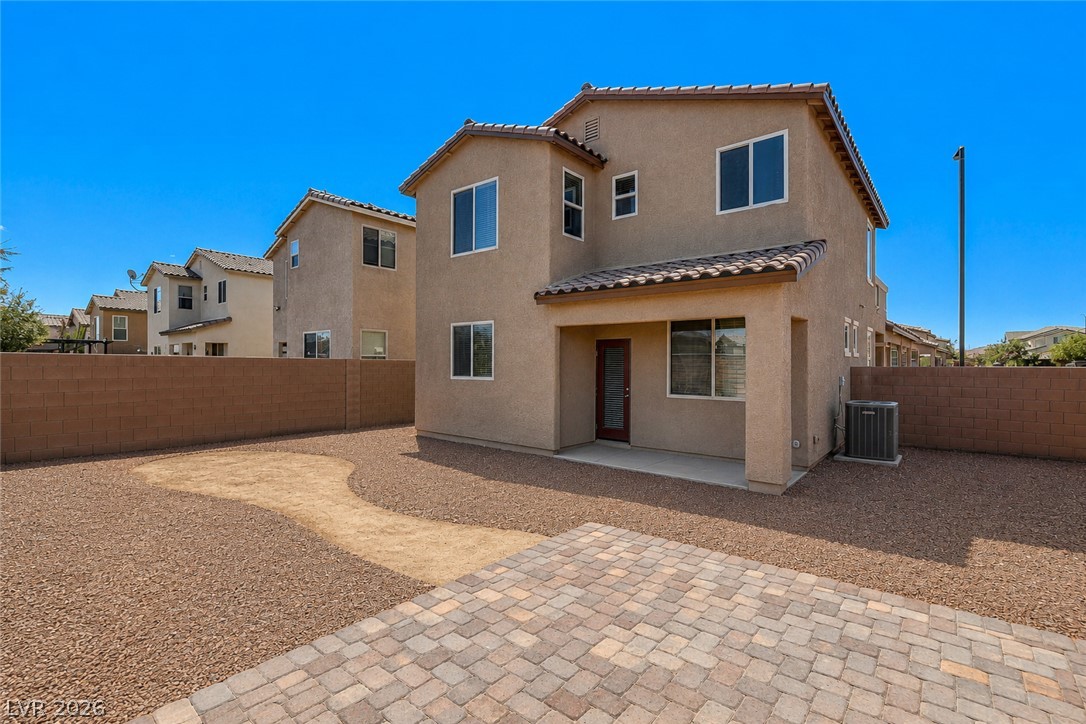
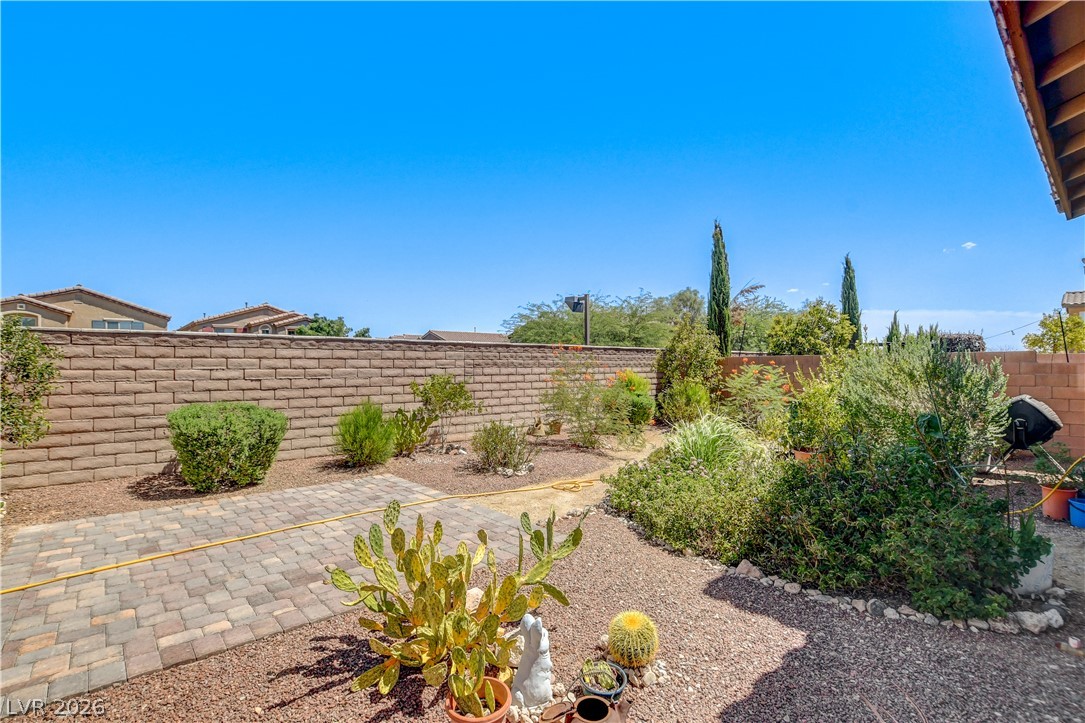
A desert oasis with a paved patio area and xeriscaped plantings, perfect for tranquil outdoor living.
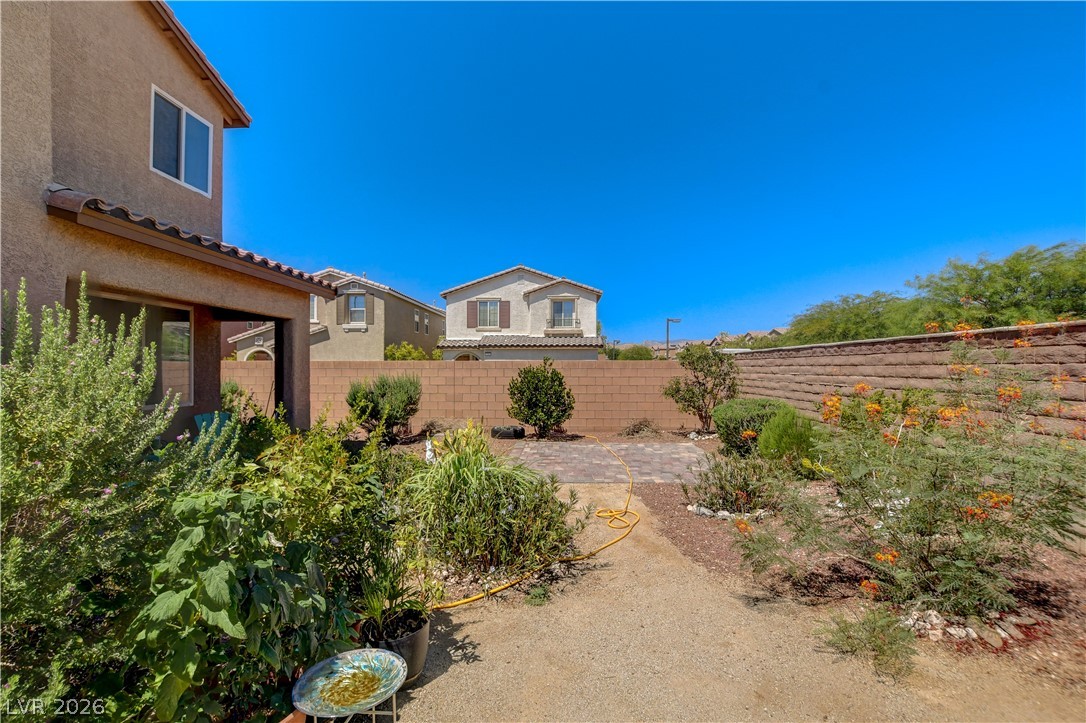
A well-designed yard features paved areas and low-maintenance landscaping, creating a serene outdoor escape.
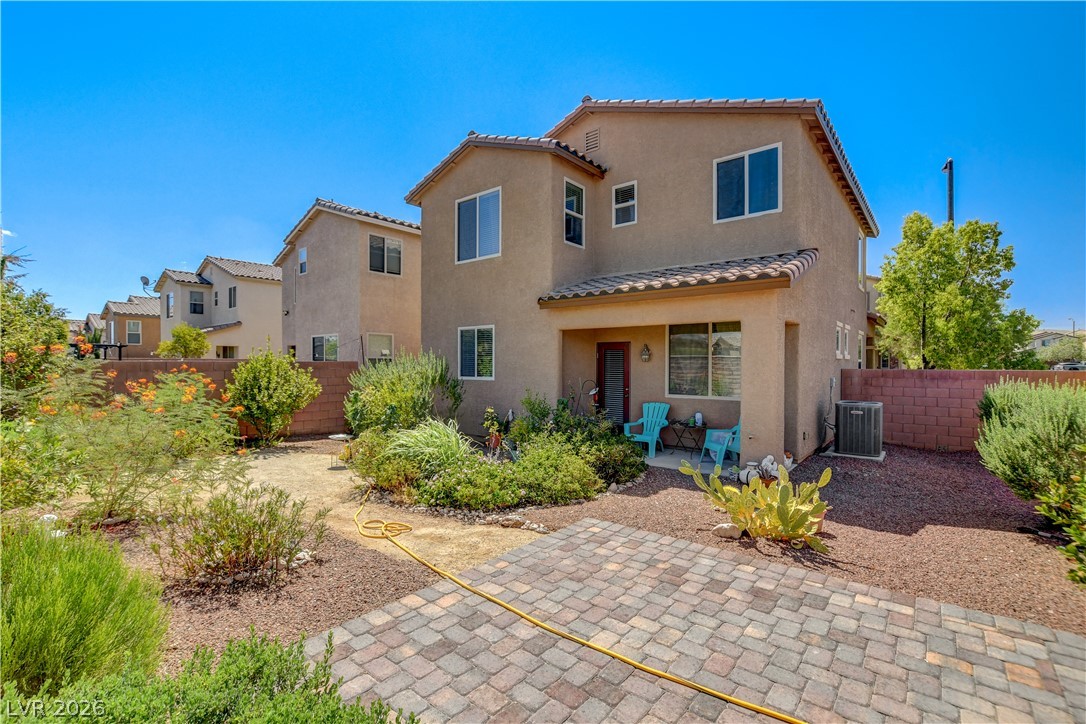
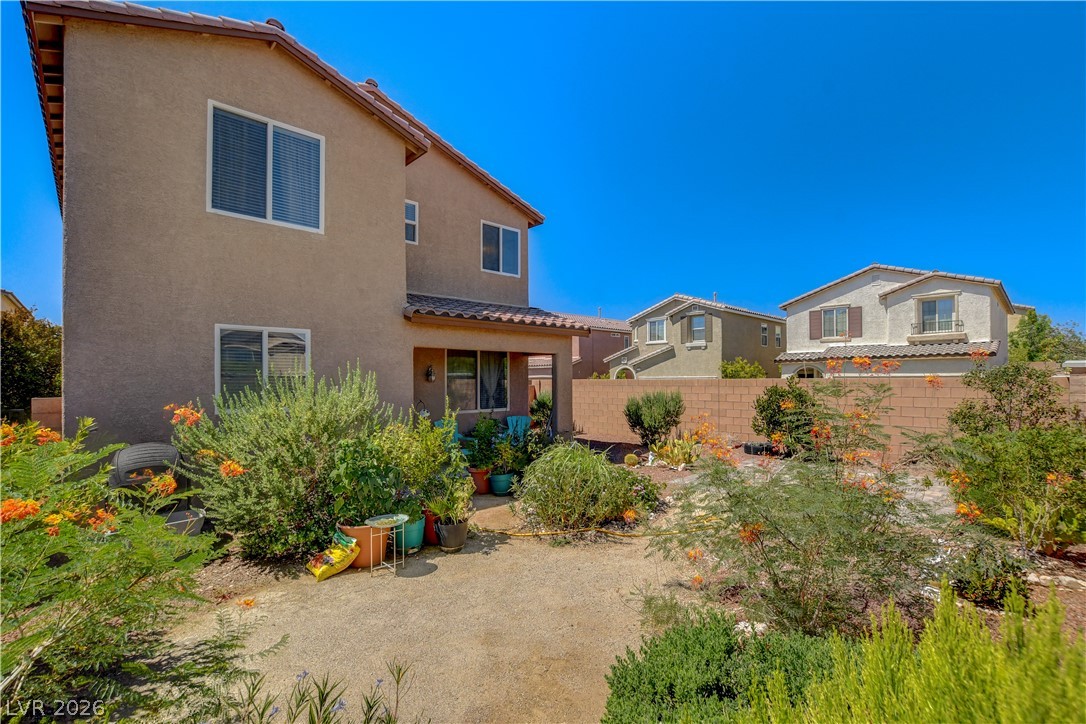
A private backyard oasis features a paved patio, lush landscaping, and mature desert plants.
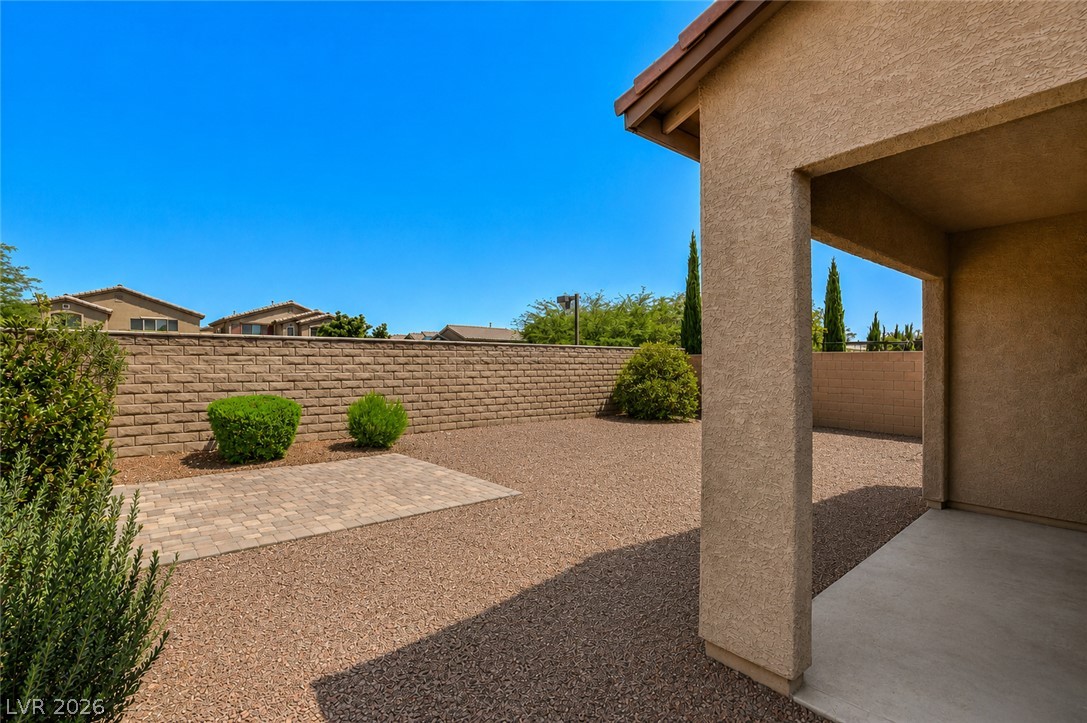
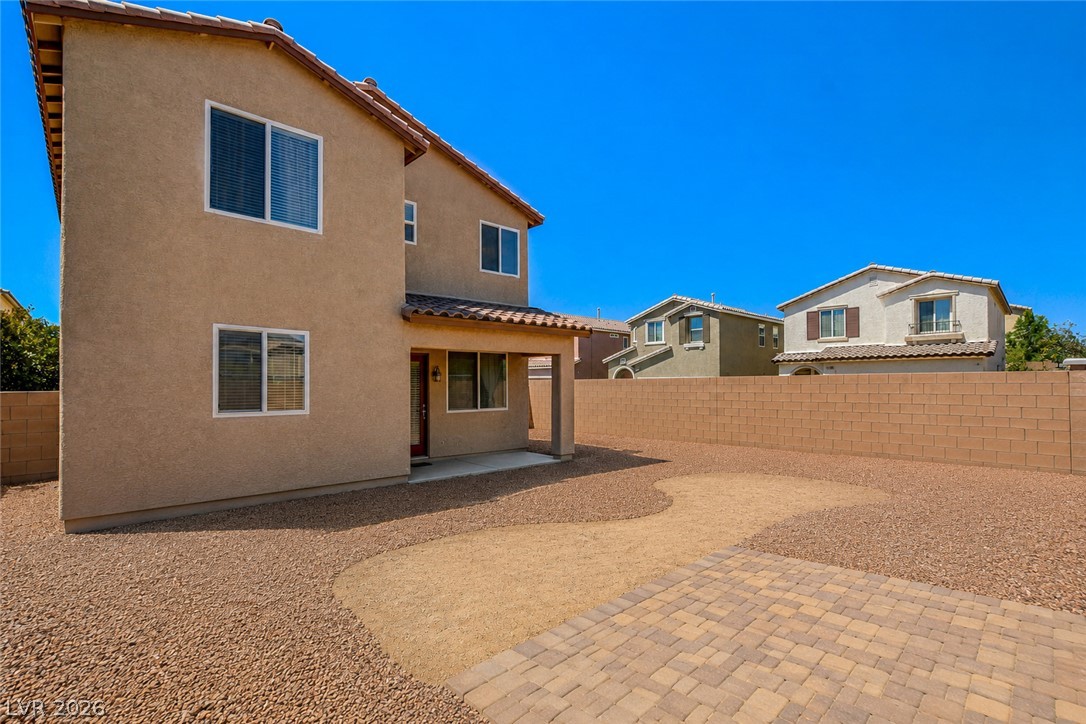
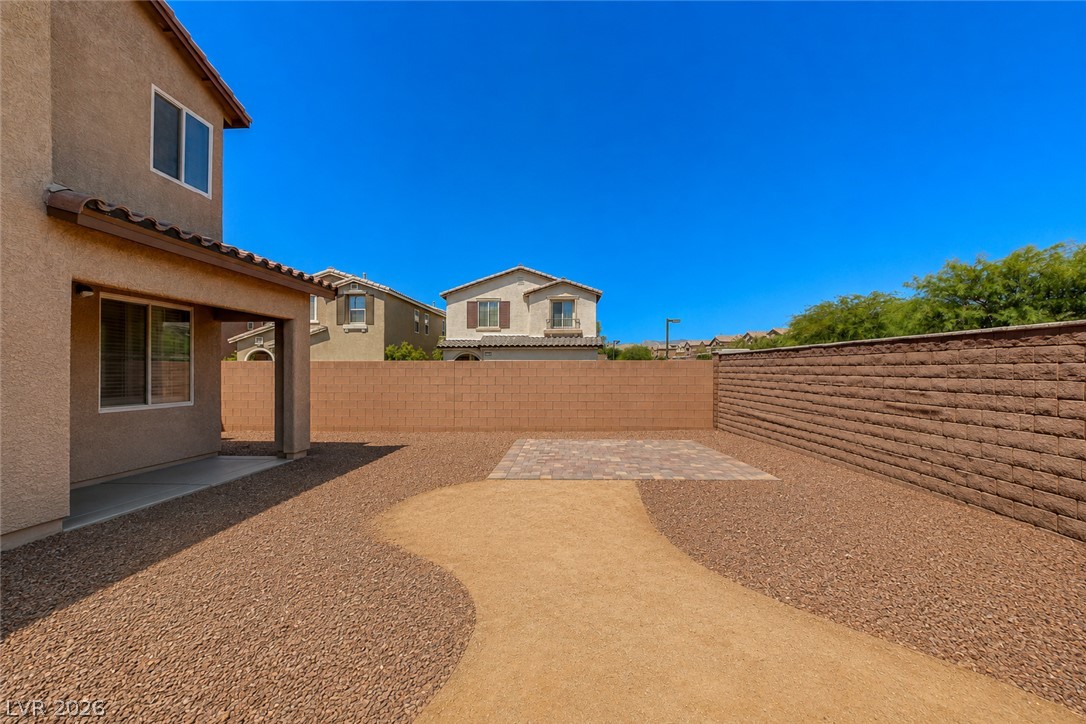
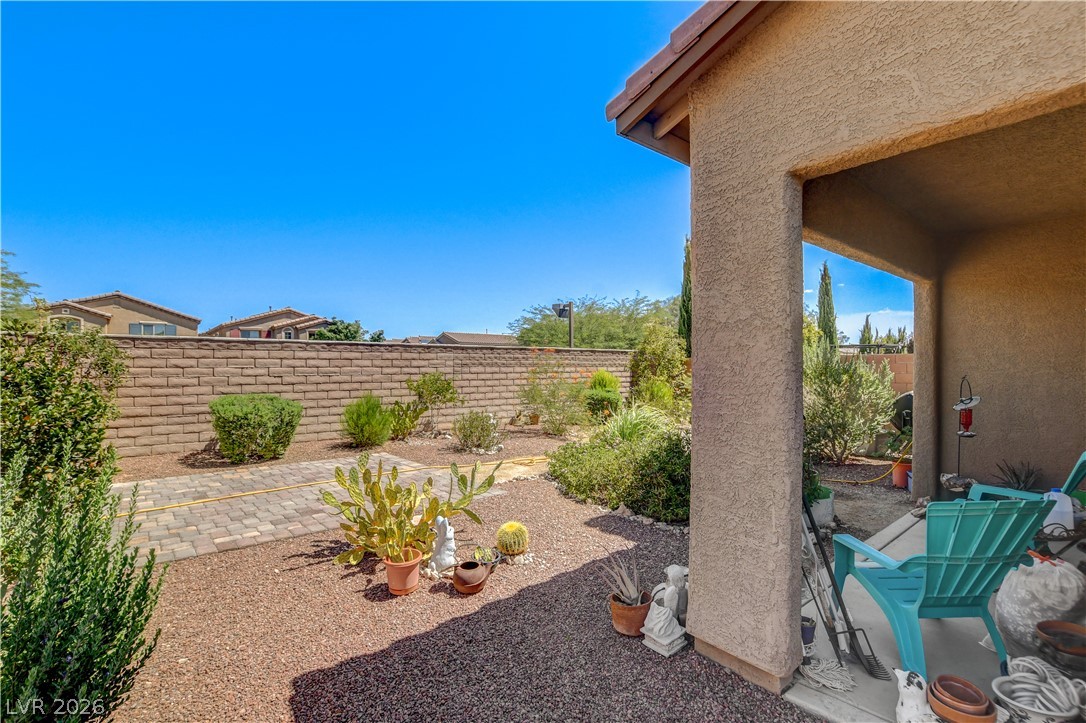
A private yard offers a covered patio and a blend of drought-tolerant plants and desert landscaping.
A well-maintained desert landscape frames a private yard with a covered patio.