$450,000 $2,698 est/mo Sourced by Back At You
7366 Sabula Bay Court,Las Vegas, NV 89179
Las Vegas, NV 89179
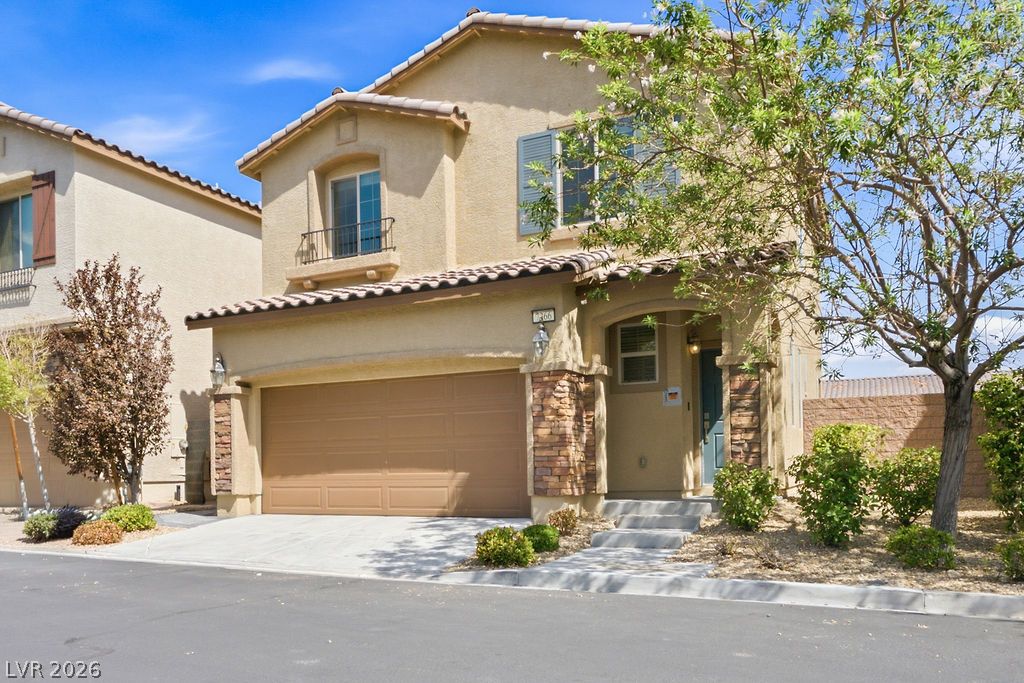
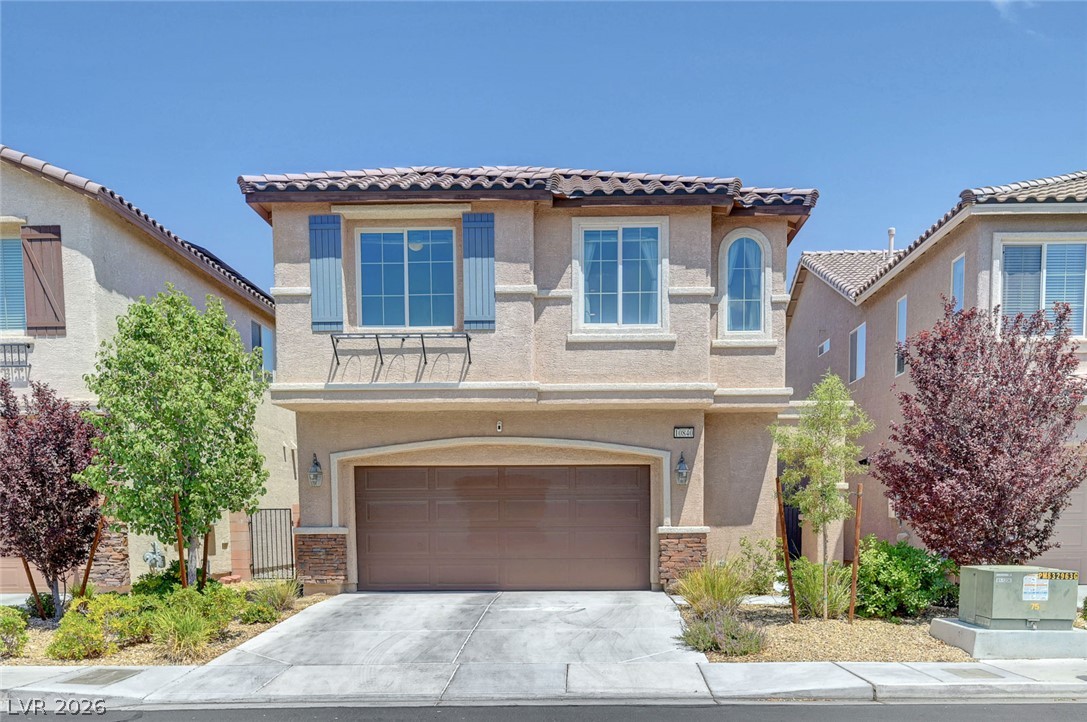
A well-maintained stucco residence offers an inviting facade and convenient attached garage.
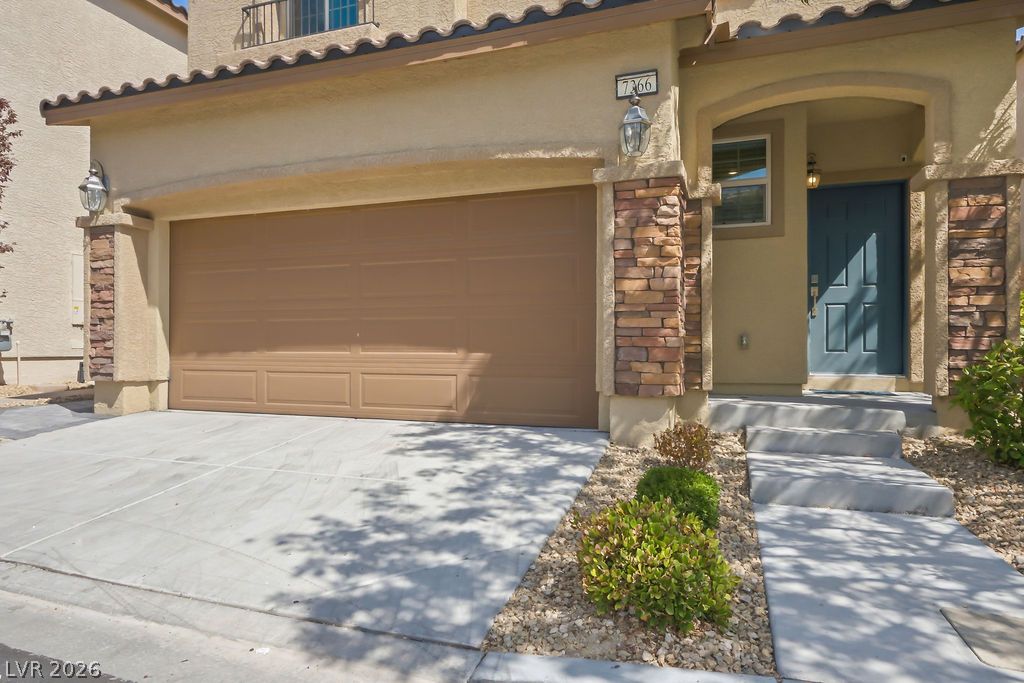
A welcoming stone-accented facade frames the inviting entryway and a practical two-car garage.
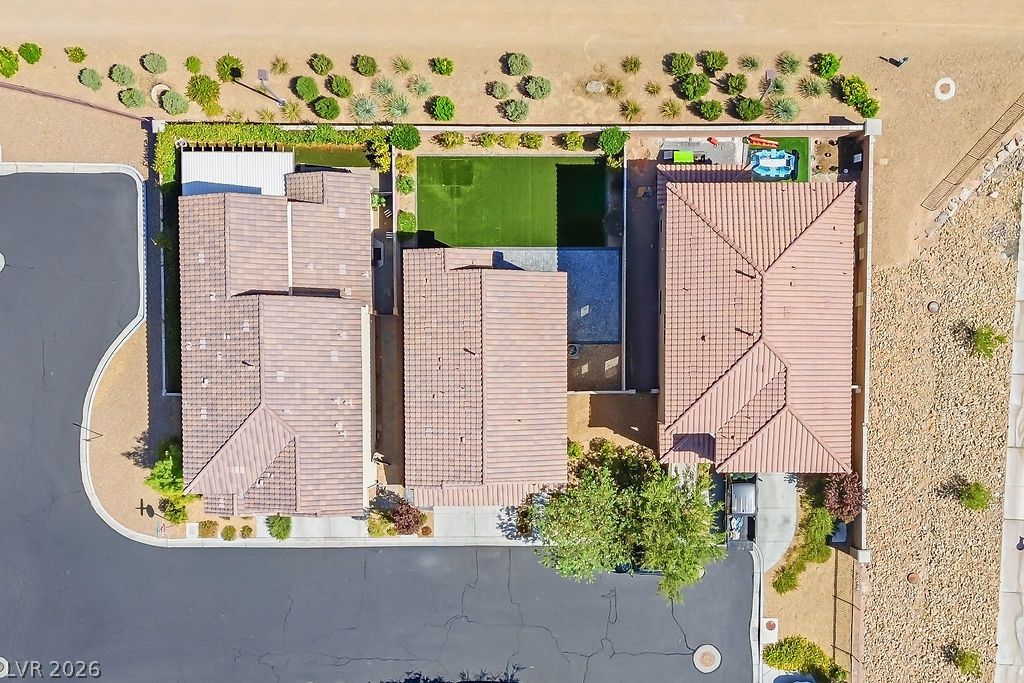
An aerial perspective reveals three residential roofs with terracotta tiles, bordered by xeriscaped desert landscaping and a paved street.
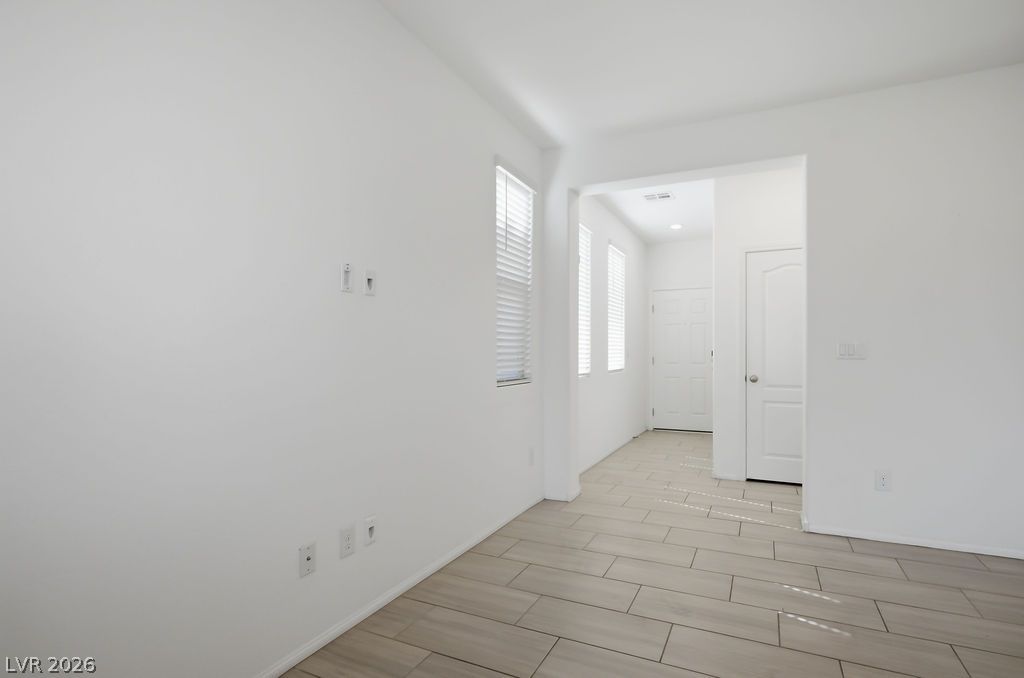
Front hallway into the the living room.
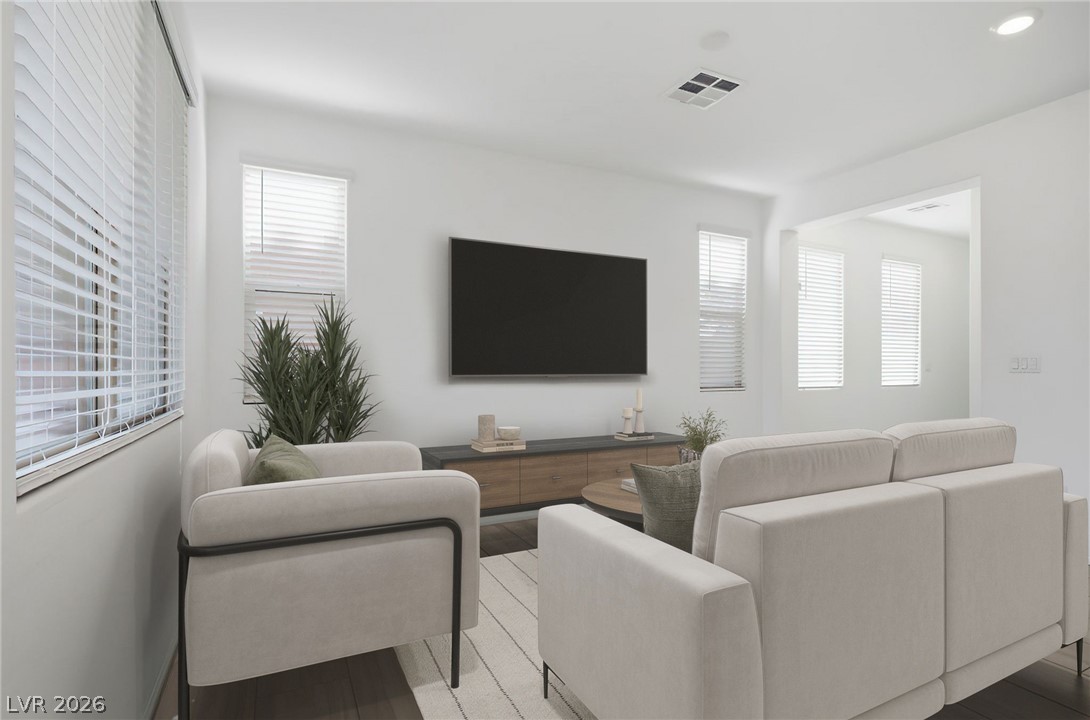
VIRTUALLY STAGGED
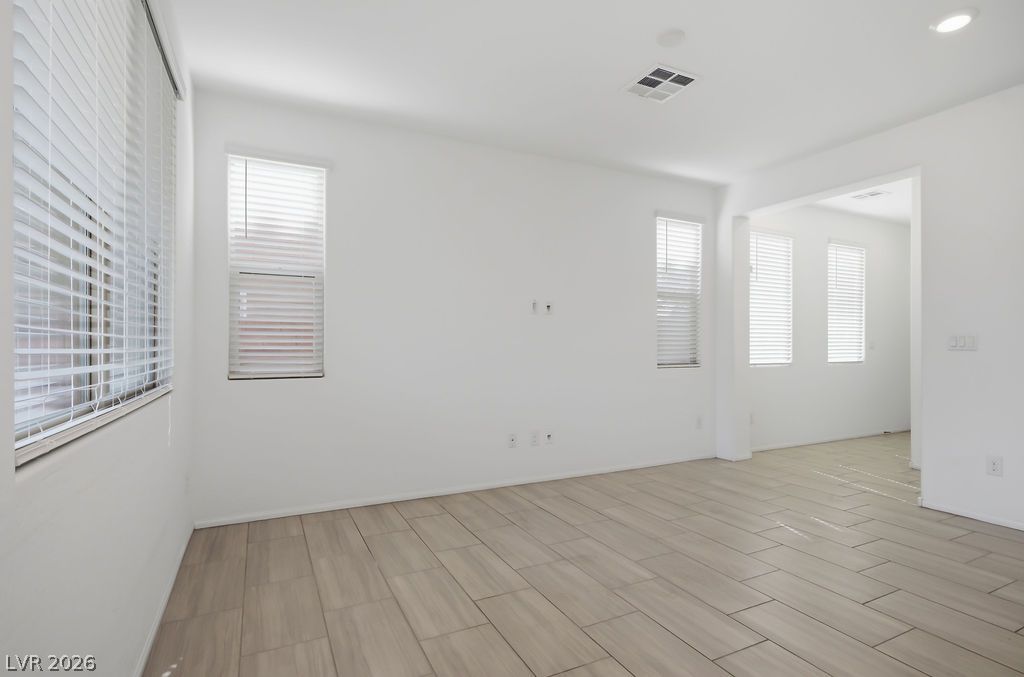
Natural illumination fills this generously proportioned room, featuring durable tile flooring and crisp, clean walls.
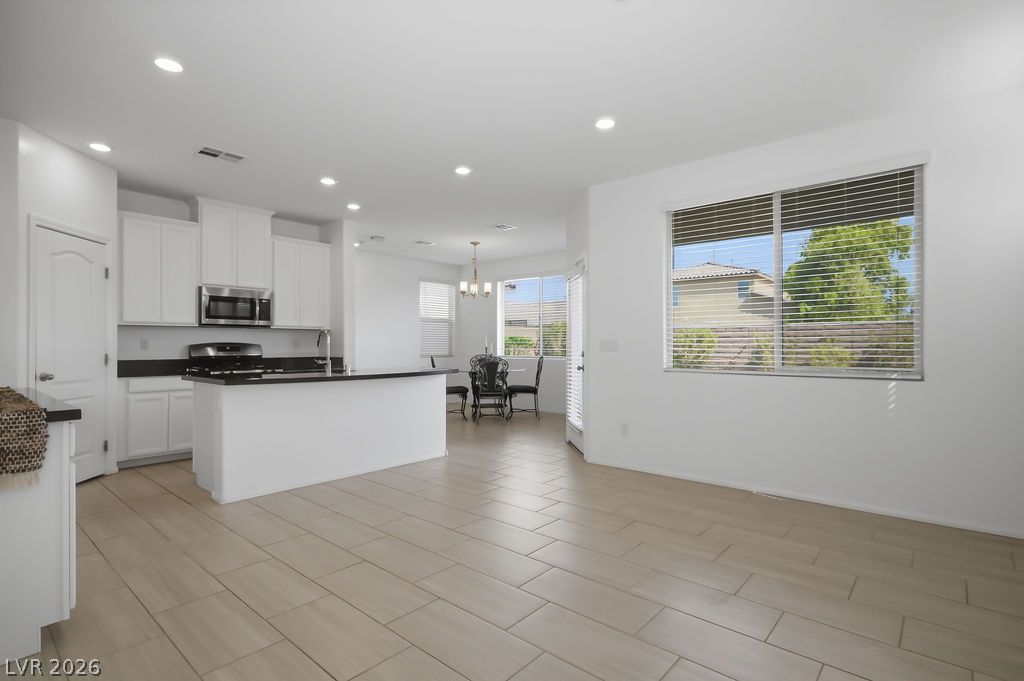
An open concept design seamlessly connects the kitchen with a dining area, featuring a functional island and abundant natural light.
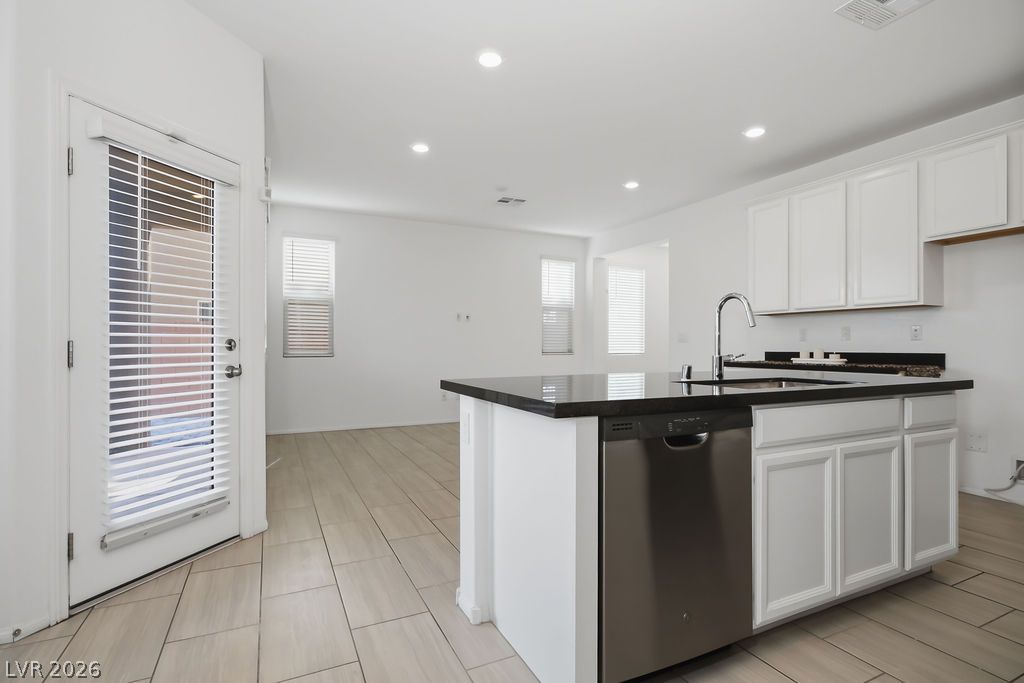
A sleek kitchen island with dark countertops provides a central hub for culinary endeavors.
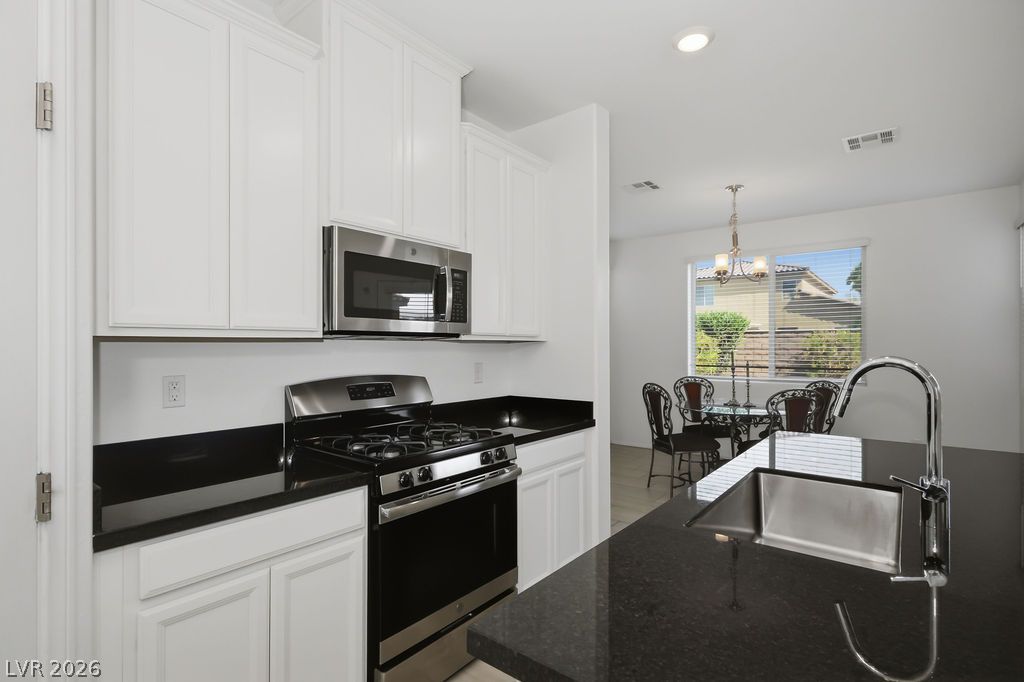
Modern kitchen with granite countertops and stainless steel appliances, creating a sleek and functional culinary space.
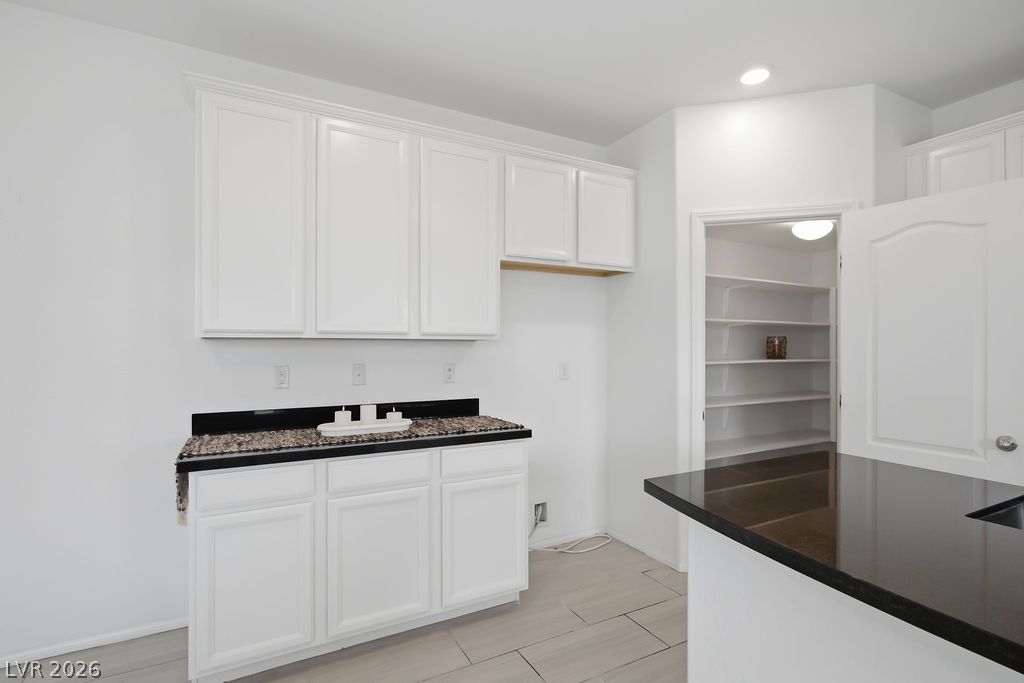
A well-appointed kitchen corner features ample white cabinetry, dark granite countertops, and convenient pantry access.
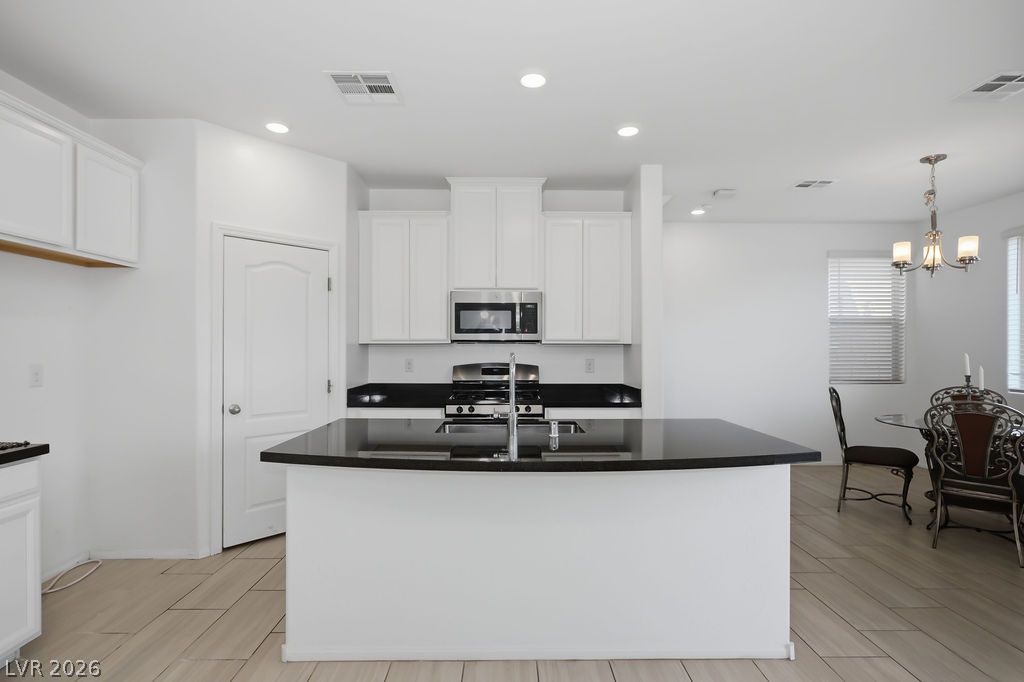
A well-lit culinary space features white cabinetry and dark countertops, centered around a functional kitchen island with a sink.
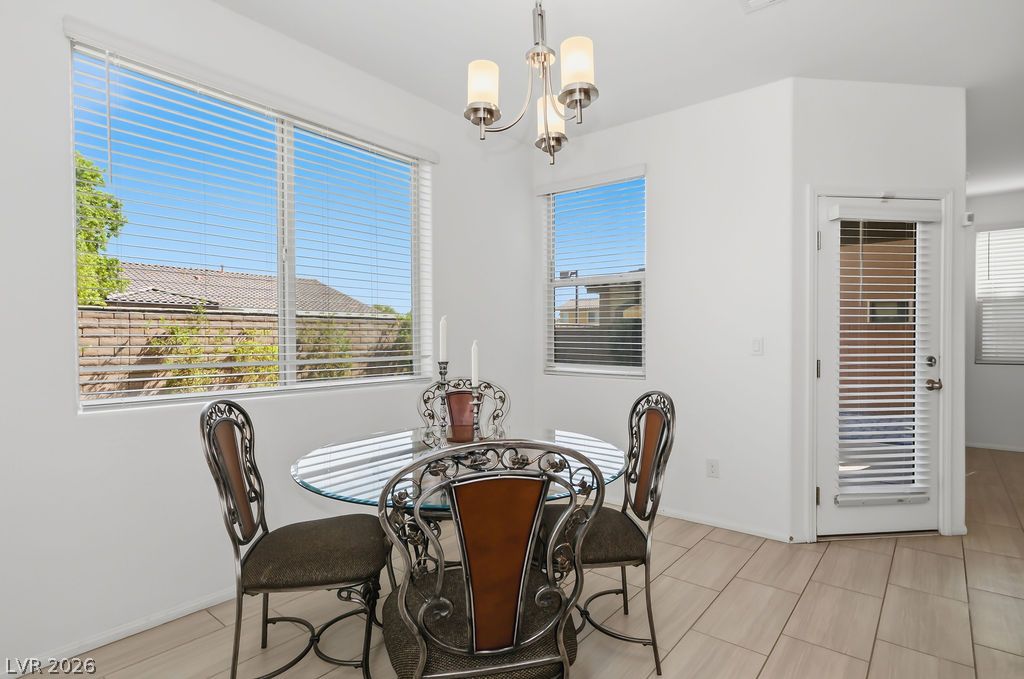
A well-lit dining area offers a welcoming space for meals, featuring a classic chandelier and large windows with privacy blinds.
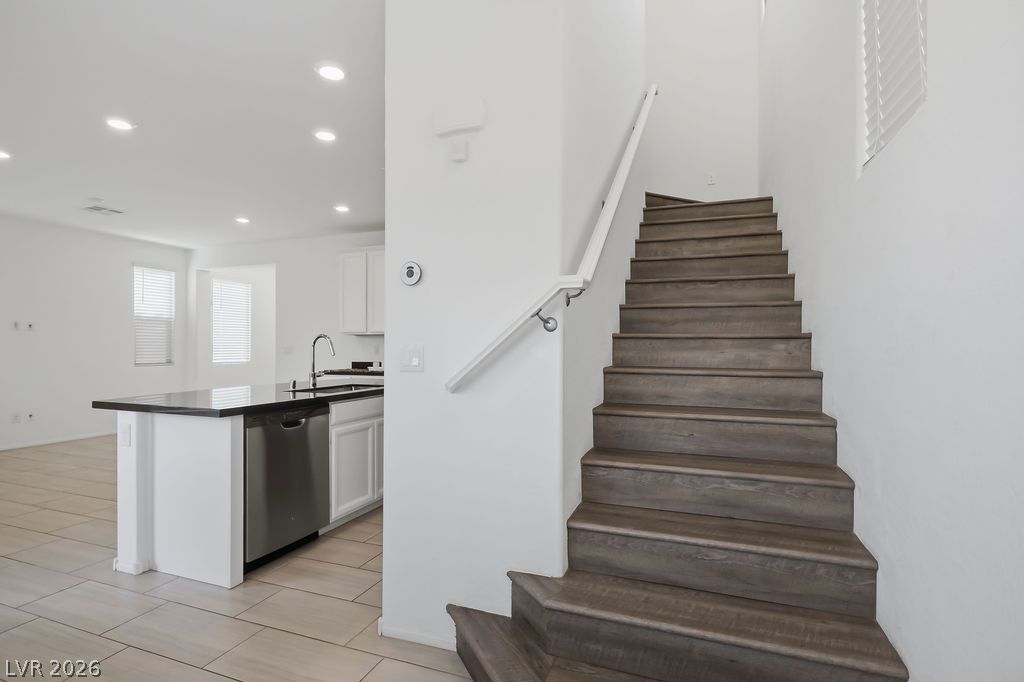
Clean lines define this bright interior with an inviting kitchen island and a functional staircase.
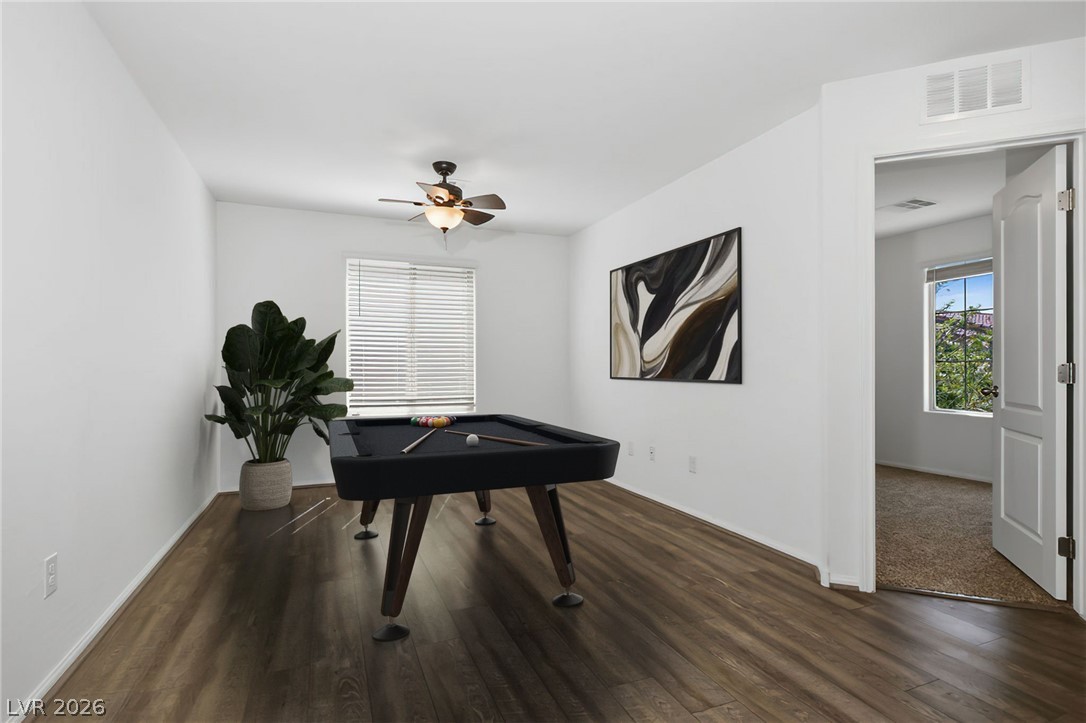
VIRTUALLY STAGGED
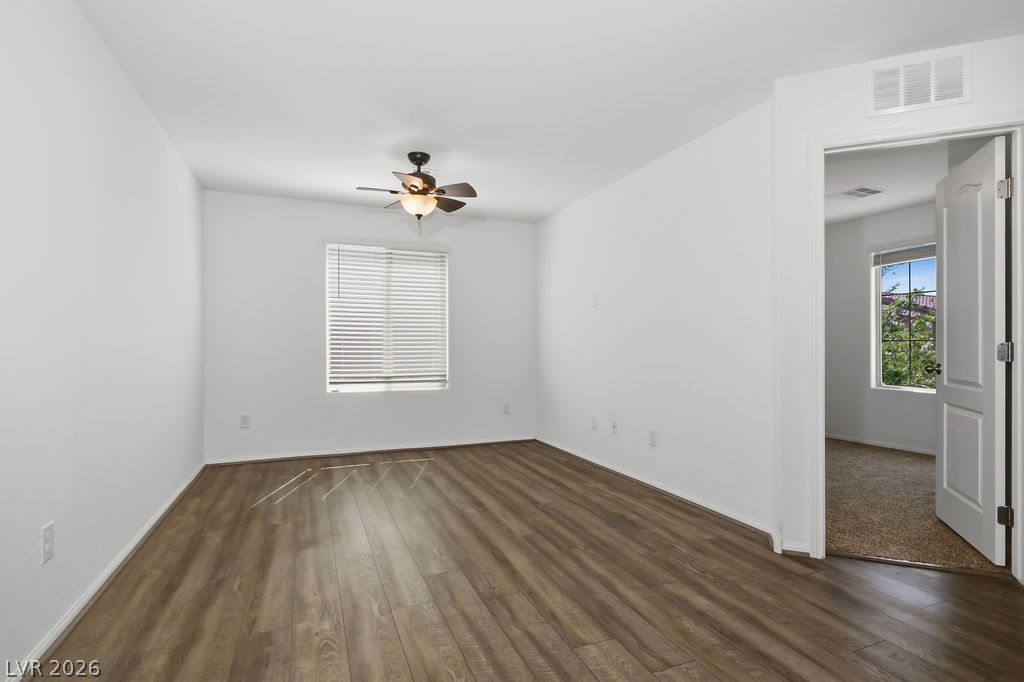
A well-lit room features durable laminate flooring and a functional ceiling fan.
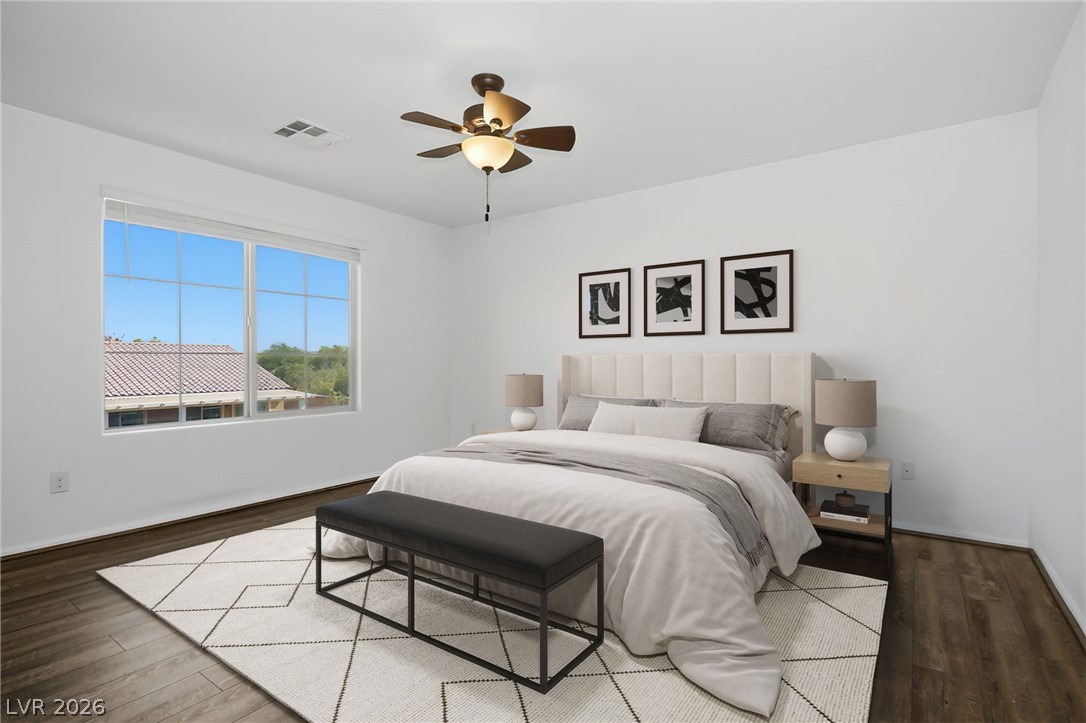
VIRTUALLY STAGGED
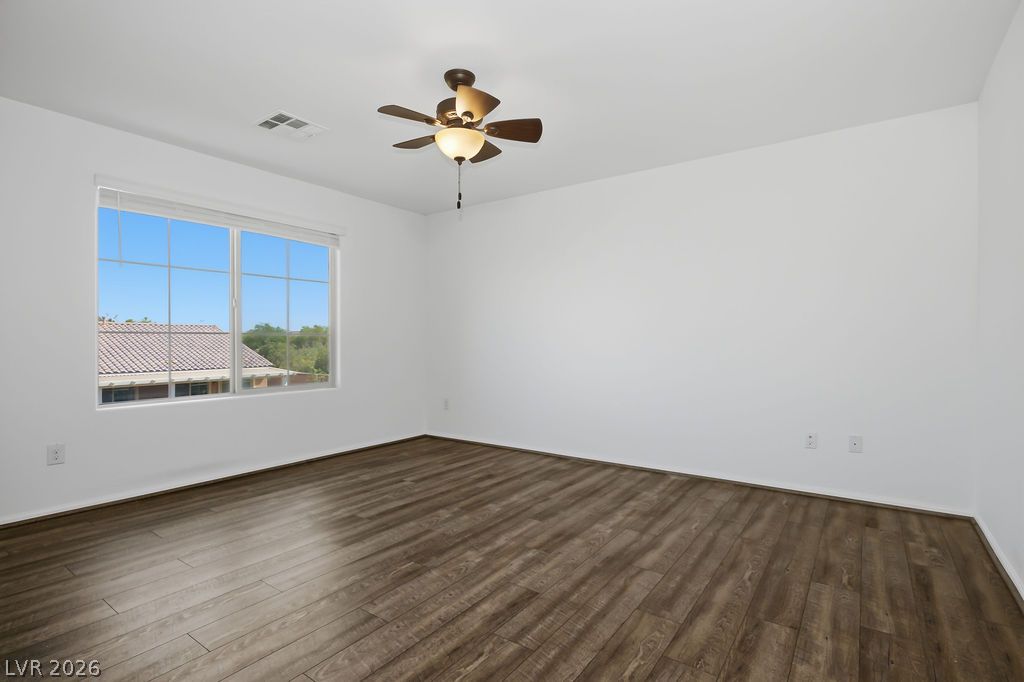
Well-lit room featuring rich wood flooring and a refreshing ceiling fan.
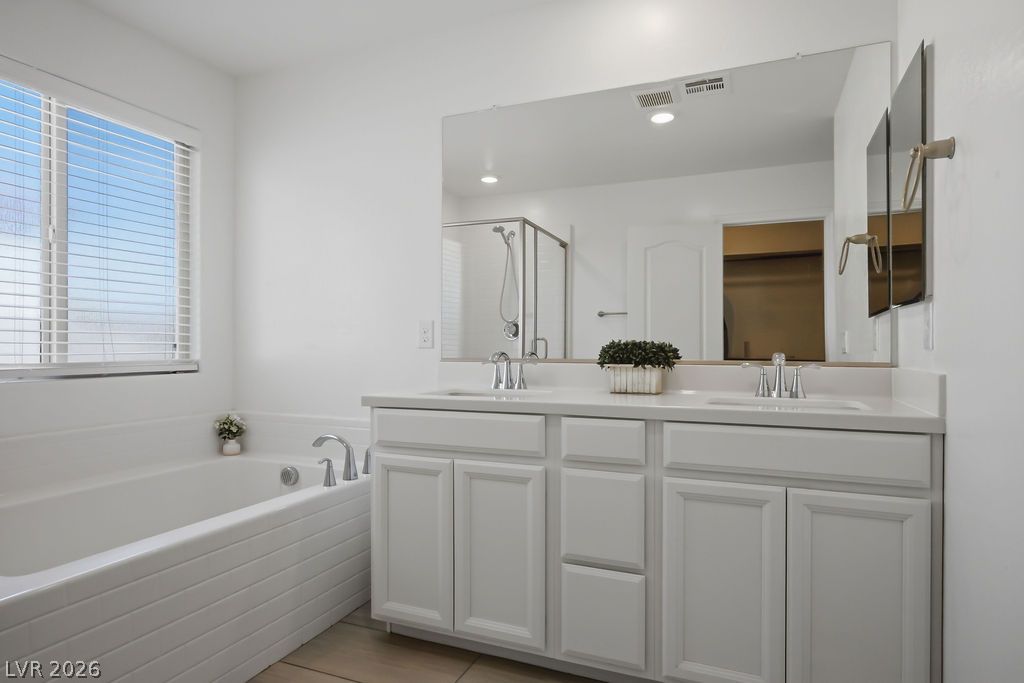
Primary Bath. White cabinetry with chrome fixtures and a soaking tub create a crisp, clean aesthetic in this well-appointed bathroom.
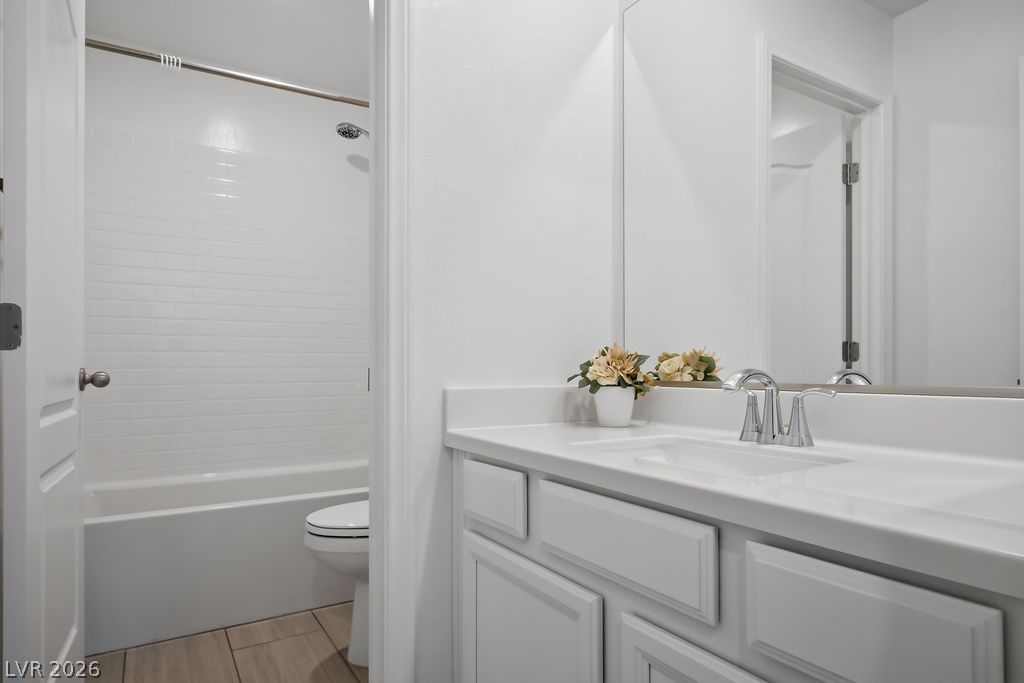
White subway tile lines the shower in this well-appointed bathroom, featuring a crisp white vanity and wood-look tile flooring.
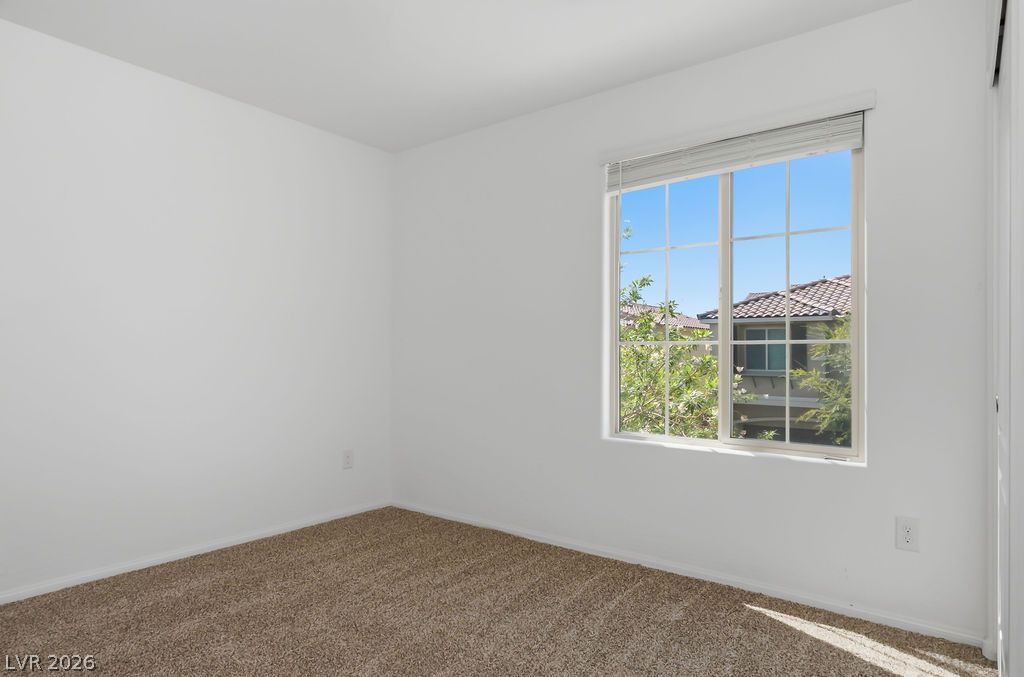
A well-lit bedroom with fresh carpeting, ready for personalization.
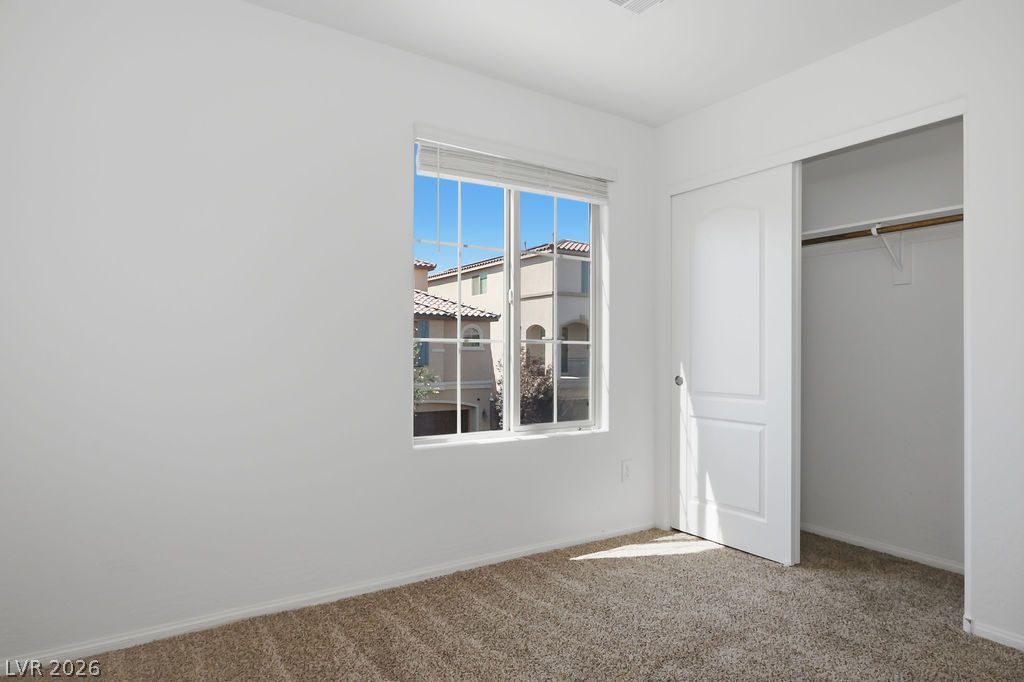
A well-lit bedroom features plush carpeting and a convenient sliding closet.
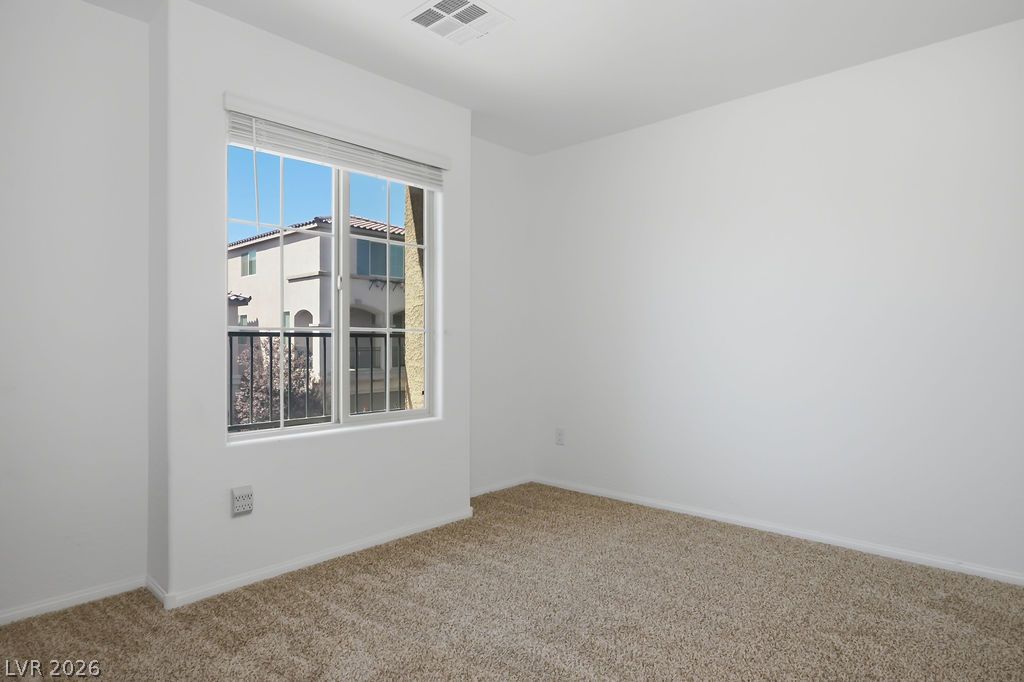
A well-lit bedroom features ample natural illumination and soft carpeted flooring.
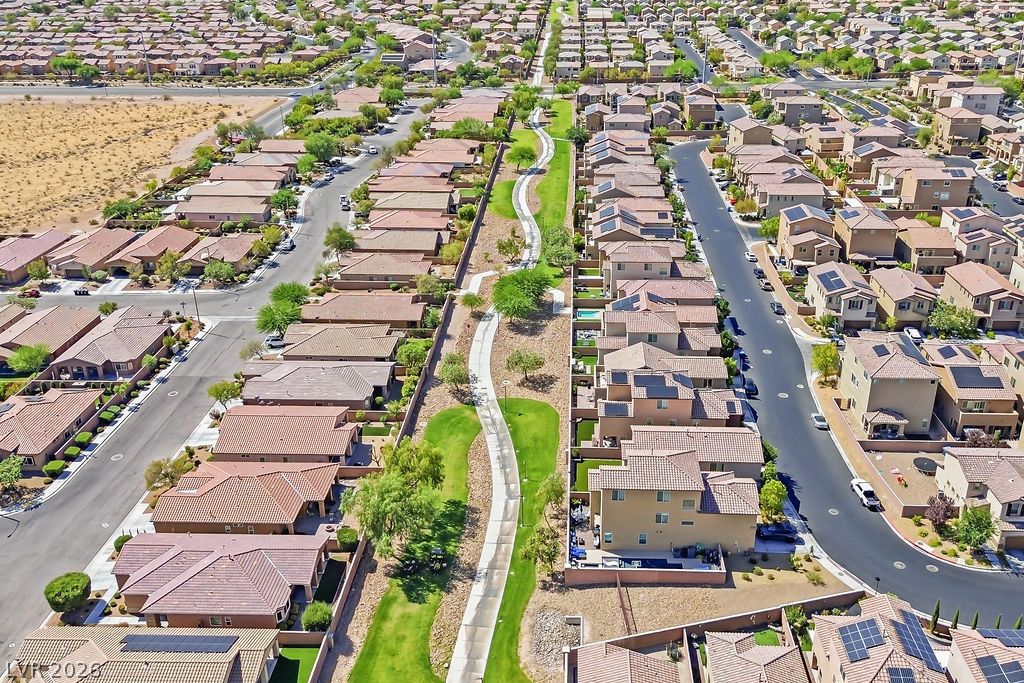
An aerial perspective reveals a vibrant neighborhood with homes flanking a verdant green space and meandering walking path.

An aerial panorama reveals a thriving desert community with homes, a refreshing pool, and inviting recreational areas, all set against a distant mountain range.
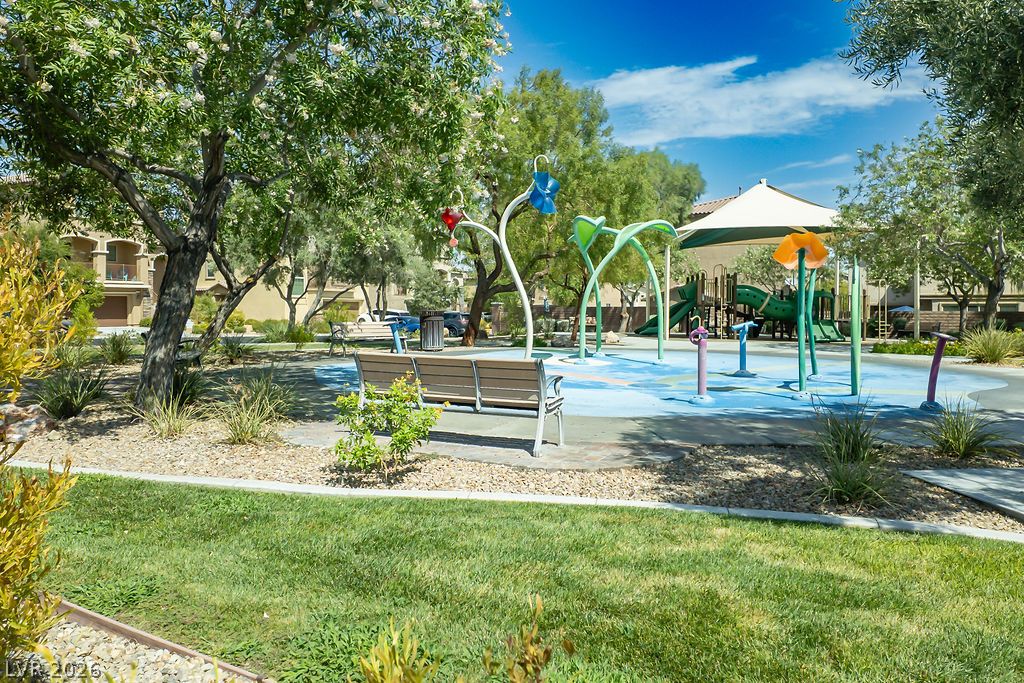
A vibrant community splash pad and playground, perfect for endless outdoor recreation.
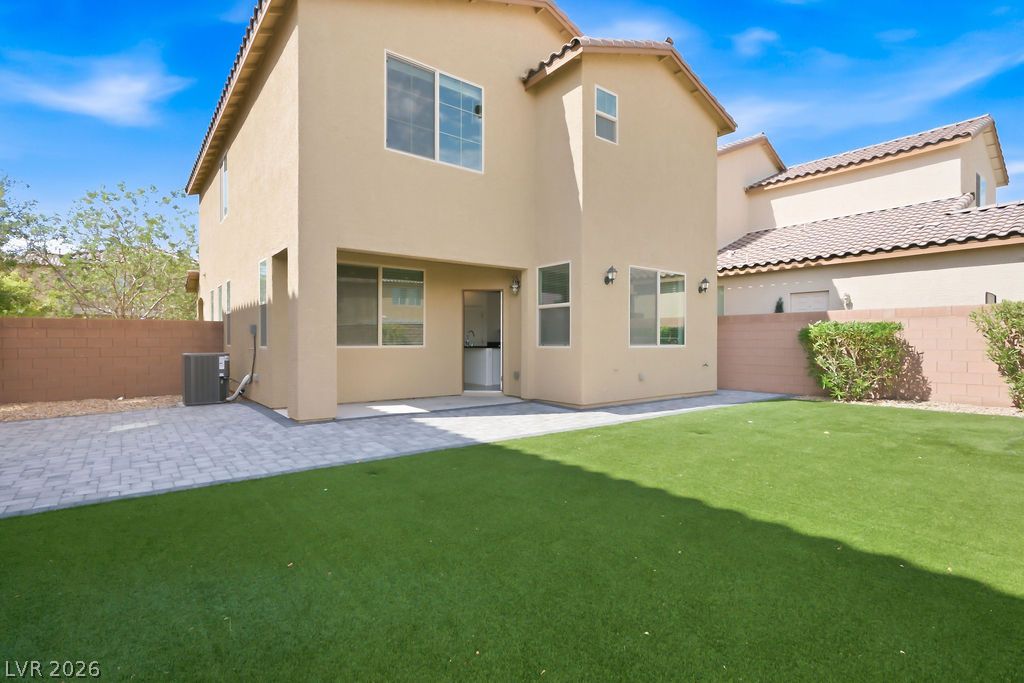
A neatly paved patio extends from the back of the property, offering ample space for outdoor enjoyment.
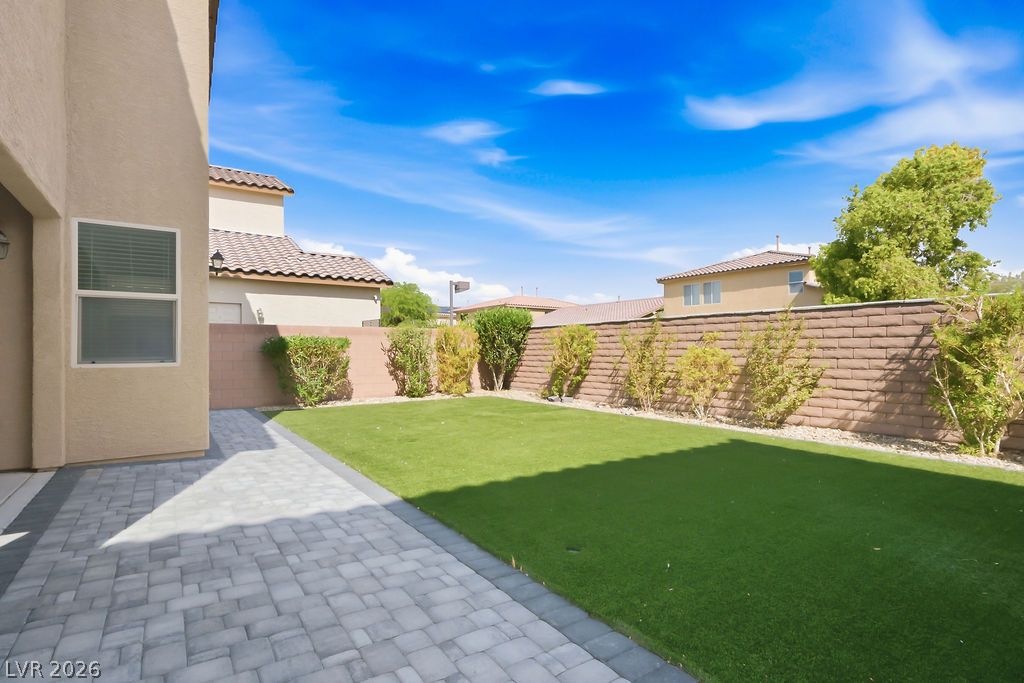
A well-maintained yard showcases a paved patio leading to a vibrant artificial turf lawn, framed by privacy walls.
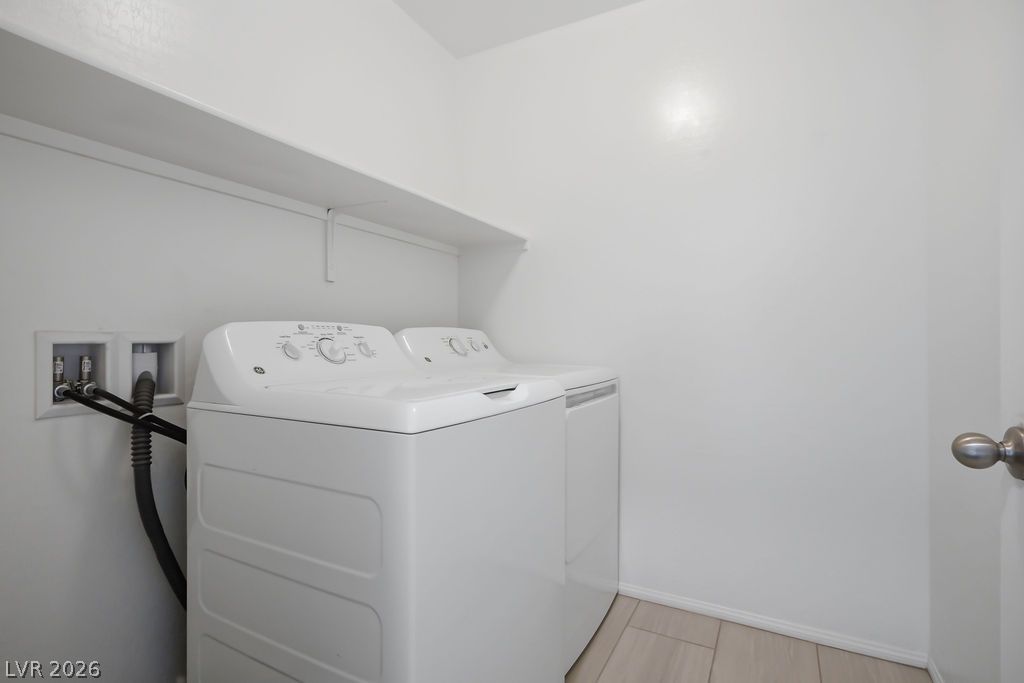
A dedicated laundry space provides practical, essential amenities for daily living.
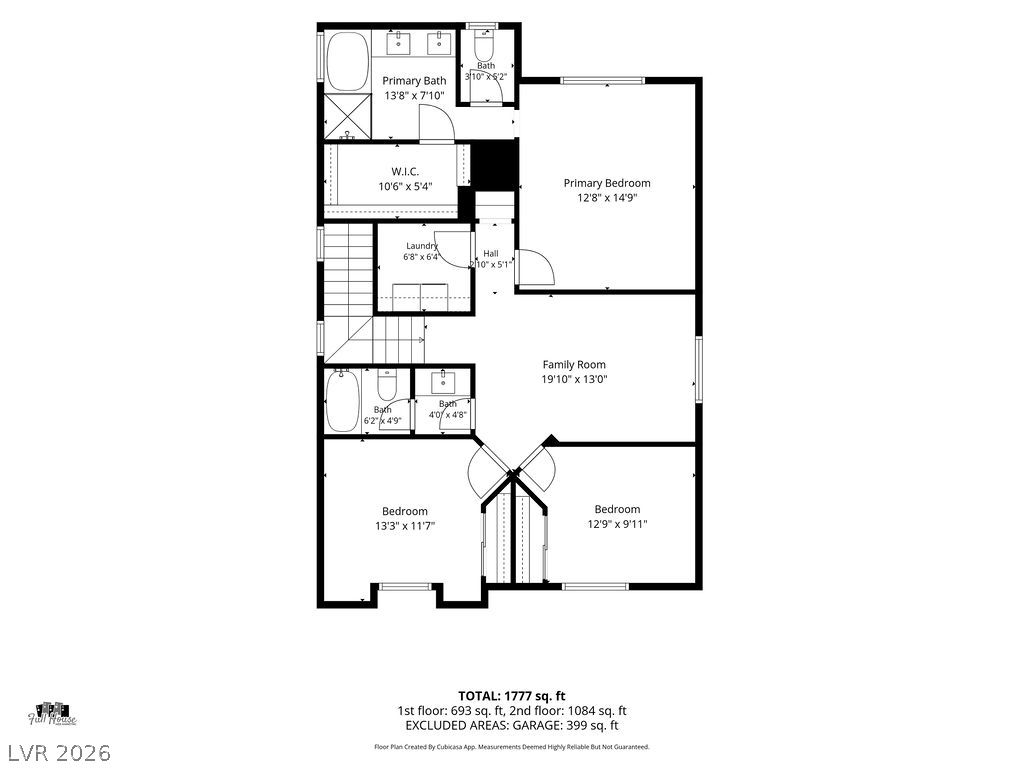
A clear and informative floor plan illustrates the layout of this 1777 sq. ft. residence, detailing room dimensions and flow.

An accommodating garage features a new water heater and automatic door opener, ready for vehicles or storage.

Description
This beautiful one time owner of a Lennar home sits in a very nice gated community in the Mountains Edge area of Las Vegas. All 3 bedrooms upstairs with a nice loft area for relaxing. A very inviting home when you come through the front door. Both clean and bright to enjoy your new home. Completely finished back yard. Incident data shows the area within 1 mile of the home is Very low in crime. (Very Safe). So enjoy your visit to Sabula Bay Court
Details
| MLS # | 2805769 |
|---|---|
| Listing Type | For Sale |
| Style | House |
| HOA Dues | $135 |
| Sub-Type | Resale |
| Status | Active |
| Year | 2019 |
| Days On Site | 10 |
| Listing Provided By | Richards Hadley, LLC | Bernard D. Luebke |
Features
| Bed(s) | 3 |
|---|---|
| Bath(s) | 3 Total |
| SQ Feet | 1,700 |
| Garage | 2 |
| Story(s) | 2 |
| Zoning | Single Family |
| Acreage | 0.08 |
Interior
| Cooling | Central Air, Gas |
|---|---|
| Heating | Central, Gas |
| Heating Yes / No | Yes |
| Cooling Yes / No | Yes |
| Furnished | Unfurnished |
| Appliances | Built In Gas Oven, Dryer, Dishwasher, Disposal, Gas Range, Microwave, Washer |
| Fireplaces Total | 0 |
| Fireplace Yes / No | No |
Exterior
| Exterior Features | Patio, Private Yard |
|---|---|
| Roof | Tile |
| Security Features | Prewired |
| Lot Features | Desert Landscaping, Landscaped, Less Than Quarter Acre |
| Fencing | Block, Back Yard |
Parking
| Attached Garage Yes / No | Yes |
|---|---|
| Parking Features | Attached, Garage, Inside Entrance, Open, Private |
| Garage Yes / No | Yes |
Utilities
| Utilities | Cable Available |
|---|---|
| Electric | Photovoltaics None |
| Sewer | Public Sewer |
Location
| Community Features | Pool |
|---|---|
| Senior Community Yes / No | No |
Other
| List Aor | Greater Las Vegas Association Of Realtors Inc |
|---|
Taxes
| Property | 4048 |
|---|
Area Information
| State | NV |
|---|---|
| County | Clark |
| City | Las Vegas |
| Zip Code | 89179 |
| Community Name | Monterey Ranch Phase 2 & 3 |
Request a showing
Request a showing
Contact
Learn More About This Property
| State | NV |
|---|---|
| County | Clark |
| City | Las Vegas |
| Zip Code | 89179 |
| Community Name | Monterey Ranch Phase 2 & 3 |
Nearby Listings (Within 1/4 mile)
Price: $337K - $562K
sqft: 1,000 - 2,000


Listing Updated: August 20, 2026 at 4:45:40 PM PDT
Nancy Contreras | | S.0189384
Sahara Campus - 8290 W Sahara Ave, Suite 100, Las Vegas, NV 89117
© 2026 Coldwell Banker Premier Realty. All Rights Reserved. Coldwell Banker® and the Coldwell Banker Logo are registered service marks owned by Coldwell Banker Real Estate LLC. Coldwell Banker Premier Realty fully supports the principles of the Fair Housing Act and Equal Opportunity Act. Each franchise is independently owned and operated. Any services or products provided by independently owned and operated franchises are not provided by, affiliated with or related to Coldwell Banker Real Estate LLC nor any of its affiliated companies.
POWERED BY
