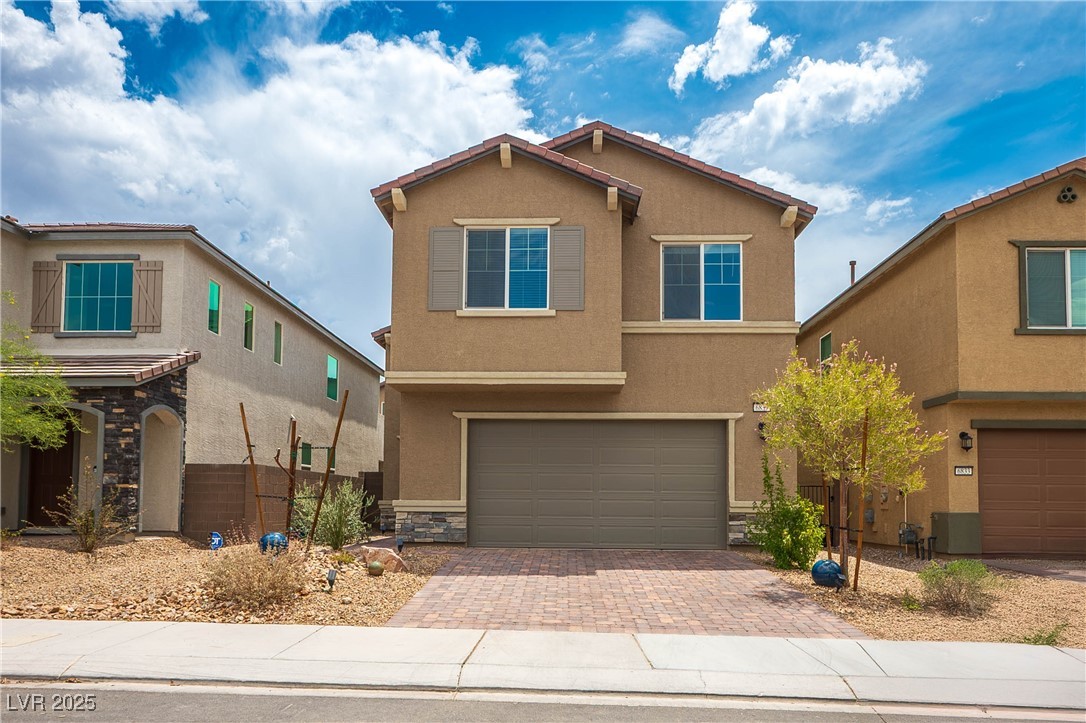
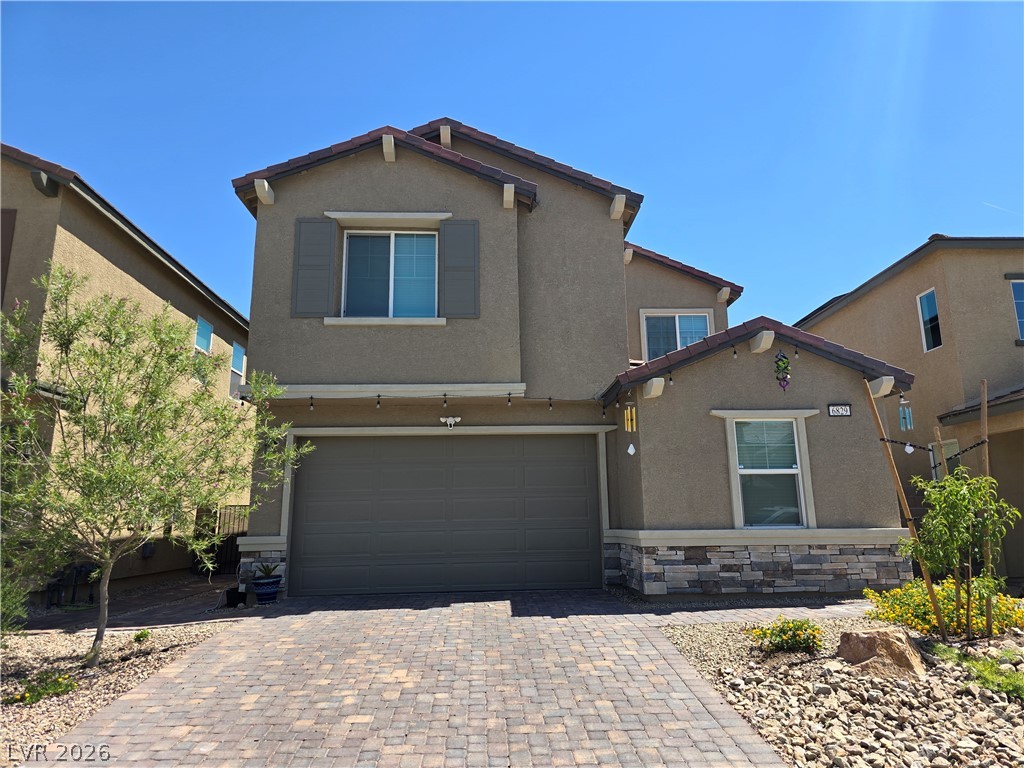
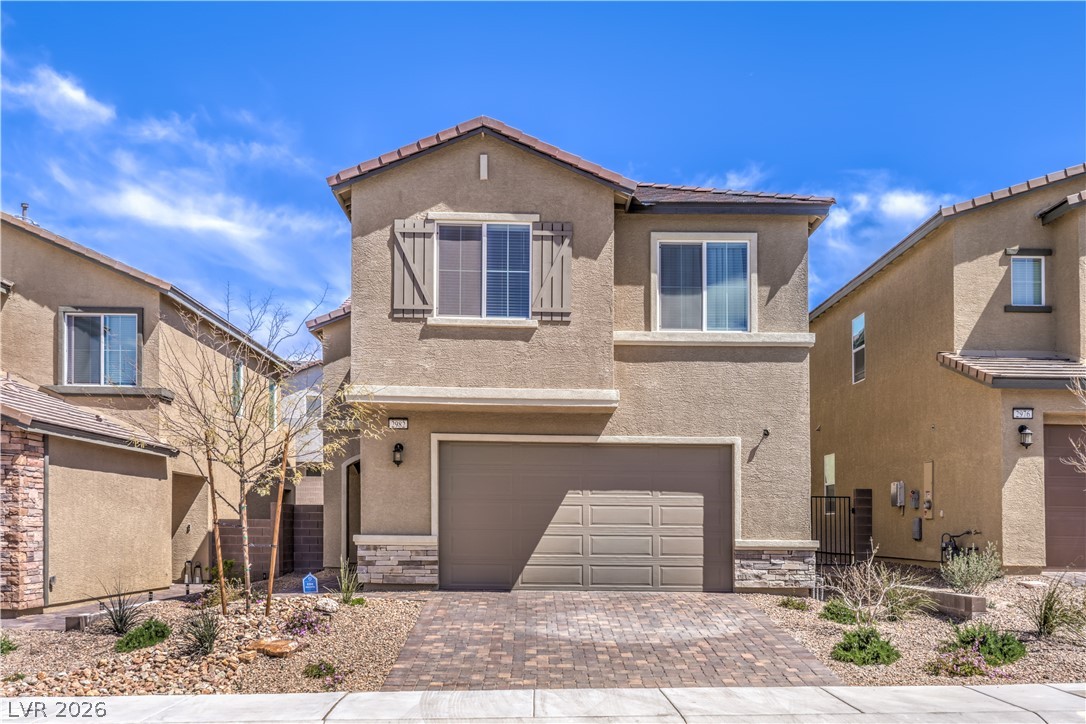
Traditional home with a garage, stone siding, stucco siding, and decorative driveway
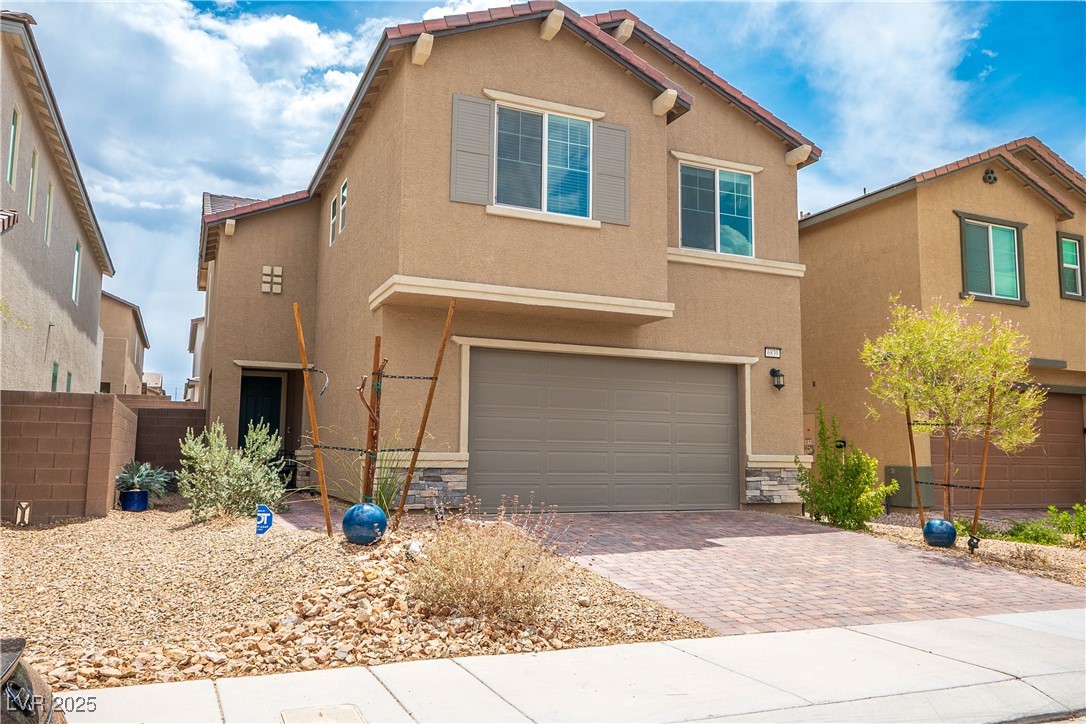
View of front of property with stone siding, a garage, and stucco siding
View of front facade featuring stone siding, decorative driveway, a garage, and stucco siding
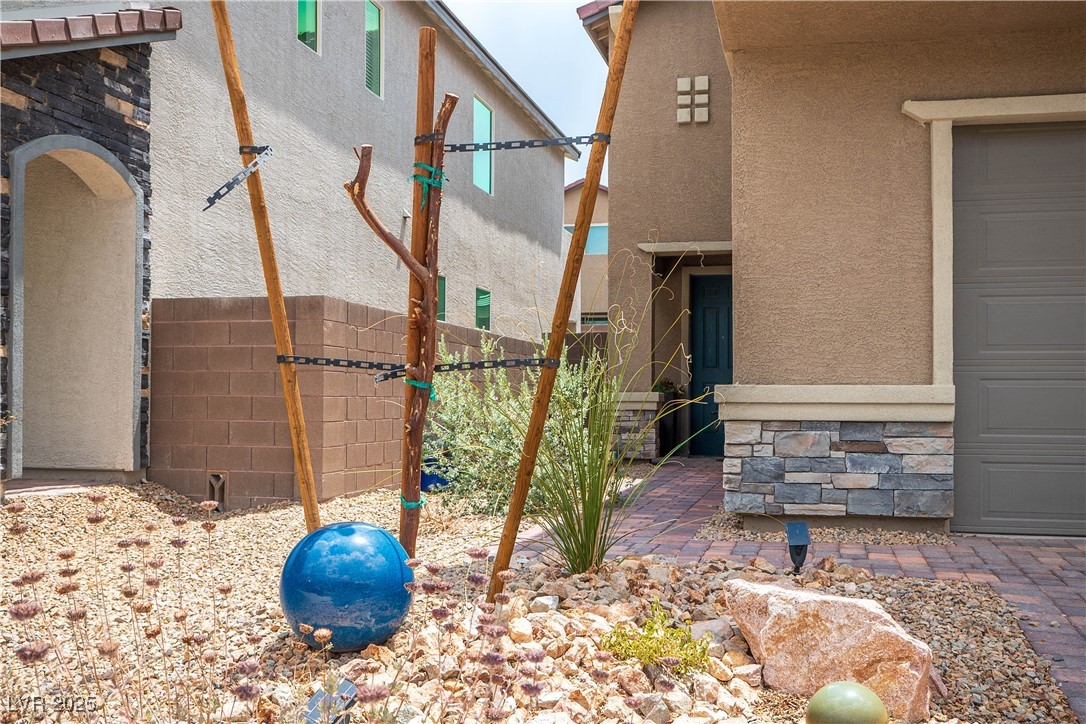
View of side of home with stucco siding and stone siding
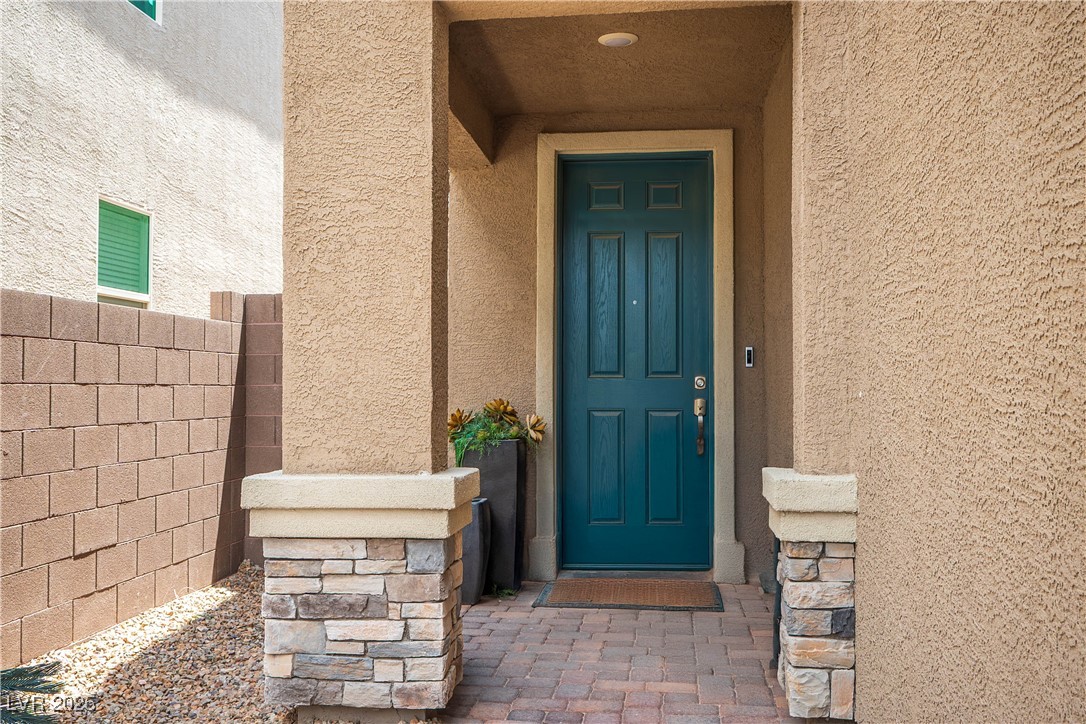
View of exterior entry featuring stucco siding
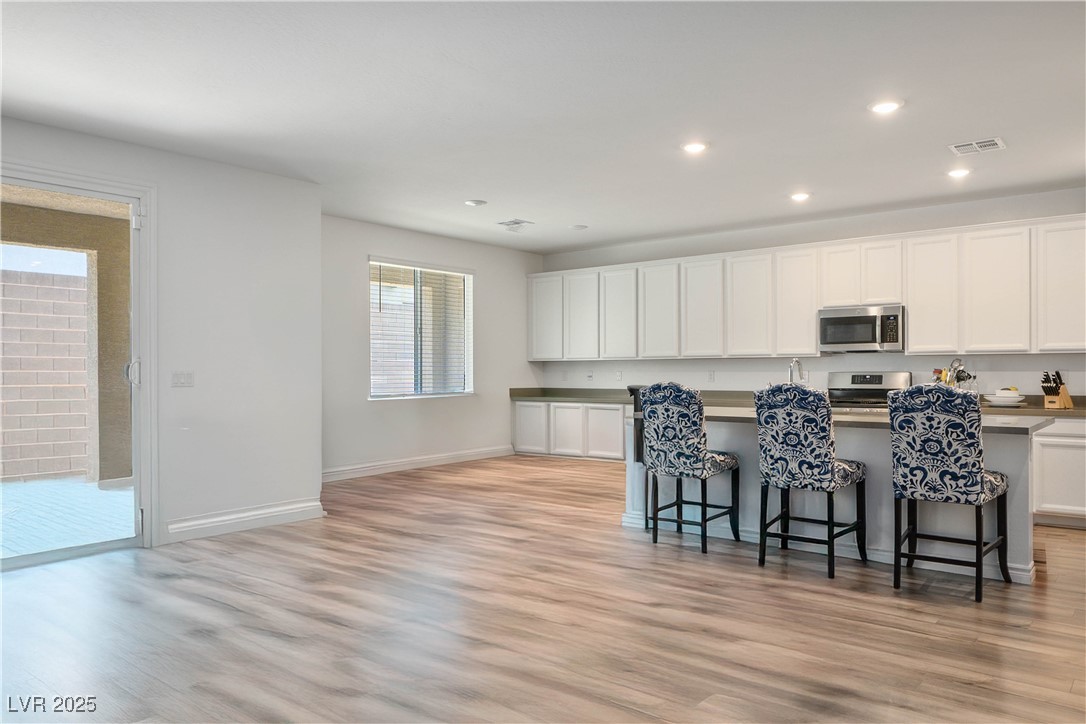
Kitchen featuring light wood-style floors, recessed lighting, appliances with stainless steel finishes, a breakfast bar area, and white cabinets
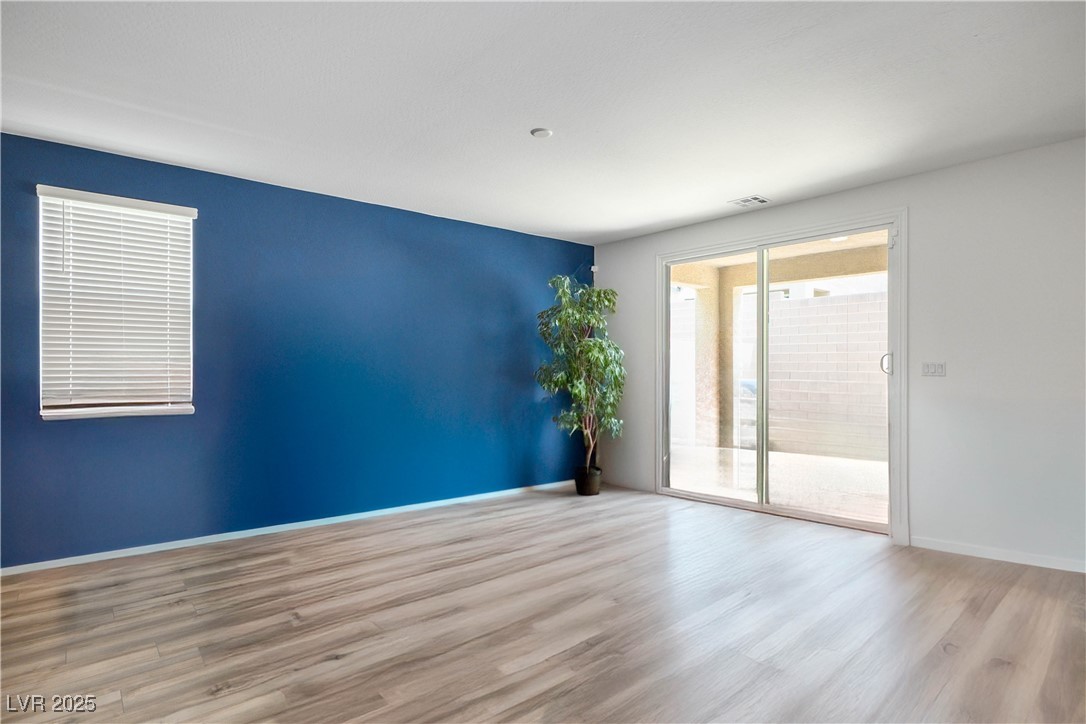
Empty room featuring wood finished floors and baseboards
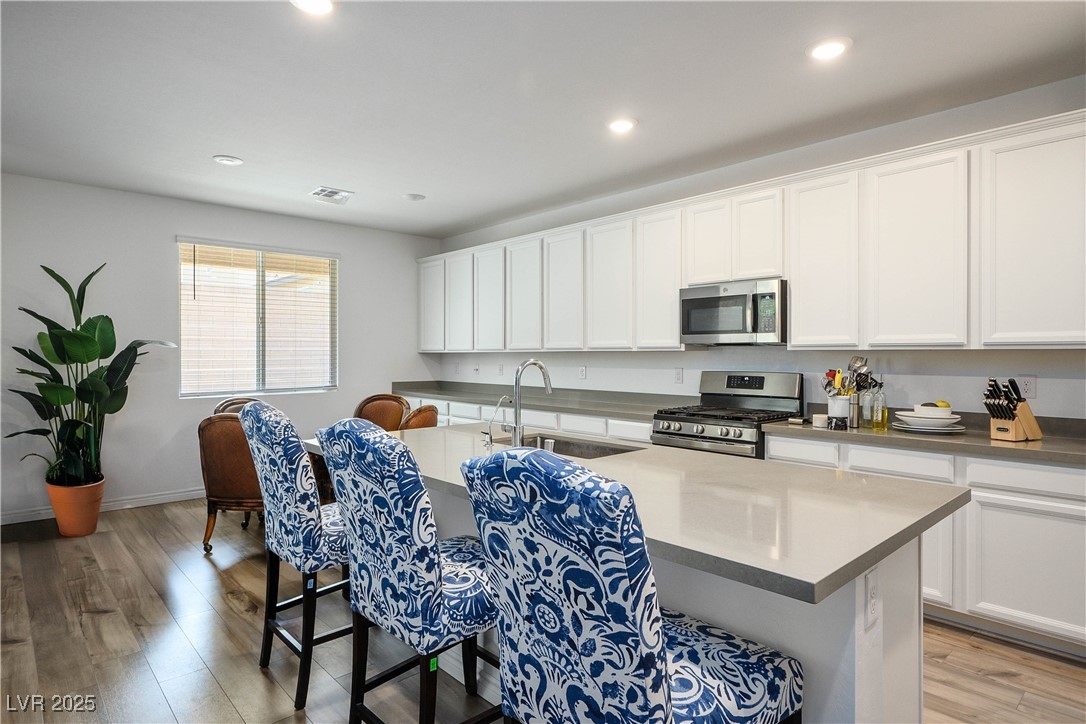
Kitchen featuring stainless steel appliances, a kitchen bar, a center island with sink, light wood-type flooring, and recessed lighting
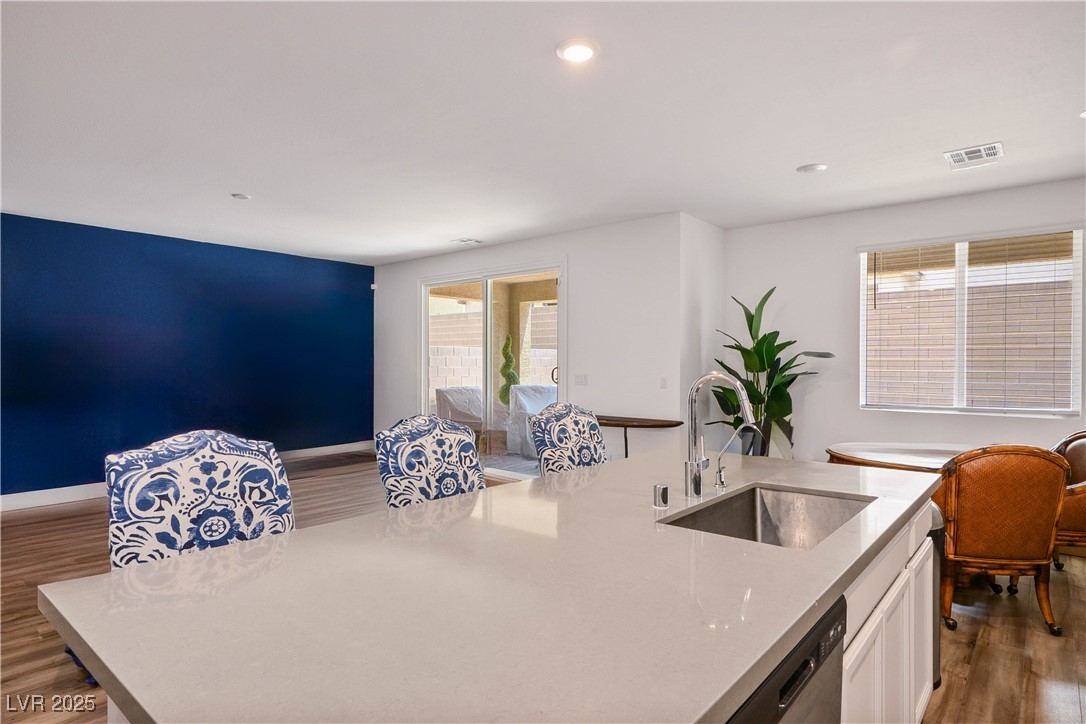
Kitchen featuring wood finished floors, plenty of natural light, light countertops, and recessed lighting
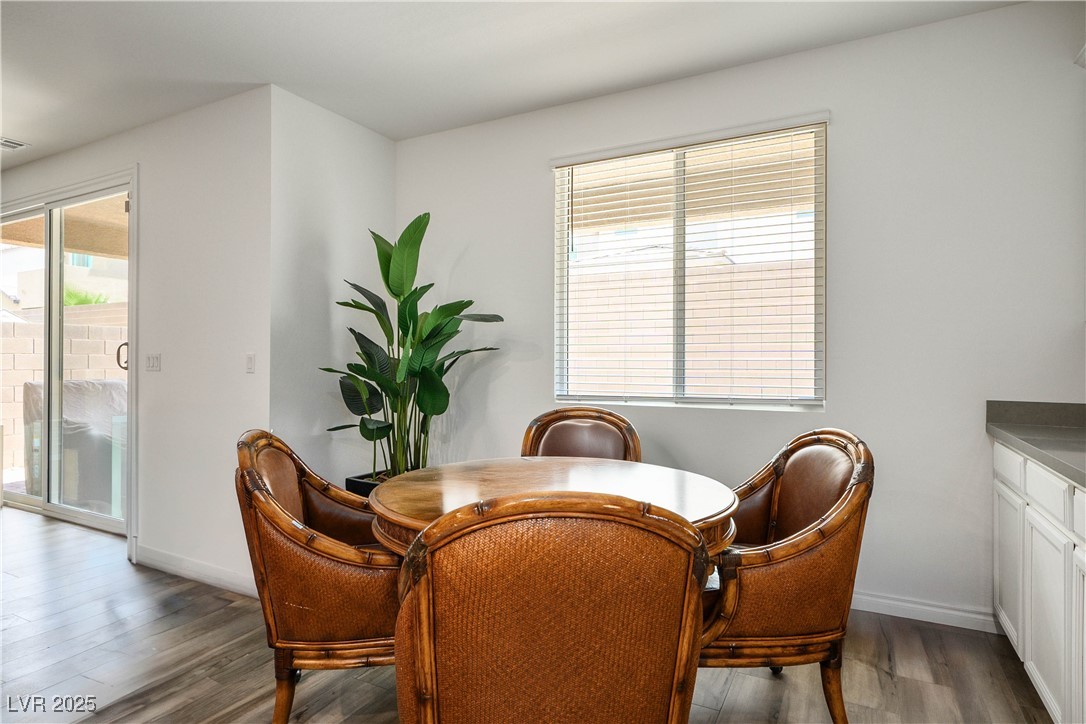
Dining room featuring wood finished floors and baseboards
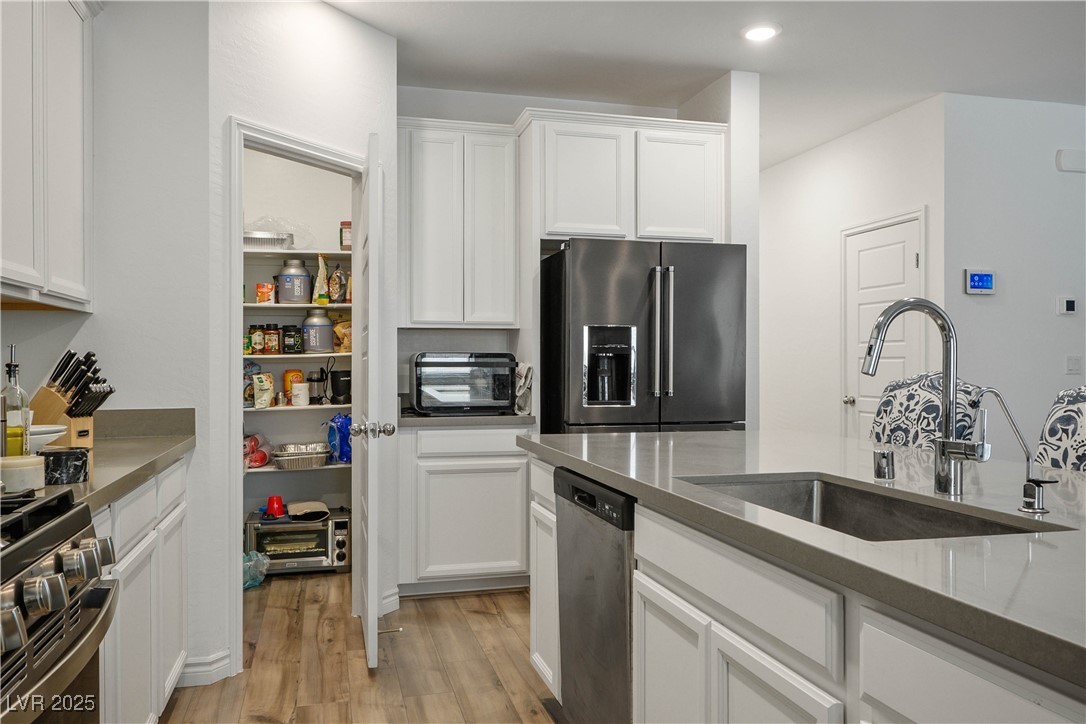
Kitchen with stainless steel appliances, light wood-type flooring, white cabinets, and dark stone countertops
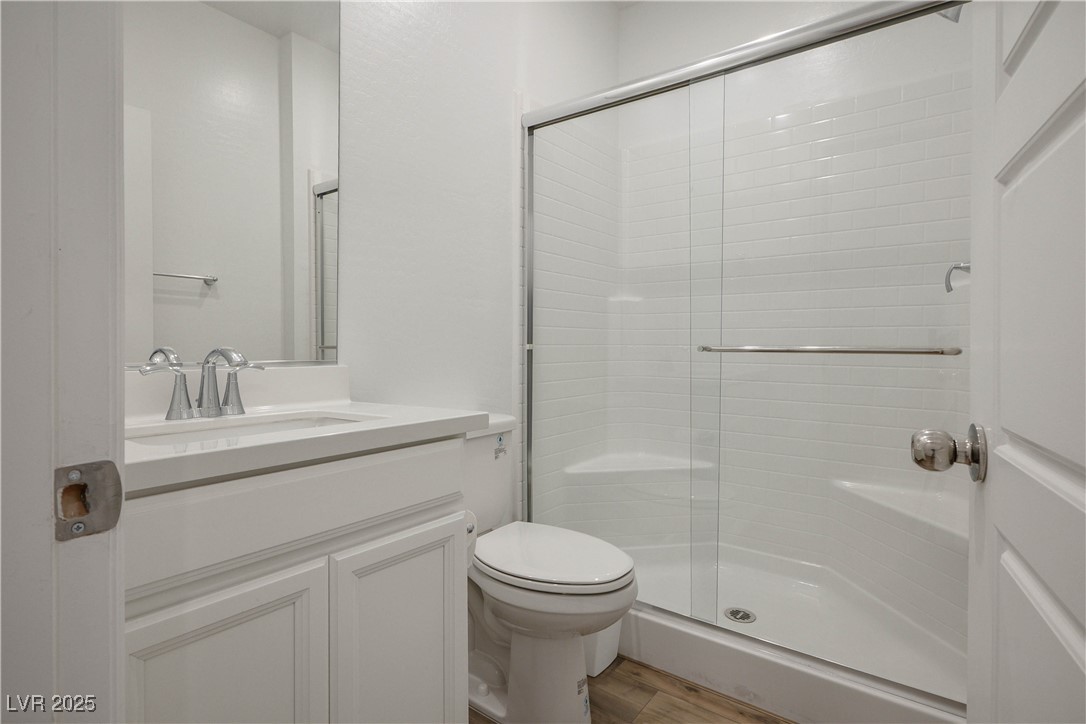
Full bath featuring a shower stall, wood finished floors, and vanity
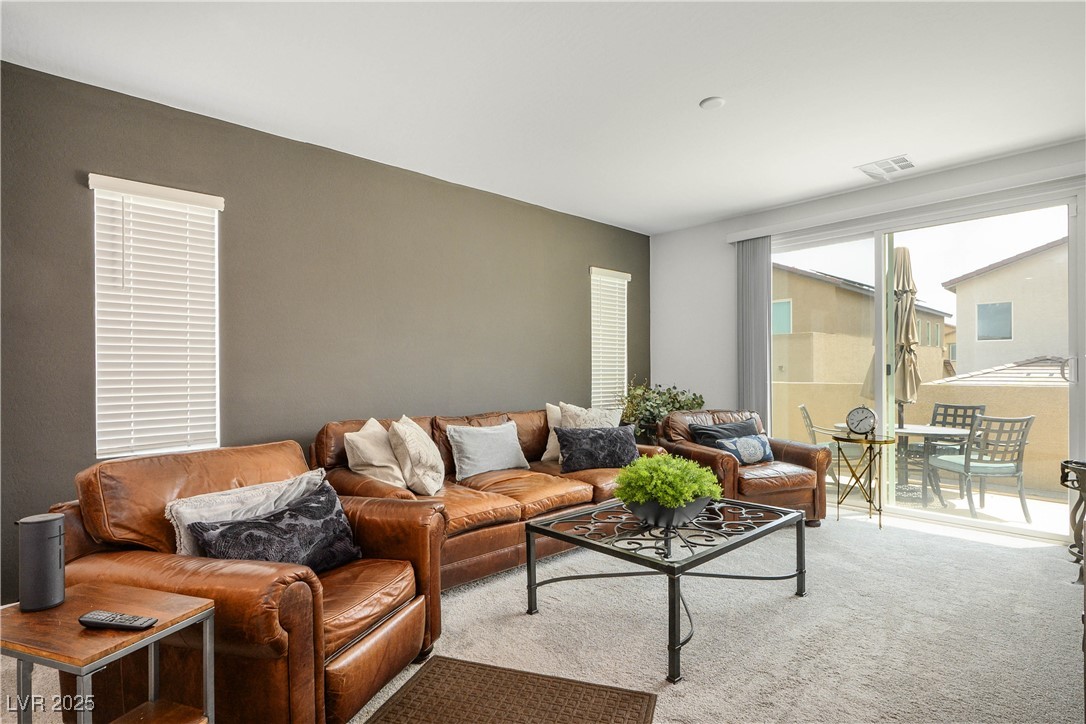
View of carpeted living room
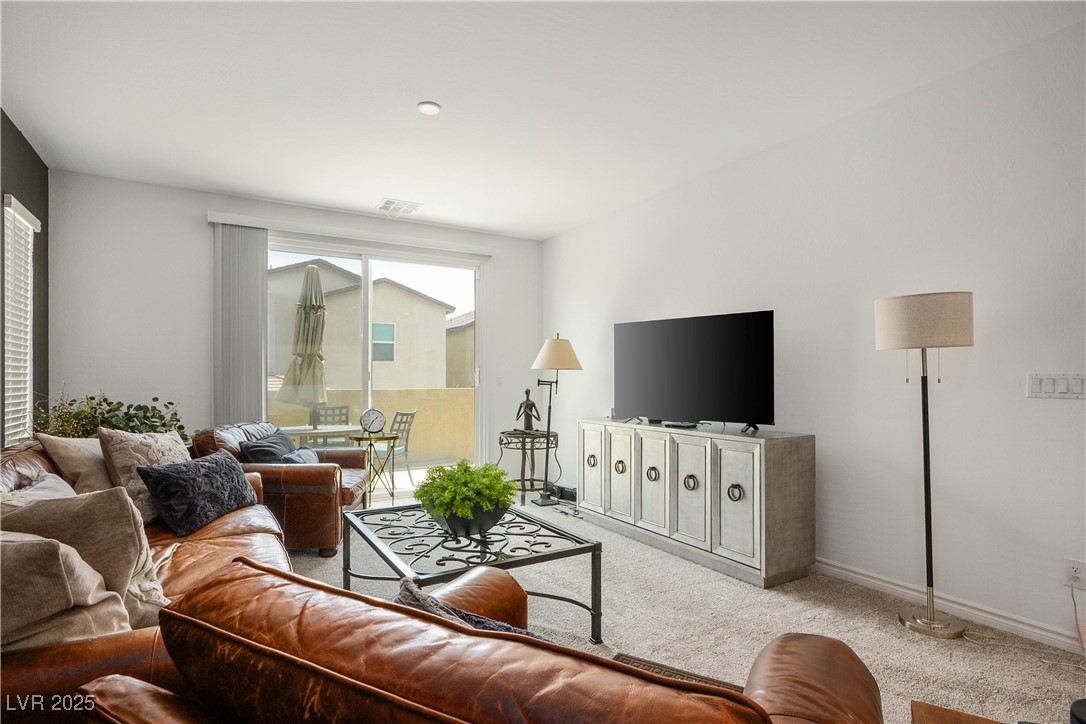
Carpeted living area with baseboards
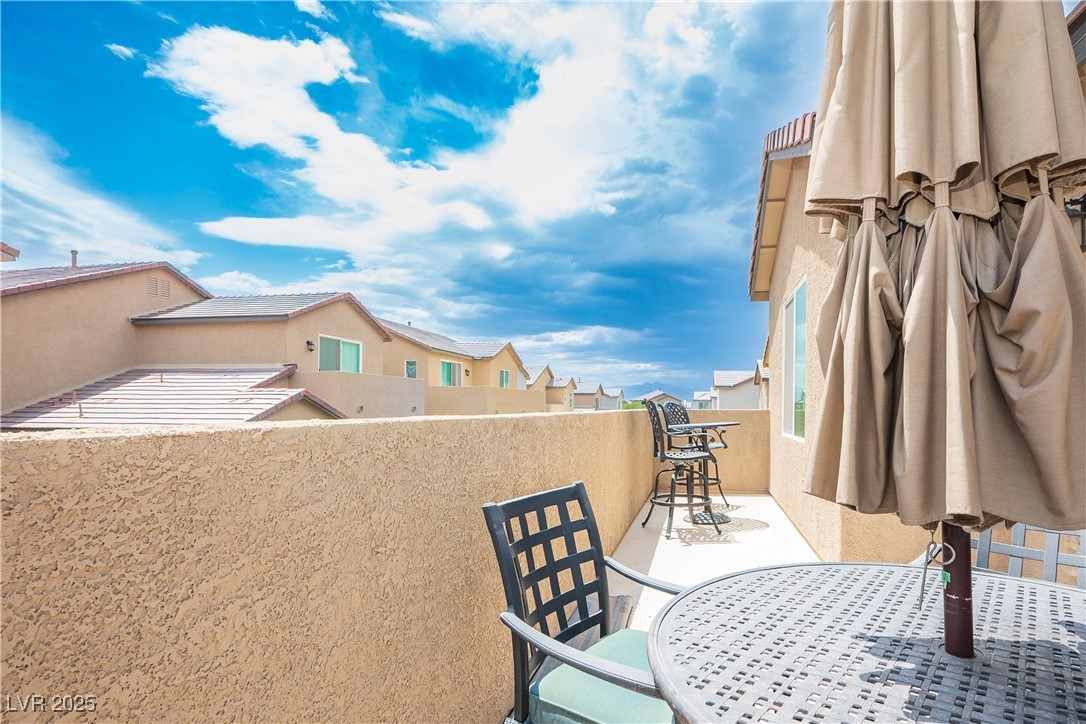
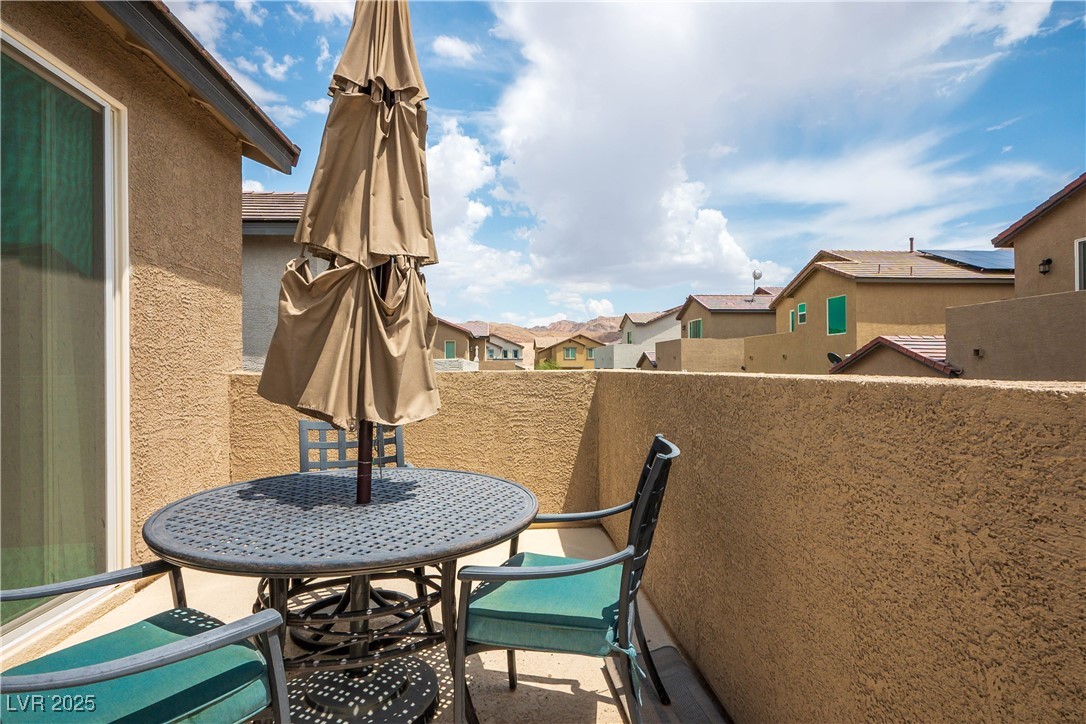
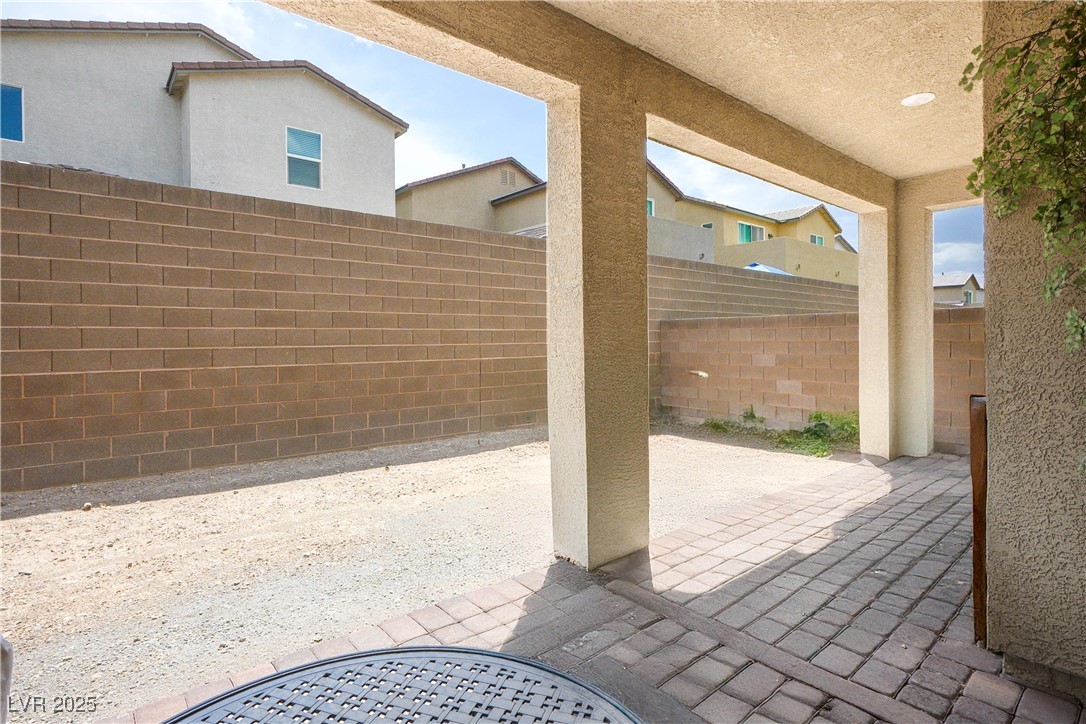
Patio / terrace featuring outdoor dining area
Patio / terrace with a residential view and outdoor dining space
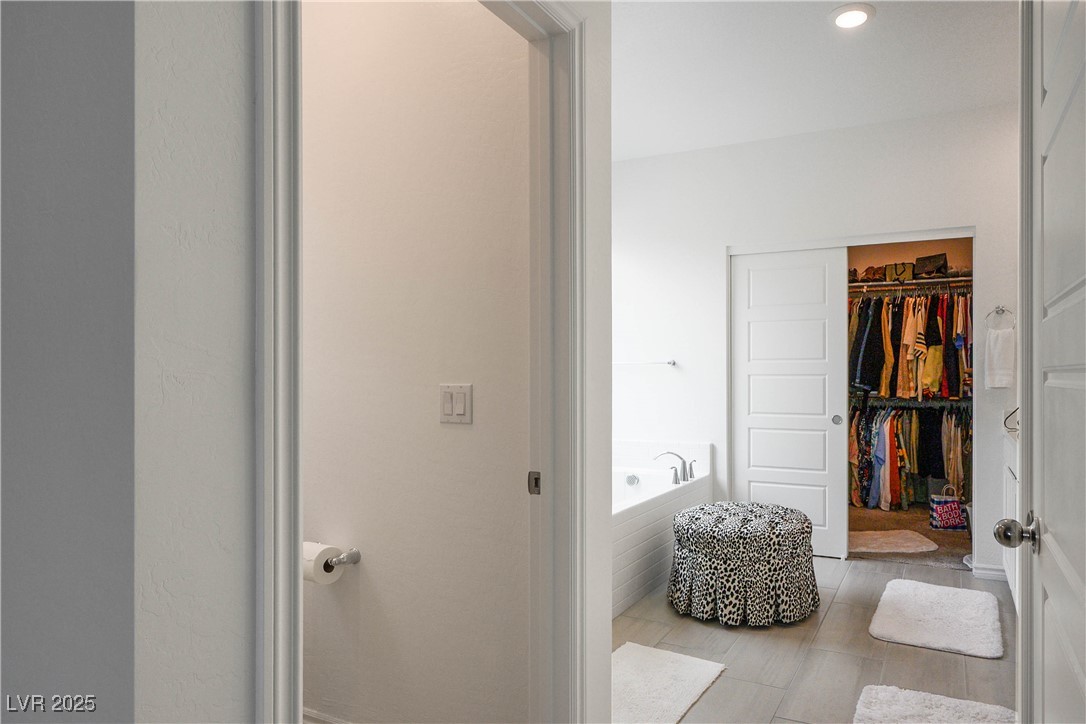
Bathroom featuring a bath and a spacious closet
Full bath with double vanity, a walk in closet, and recessed lighting
Bathroom with a shower stall and a bath
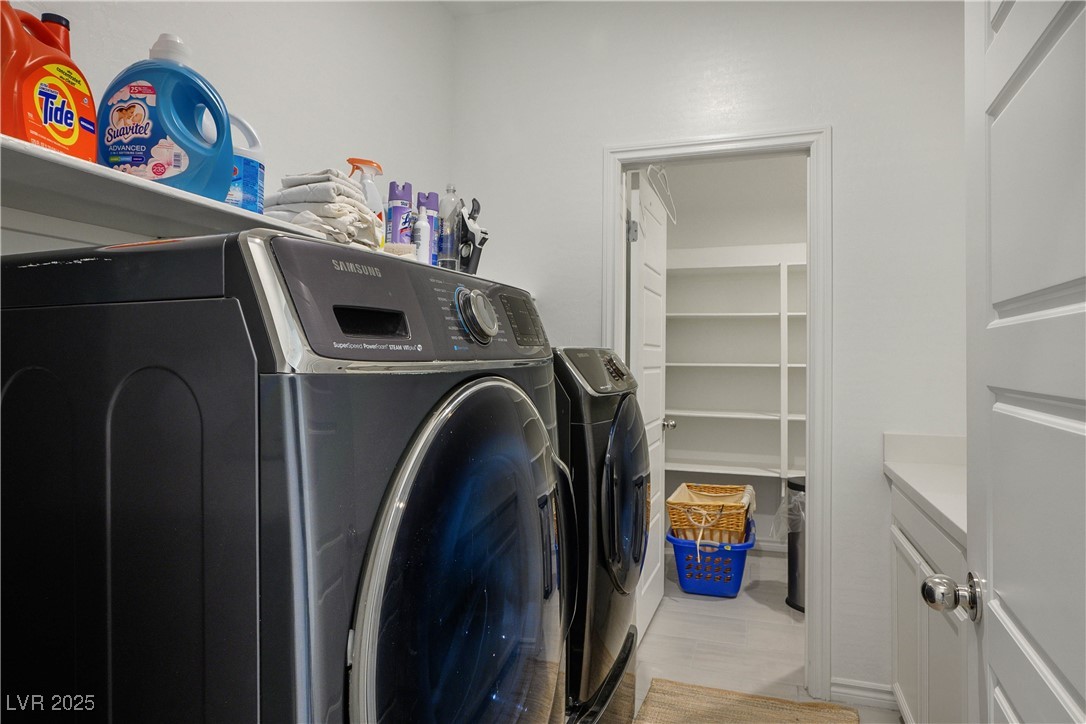
Washroom with washing machine and clothes dryer
Half bathroom featuring toilet and vanity
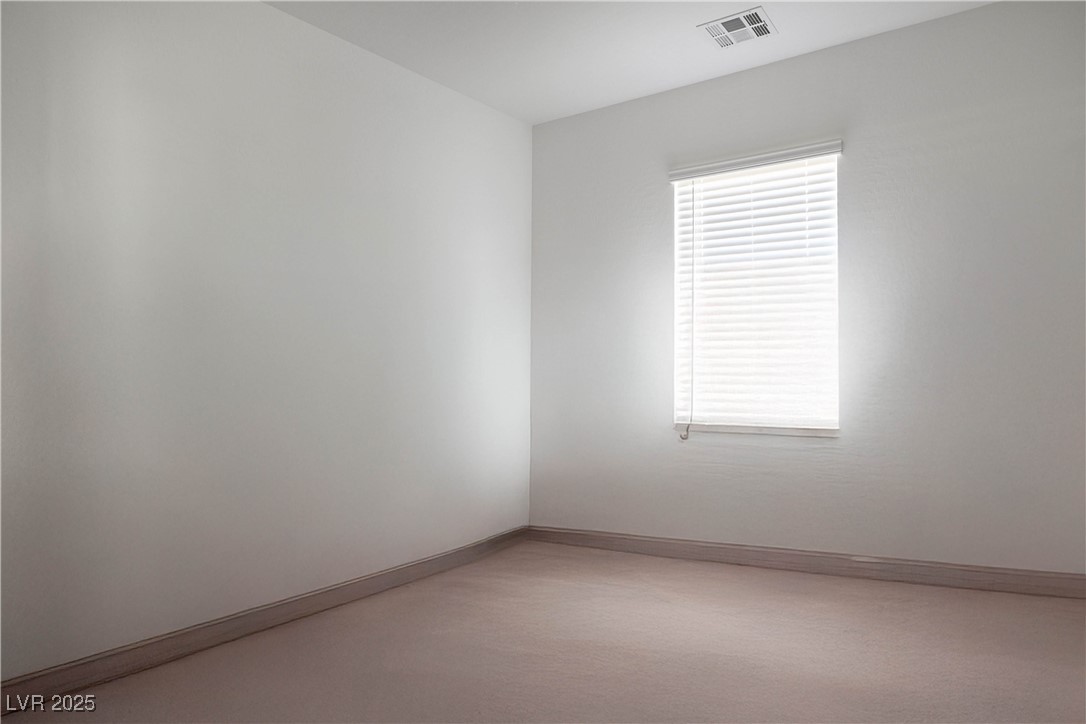
Empty room featuring carpet and baseboards
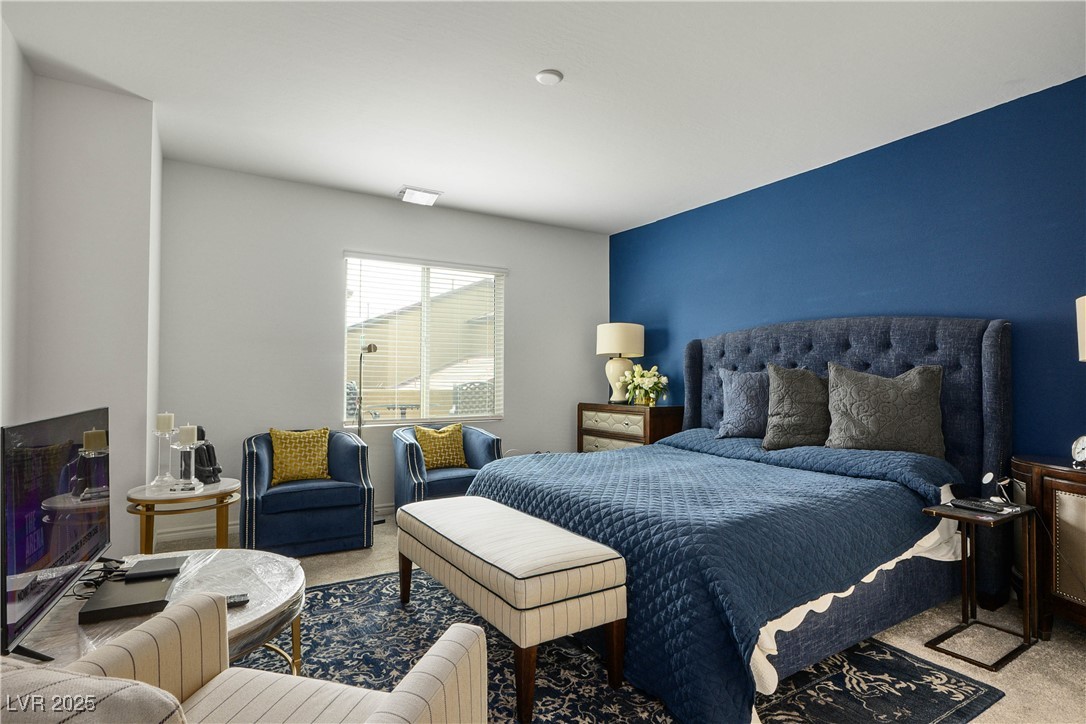
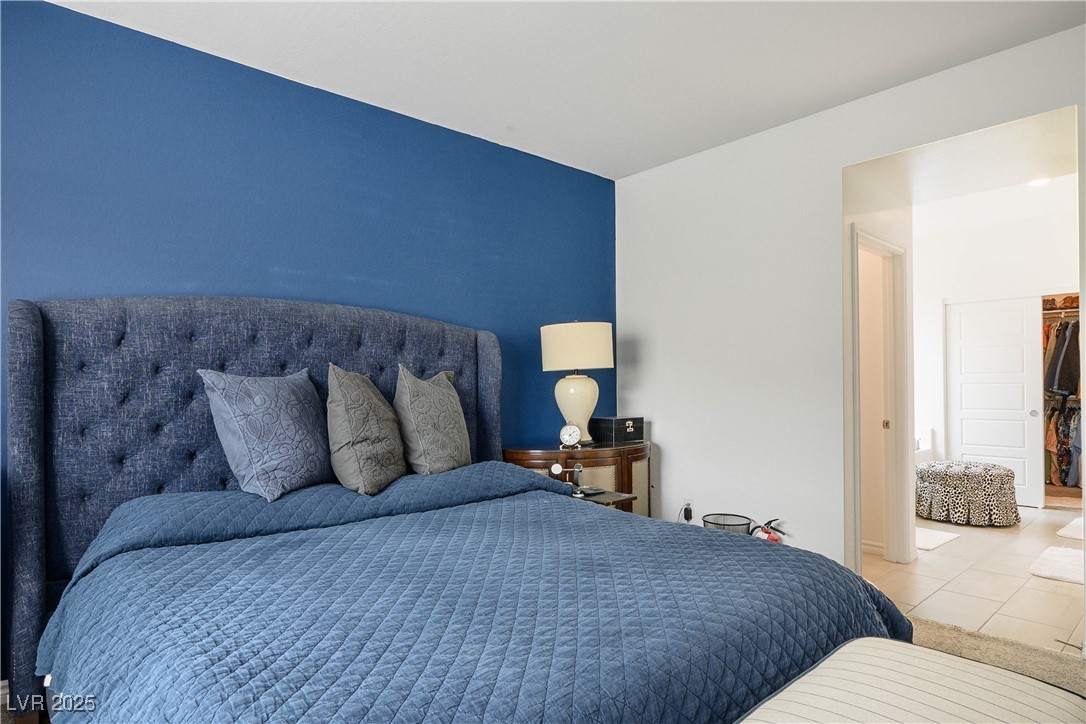
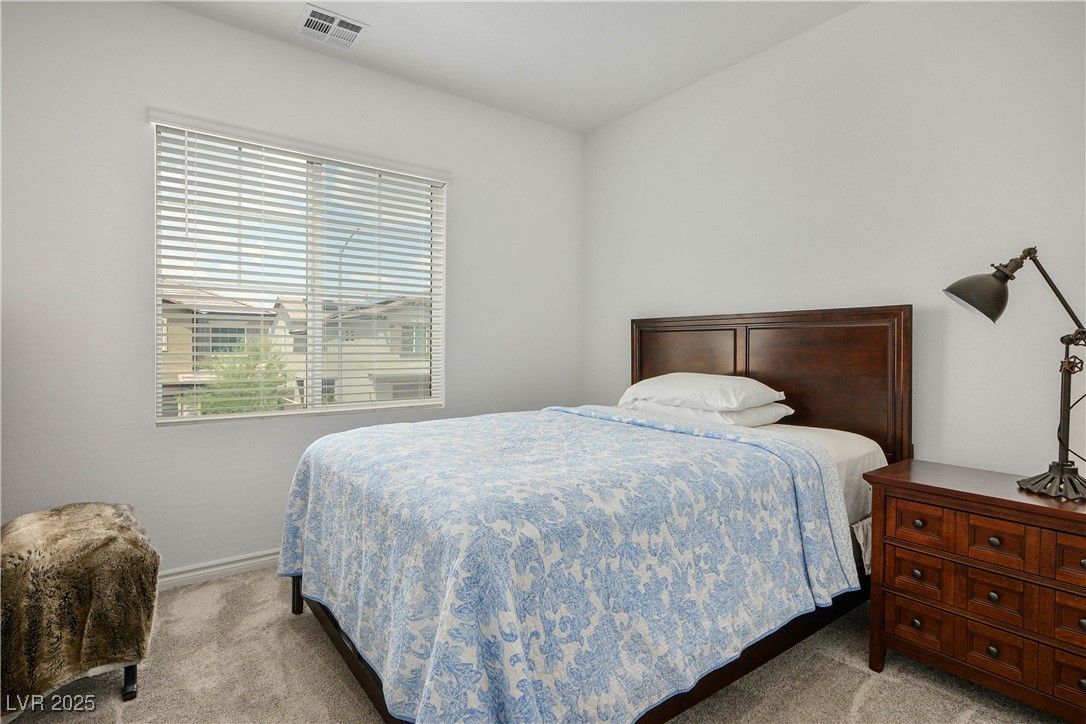
Bedroom with carpet and baseboards
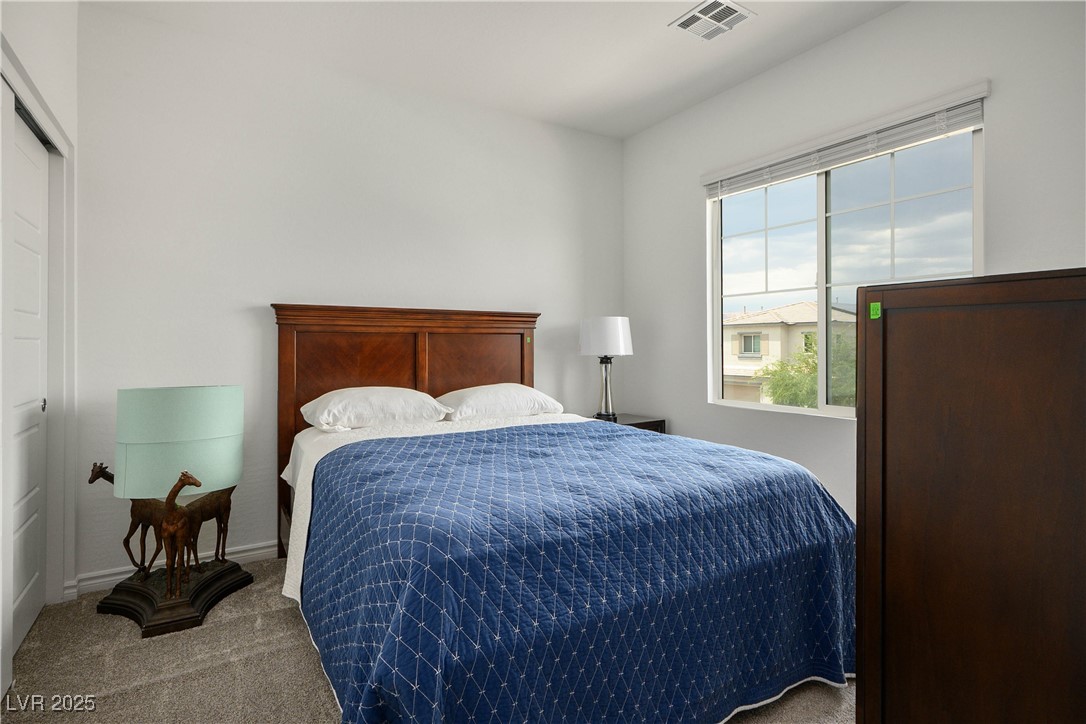
Carpeted bedroom with baseboards
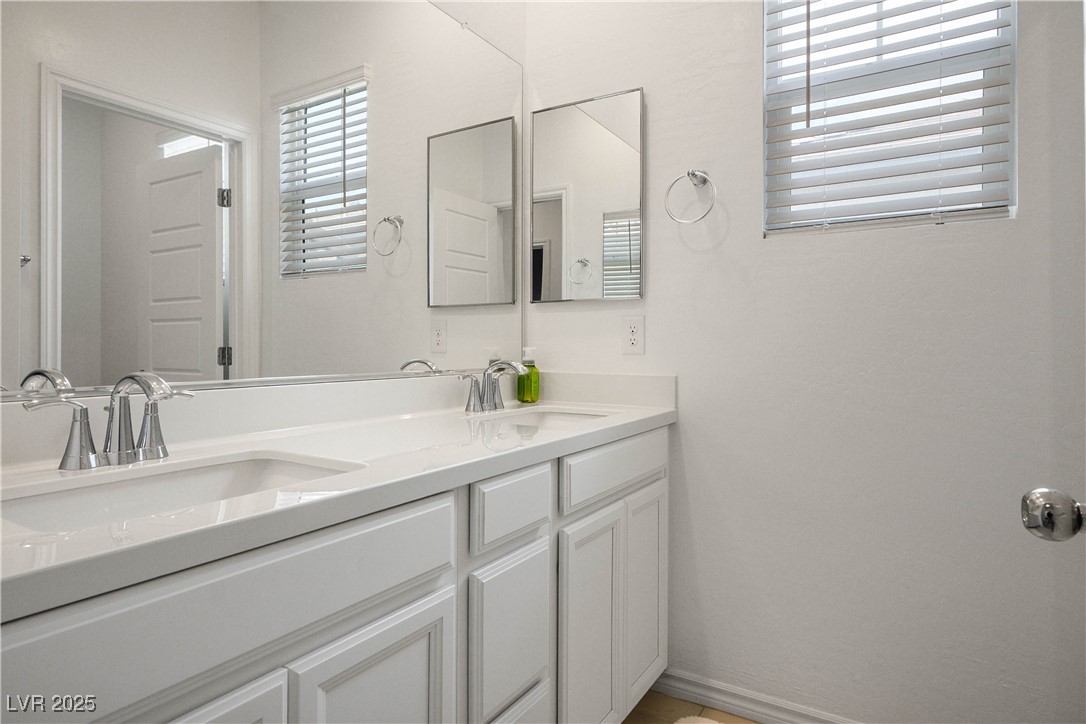
Full bath featuring double vanity and baseboards
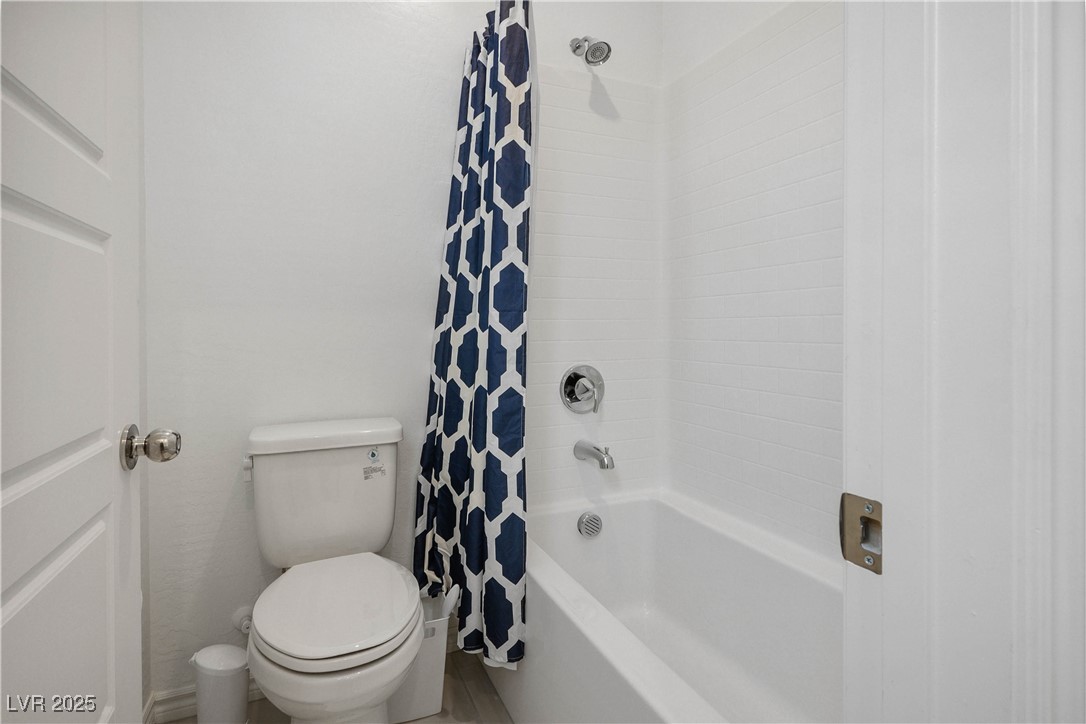
Bathroom featuring toilet and shower / bath combo with shower curtain

View of floor plan / room layout