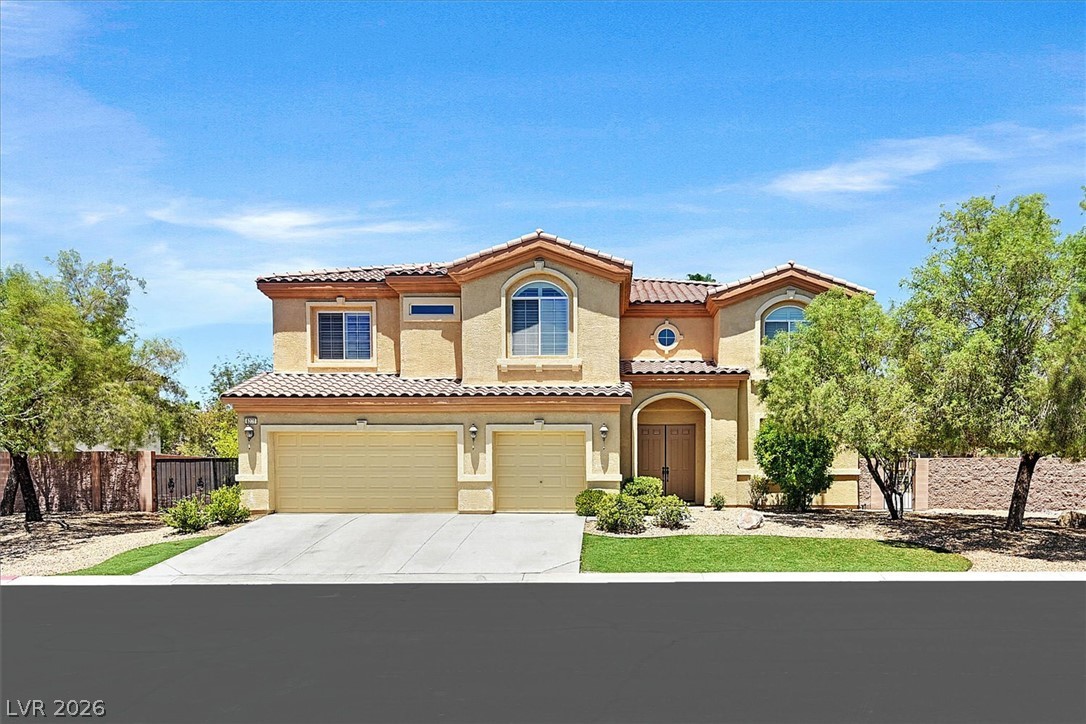
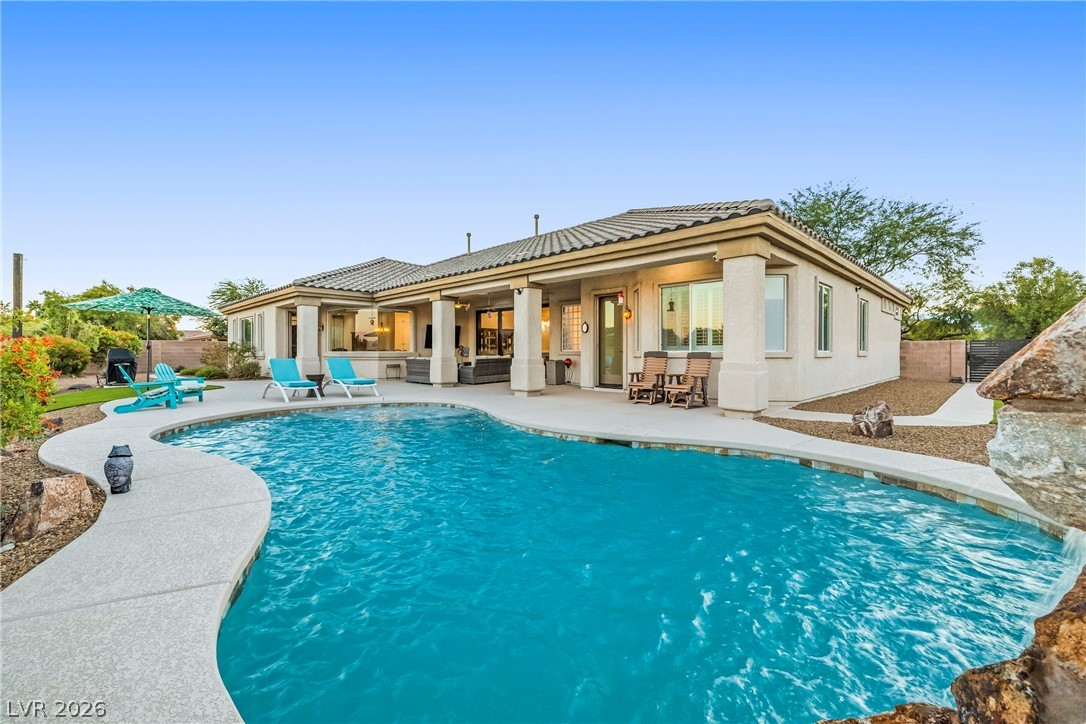
A two-story stucco home with a tile roof and attached garages offers inviting curb appeal.
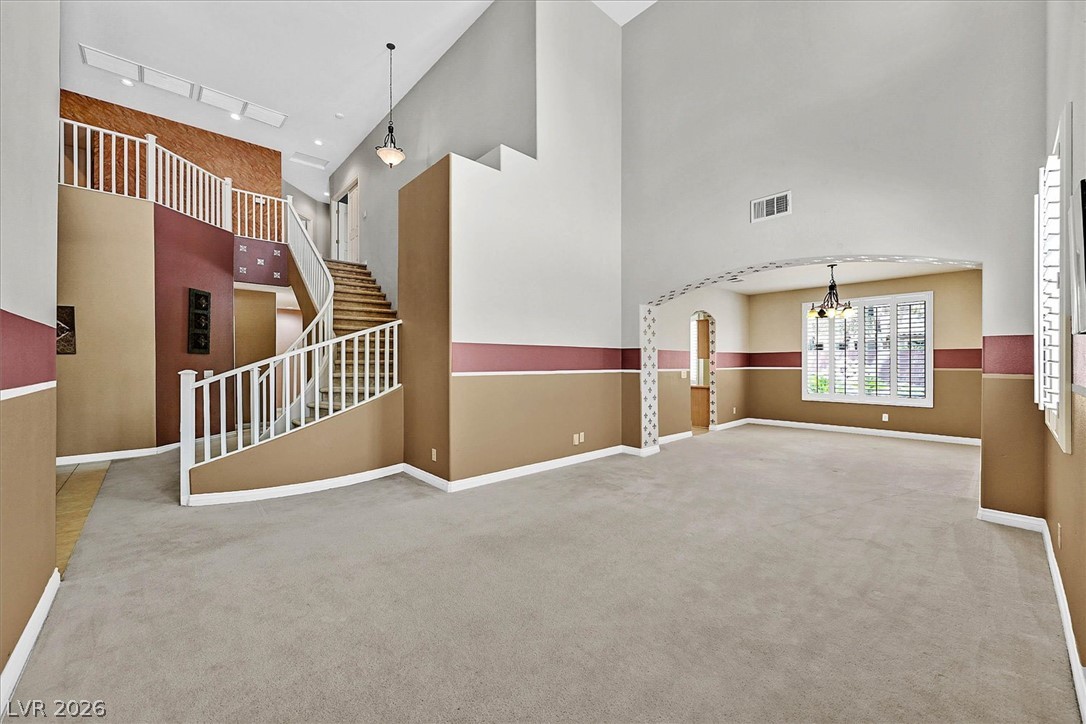
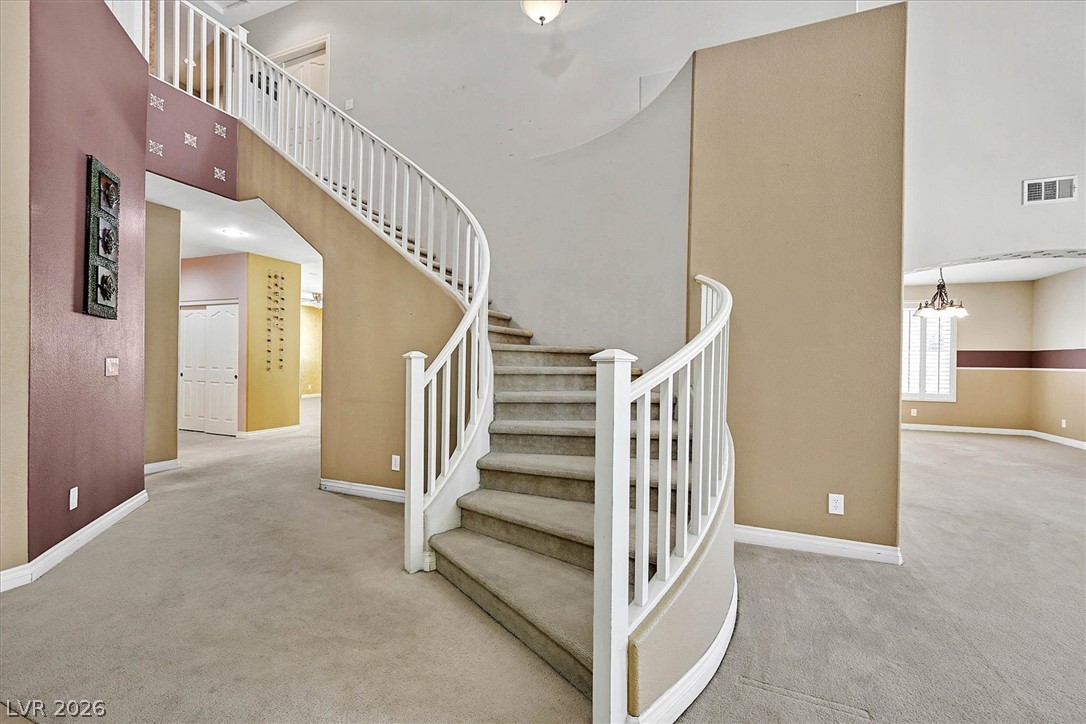
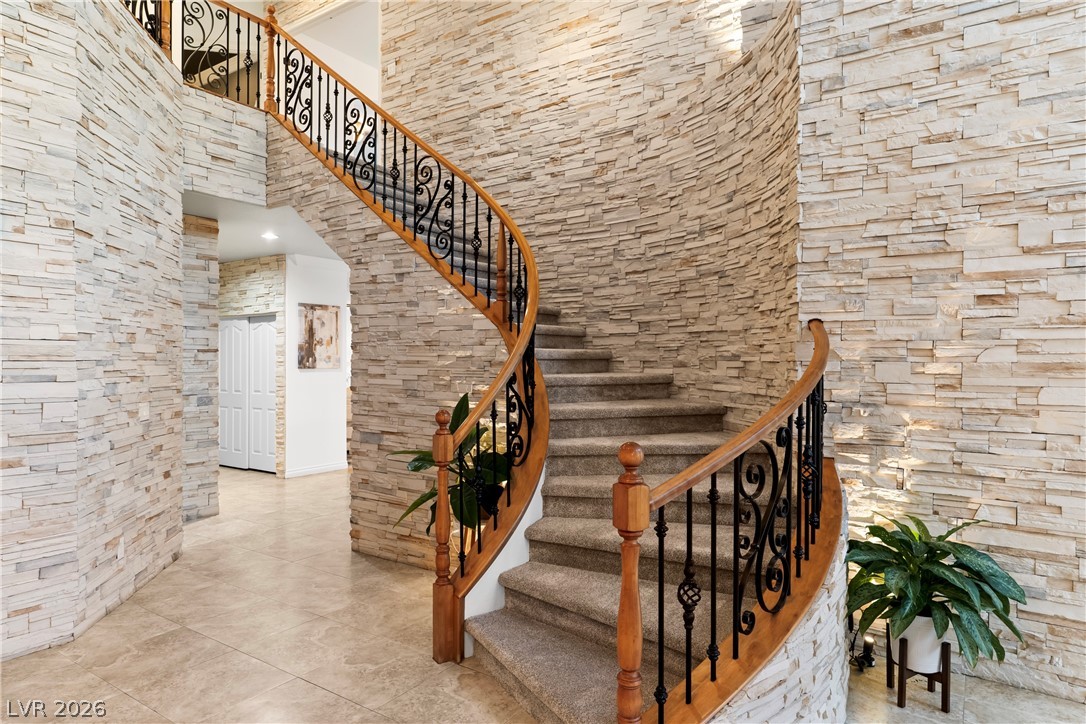
A grand two-story entryway greets visitors with tiled flooring and a carpeted staircase leading to the upper level.
A grand entrance with a sweeping staircase and high ceilings creates an inviting welcome.
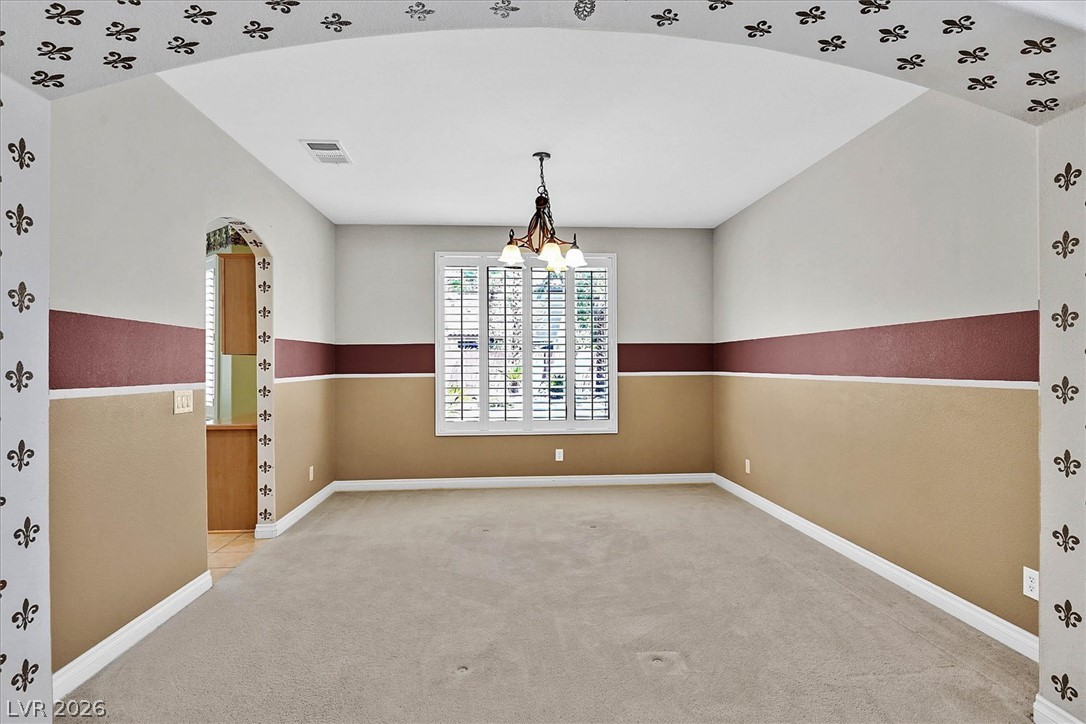
A versatile room provides a comfortable space for dining and entertaining with a decorative arched entryway.
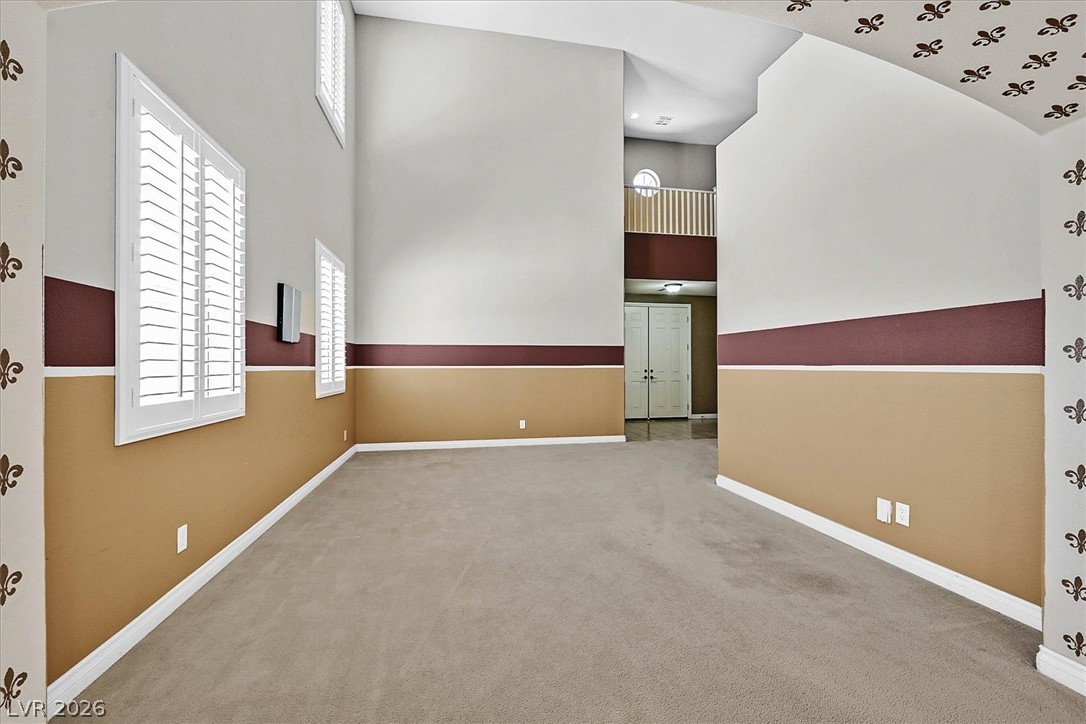
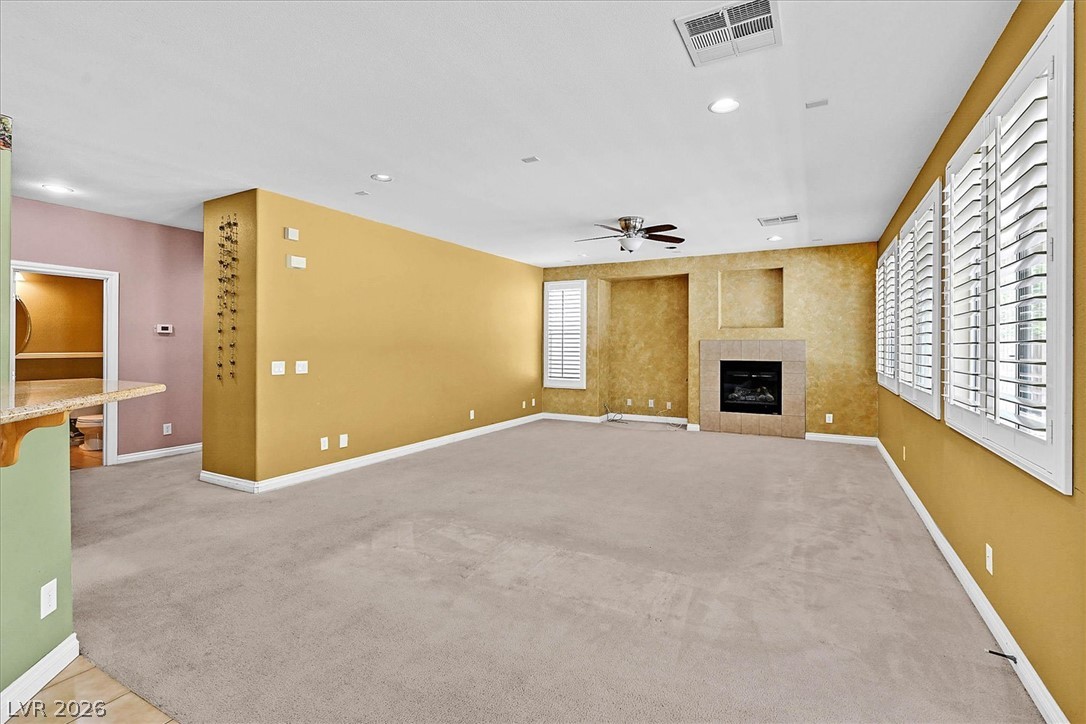
Natural light fills this room with high ceilings and unique wall accents, offering an inviting atmosphere.
A well-lit living area features a charming fireplace and comfortable carpeting.
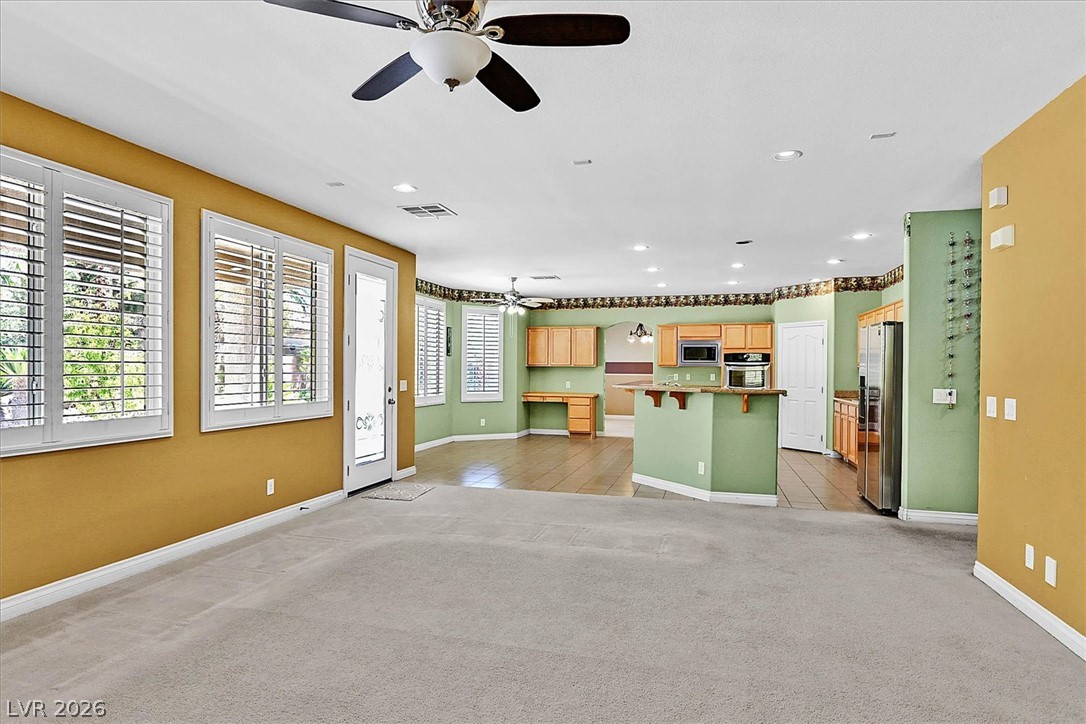
An open-concept living area seamlessly transitions to a kitchen with warm wood cabinetry.
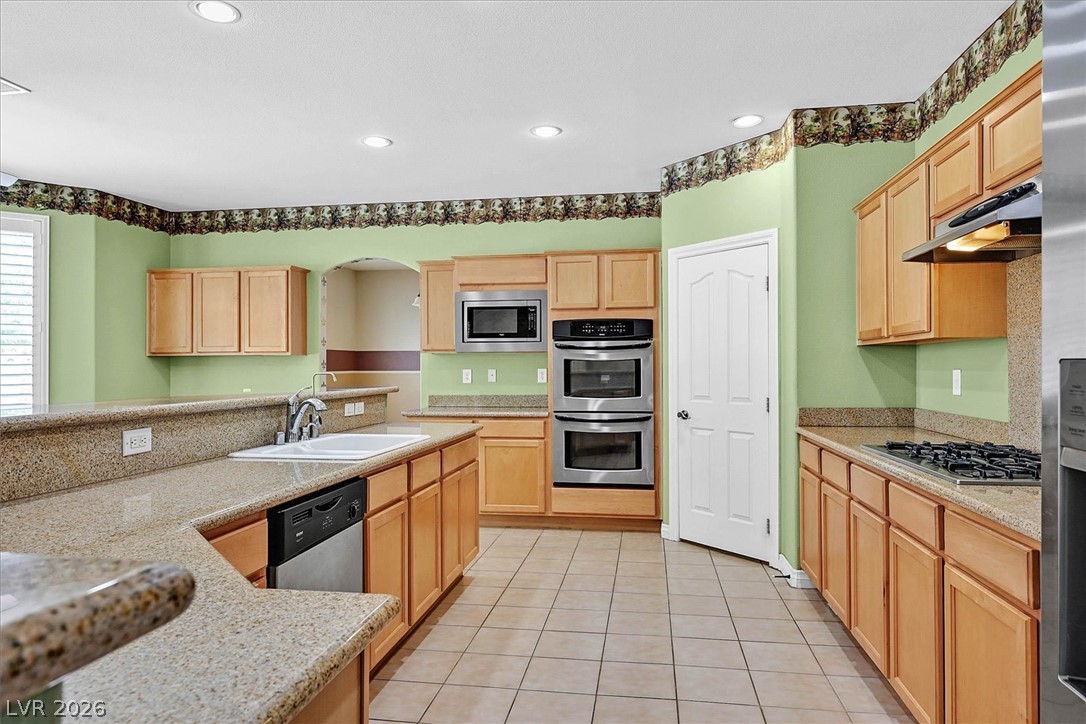
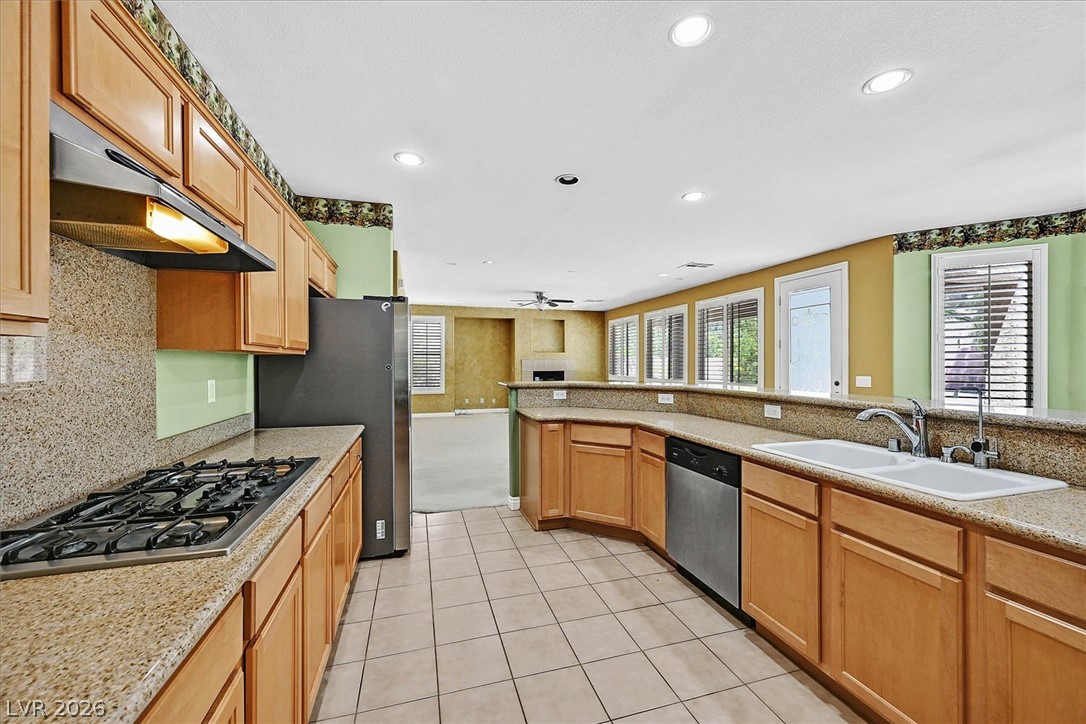
A well-appointed kitchen boasts sleek appliances and ample counter space for culinary endeavors.
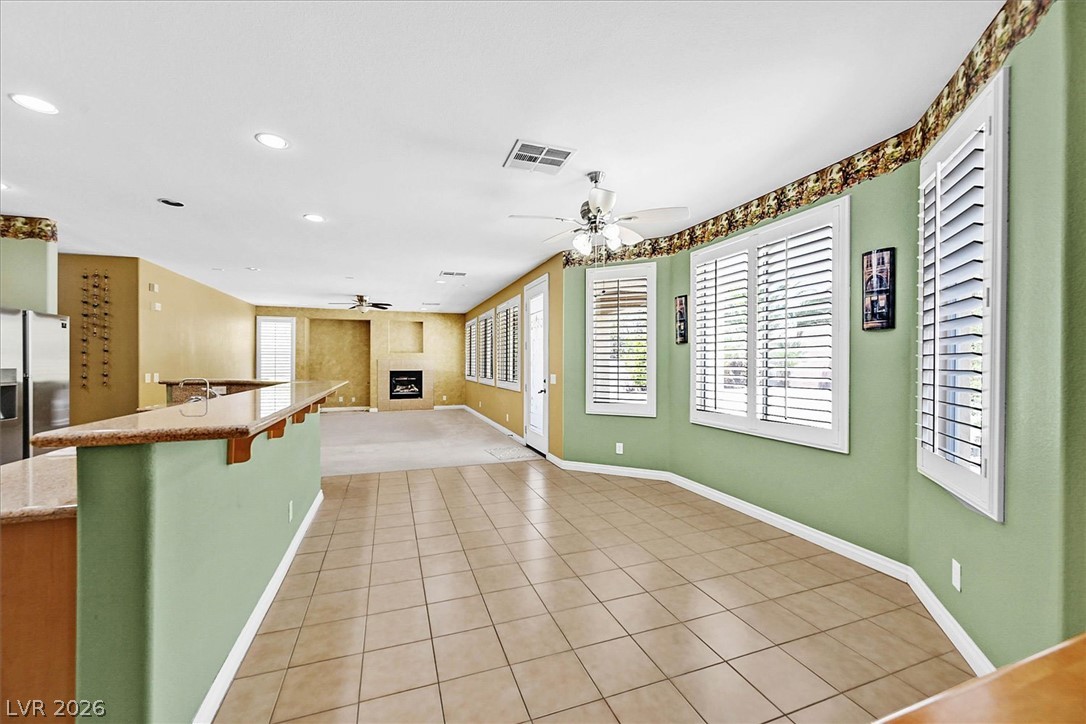
A functional kitchen boasts granite counters, stainless steel appliances, and a seamless flow into the adjacent living space.
A spacious common area with a breakfast bar, inviting fireplace, and an abundance of natural light.
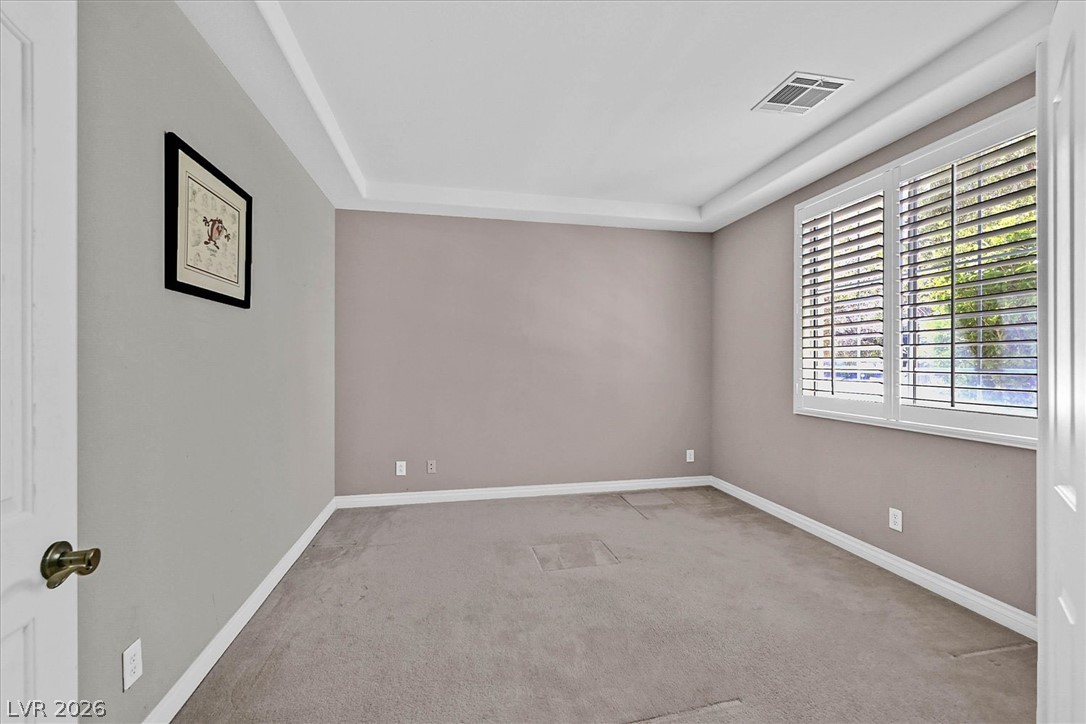
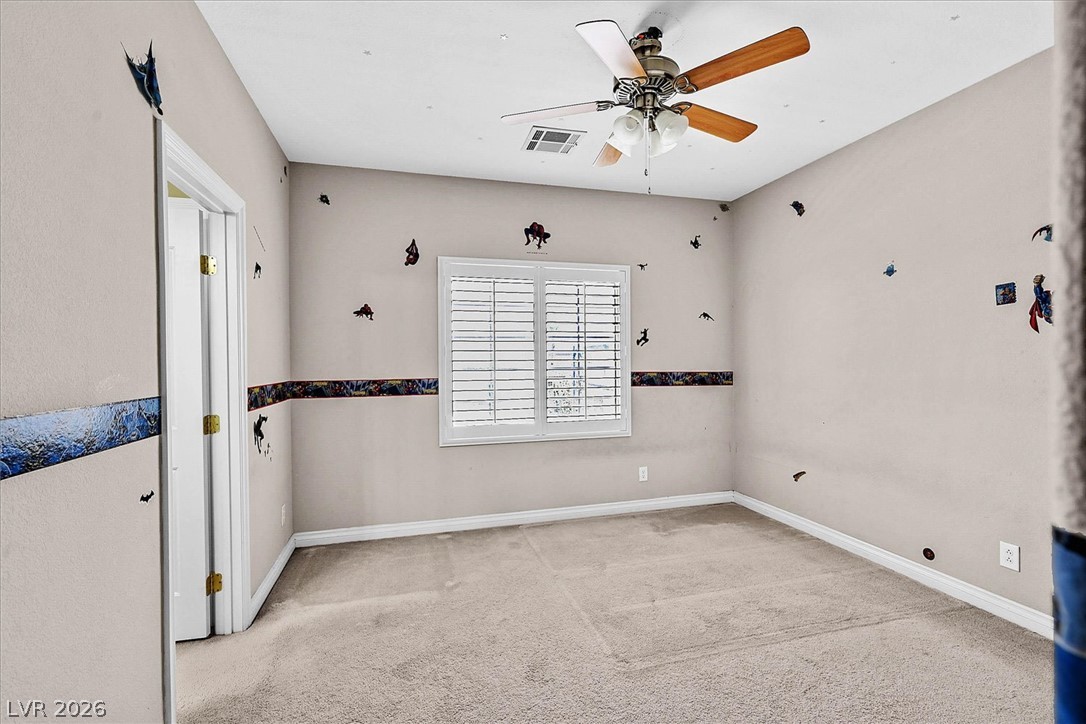
An empty room ready for customization features carpeting and windows with louvered shutters.
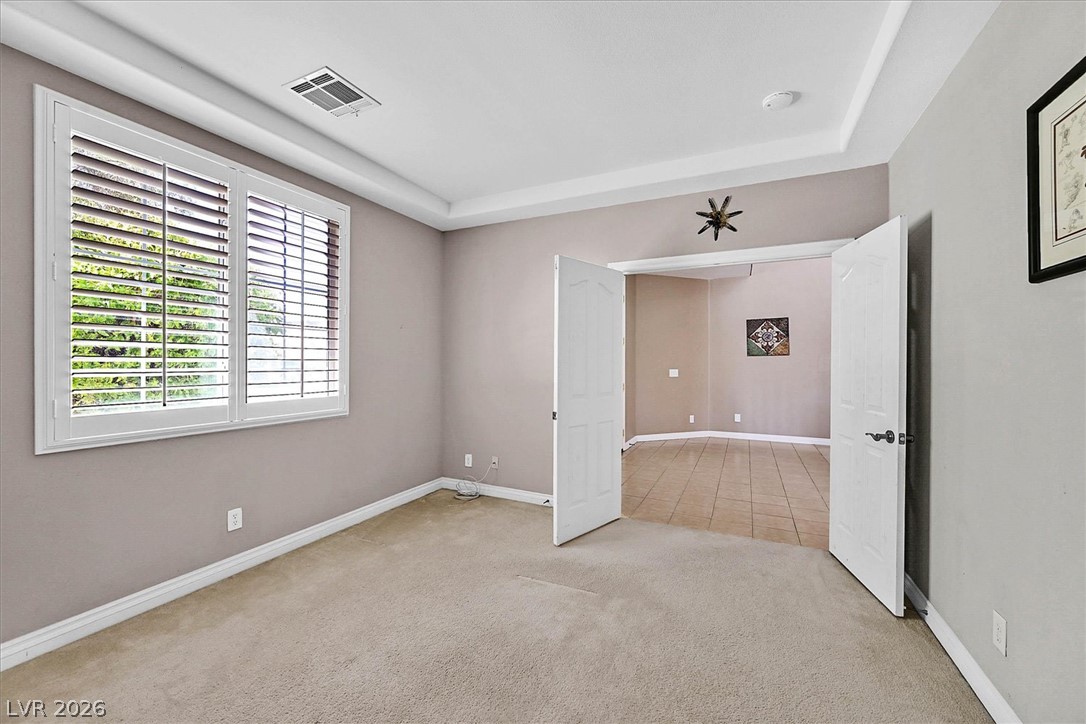
A versatile room features soft carpeting and elegant plantation shutters.
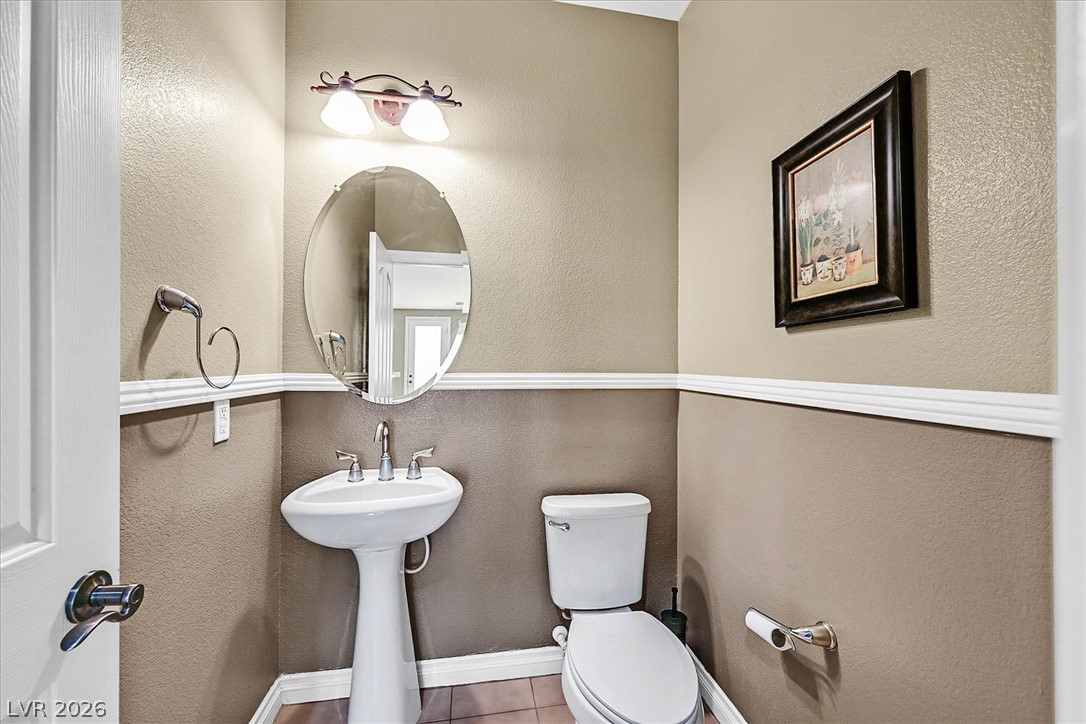
A well-appointed powder room features a classic pedestal sink and ample wall space.
A grand, curved staircase with carpeted treads anchors this spacious entryway.
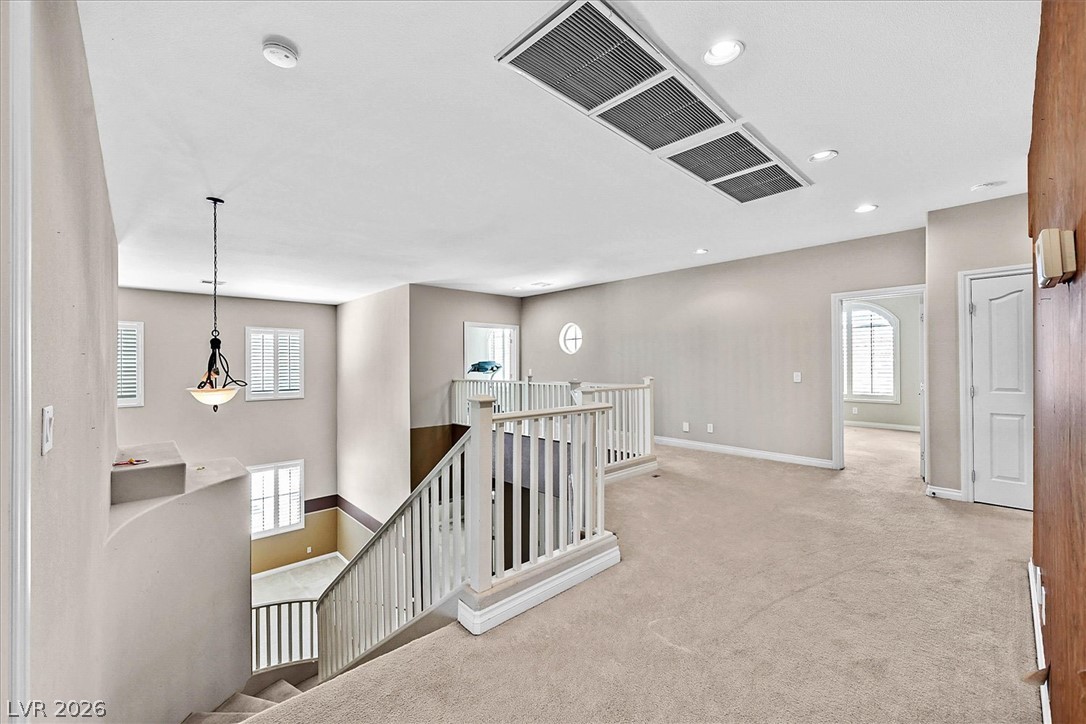
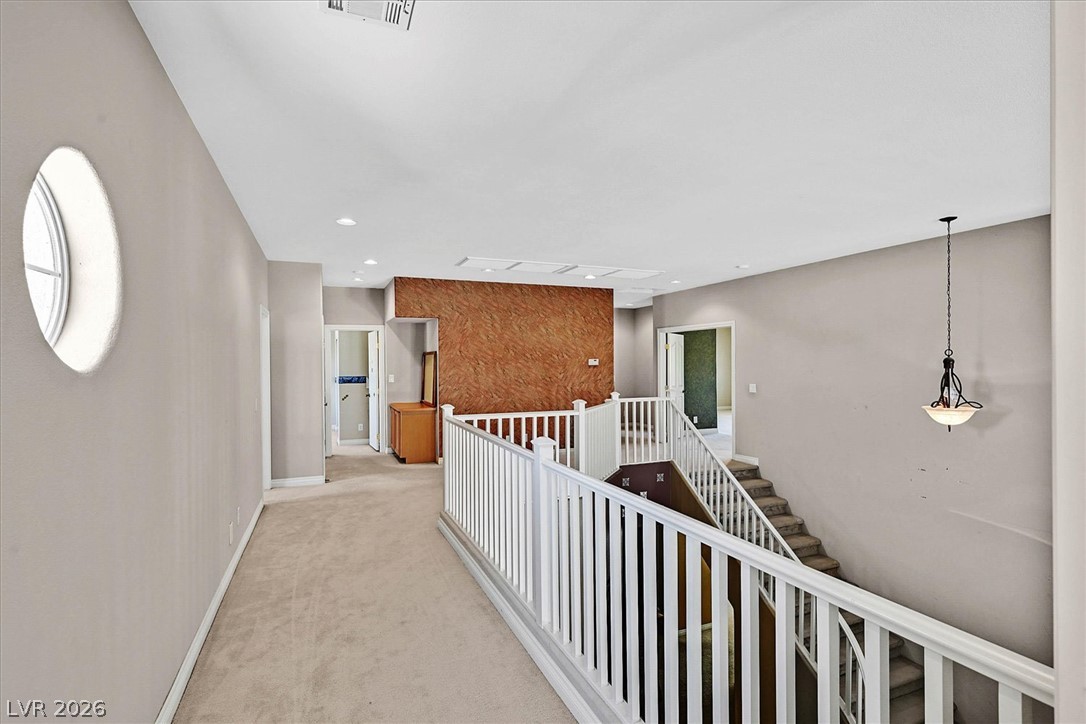
A split-level landing offers a versatile bonus space, illuminated by recessed lighting and a charming pendant fixture.
A well-lit second-story landing features plush carpeting, a unique round window, and a charming hanging light fixture.
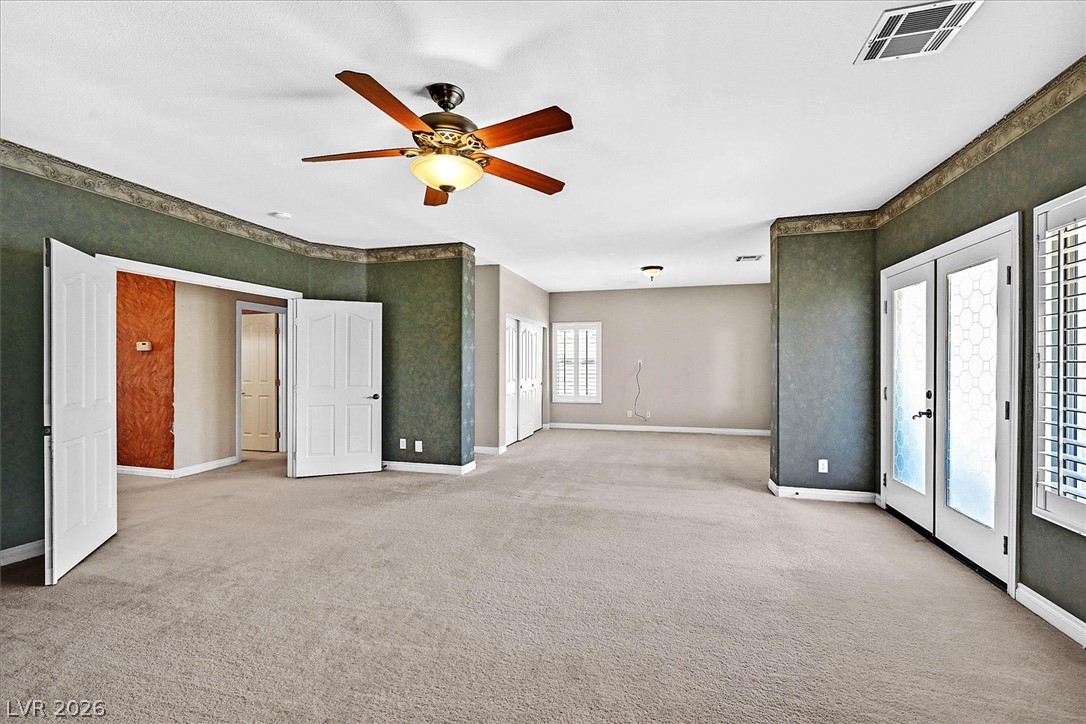
An airy bedroom presents ample space, soft carpeting, and dual French doors leading to a private outdoor area.
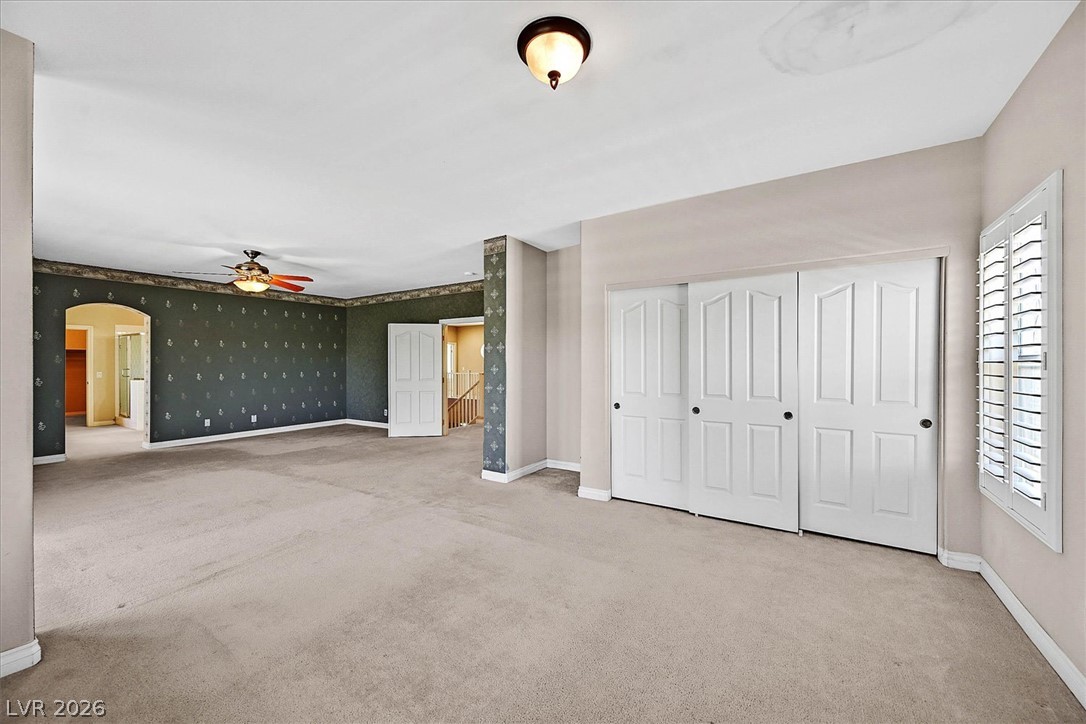
A spacious primary bedroom features soft carpeting, a ceiling fan, and ample closet space with shuttered windows.
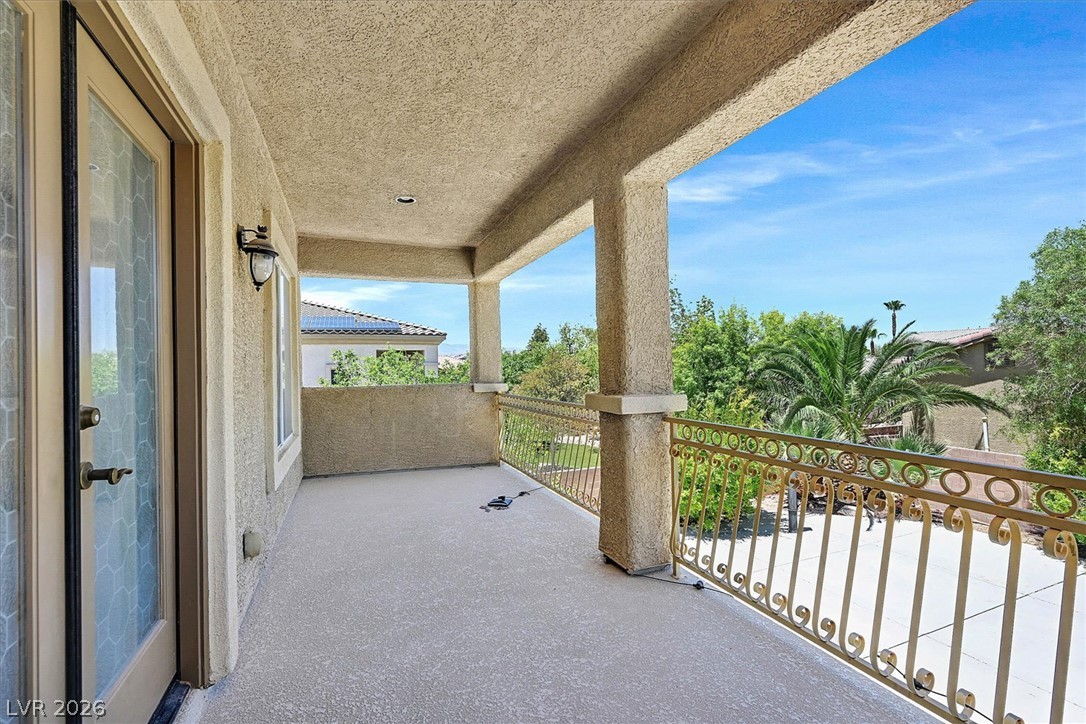
An inviting covered balcony provides an elevated outdoor retreat with ornate metal railings and a scenic neighborhood vista.
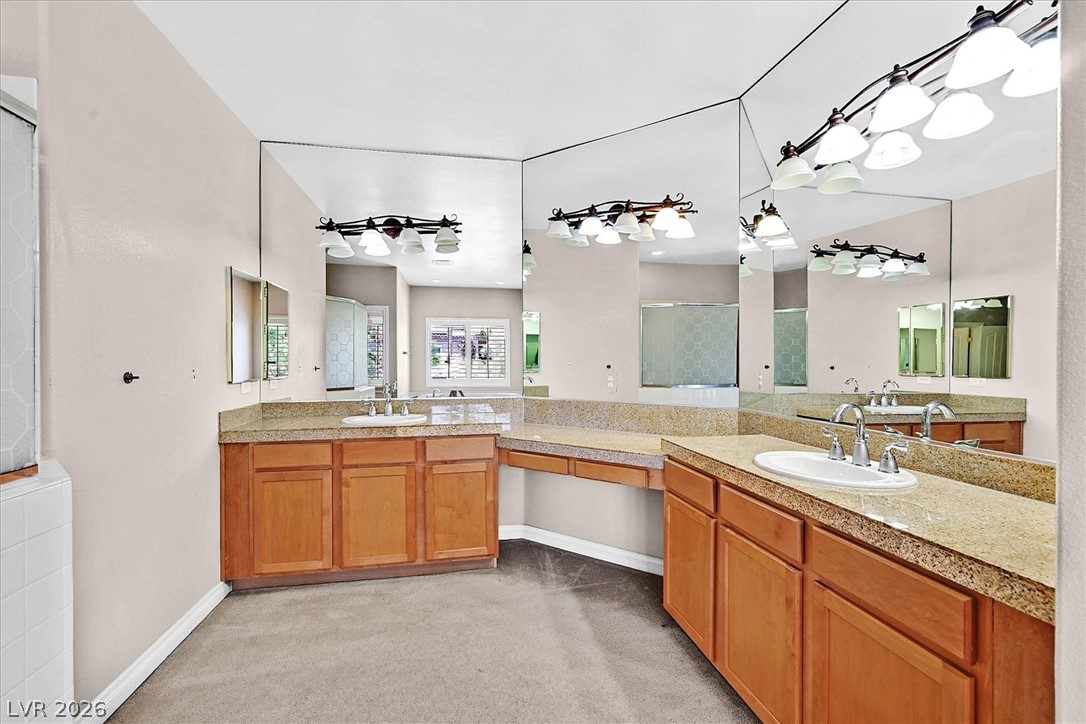
Double vanities with ample counter space create a functional and orderly primary bathroom.
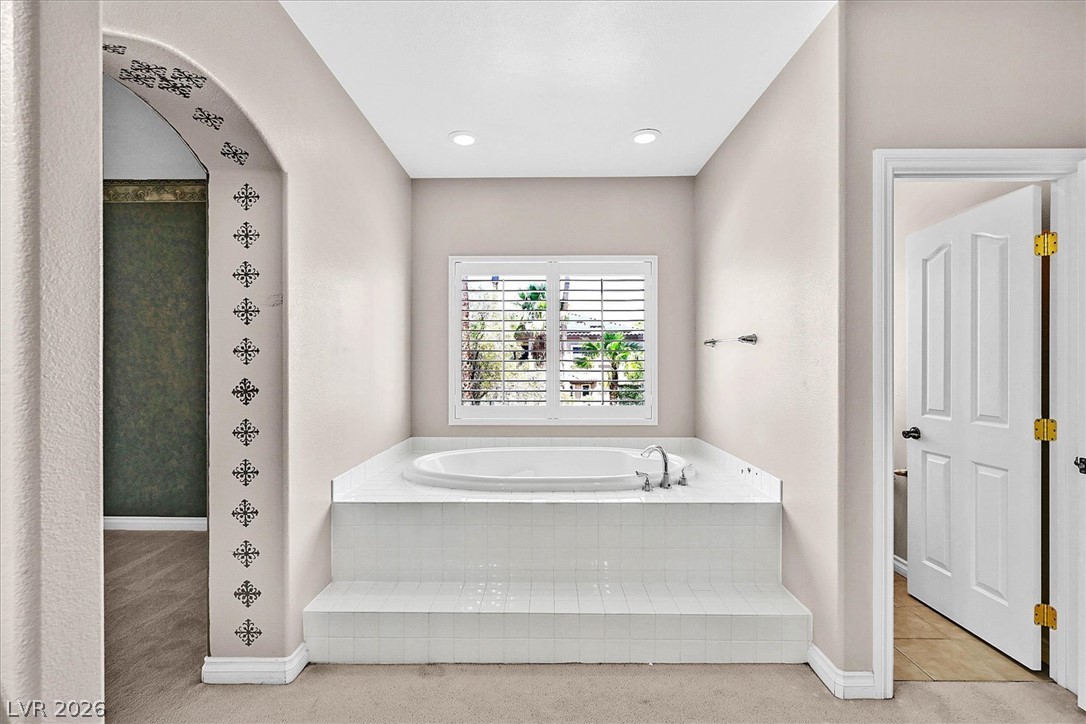
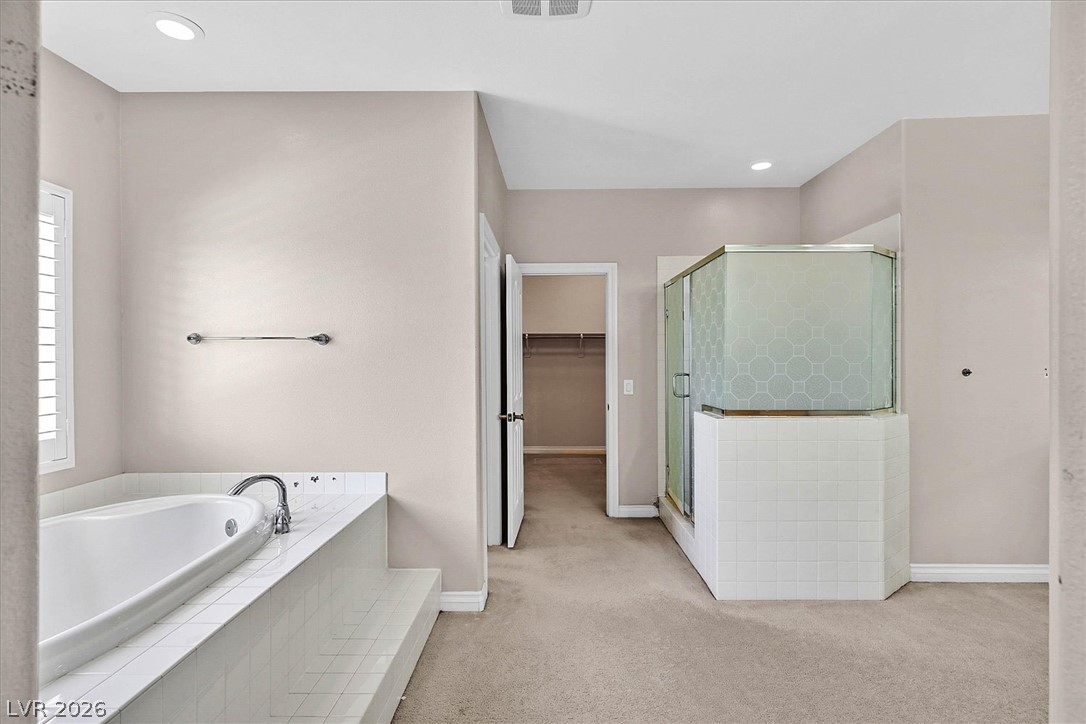
An inviting bathroom offers a deep soaking tub set within a tiled platform, beneath a window with louvered shutters.
Luxurious bathing quarters feature a deep soaking tub, a separate glass shower enclosure, and convenient access to a walk-in closet.
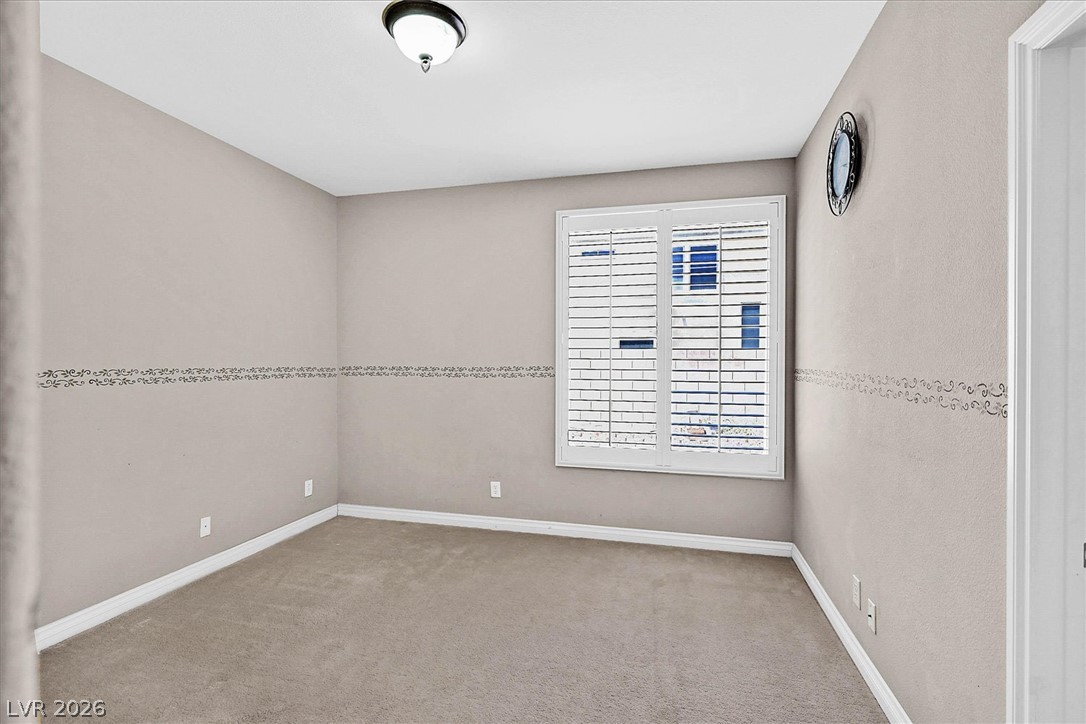
A well-lit interior space with neutral walls, carpeted flooring, and a single window offering natural illumination.
A well-appointed bathroom features a glass-enclosed shower, a vanity with ample counter space, and a large wall mirror.
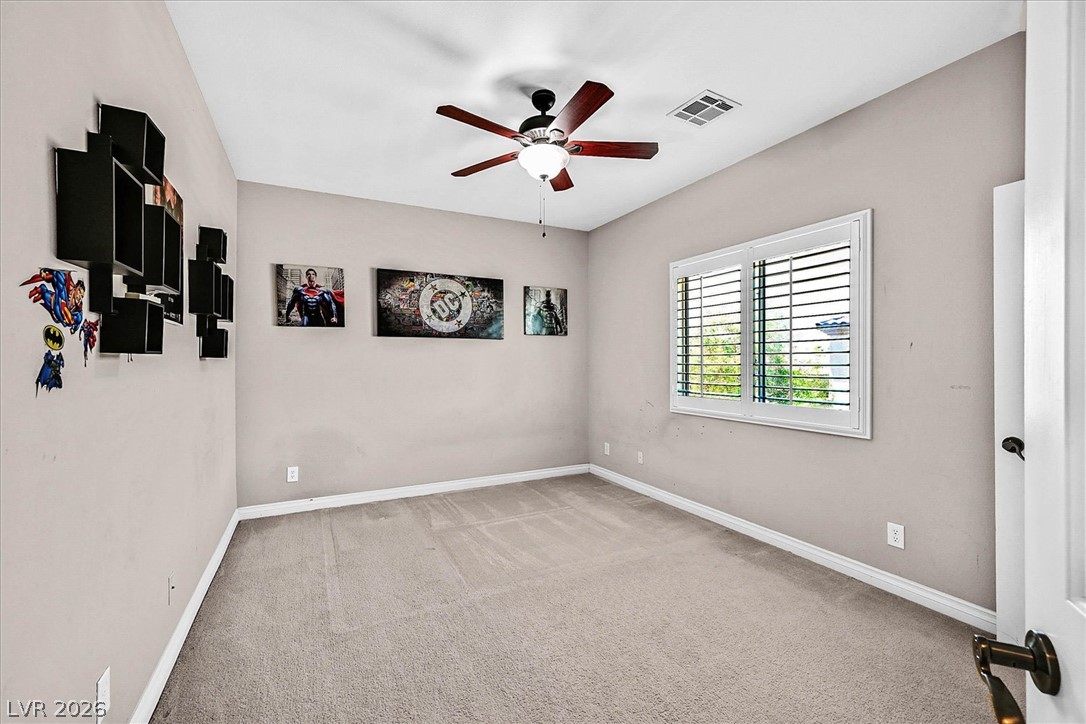
A well-lit bedroom features plush carpeting and a modern ceiling fan, offering a comfortable personal retreat.
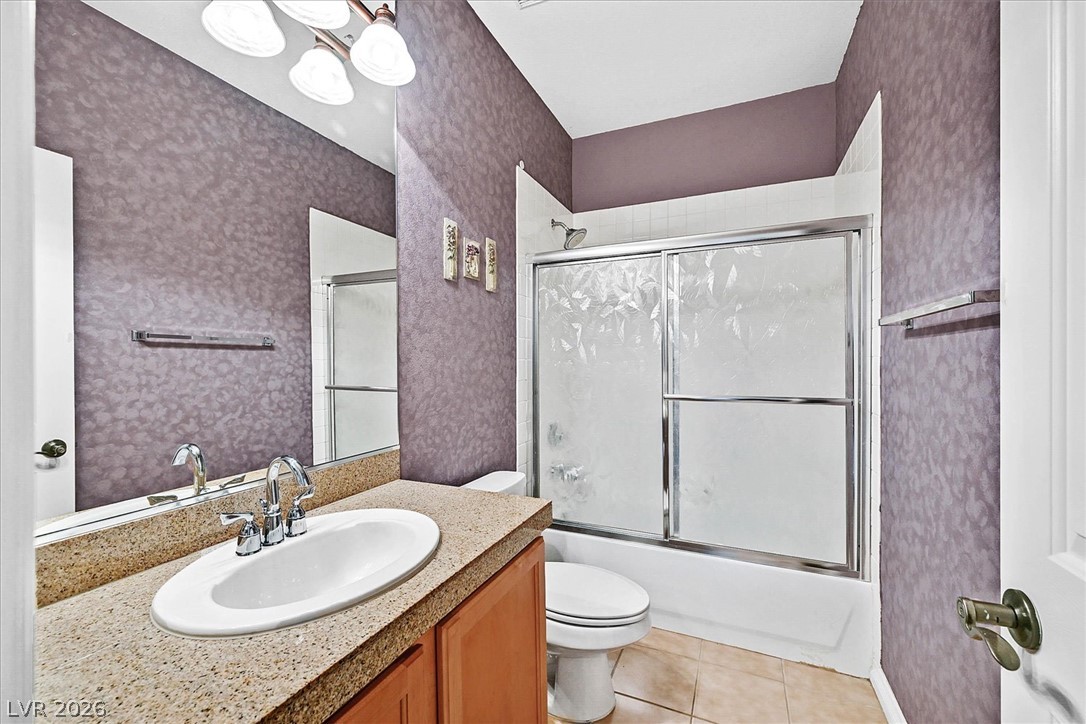
A well-appointed bathroom features a single vanity, a shower-tub combo, and tiled flooring.
A well-lit bedroom features plush carpeting and a bright window with horizontal blinds.
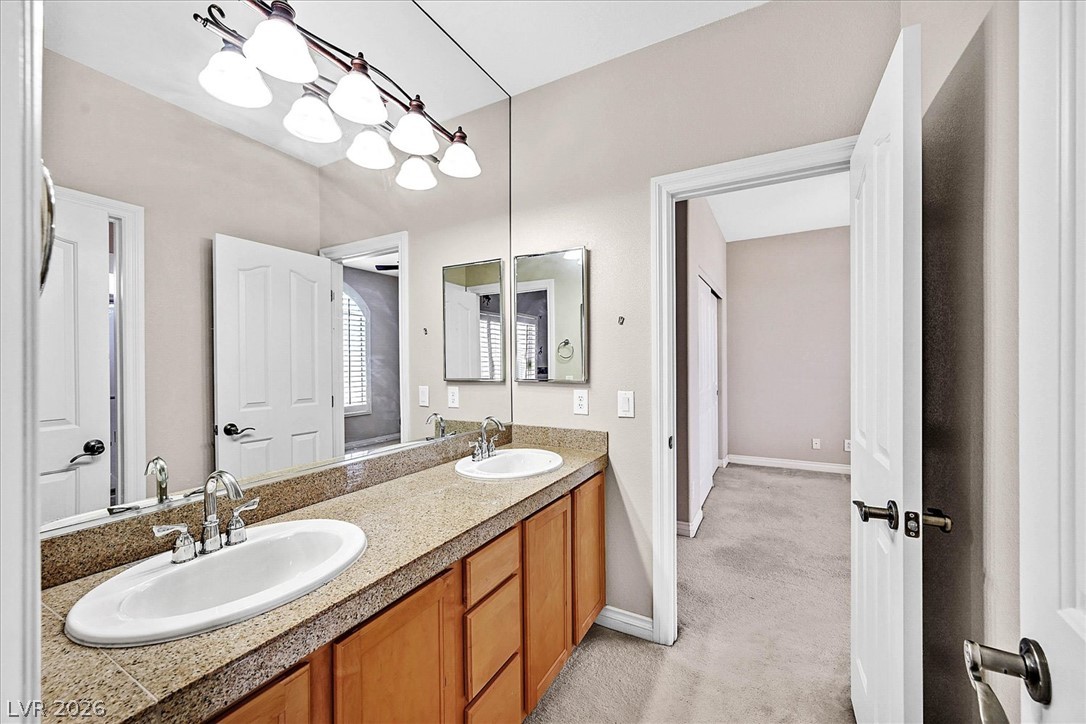
A well-lit vanity with dual sinks and ample counter space, perfect for shared morning routines.
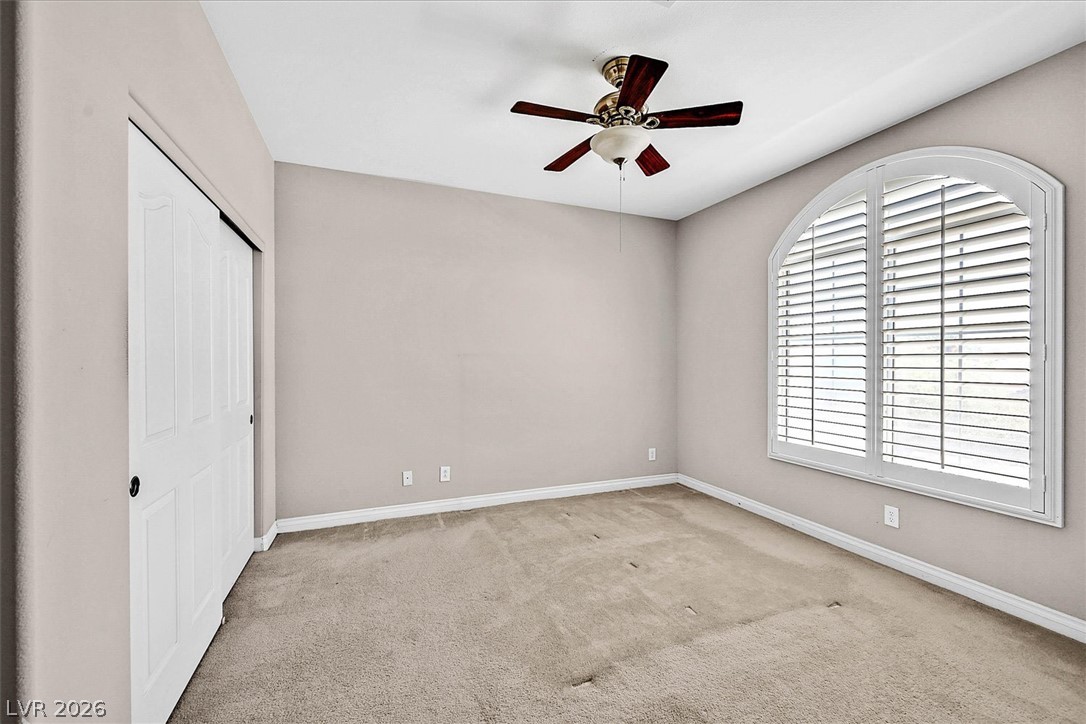
A well-lit bedroom features plush carpeting, a ceiling fan, and elegant plantation shutters.
A well-lit exercise room, featuring arched and rectangular windows fitted with white plantation shutters.
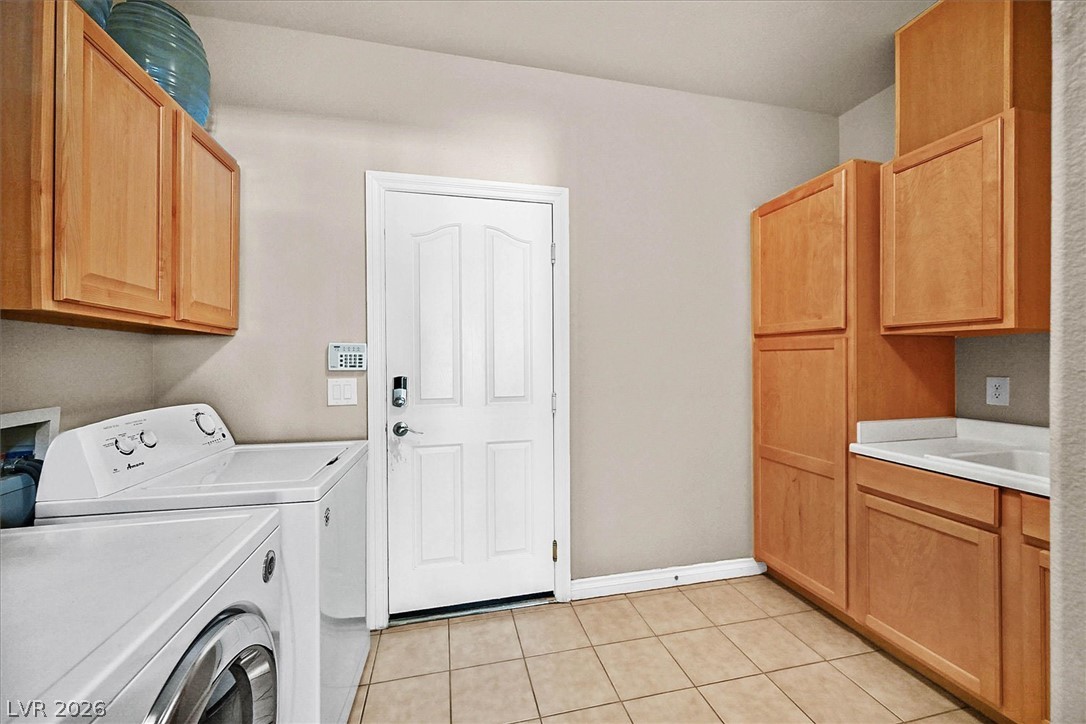
Functional laundry room offers a convenient sink and ample cabinet storage.
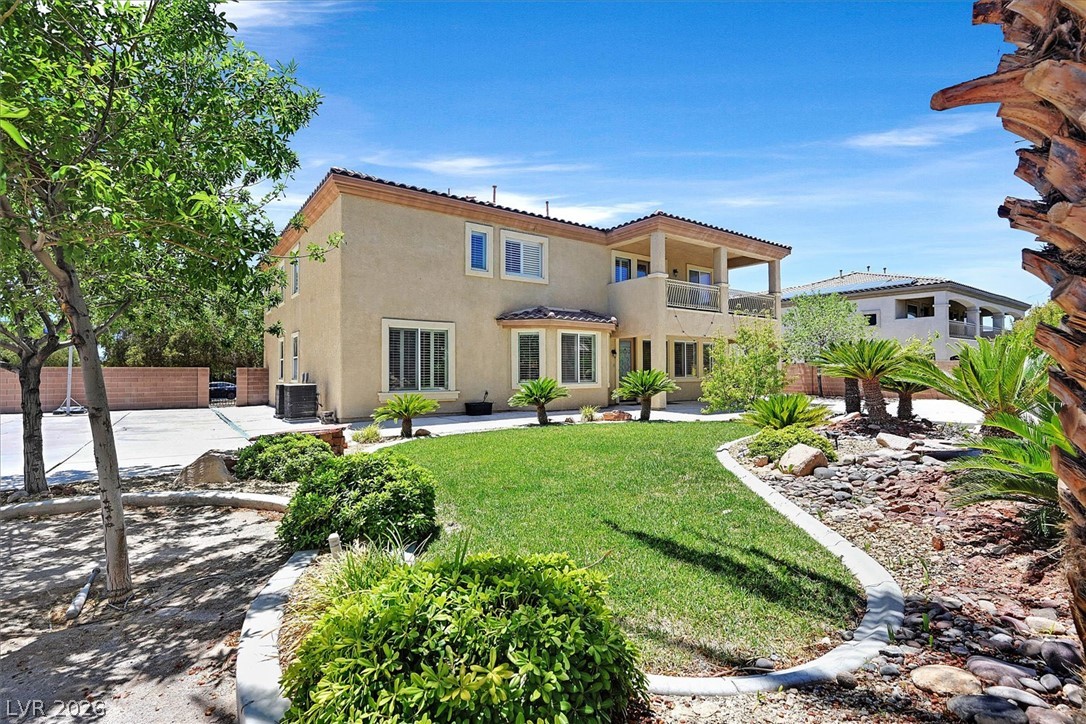
A neatly manicured lawn with mature landscaping leads to a stately two-story residence.
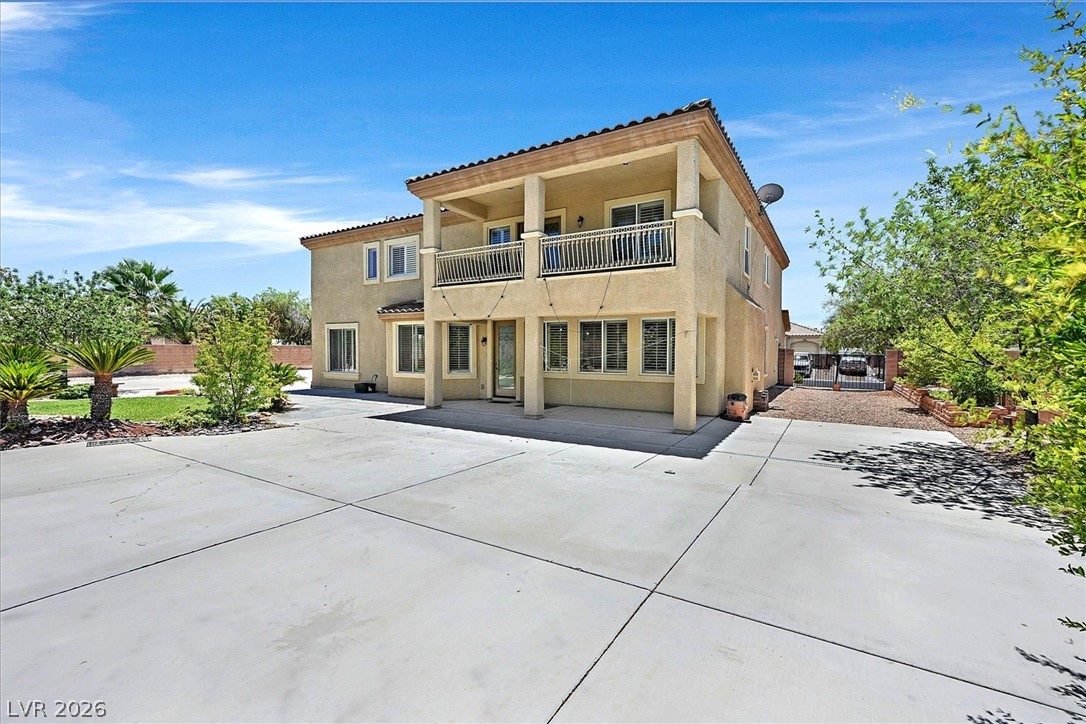
A spacious concrete driveway leads to a Mediterranean-style residence with a double-tiered balcony and covered entry.
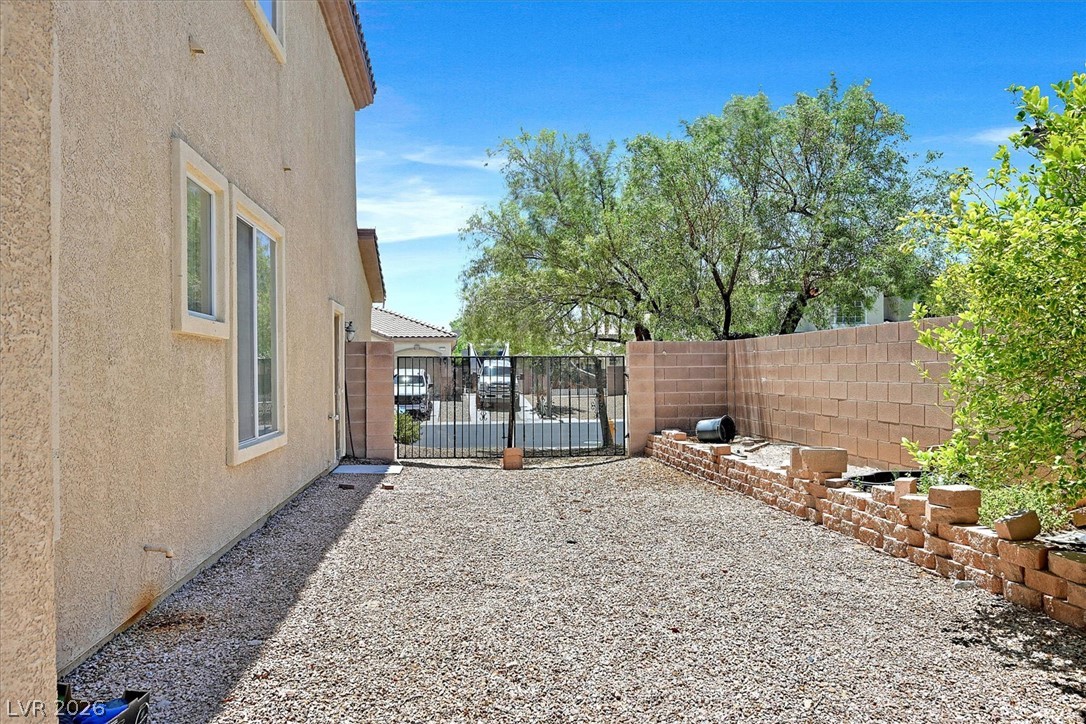
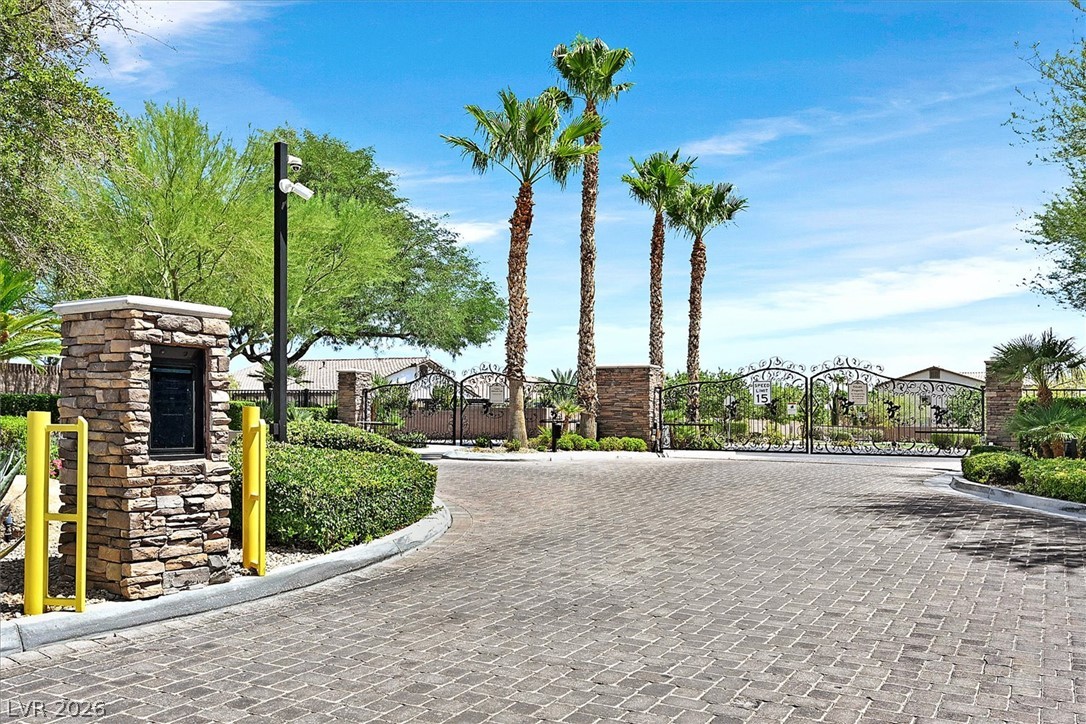
Secure gated access provides peace of mind and convenience for your outdoor living space.
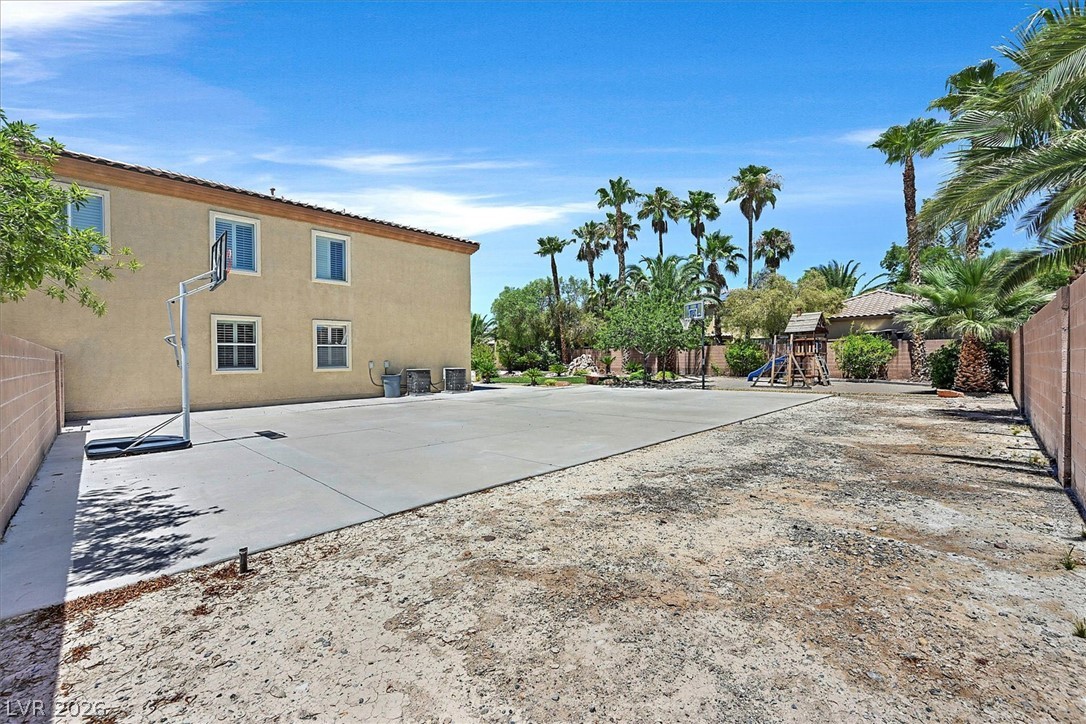
A spacious backyard features a concrete sports court and mature palm trees under a bright blue sky.
A private yard offers a dedicated play area, perfect for youthful recreation and family enjoyment.
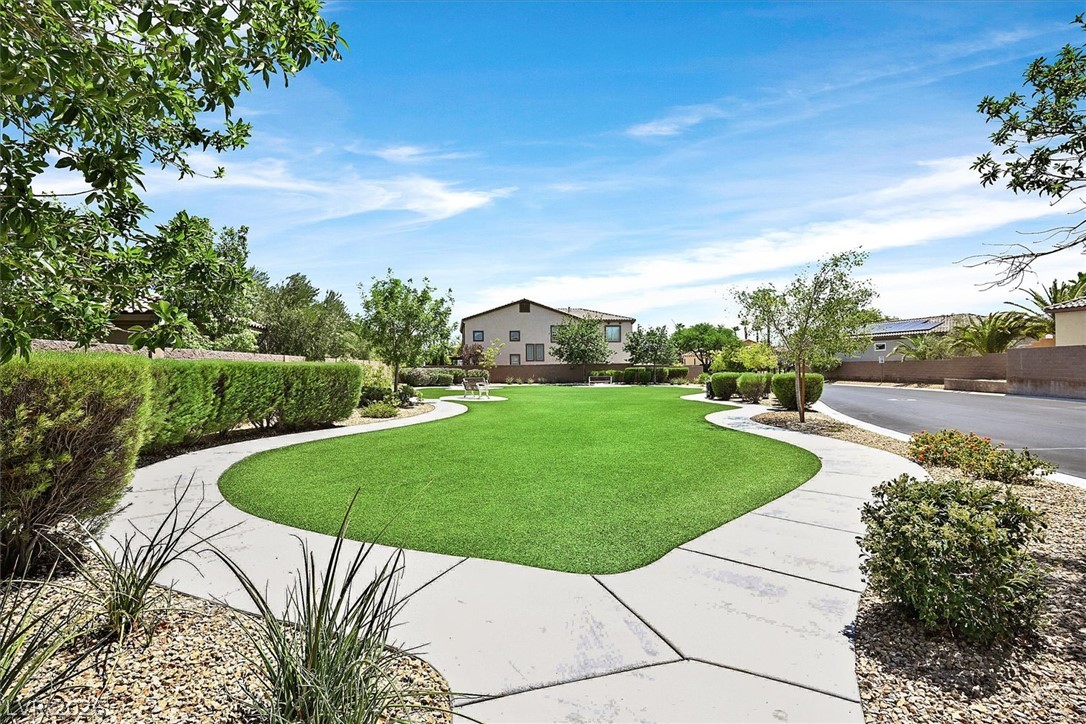
A verdant community park offers a serene escape, framed by a gracefully winding concrete path.
Ornate wrought-iron gates open to a paver-stone driveway, framed by mature palm trees and lush landscaping.
The stately stone entrance wall welcomes you to White Horse Estates.