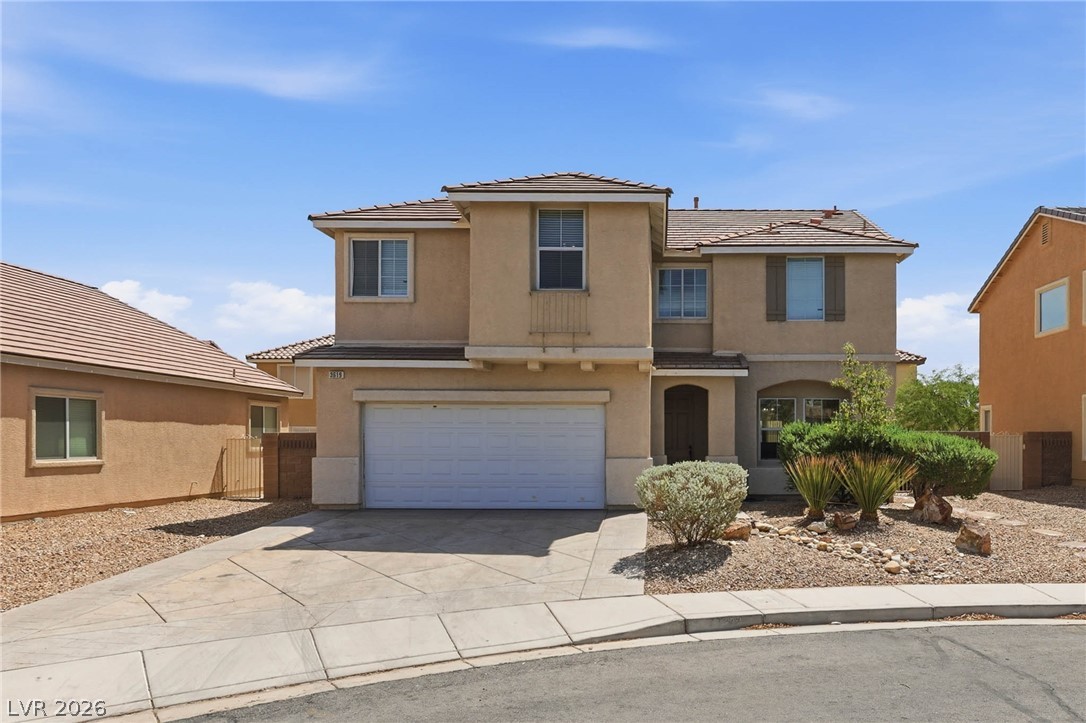
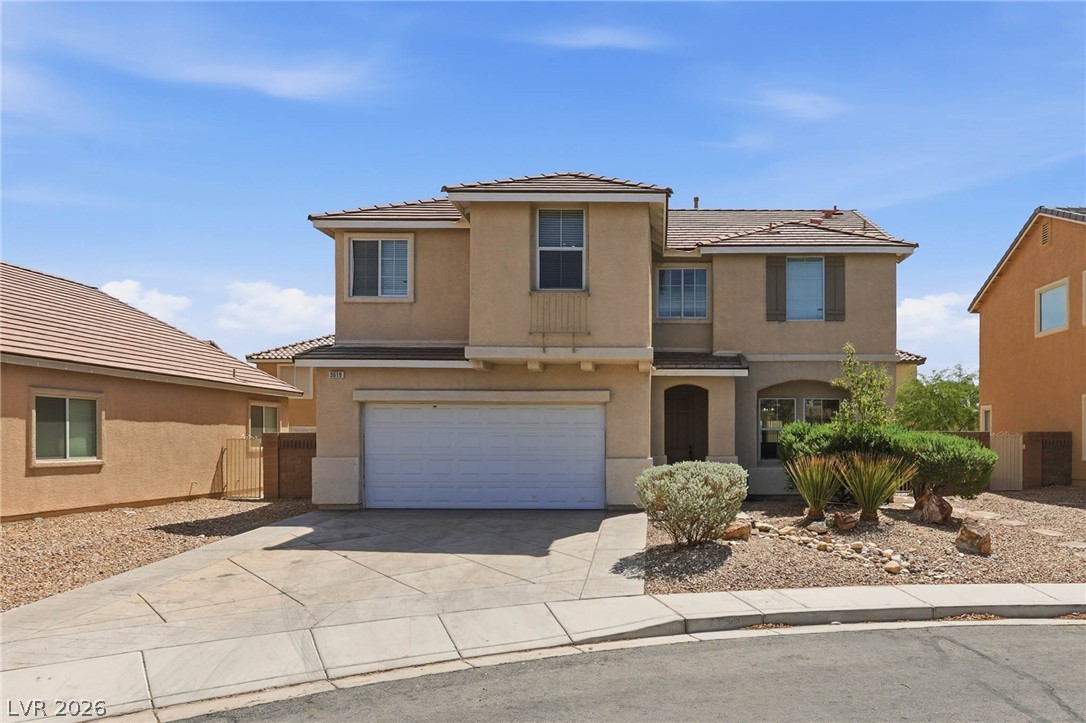
Earth-toned stucco exteriors and concrete driveways anchor this suburban two-story home.
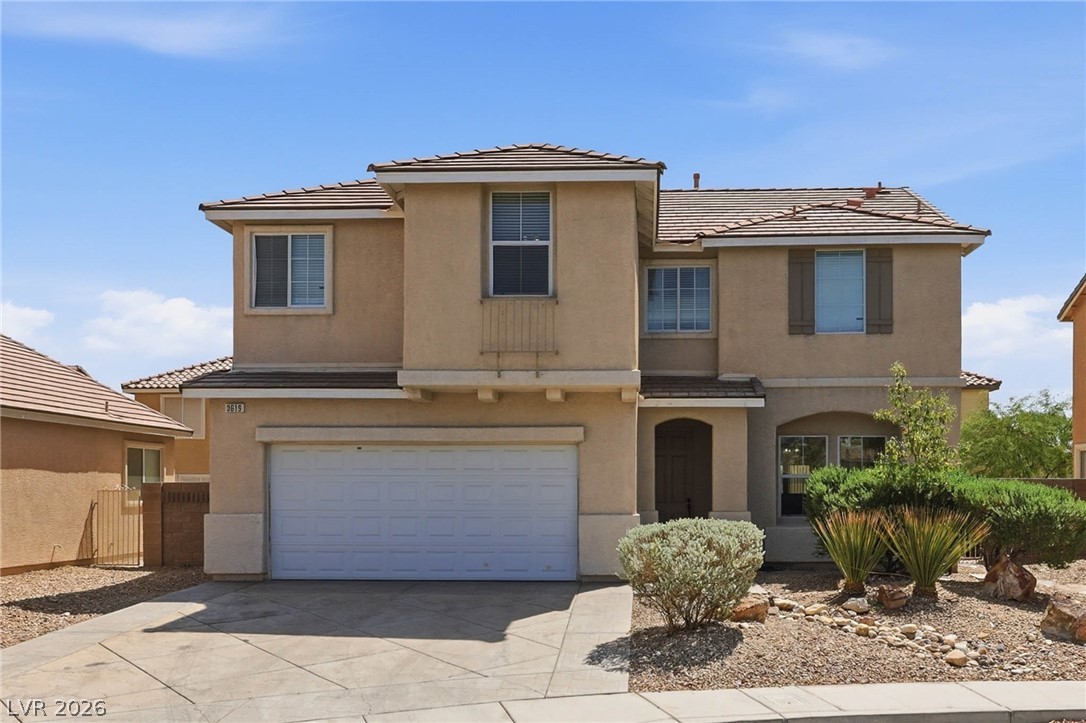
Desert landscaping and a concrete driveway lead to this two-story stucco home.
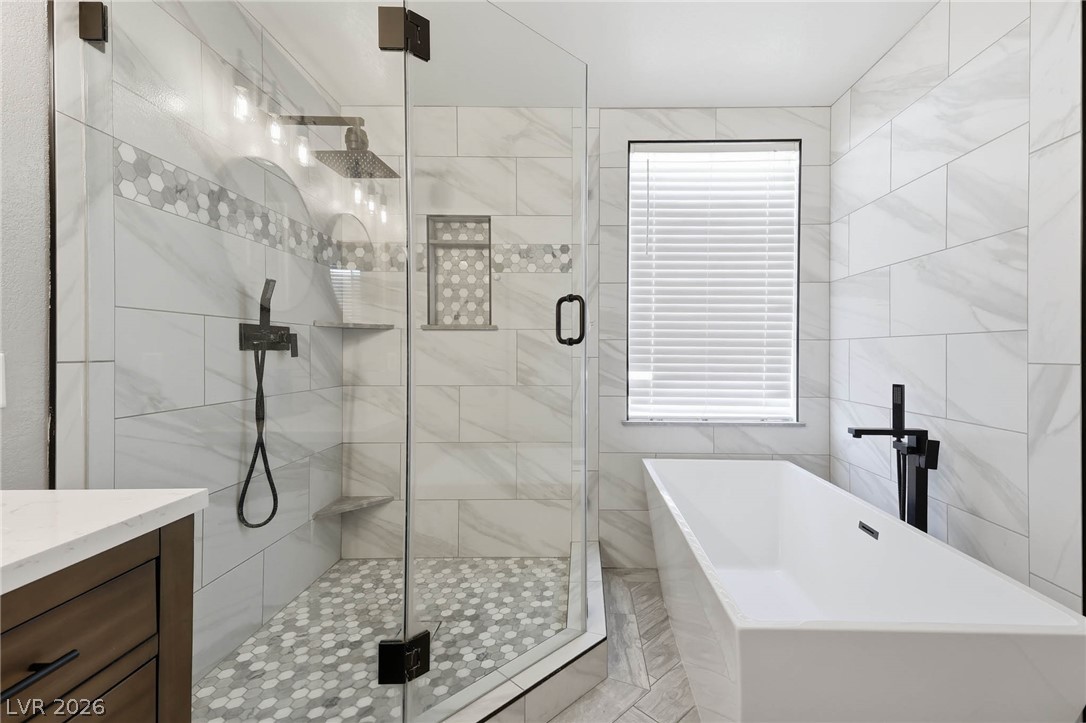
Unwind in a luxurious freestanding tub alongside a custom-tiled walk-in shower with sleek black fixtures.
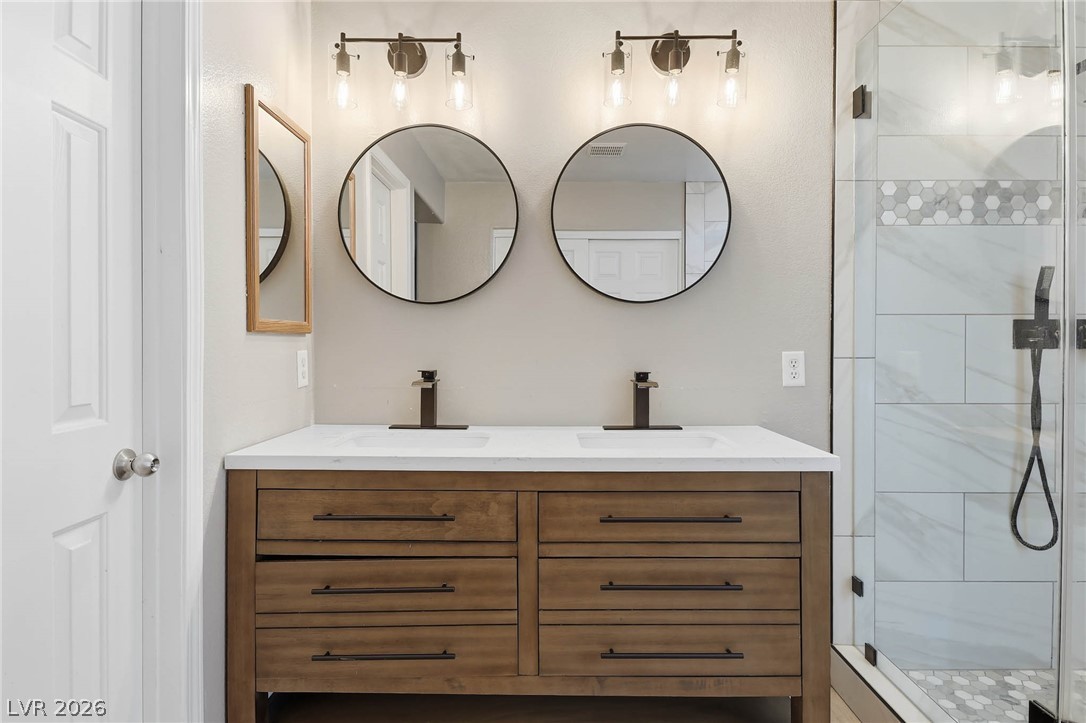
Clean lines and a wood-toned double vanity anchor this modern, light-filled bathroom space.
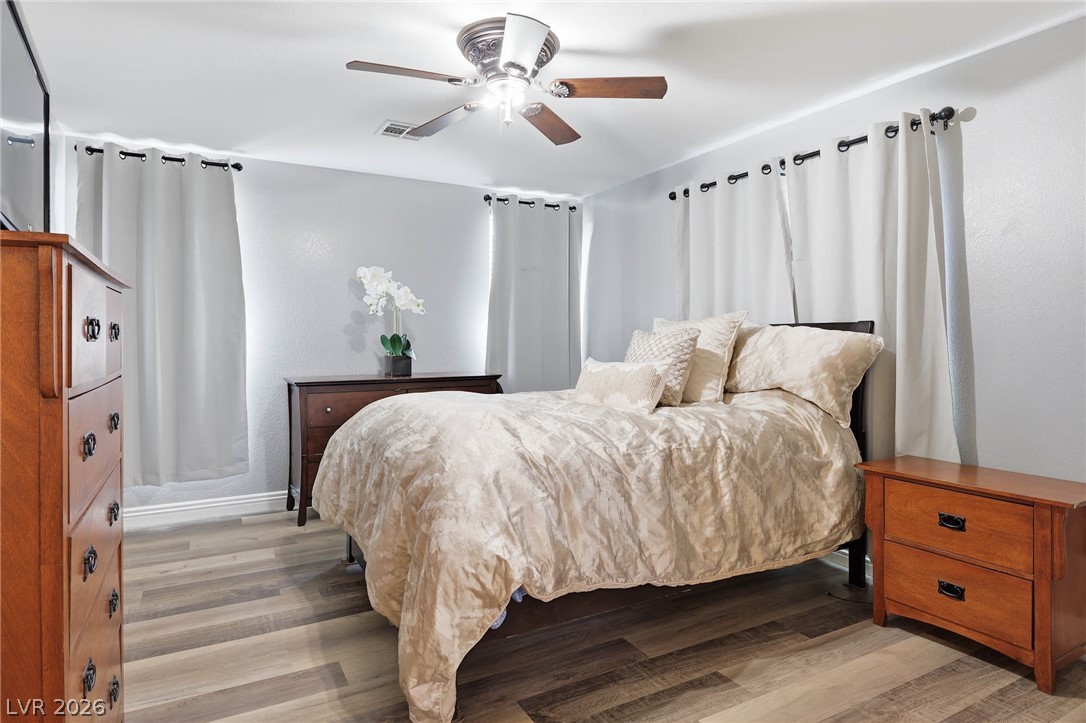
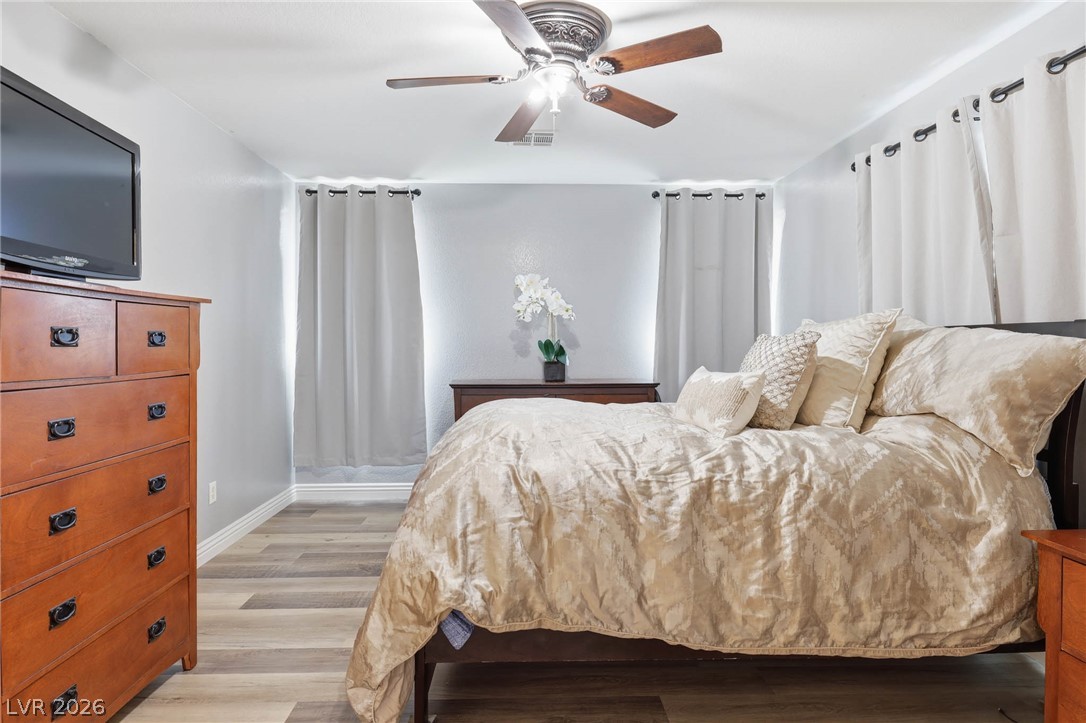
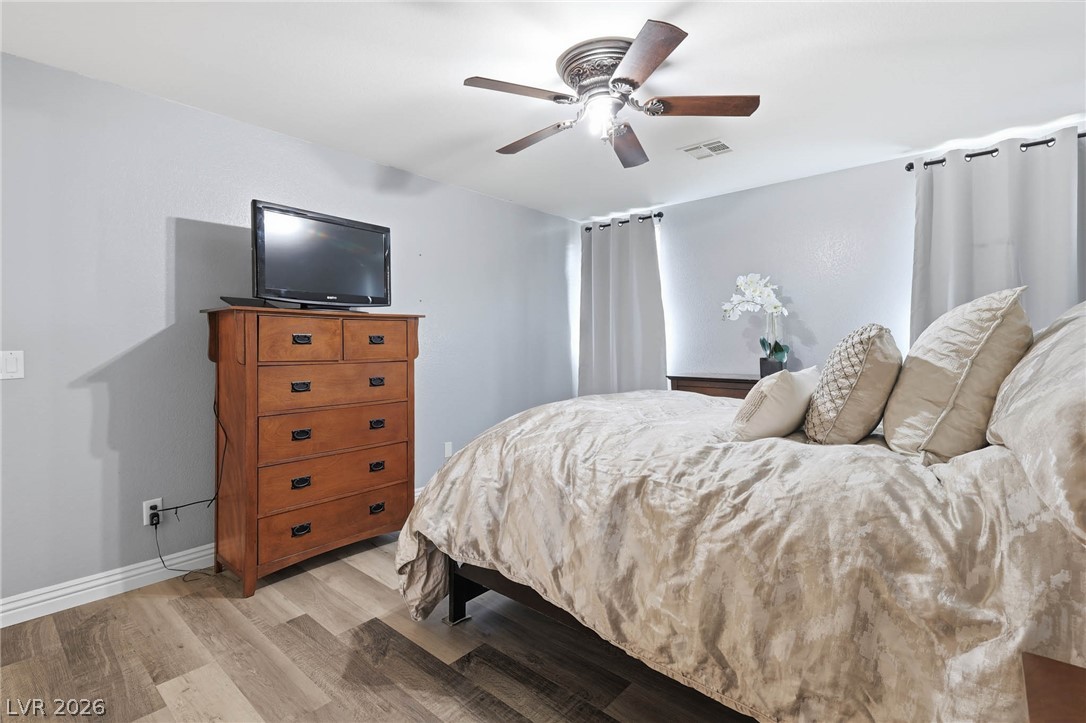
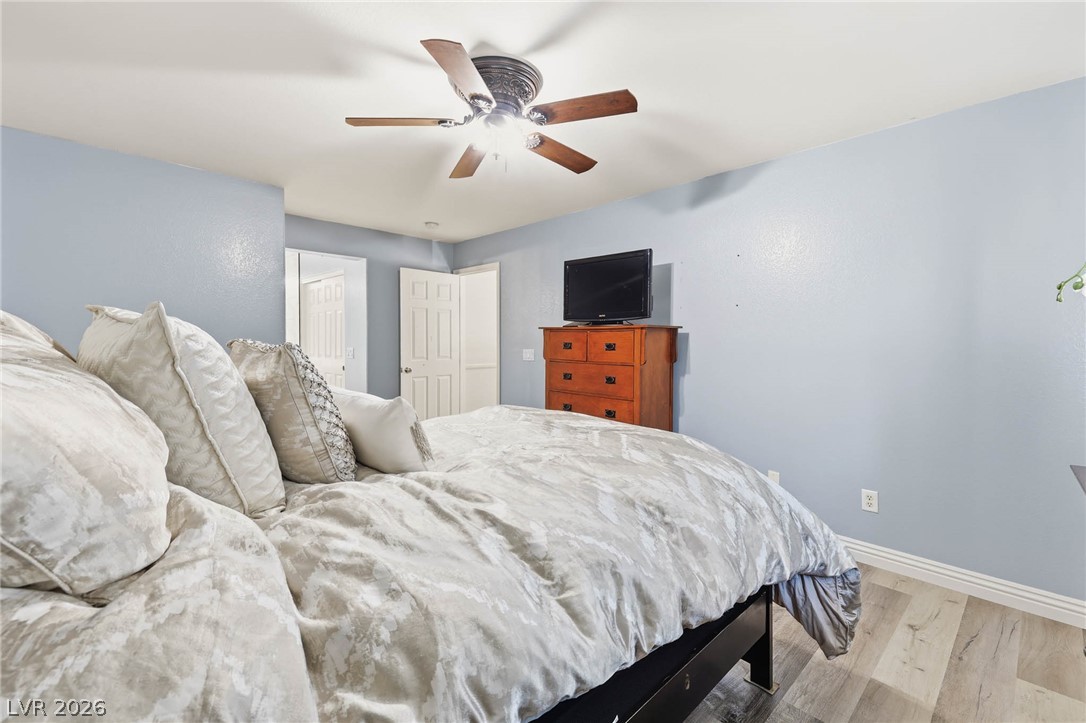
Smooth wood-look flooring and multiple windows create a comfortable and relaxing bedroom retreat.
Smooth wood-look flooring and multiple windows organize this serene and private bedroom space.
Smooth plaster walls and wood-look flooring establish a clean, contemporary aesthetic in this bedroom.
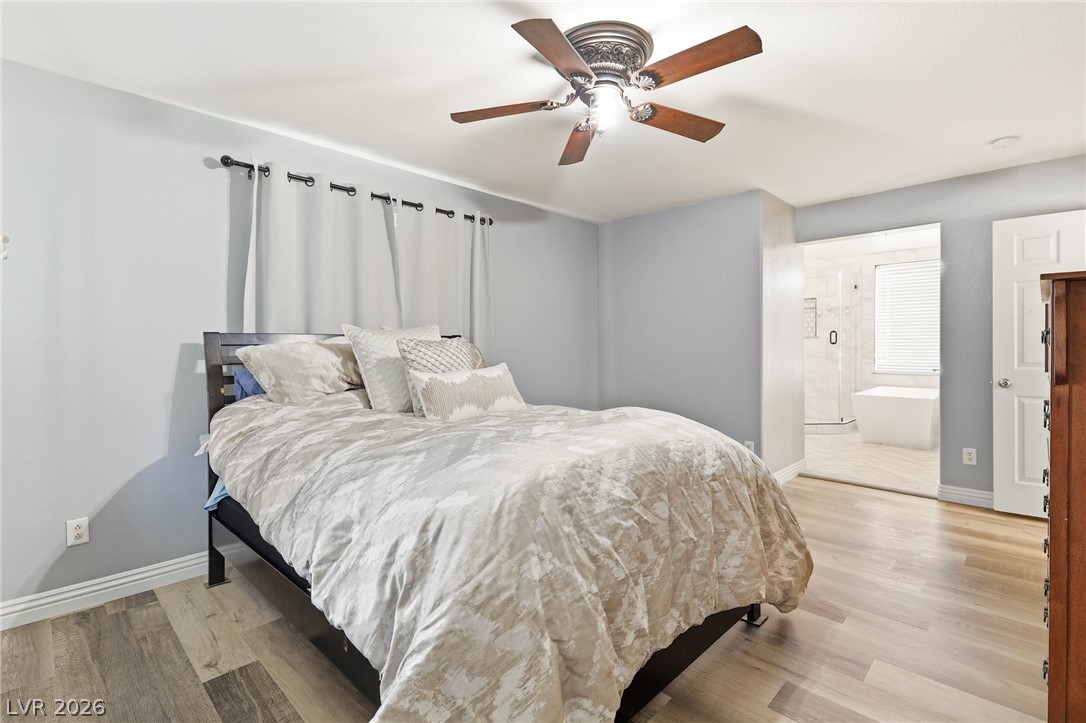
Smooth wood-look flooring connects this serene primary bedroom directly to the main bath.
Laminate flooring and clean baseboards ground this relaxing personal retreat.
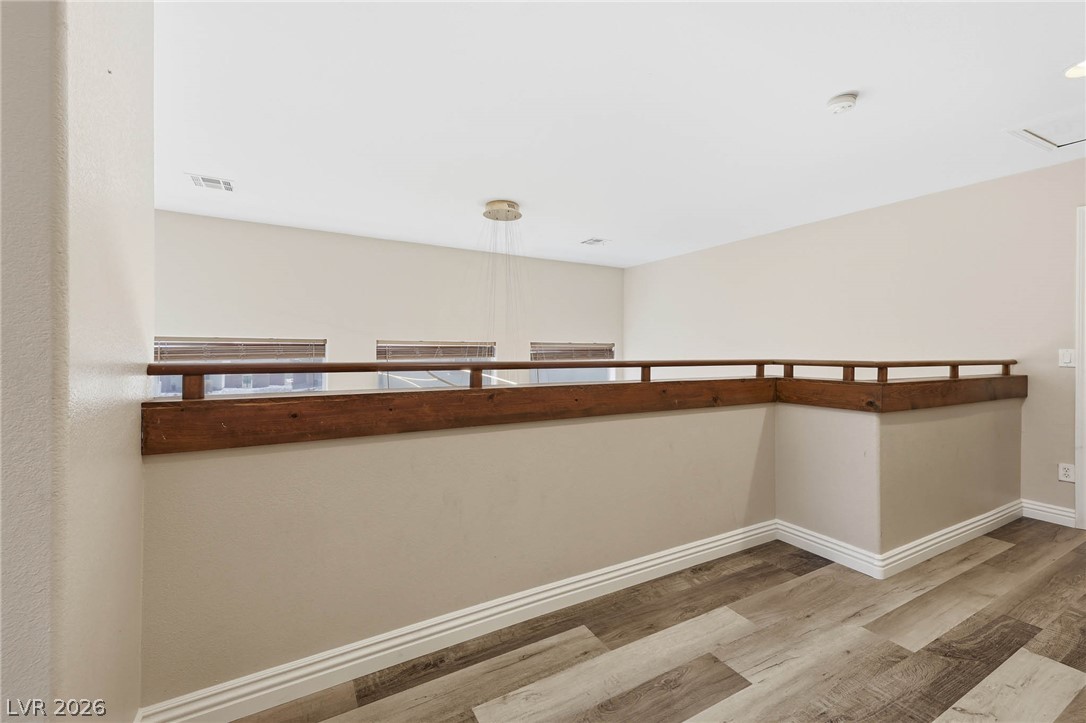
An airy upper-level landing showcases modern wood-look flooring and a classic wooden balustrade.
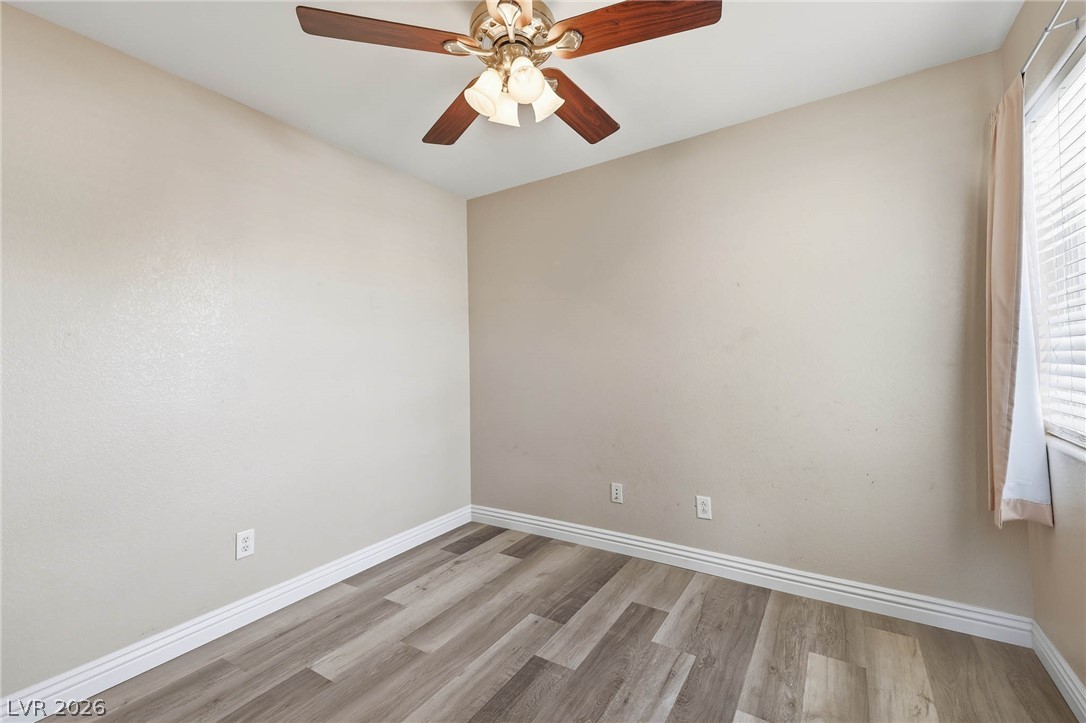
Smooth wood-look flooring and crisp baseboards anchor this versatile bedroom space.
Warm-toned wood-plank flooring and clean baseboards elevate this comfortable secondary bedroom.
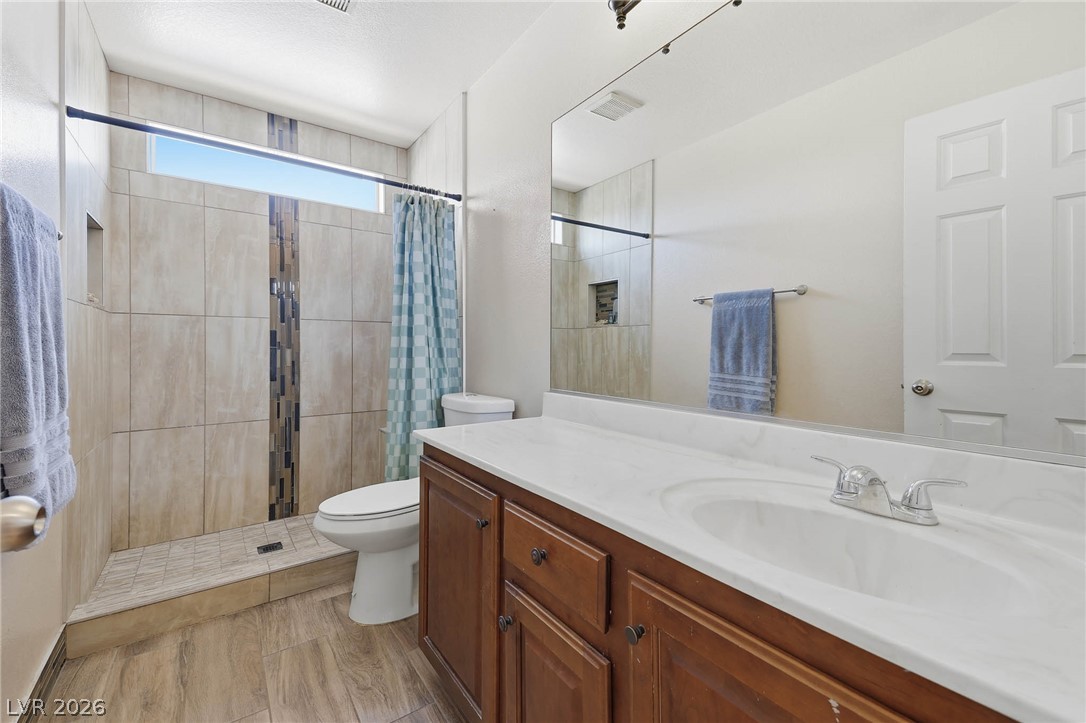
Tiled walk-in shower and large vanity with solid surface countertop complete this space.
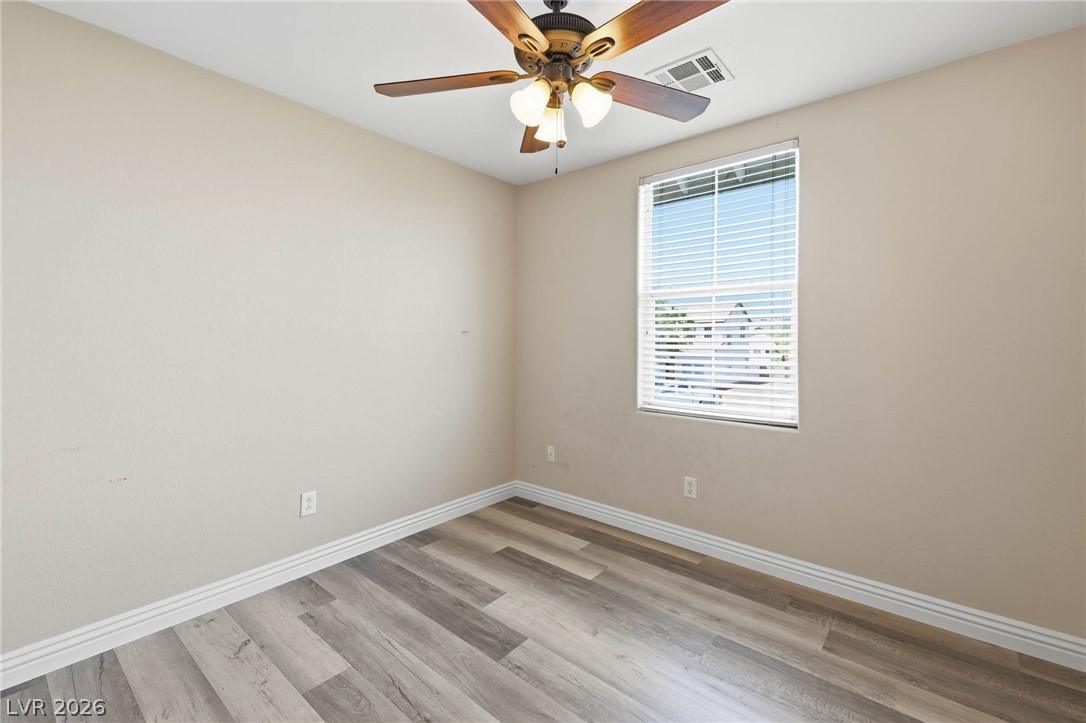
Smooth wood-look flooring and crisp baseboards anchor this versatile secondary bedroom space.
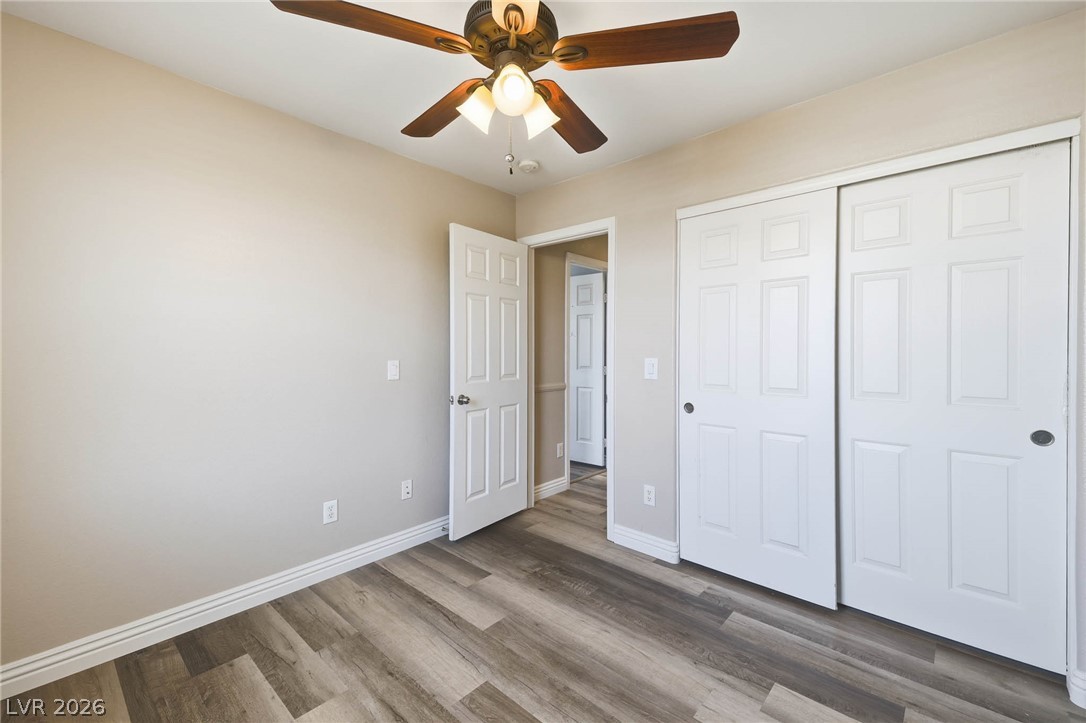
Smooth wood-look flooring and integrated panel closets define this versatile secondary bedroom space.
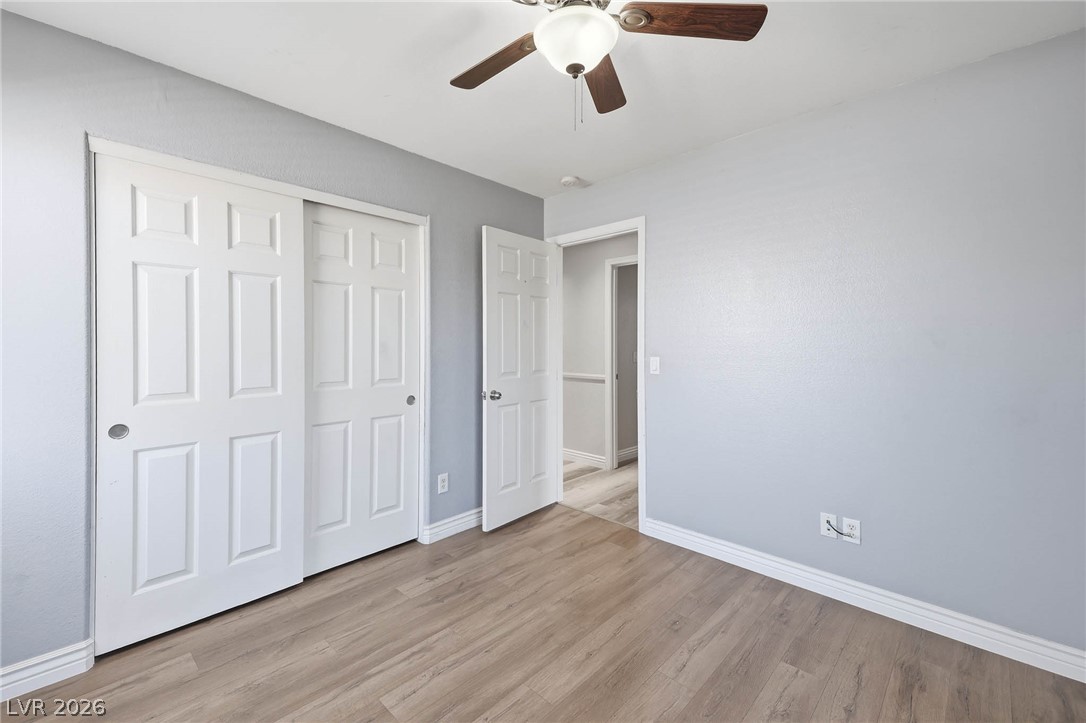
Smooth wood floors anchor this clean bedroom space featuring structured molding and sliding closet doors.
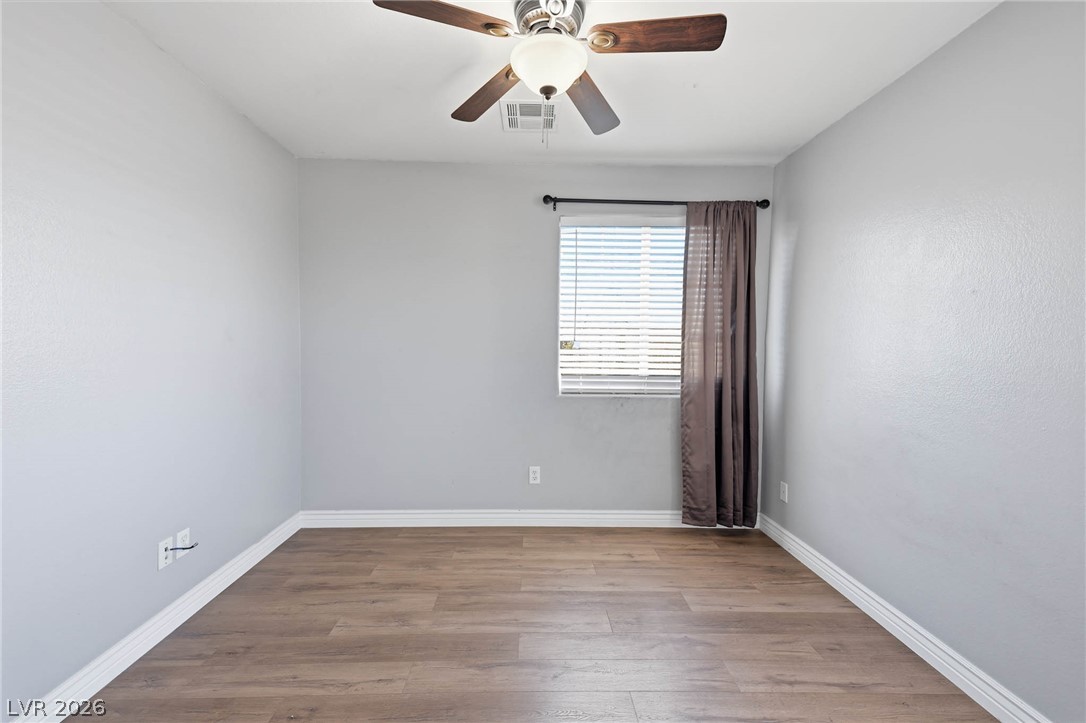
Smooth wood-look flooring and a classic window frame this versatile room.
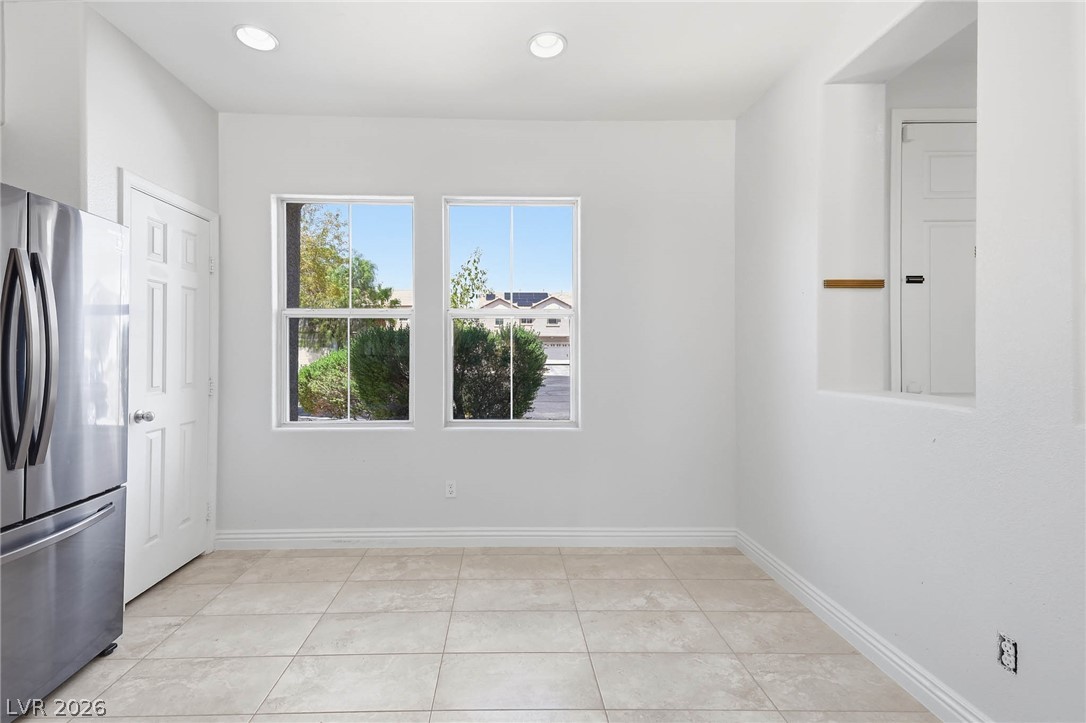
Tiled flooring and recessed lighting define this versatile dining space adjacent to the kitchen area.
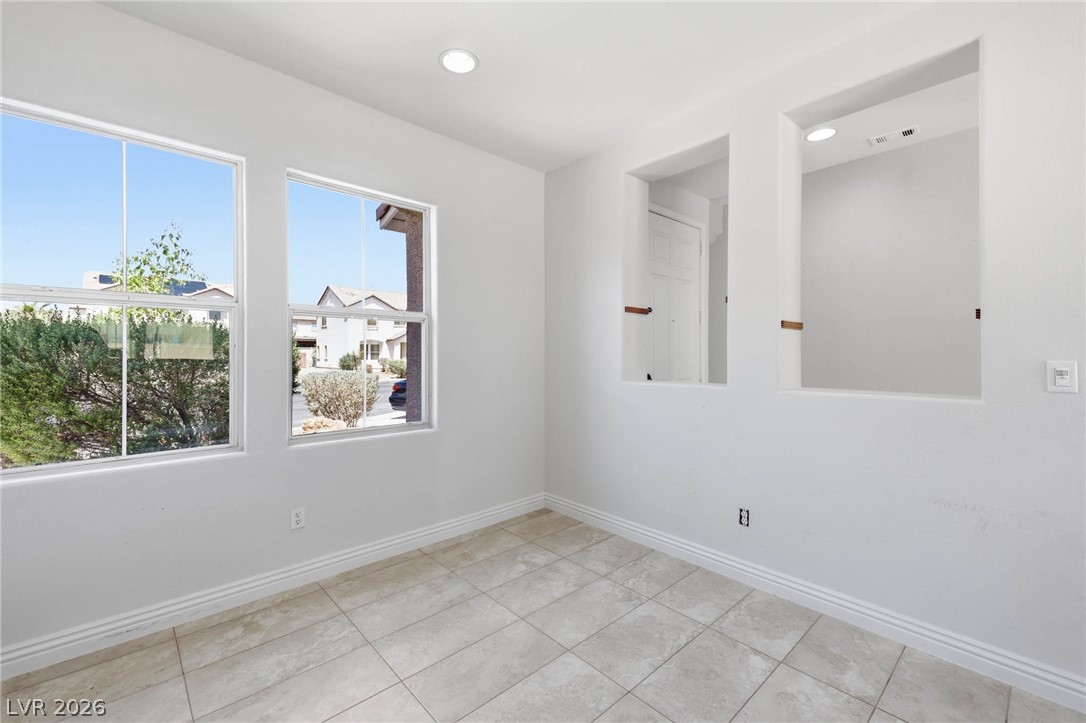
Tiled flooring and cut-out wall features define this versatile multi-purpose space.
Rich wood cabinetry paired with granite countertops anchors this open kitchen design.
Rich wood cabinetry and stone countertops anchor this open, tile-floored culinary space.
Warm wood cabinetry pairs with durable stone countertops and modern stainless steel appliances.
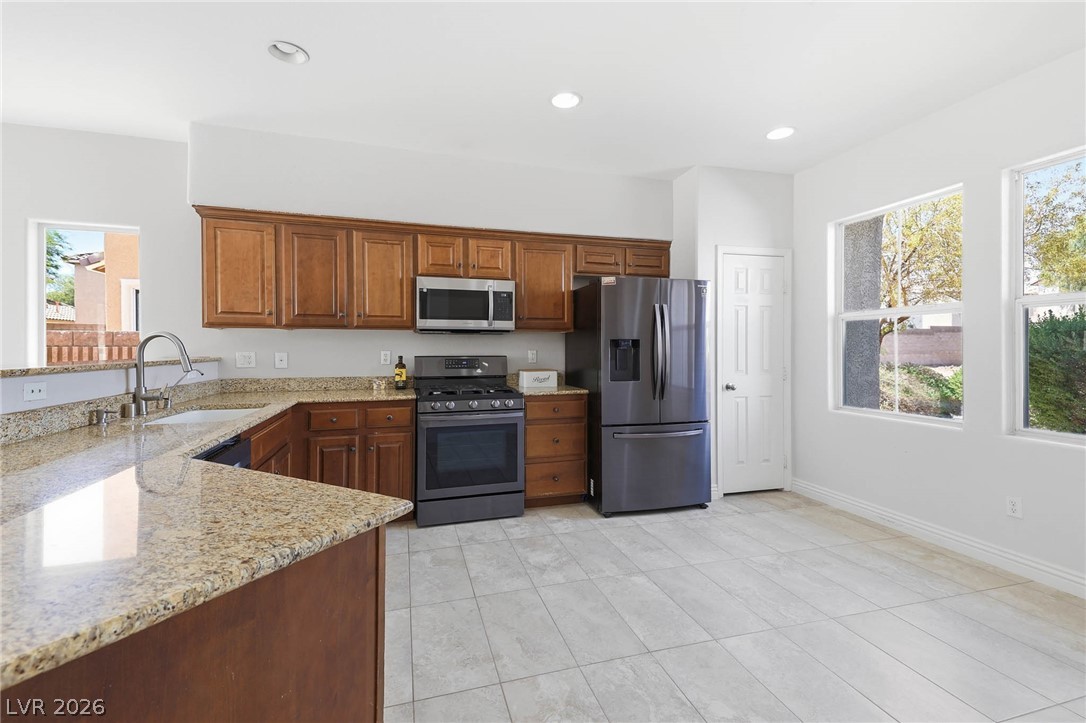
Polished granite countertops and classic wood cabinetry anchor this spacious culinary workspace with tile flooring.
Sliding glass doors open directly to the backyard from this versatile living space.
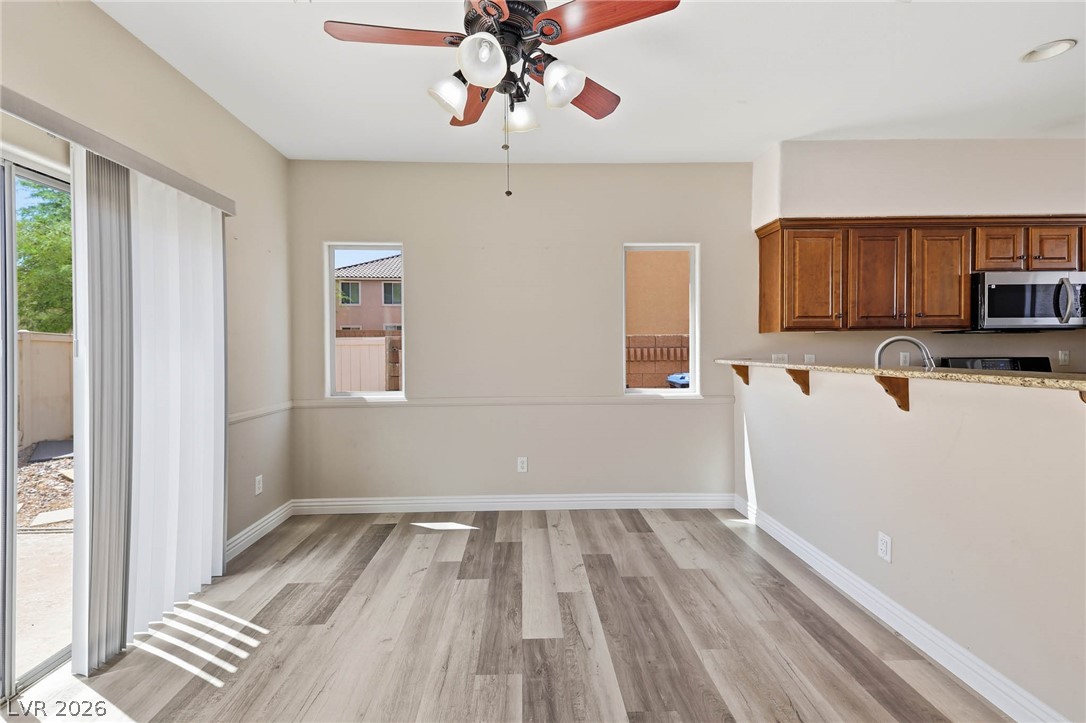
Sliding glass doors open to the outdoors from a versatile dining space with wood-look flooring.
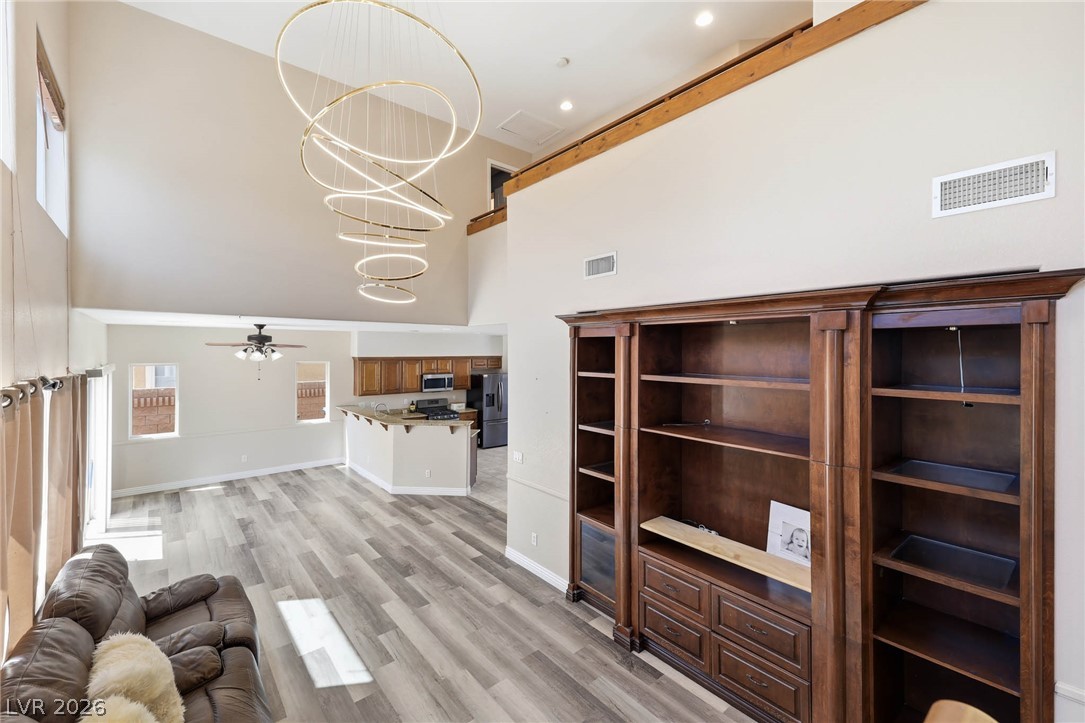
An open floor plan connects the living area to the kitchen under high ceilings.
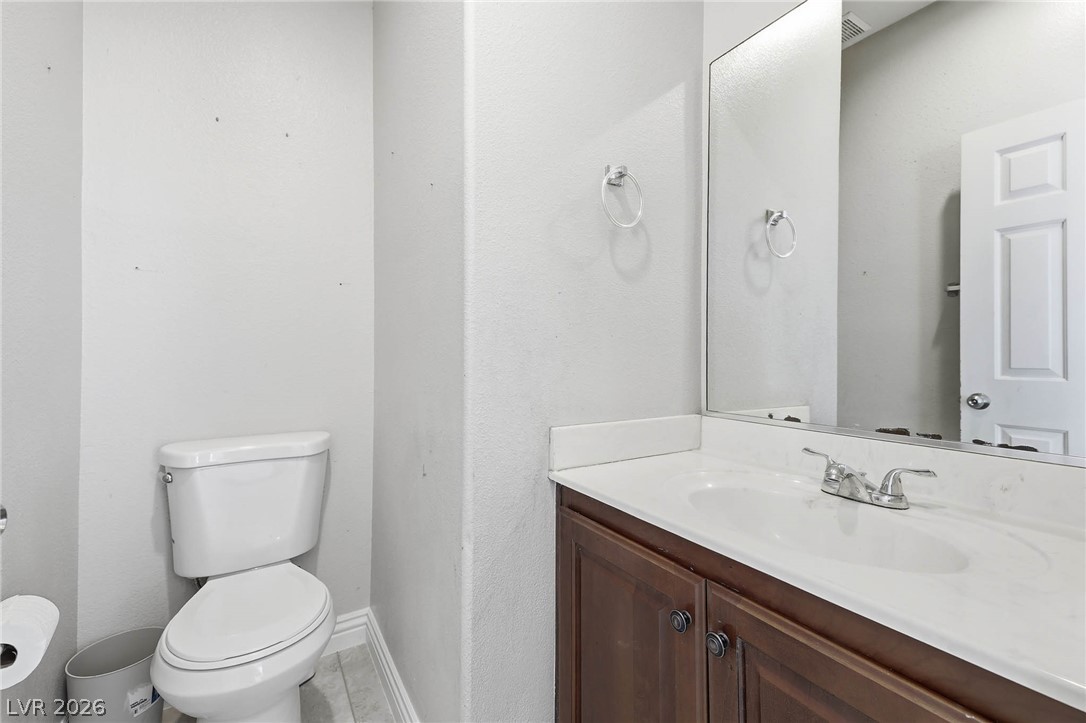
Functional layout features a dark wood vanity with white countertop and neutral tile flooring.
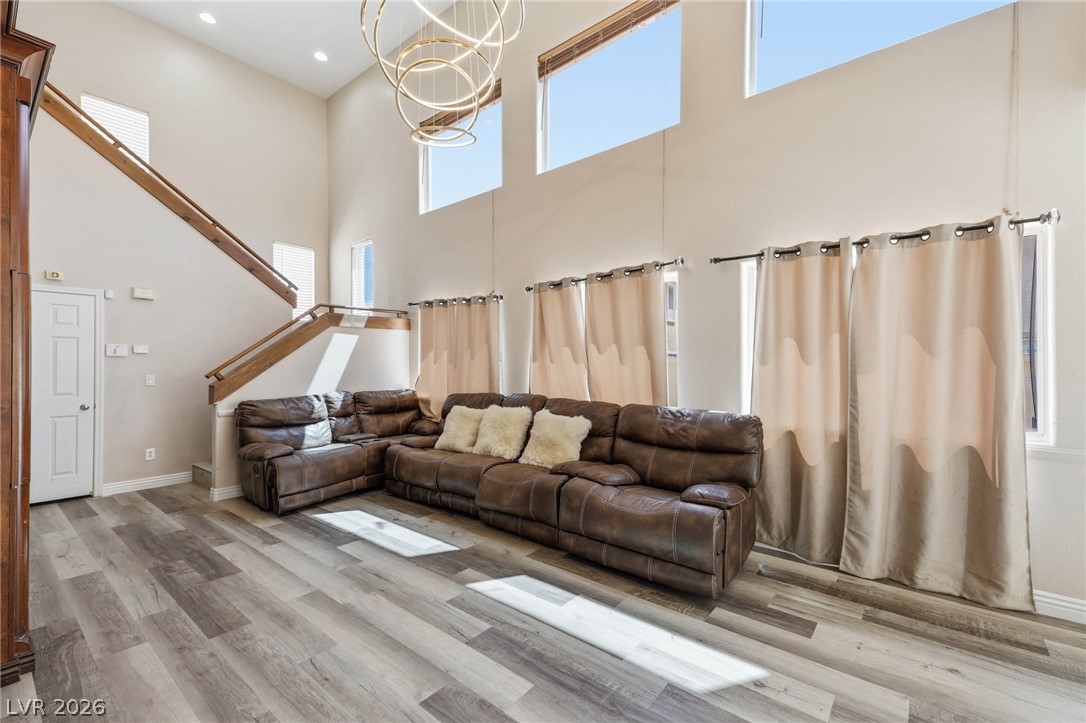
Double-height walls and wood-look flooring establish a grand feel in this main living space.
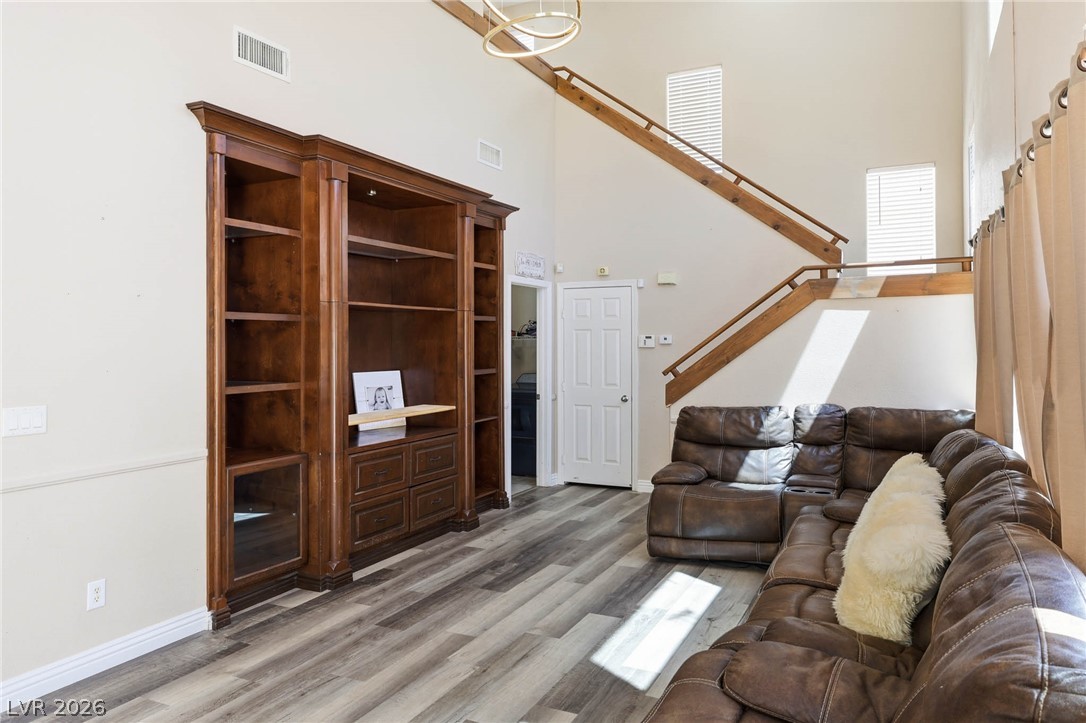
Soaring ceilings and custom built-ins frame this open living space with wood-look flooring.
High ceilings and clerestory windows bring abundant natural light into this spacious living area.
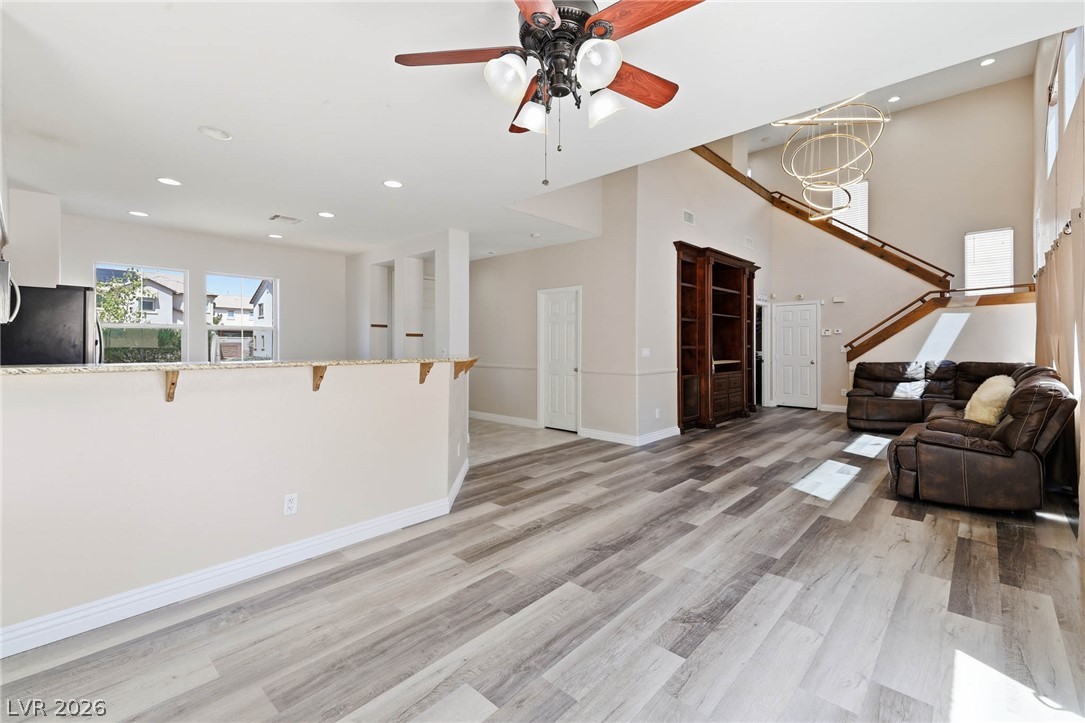
Double-height ceilings and a built-in bookcase highlight this open main living space.
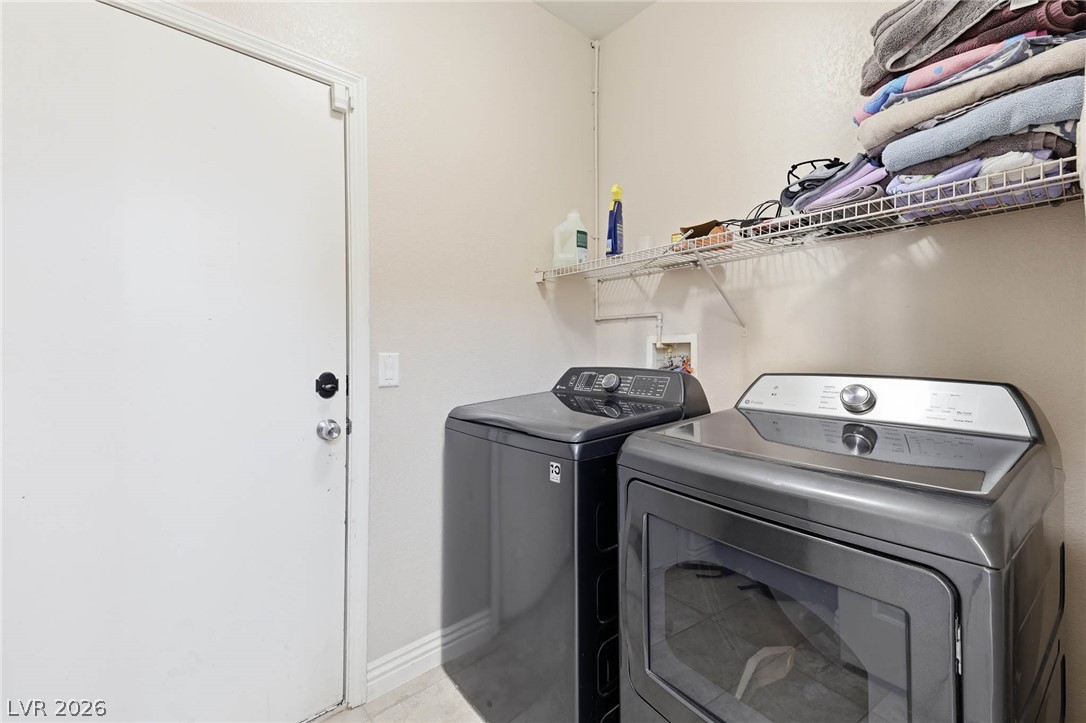
An efficient utility space features a modern washer and dryer set next to overhead wire shelving.
Earth-toned stucco exteriors and a tiled roof define this multi-level suburban residence.
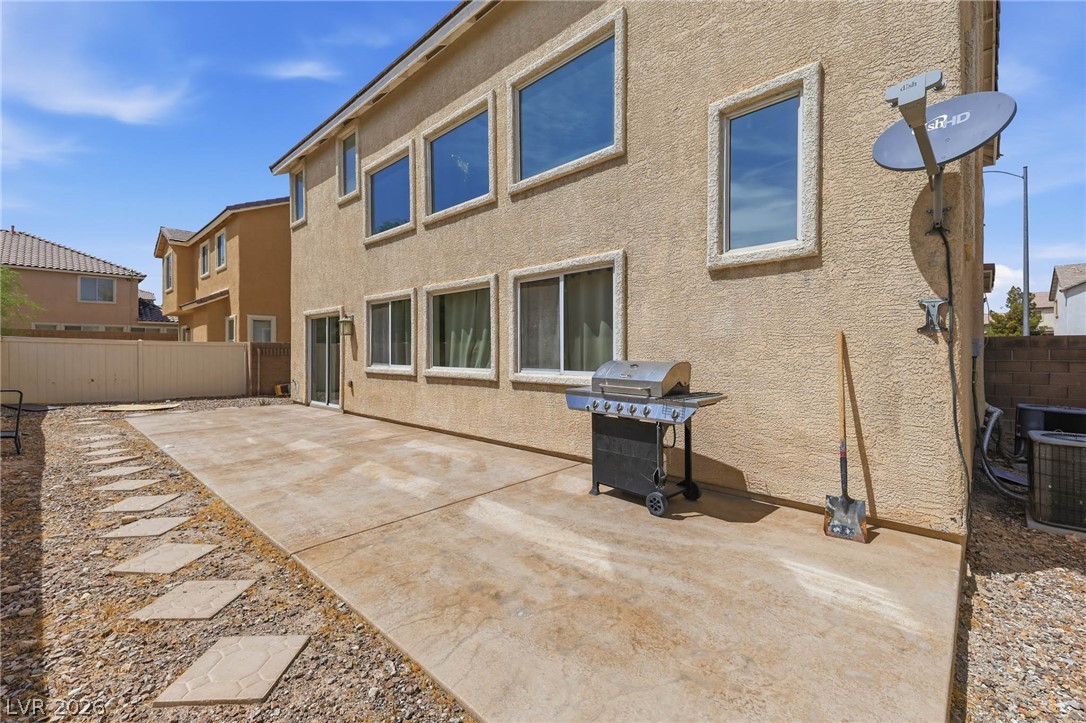
An expansive concrete patio runs along the rear of this stucco home under clear skies.
Warm stucco finishes and a tiled roof define this inviting two-story residential exterior.
Desert landscaping and a paved driveway frame this multi-level stucco residence on a quiet street.
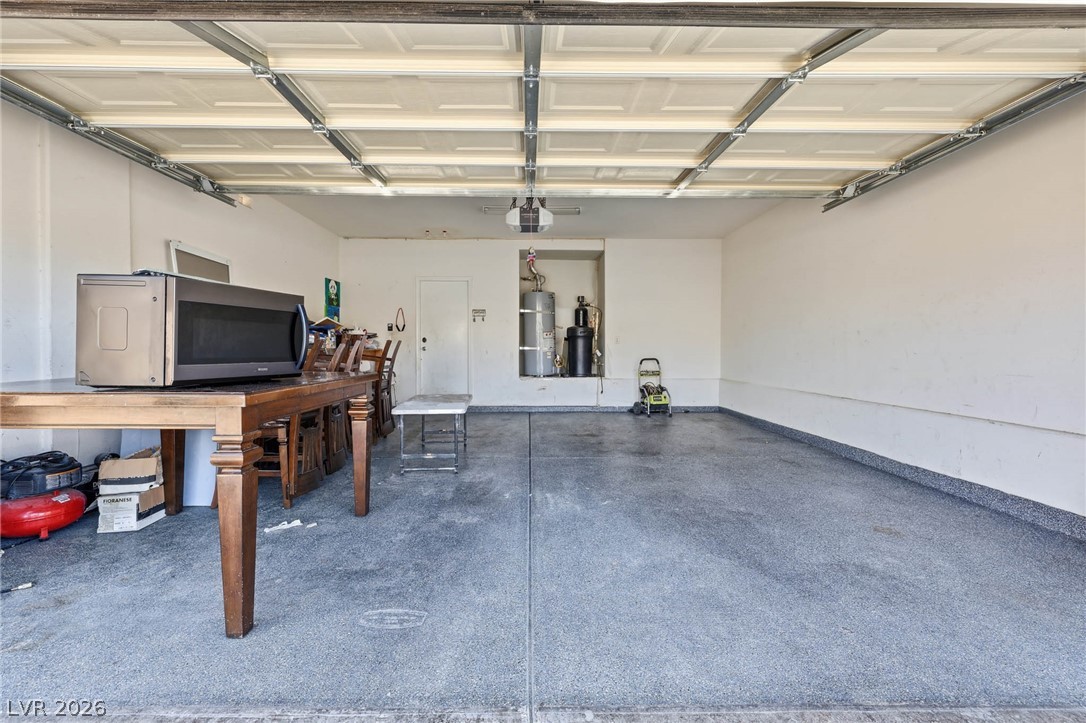
An expansive garage structure features finished textured flooring alongside an integrated utility alcove.
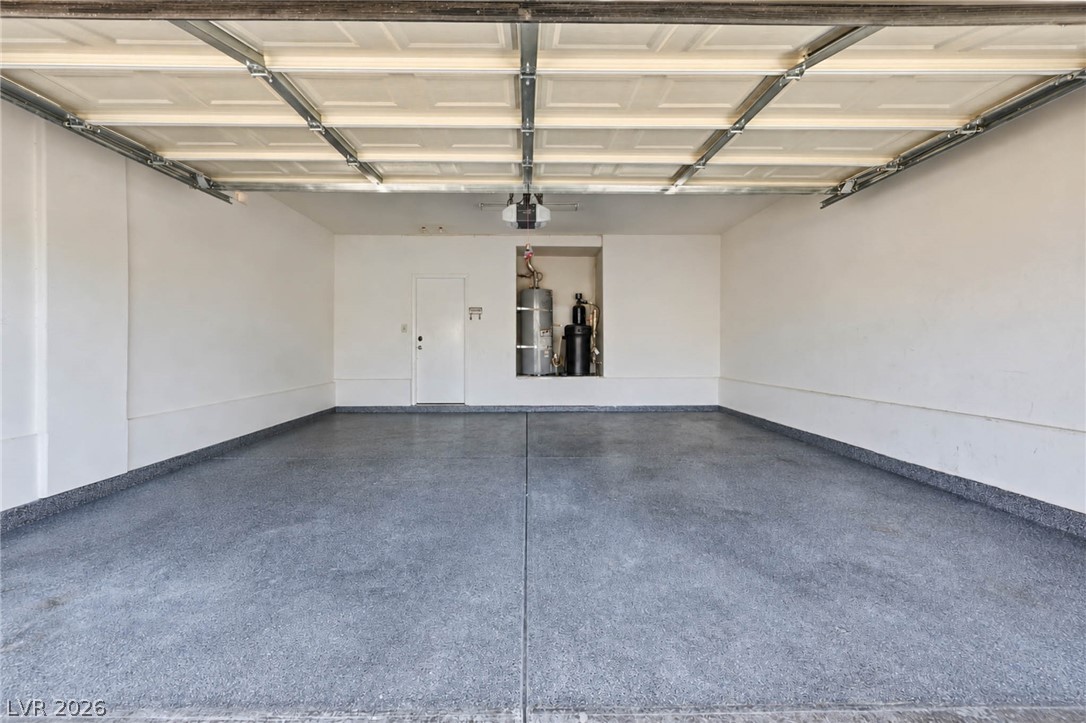
Coated concrete floors and high ceilings define this clean, spacious garage interior.
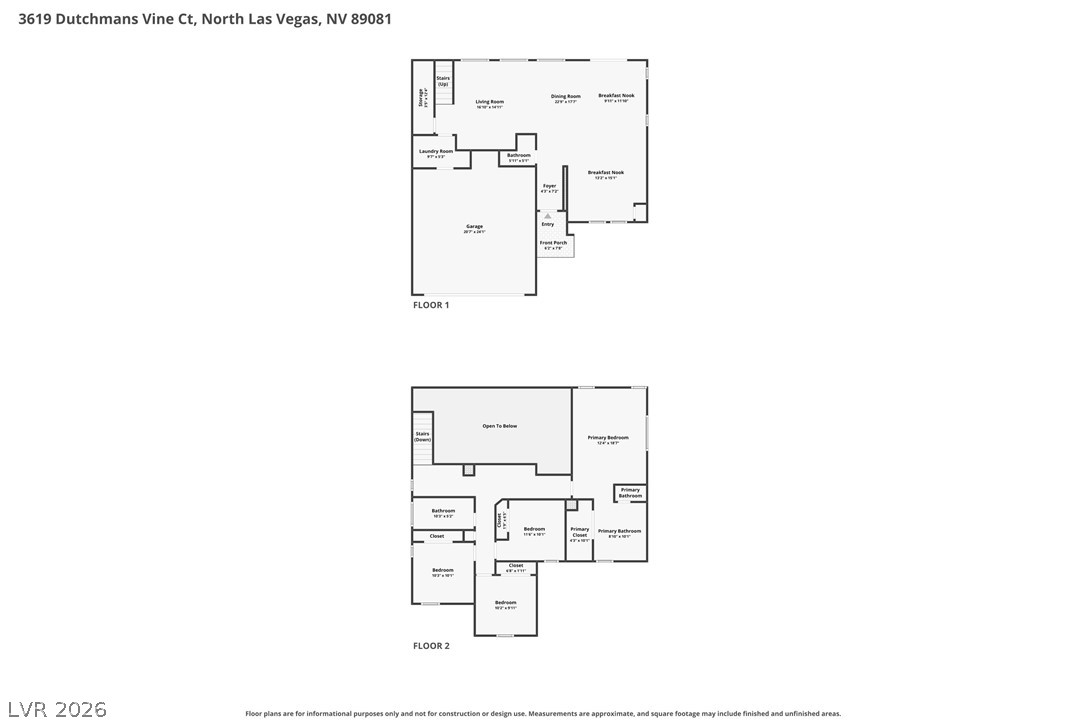
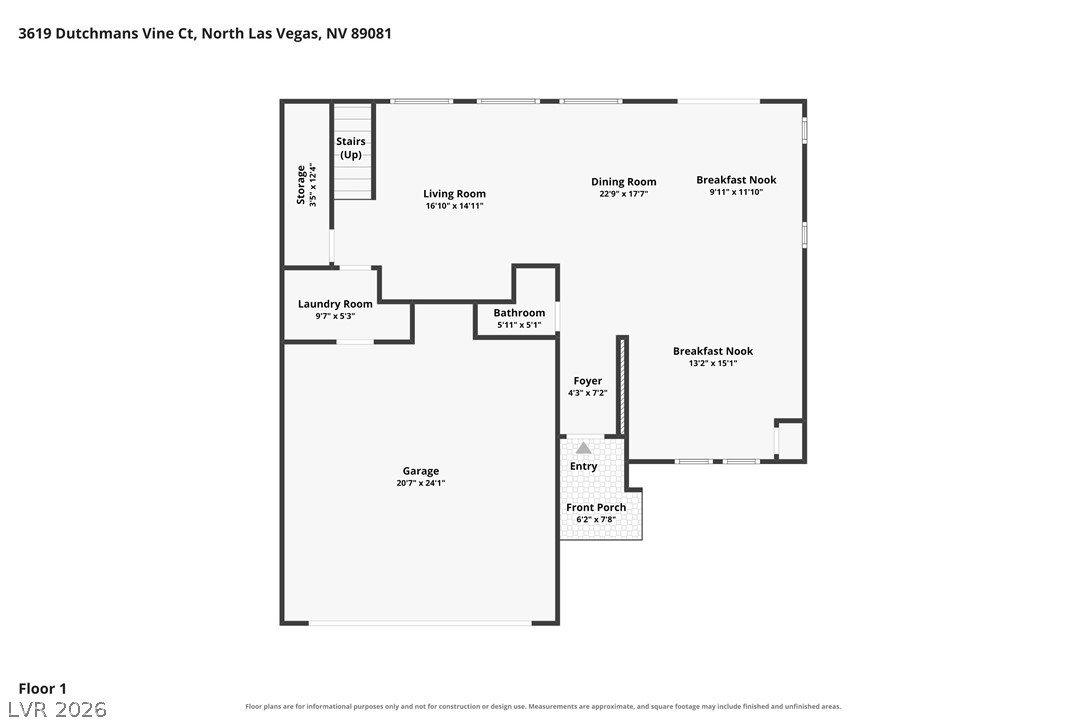
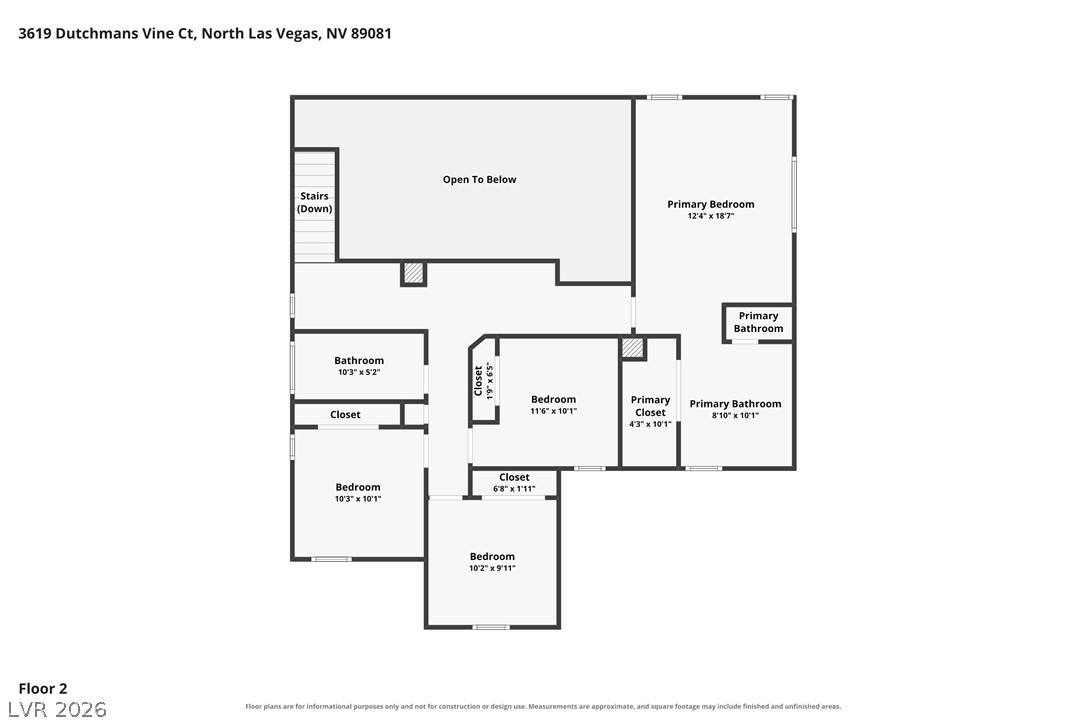
Clear and detailed schematic layouts illustrate the multi-level residential design.
Detailed first-floor layout showcasing a spacious garage, dining area, and main living zones.
An organized second-level layout detailing bedroom dimensions, bathroom locations, and structural flow.
 New Listing