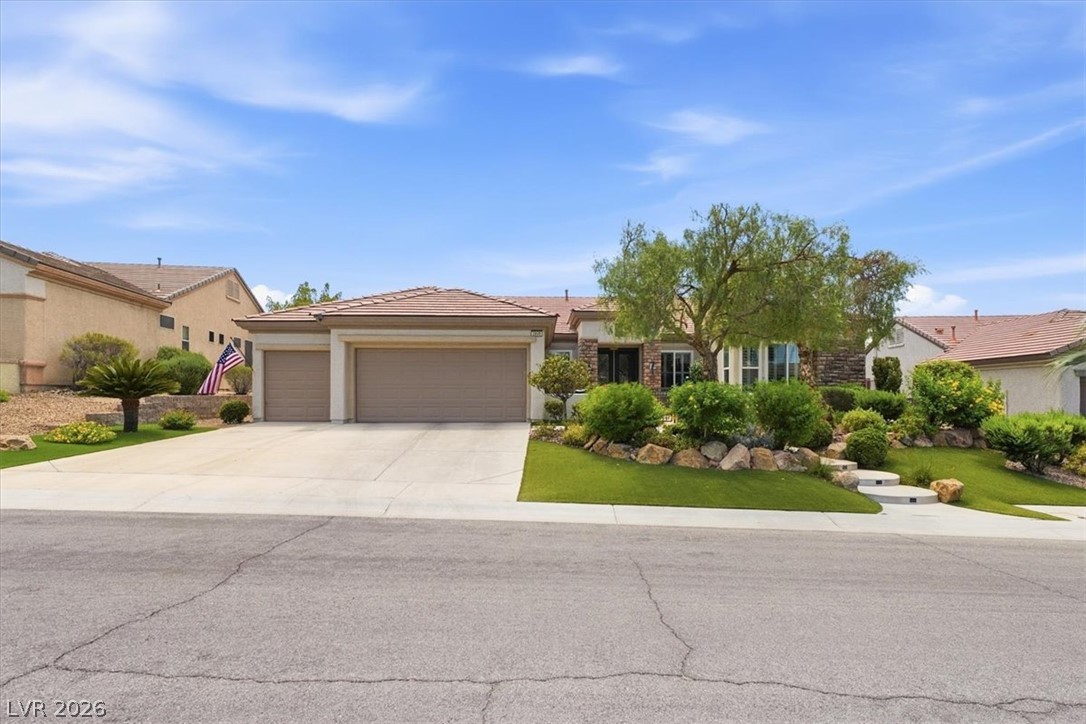
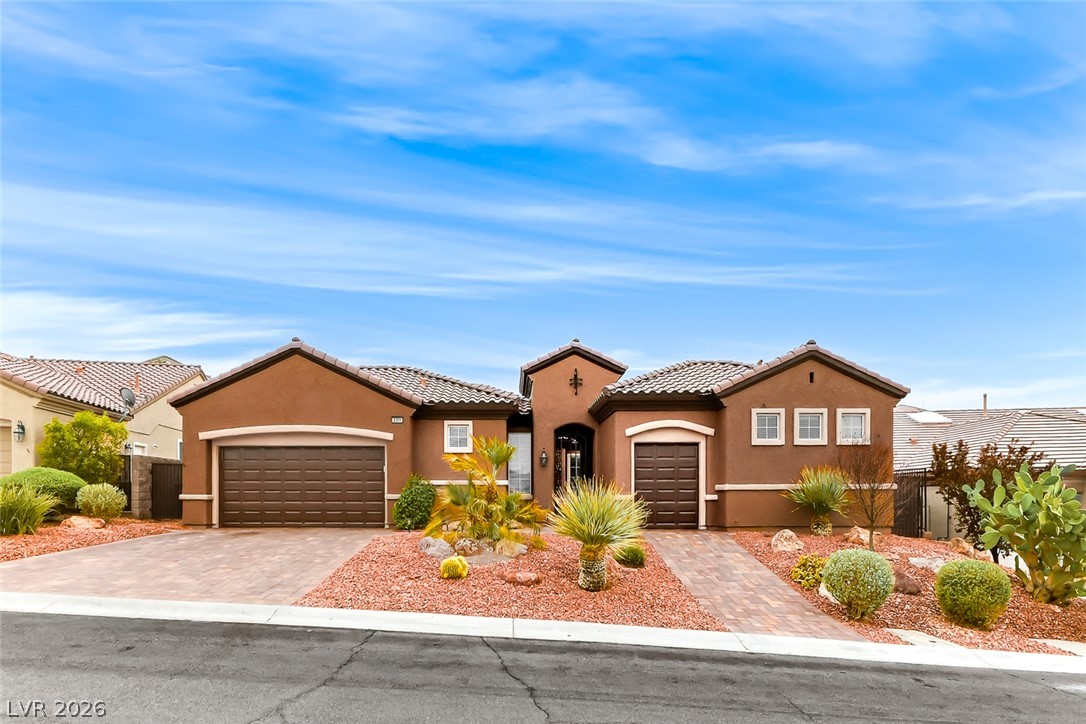
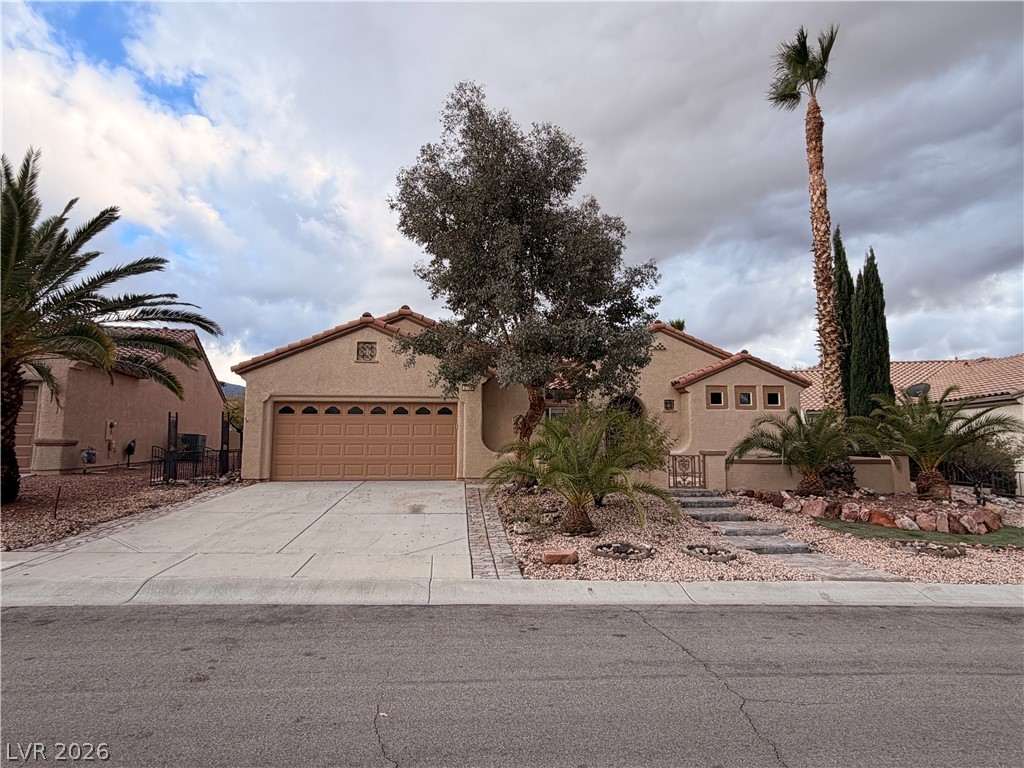
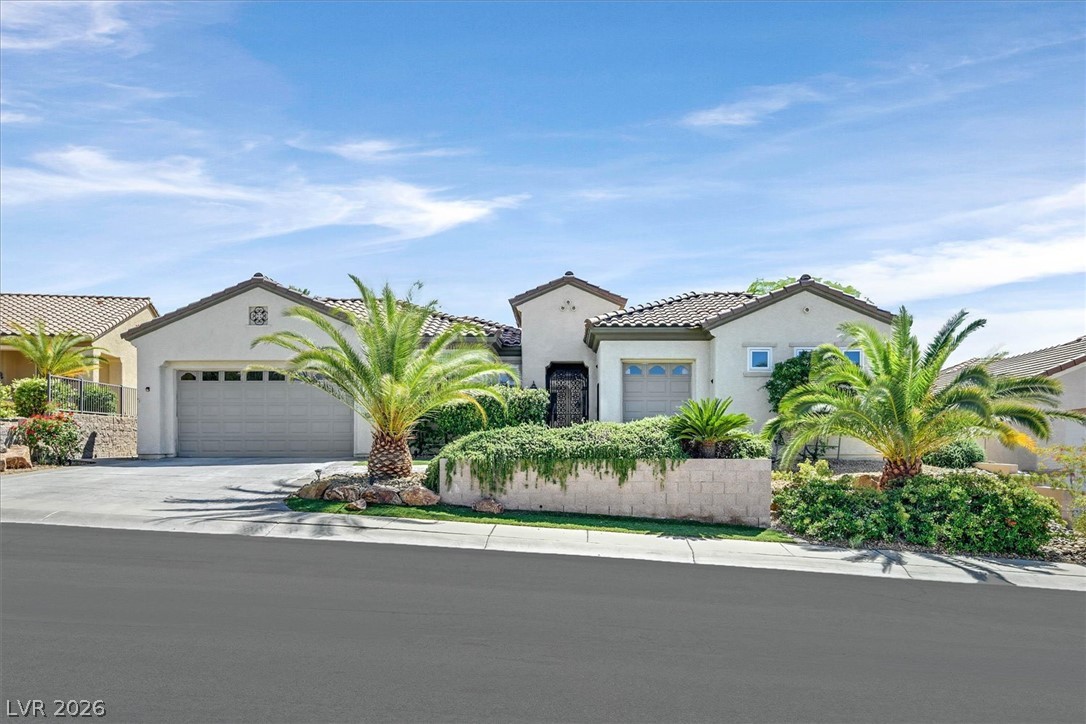
Neat desert landscaping and a tile roof define this classic single-story suburban facade.
A spacious driveway leads to this single-story home featuring stone accents and tile roofing.
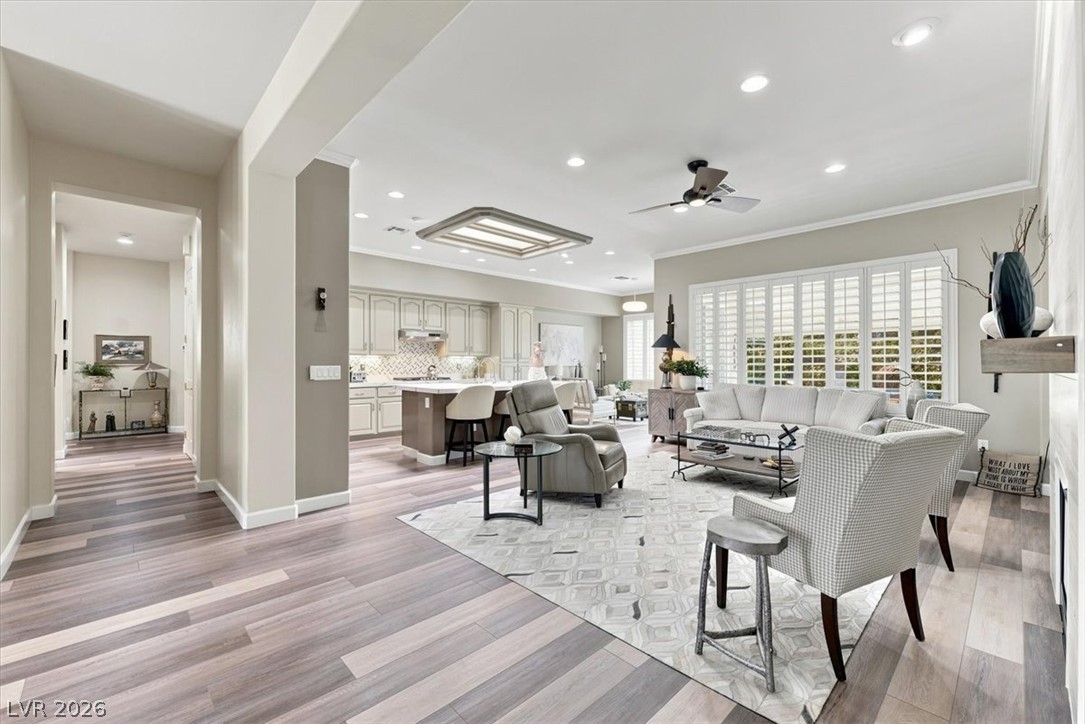
An open floorplan seamlessly connects the bright living area to the kitchen and hallway.
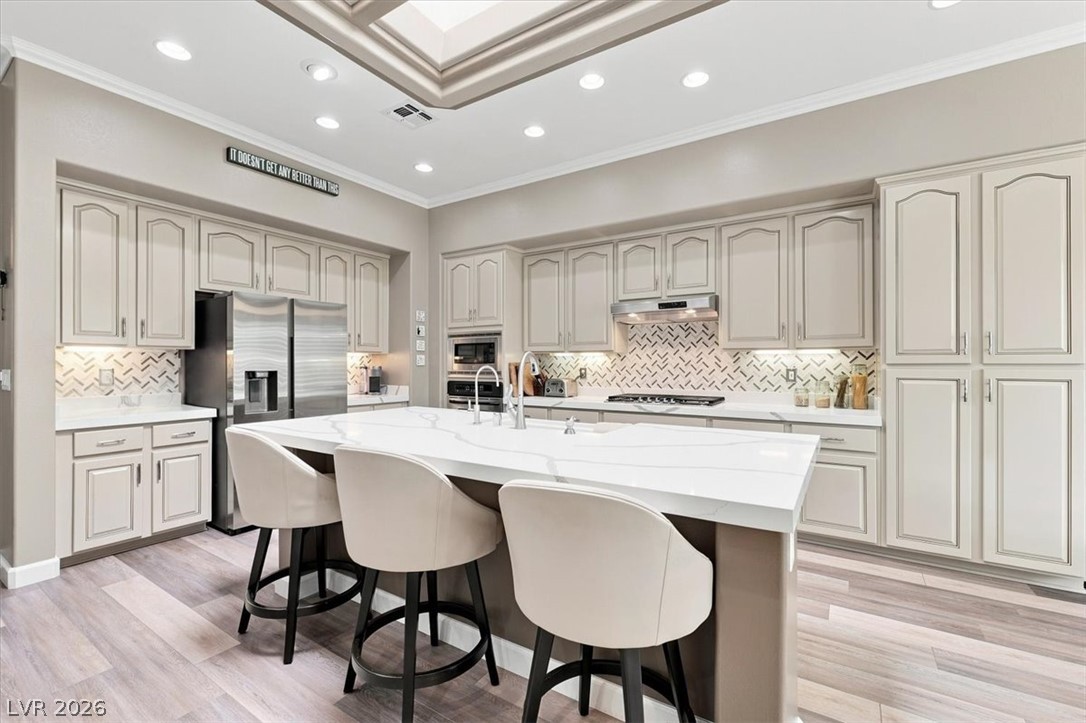
Recessed lighting, a central skylight, and stone countertops accent this updated kitchen space.
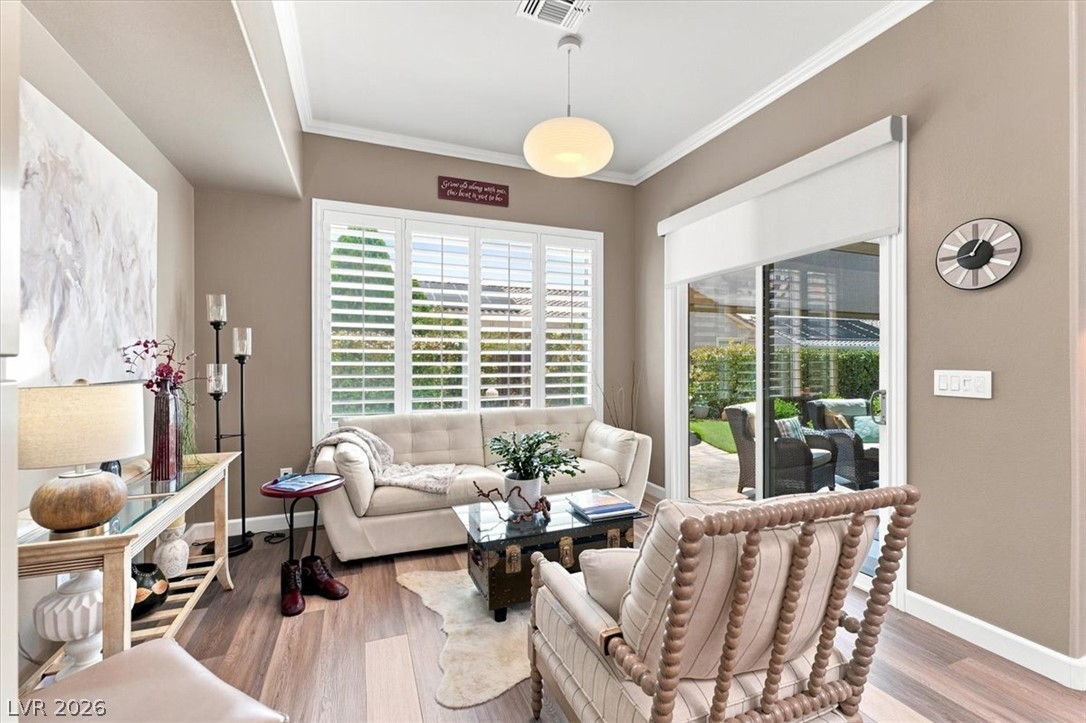
Hardwood floors and plantation shutters frame this inviting sitting area with patio access.
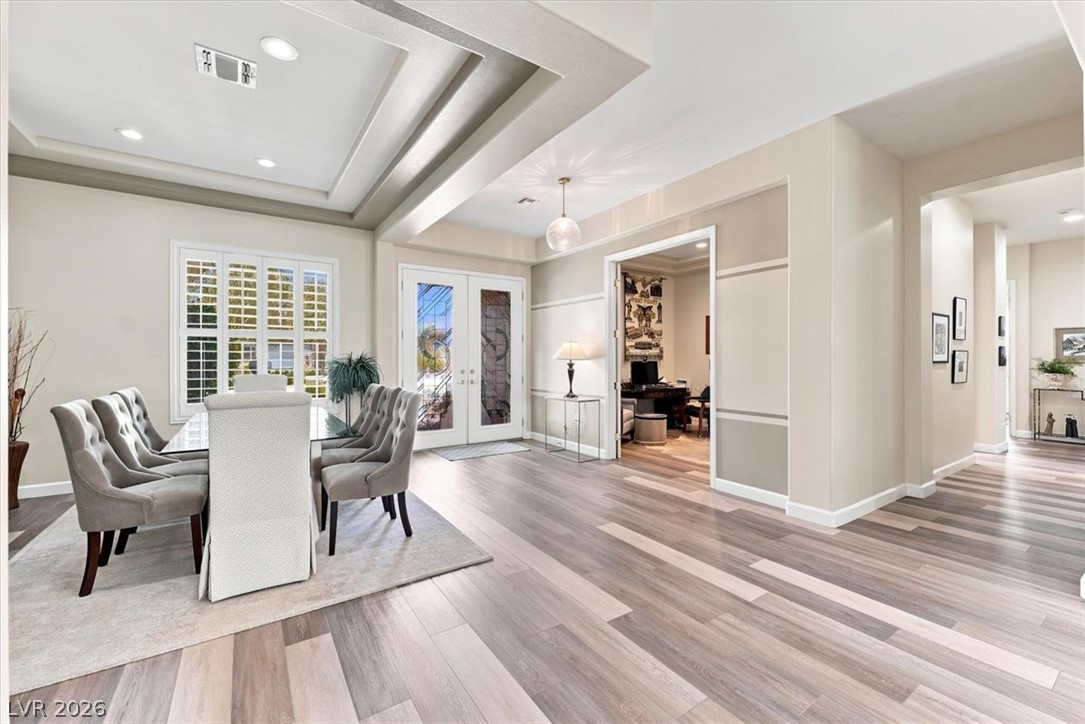
Recessed lighting and detailed ceilings crown an airy, open layout with handsome wood floors.
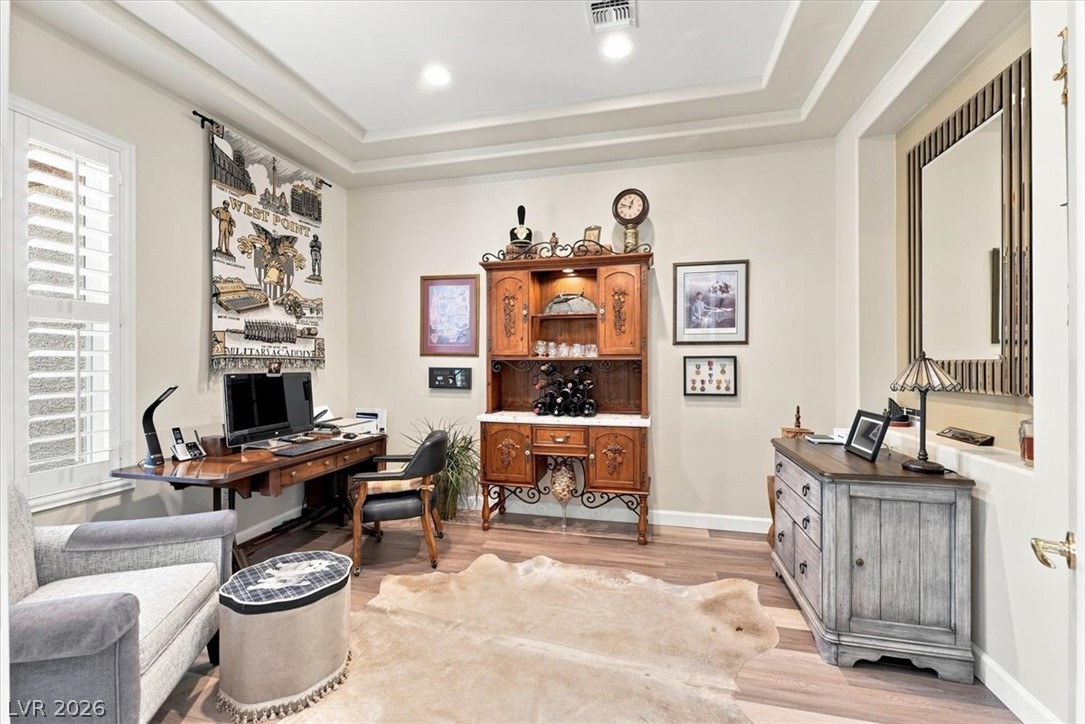
An elegant tray ceiling and rich wood floors anchor this versatile home office workspace.
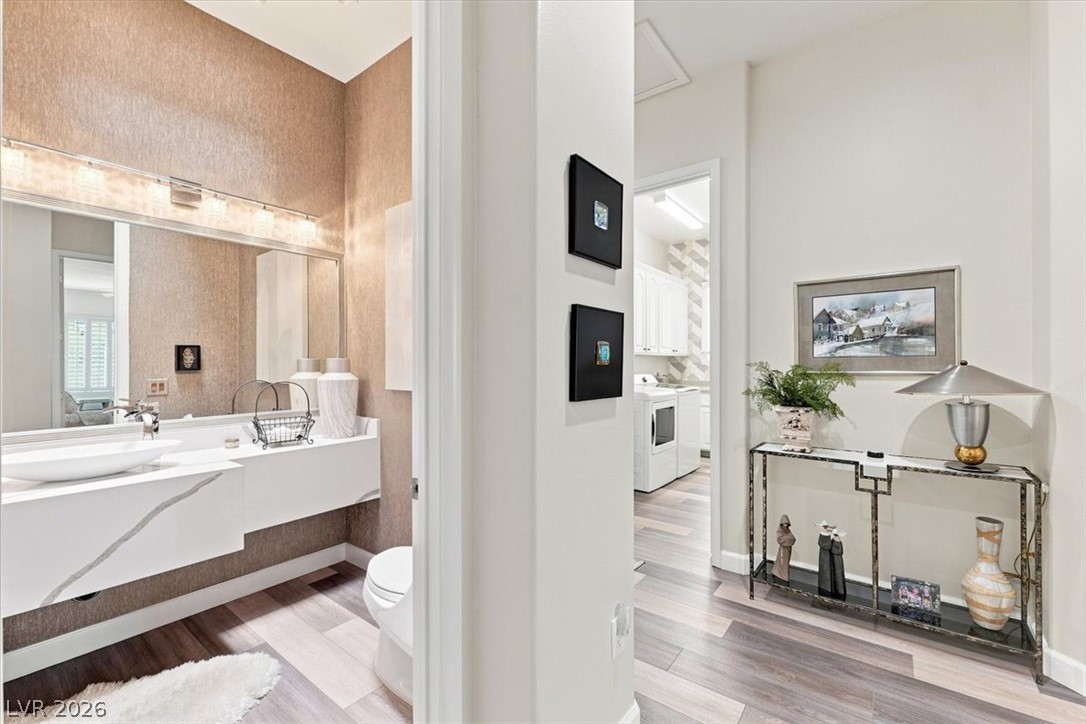
Gleaming stone counters and modern flooring elevate this stylish powder room and adjacent hallway.
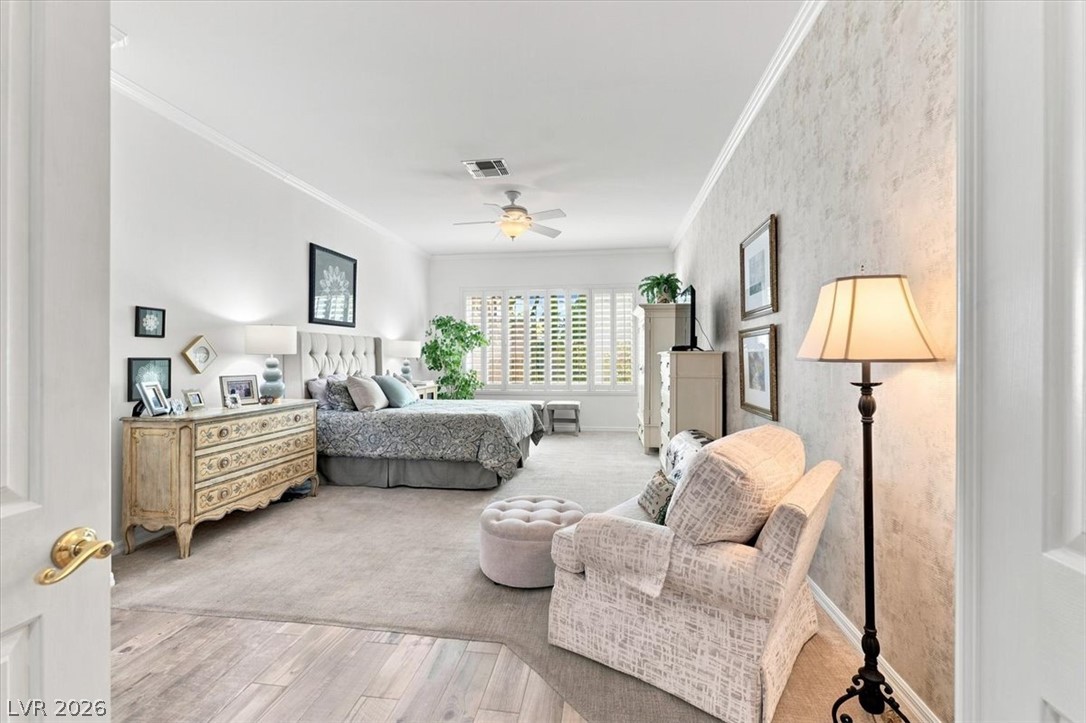
Plentiful natural light and elegant crown molding define this serene, well-proportioned bedroom retreat.
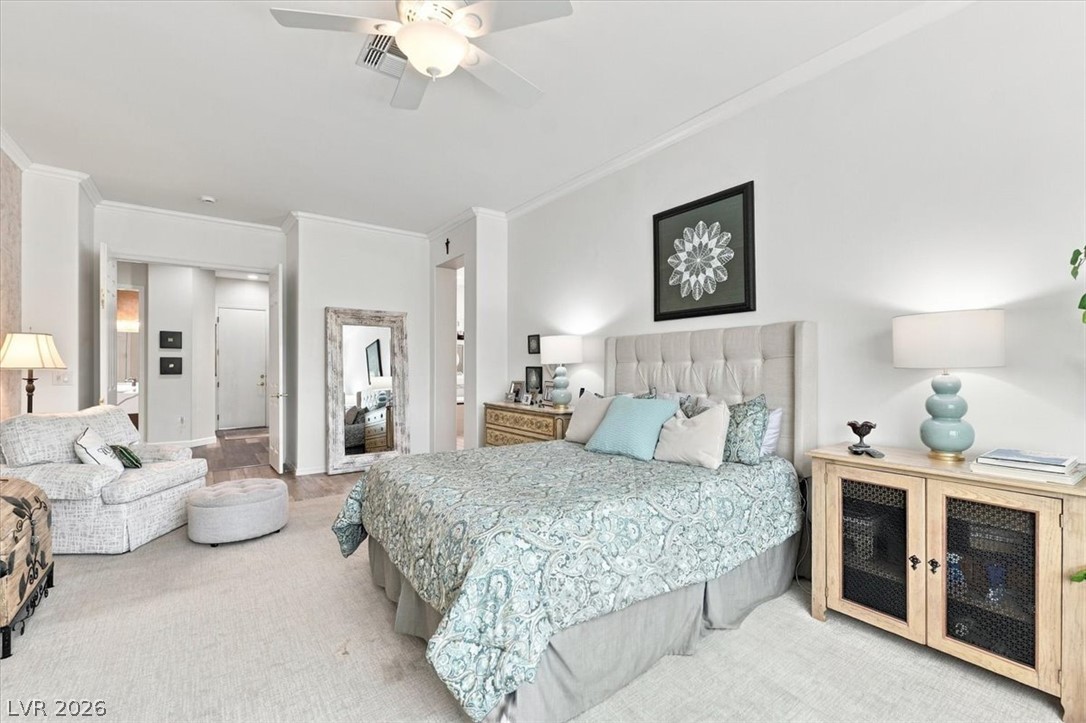
Plush carpeting and elegant crown molding elevate this serene bedroom suite.
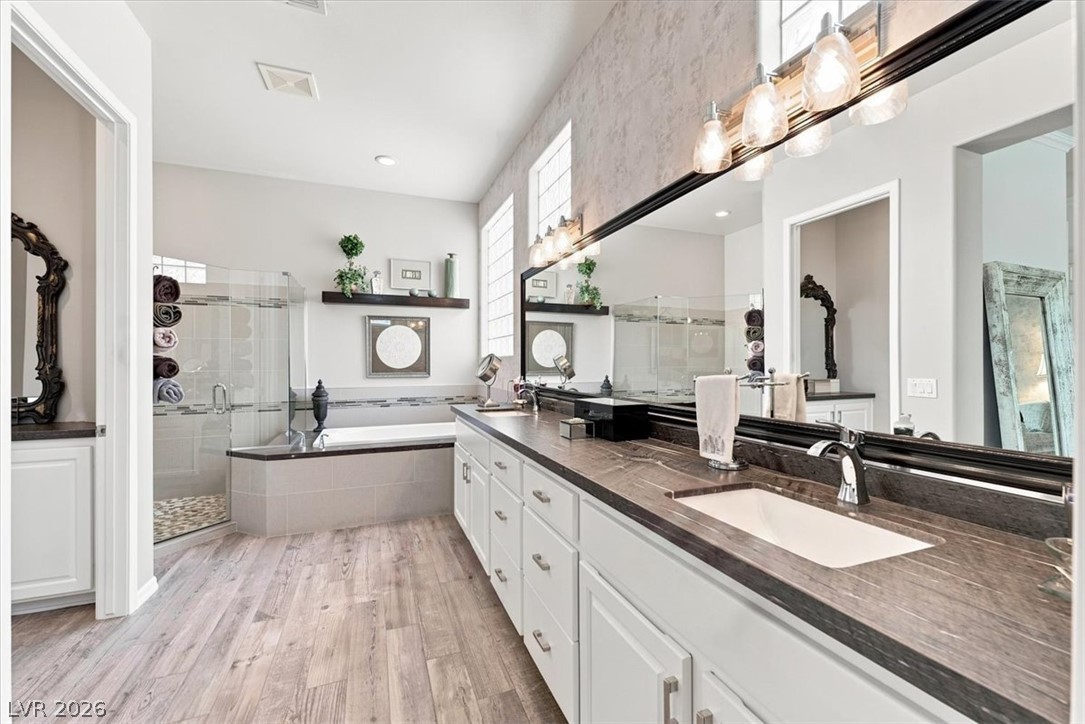
High ceilings and a dual vanity with ample storage define this elegant primary bathroom.
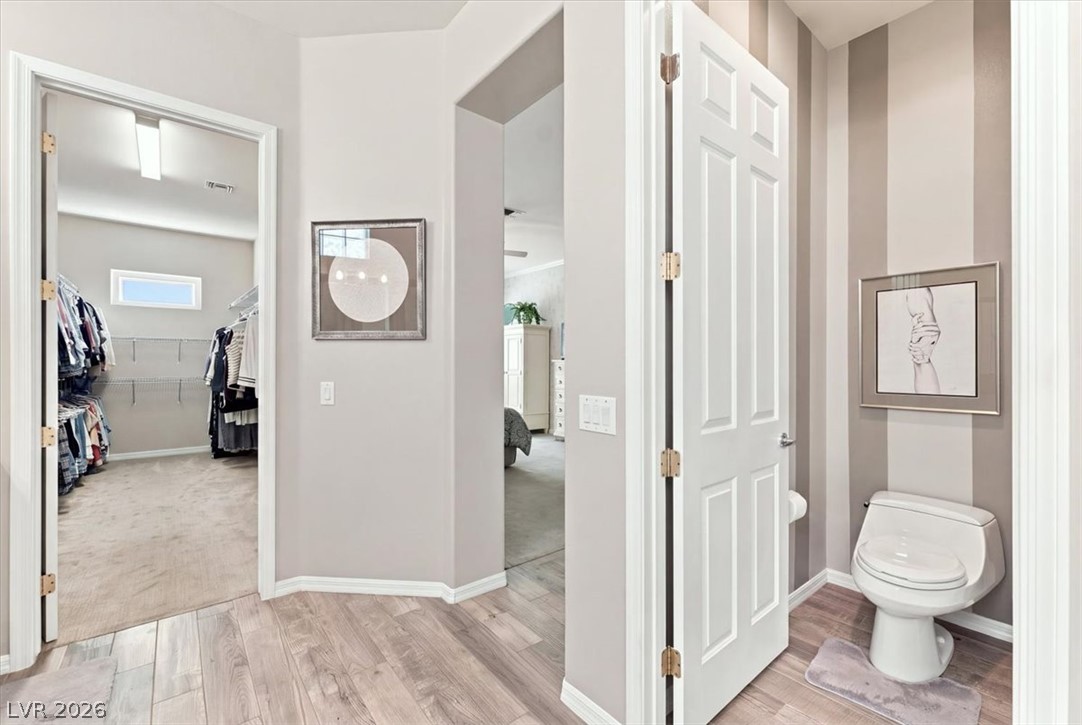
Smooth wood-look flooring connects the main suite entrance to a private walk-in closet.
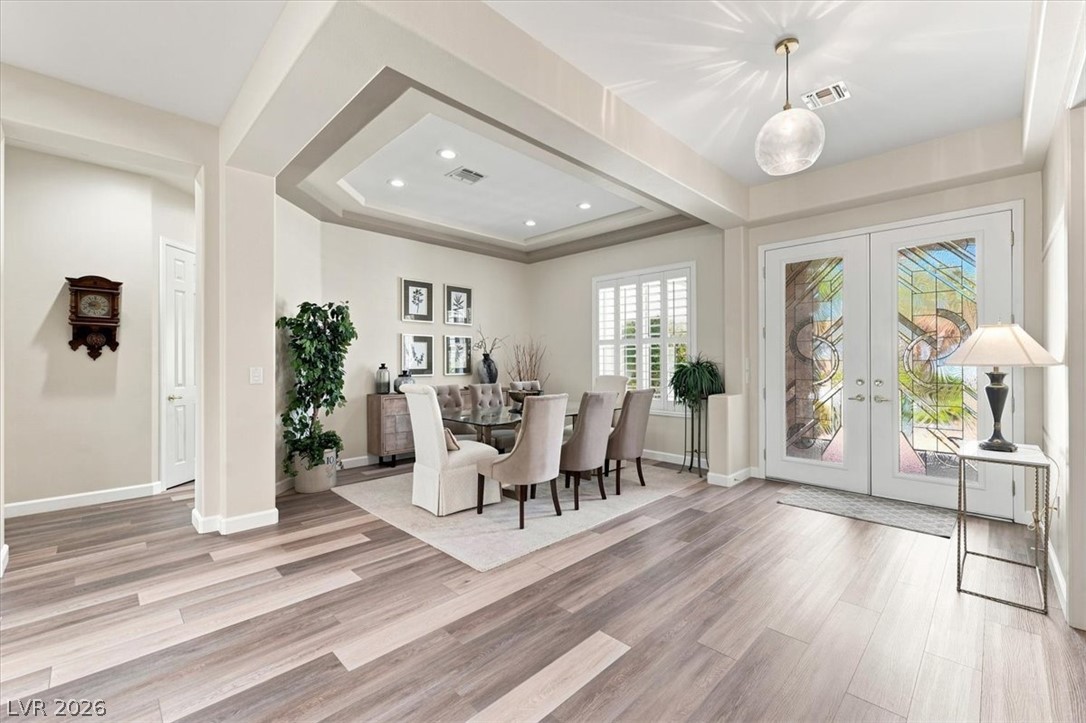
A spacious entryway opens directly into a dining area accented by elegant tray ceilings.
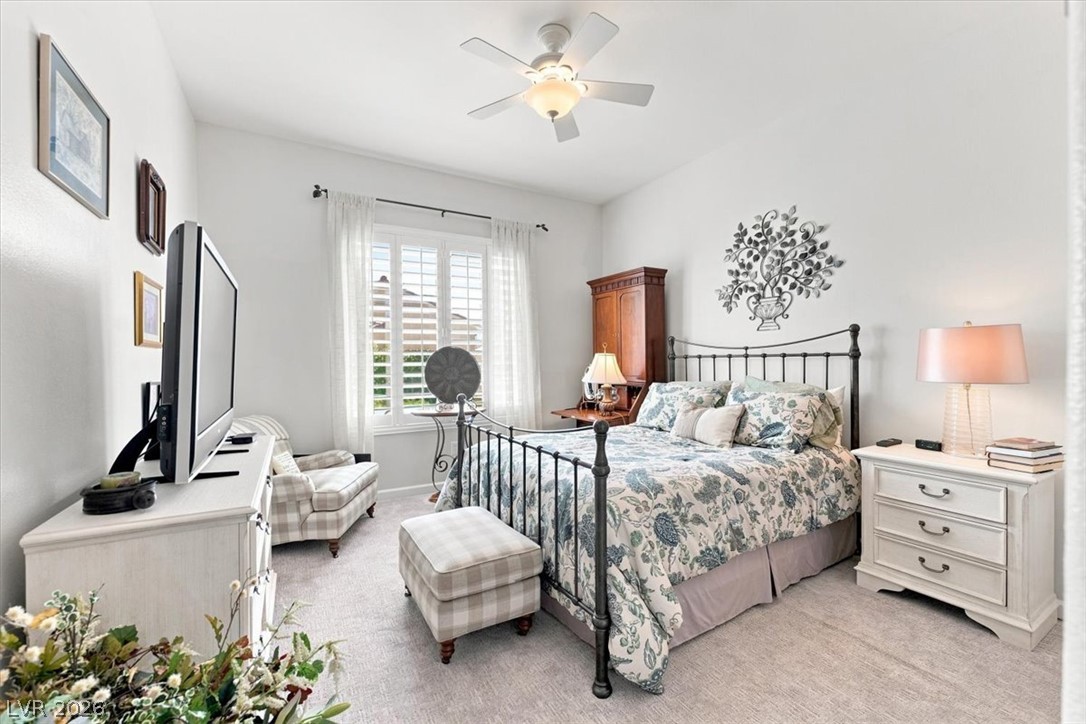
A comfortable bedroom features soft carpet underfoot and a large multi-paned window.
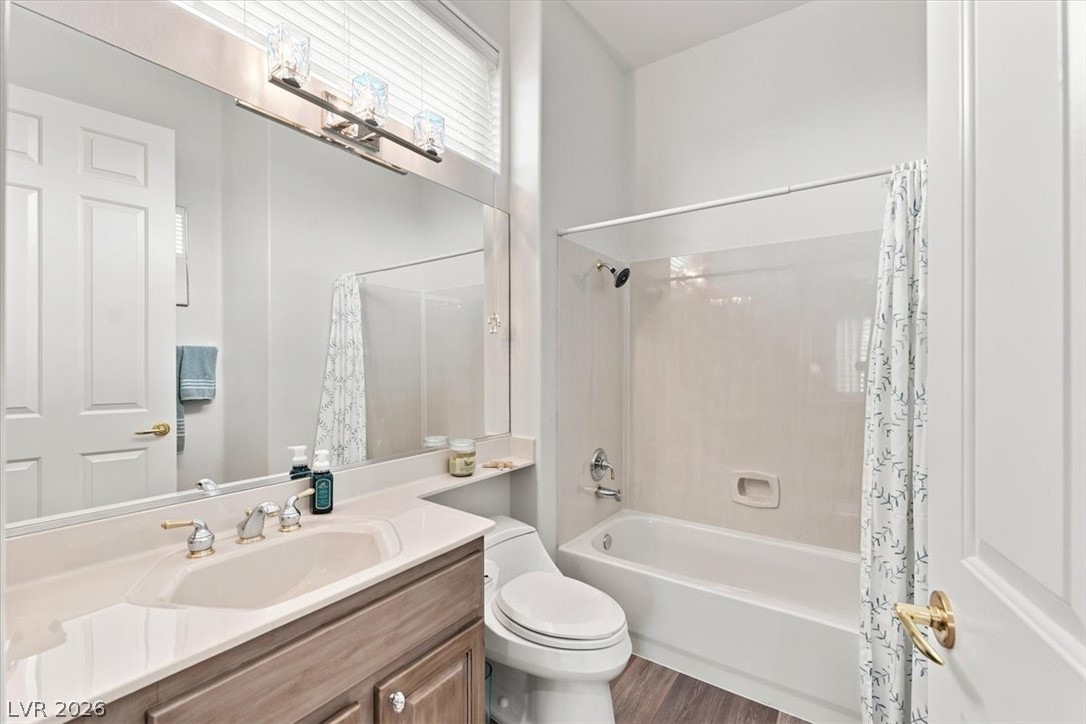
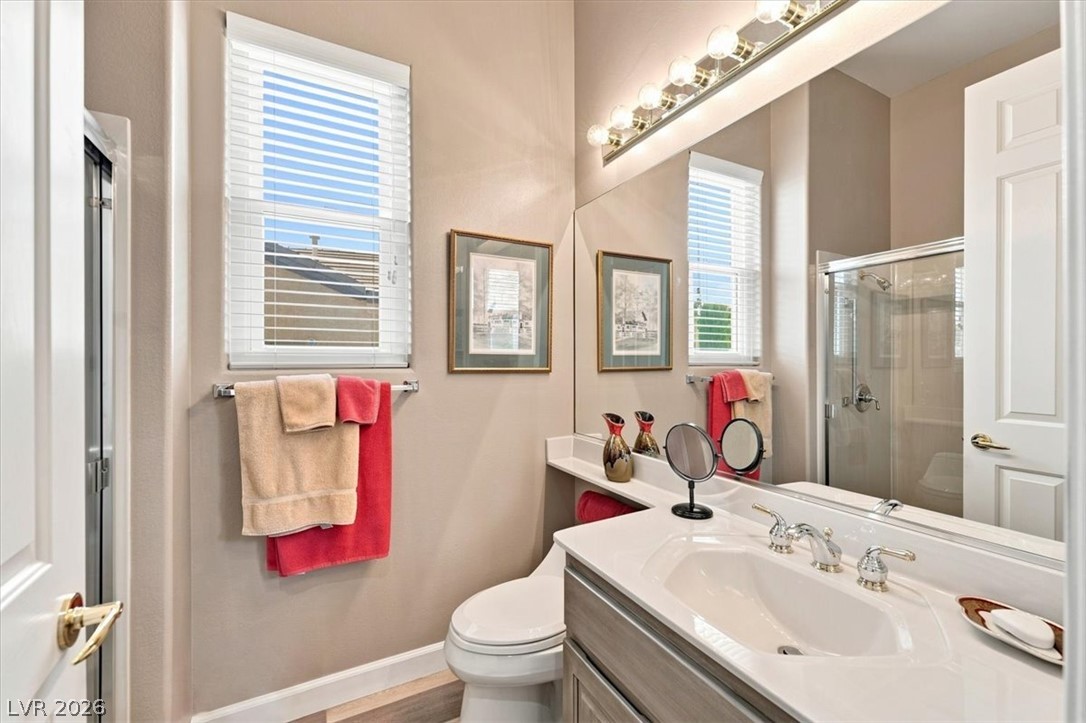
High ceilings and a clean vanity with a large mirror elevate this functional bathroom.
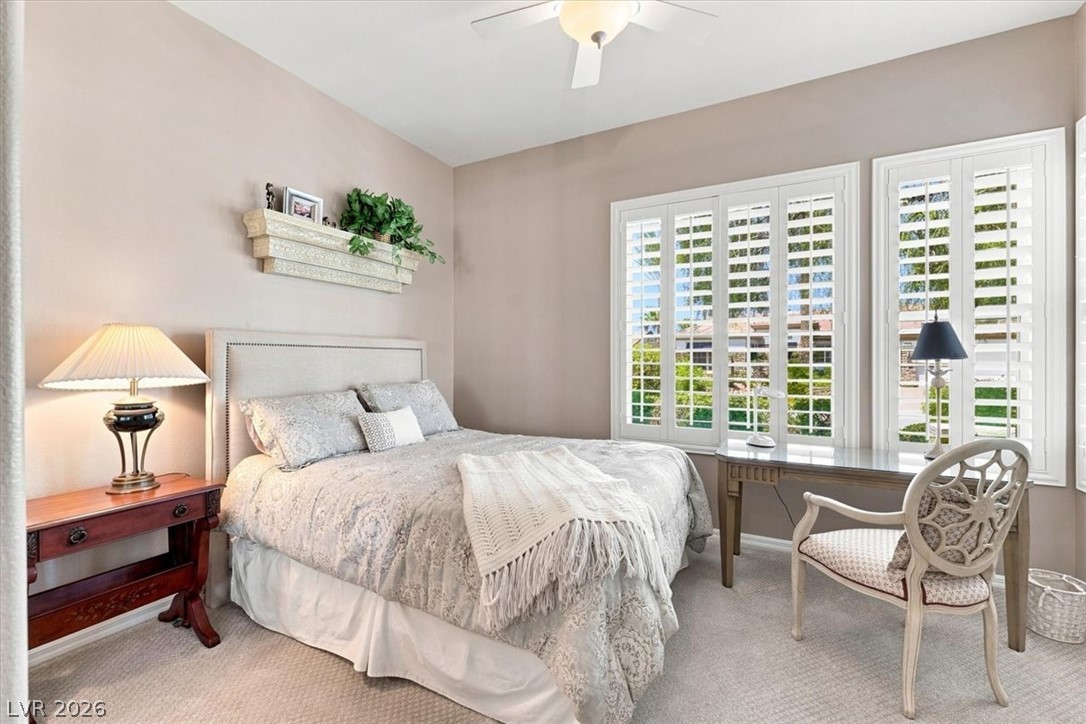
A well-lit bedroom features plush carpeting and classic plantation shutters framing large windows.
High ceilings and a tall window bring abundant natural light into this functional bathroom.
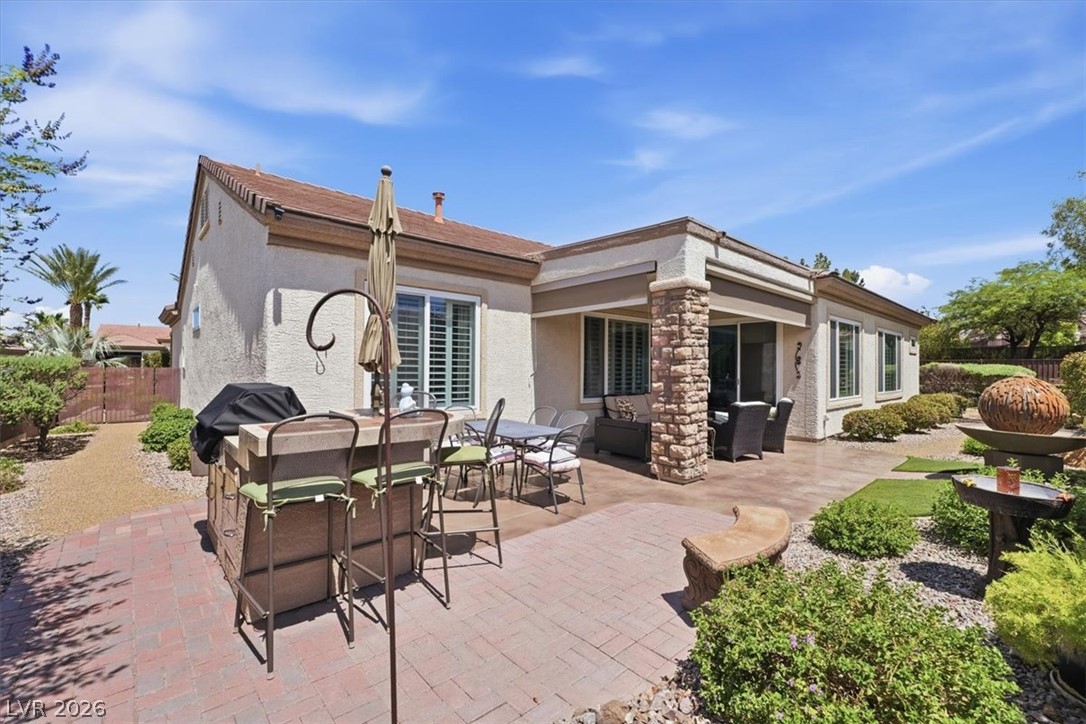
An inviting backyard patio features stone columns, textured pavers, and lush low-maintenance desert landscaping.
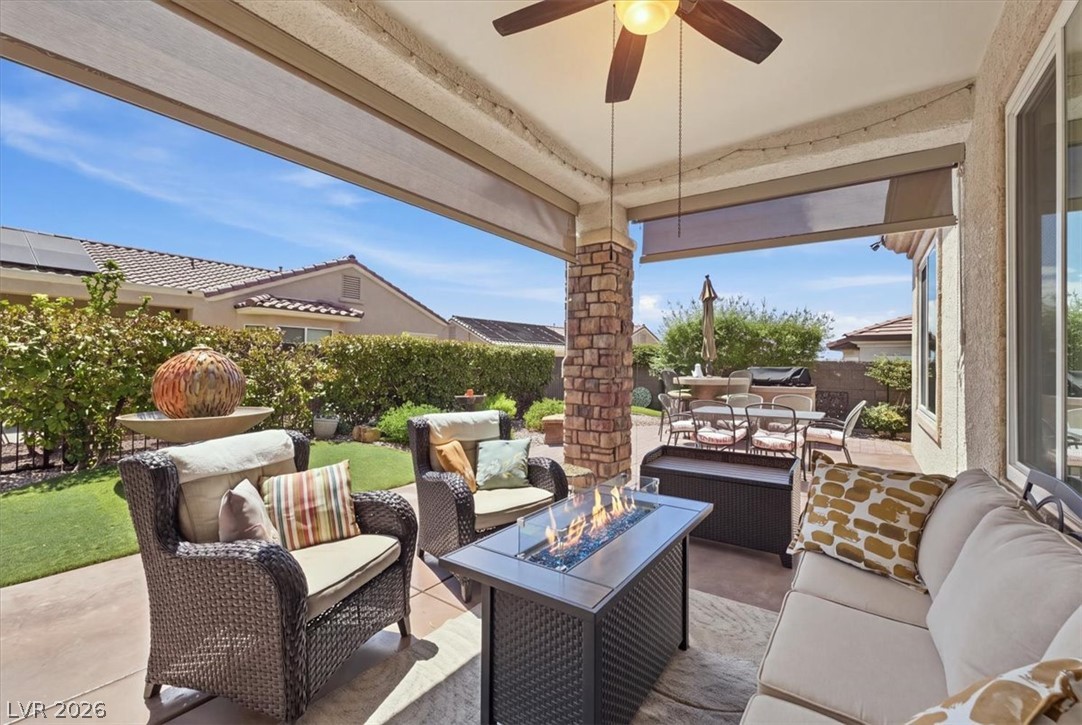
An inviting covered patio features a stone pillar and overlooks the landscaped backyard.
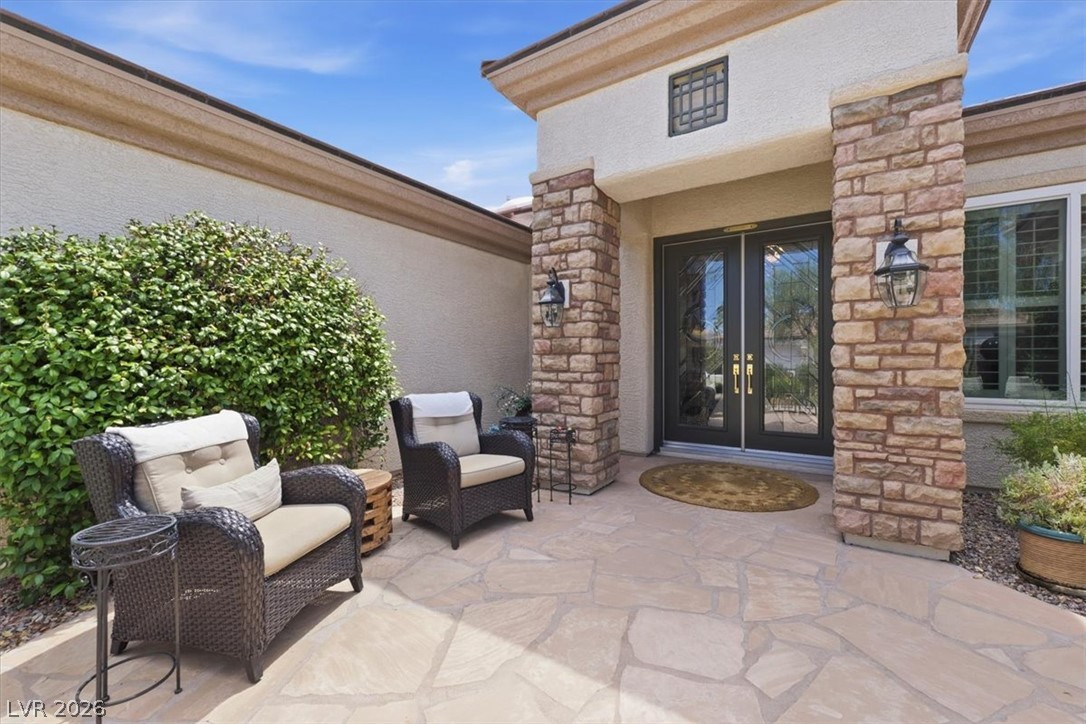
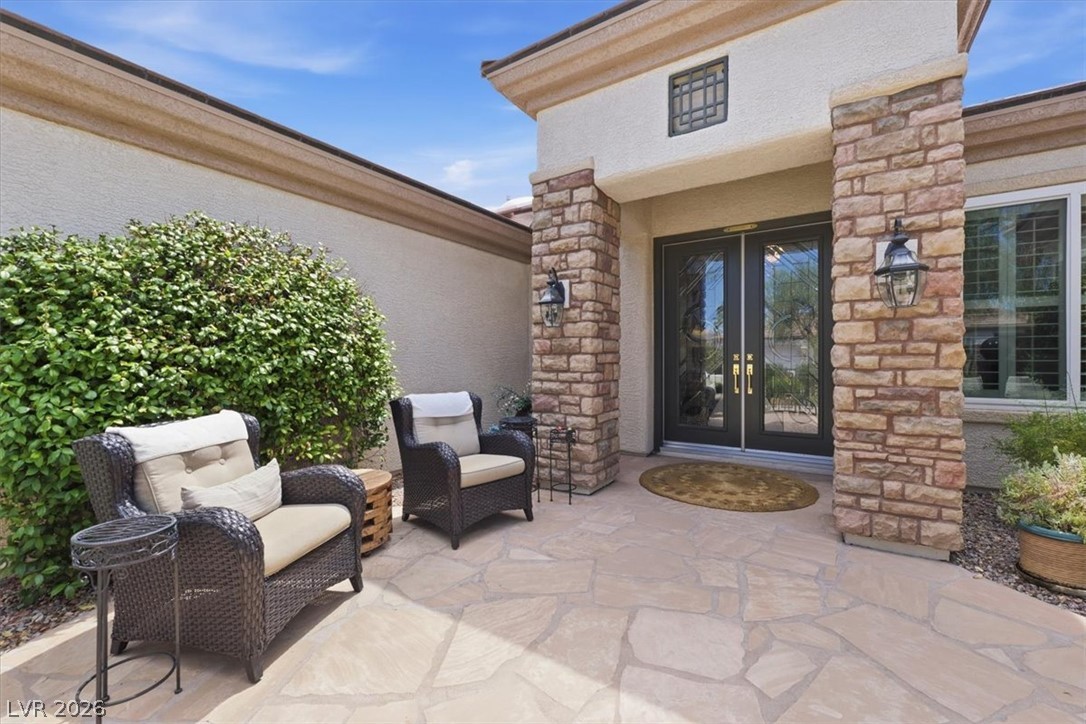
Stone pillars flank double entry doors opening to a flagstone courtyard entryway.
 New Listing
 In-Person: 08/22 12:00 PM - 3:00 PM