 New Listing
$245,000 $1,469 est/mo Sourced by Back At You
2101 Black Island Street 103,Las Vegas, NV 89128
Las Vegas, NV 89128

Multi-level residential architecture features stucco siding and Spanish tile roof accents alongside covered carport spaces.

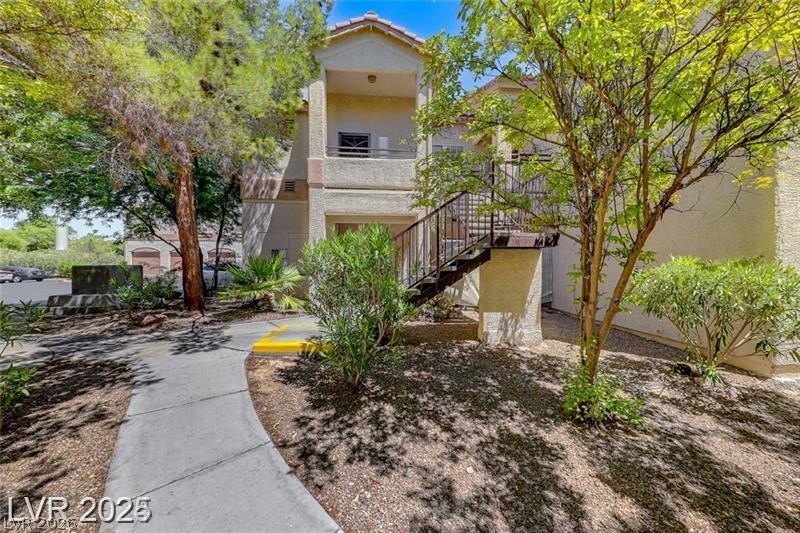
Concrete pathways lead past low-maintenance desert landscaping to a covered private entrance.

A paved sidewalk leads past landscaped beds to the covered private entrance of this residence.

An open floor plan connects the living area to the kitchen, anchored by a corner fireplace.

Sliding glass doors open from this comfortable living space to an outdoor patio.
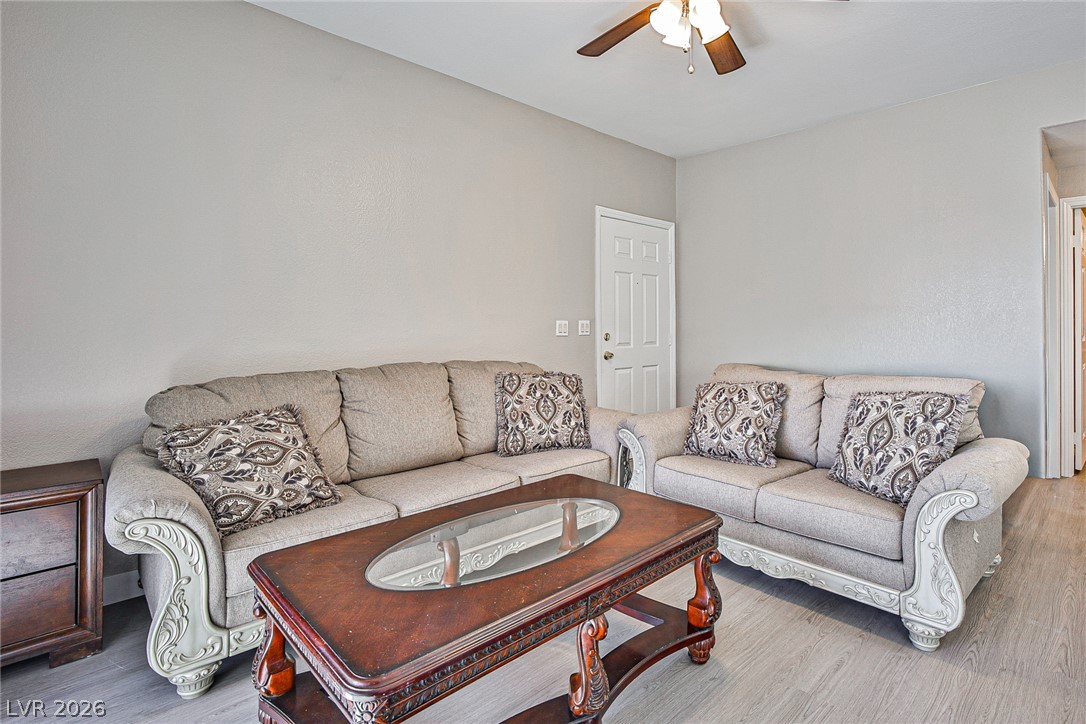
Clean lines and durable laminate flooring define this versatile living space.

An open floor plan connects the comfortable living area and kitchen around a corner fireplace.

An open floor plan connects the kitchen and living area, anchored by a modern fireplace.

Streamlined architecture defines this light-filled dining nook featuring wood-look flooring and custom wall cutouts.

An open kitchen displays modern grey cabinetry and resilient wood-look flooring under recessed light.

An open kitchen layout flows seamlessly into adjacent living spaces over wood-style flooring.

Smooth stone countertops and modern cabinetry define this open kitchen design.

An open floor plan connects the modern kitchen seamlessly to adjacent dining and living areas.

Sleek cabinetry and stone counters anchor this kitchen which opens to a bright dining space.

An open floor plan connects the living room fireplace to the modern kitchen breakfast bar.

Double folding doors reveal a dedicated laundry closet equipped with built-in shelving above the appliances.

Smooth wood-look flooring and a classic window define this versatile bedroom space.

Smooth wood-look flooring and crisp white baseboards frame this versatile secondary bedroom.

Smooth plaster walls and clean-lined flooring set a minimalist tone throughout this bedroom space.

Clean lines and a modern vanity define this updated full bathroom with wood-look flooring.

Smooth wood-look flooring and a wide window with horizontal blinds anchor this versatile room.

Smooth wood-look flooring and crisp white trim enhance this bedroom with direct closet and bath access.

Smooth wood-look flooring and crisp baseboards frame a versatile secondary bedroom space.

Clean lines and durable quartz countertops define this refreshed vanity area.

Floor-to-ceiling marble-patterned tile surrounds a glass shower enclosure with modern dark hexagonal tile flooring.

Sliding glass doors open from the cozy fireplace area to a private outdoor patio.

Palm trees frame the stucco exterior and concrete block wall of this multi-level residential community.

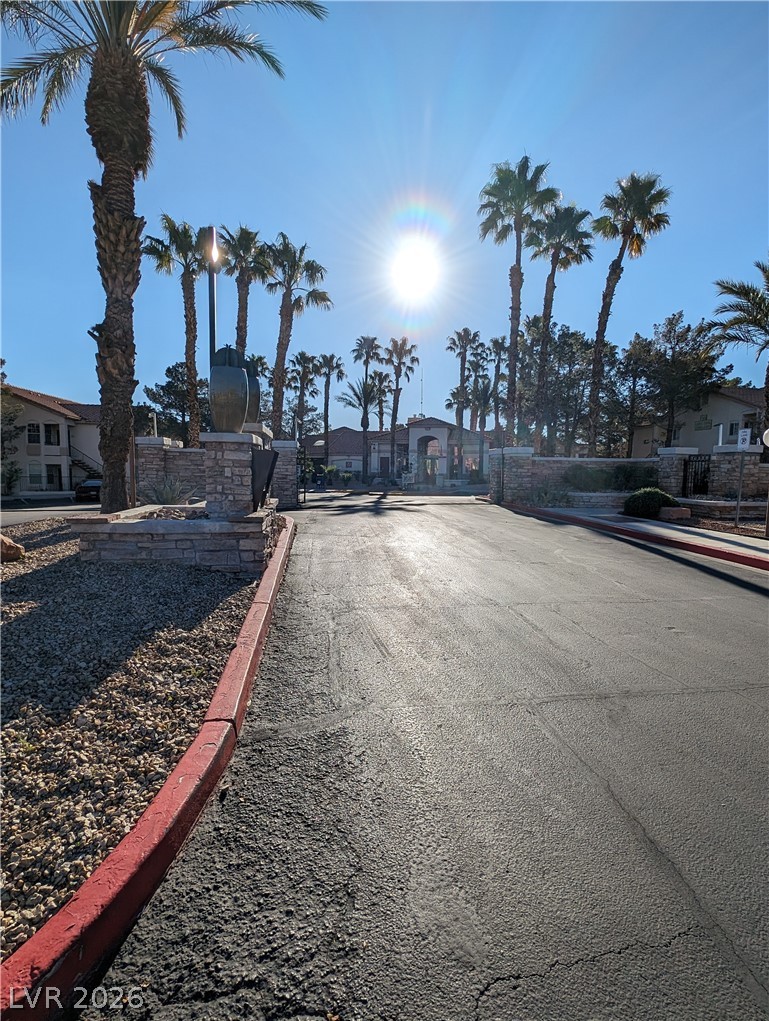
Secure gated entry welcomes residents home beneath towering palm trees and clear blue skies.

A pristine swimming pool sits framed by stucco architecture and mature palm trees.

Palm trees surround a clear blue swimming pool and community clubhouse.

Description
Lovely newly remodeled 1st floor condo unit, with 2 bedrooms & 2 bathrooms. Open floor plan, spacious living area. The unit was fully remodeled. Beautiful kitchen has brand new custom shaker cabinets, new quartz counter top and stainless steel appliances. Custom shower in master bathroom. Spacious master bedroom with walk in closet. Luxury vinyl plank flooring through out. Hurry up before it's gone!!
Details
| MLS # | 2810585 |
|---|---|
| Listing Type | For Sale |
| Style | Condominium |
| HOA Dues | $275 |
| Sub-Type | Resale |
| Status | Active |
| Year | 1998 |
| Days On Site | 2 |
| Listing Provided By | BHHS Nevada Properties | Ningjie Zhang |
Features
| Bed(s) | 2 |
|---|---|
| Bath(s) | 2 Total |
| SQ Feet | 1,014 |
| Car Port | Yes |
| Story(s) | 2 |
| Zoning | Multi-Family |
| Acreage | 0.13 |
Interior
| Cooling | Central Air, Electric |
|---|---|
| Heating | Central, Gas |
| Heating Yes / No | Yes |
| Cooling Yes / No | Yes |
| Interior Features | Bedroom On Main Level, Ceiling Fans, Primary Downstairs |
| Window Features | Double Pane Windows |
| Furnished | Unfurnished |
| Appliances | Dryer, Dishwasher, Disposal, Gas Range, Microwave, Refrigerator, Washer |
| Fireplaces Total | 1 |
| Fireplace Yes / No | Yes |
Exterior
| Exterior Features | Balcony |
|---|---|
| Roof | Tile |
| Security Features | Gated Community |
| Construction Materials | Frame, Stucco |
| Lot Features | Desert Landscaping, Landscaped, None |
| Fencing | None |
Parking
| Parking Features | Assigned, Covered, Detached Carport |
|---|---|
| Garage Yes / No | No |
Utilities
| Utilities | Underground Utilities |
|---|---|
| Electric | Photovoltaics None |
| Sewer | Public Sewer |
Location
| Community Features | Pool |
|---|---|
| Senior Community Yes / No | No |
Other
| List Aor | Greater Las Vegas Association Of Realtors Inc |
|---|
Taxes
| Property | 697 |
|---|
Area Information
| State | NV |
|---|---|
| County | Clark |
| City | Las Vegas |
| Zip Code | 89128 |
| Community Name | Lake Mead Condo |
Request a showing
Request a showing
Contact
Learn More About This Property
| State | NV |
|---|---|
| County | Clark |
| City | Las Vegas |
| Zip Code | 89128 |
| Community Name | Lake Mead Condo |
Nearby Listings (Within 1/2 mile)
Price: $183K - $306K
sqft: 761 - 1,000
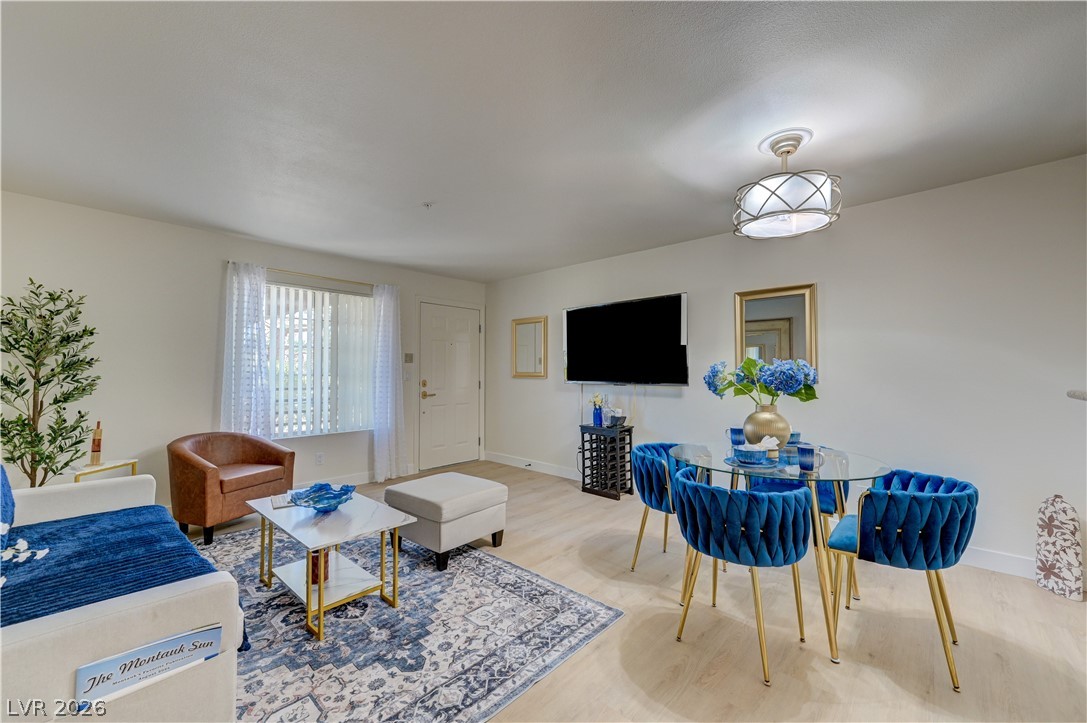
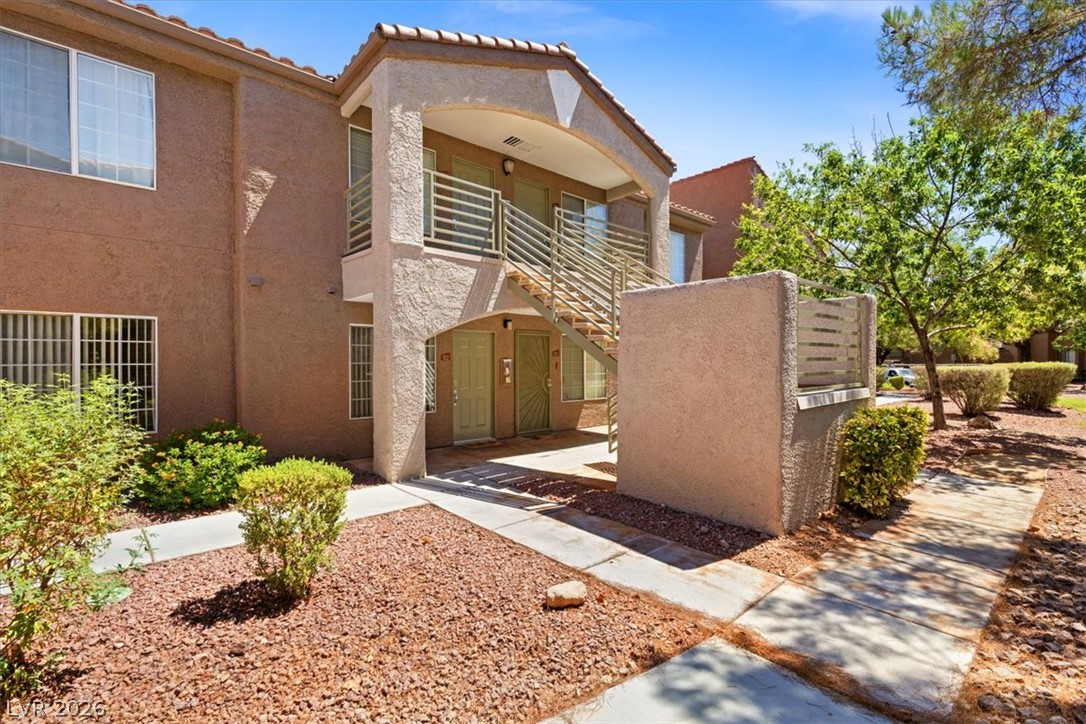
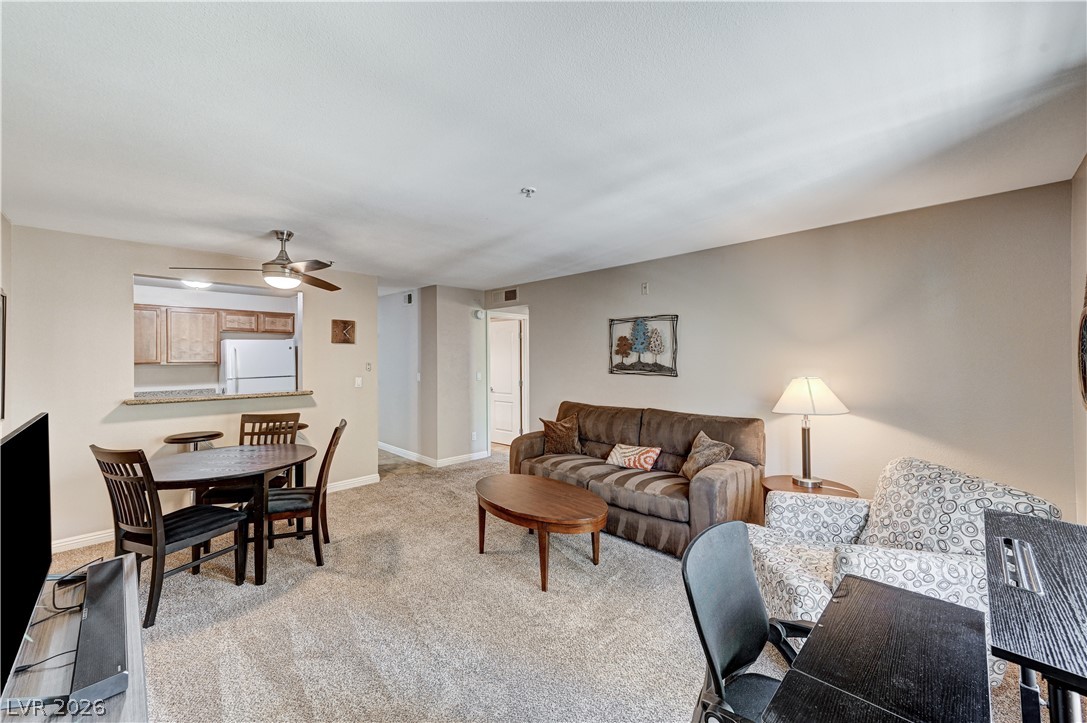
Listing Updated: August 20, 2026 at 4:48:59 PM PDT
Nancy Contreras | | S.0189384
Sahara Campus - 8290 W Sahara Ave, Suite 100, Las Vegas, NV 89117
© 2026 Coldwell Banker Premier Realty. All Rights Reserved. Coldwell Banker® and the Coldwell Banker Logo are registered service marks owned by Coldwell Banker Real Estate LLC. Coldwell Banker Premier Realty fully supports the principles of the Fair Housing Act and Equal Opportunity Act. Each franchise is independently owned and operated. Any services or products provided by independently owned and operated franchises are not provided by, affiliated with or related to Coldwell Banker Real Estate LLC nor any of its affiliated companies.
POWERED BY
