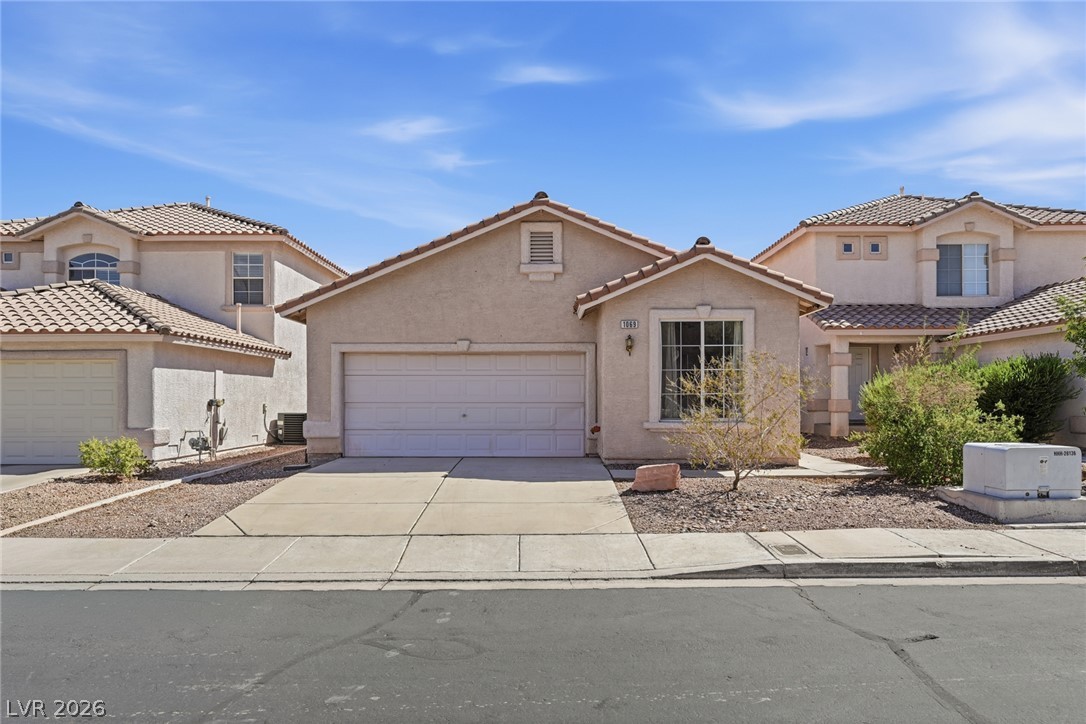
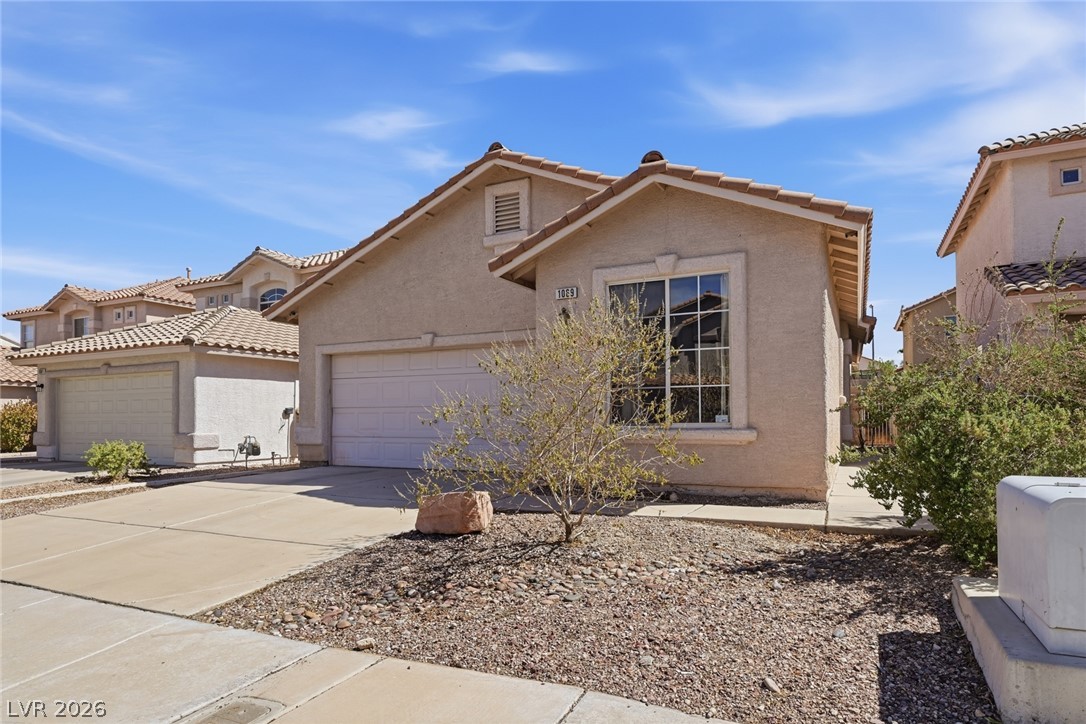
An inviting stucco exterior showcases classic architectural lines and low-maintenance landscaping under a blue sky.
Tiled roofing and a concrete driveway accent the stucco exterior of this single-story home.
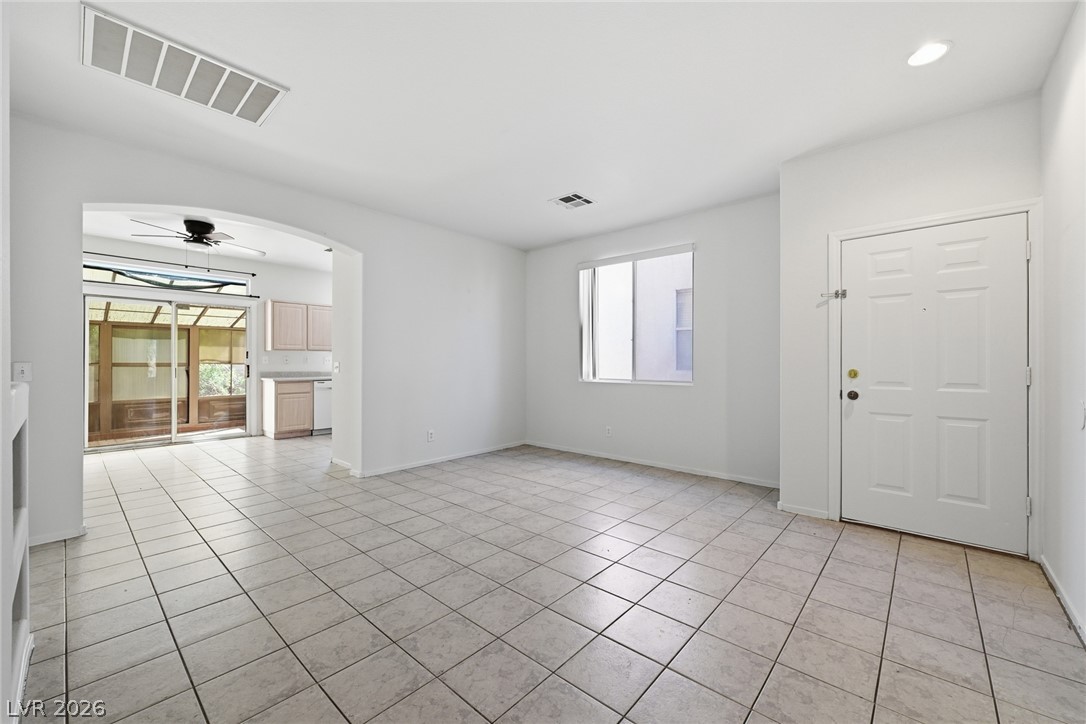
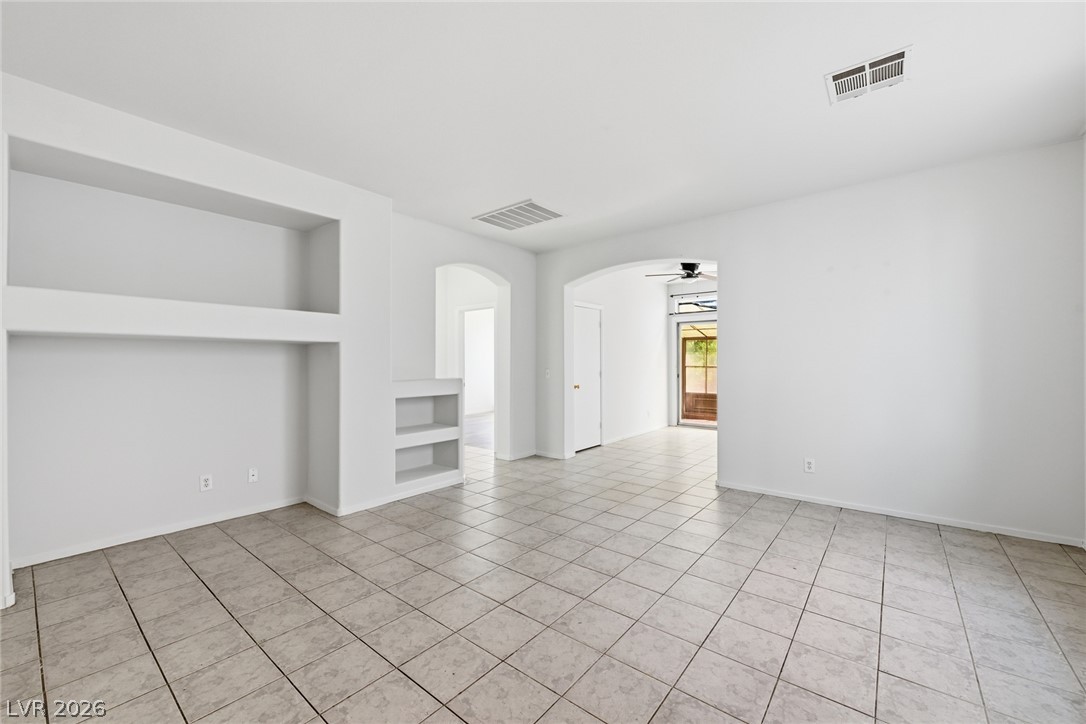
Tiled flooring extends across this open layout with arched entries connecting the living areas.
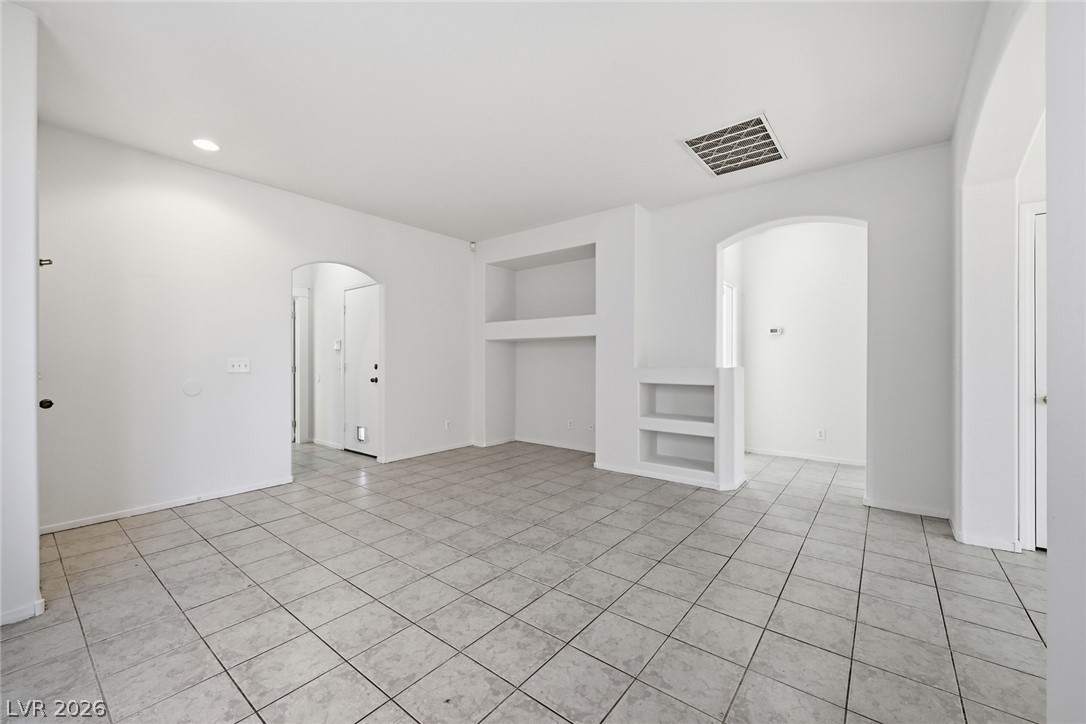
Tiled flooring and arched doorways define this versatile open living space.
Tiled flooring and built-in wall shelving define this versatile open living space.
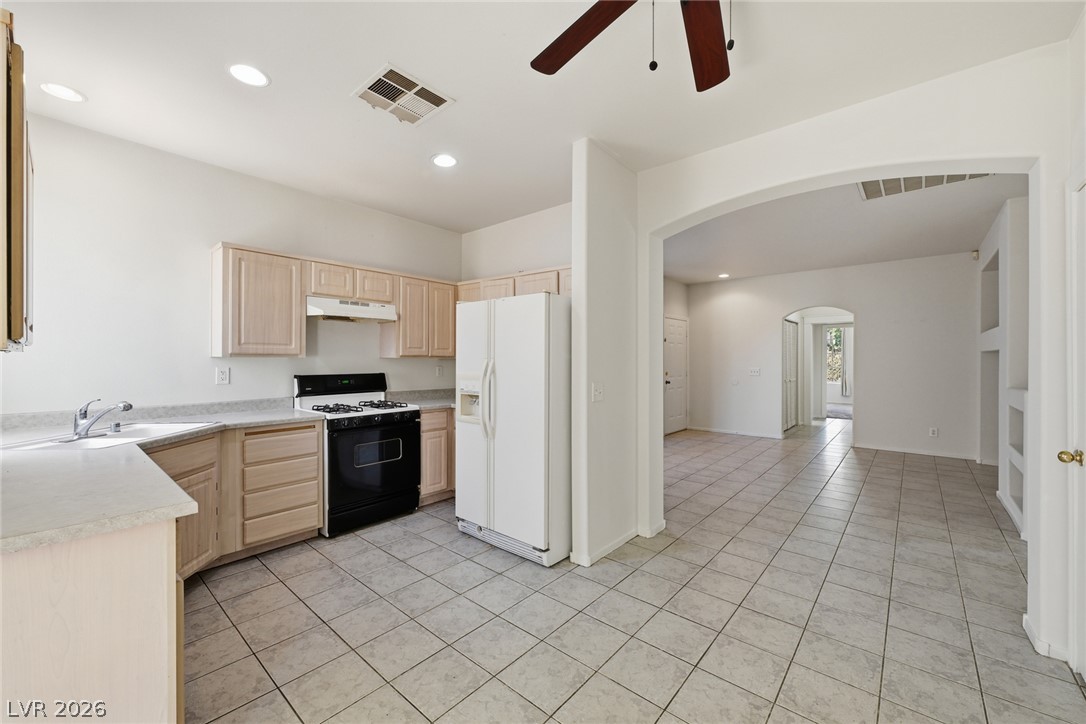
Continuous tile flooring connects the kitchen seamlessly to the adjacent living areas through wide archways.
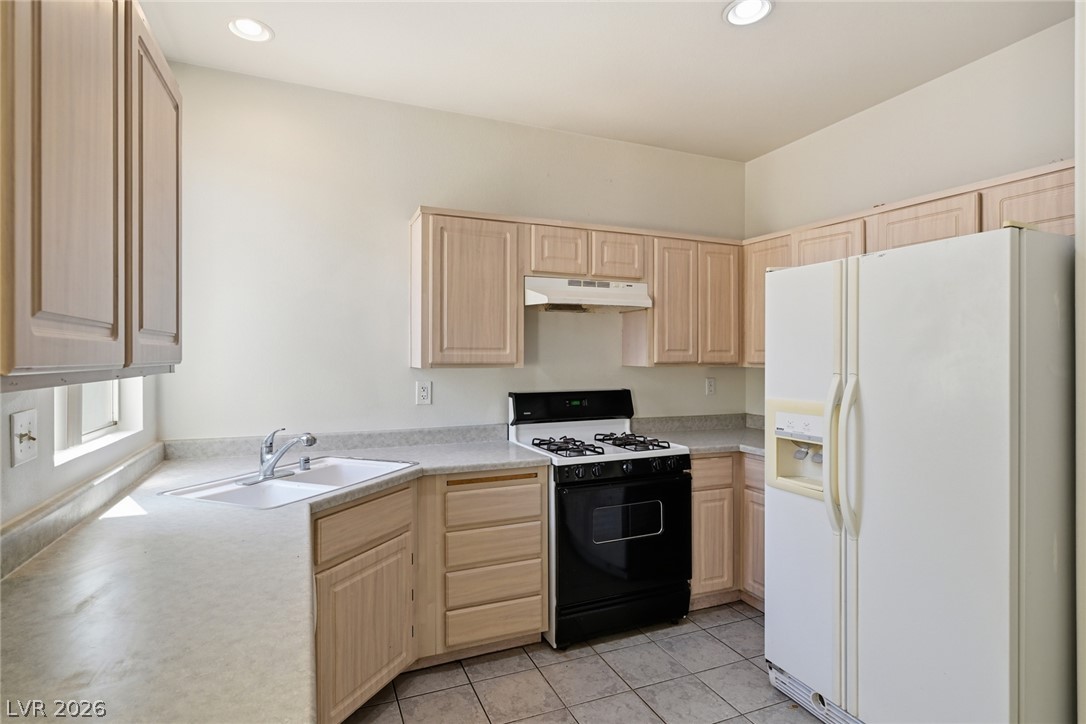
Functional layout features light wood cabinetry, stone-look countertops, and durable tile flooring.
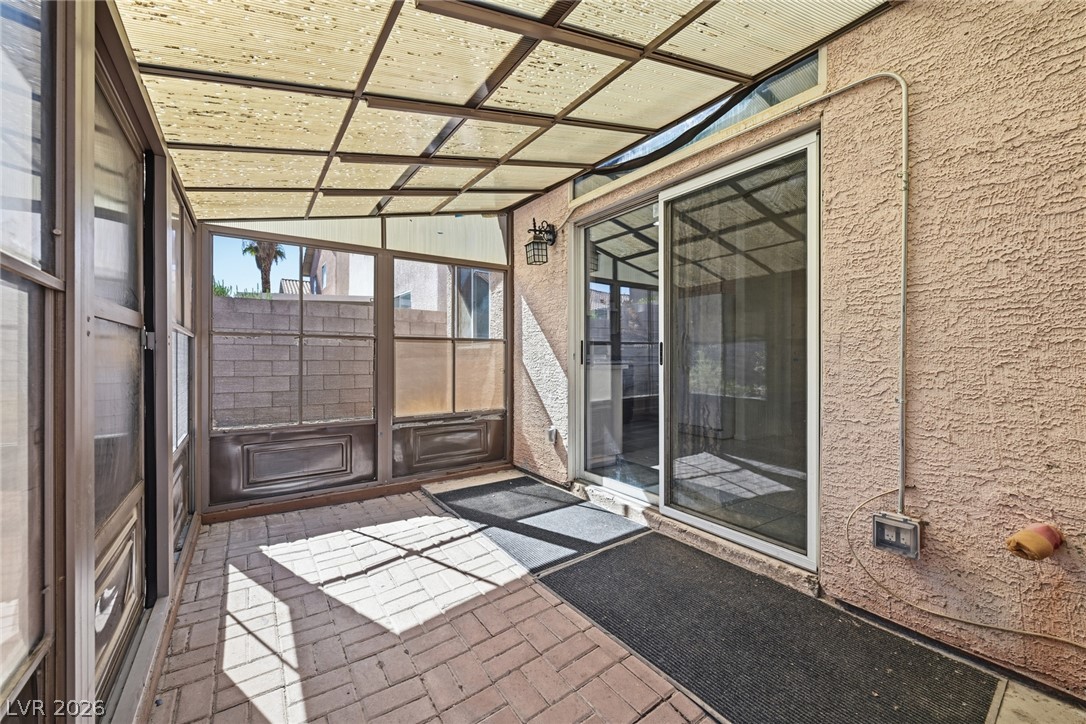
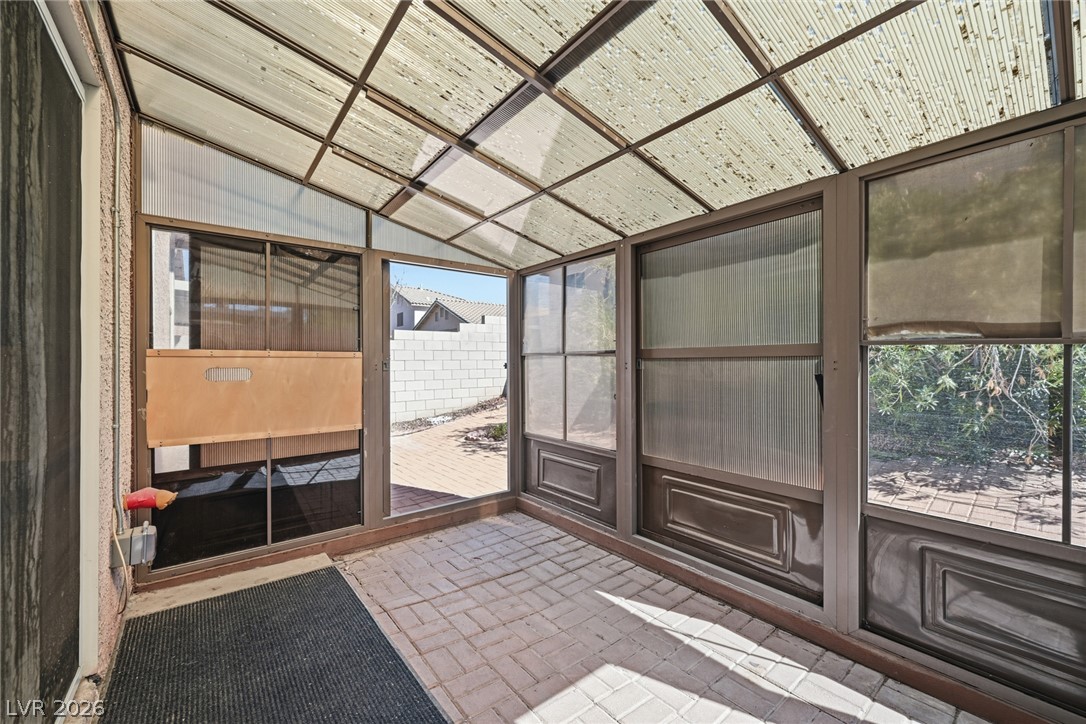
An enclosed sunroom features textured stucco walls, paved flooring, and sliding glass doors.
Sunlight filters through the paneled ceiling of this enclosed sunroom featuring brick paver flooring.
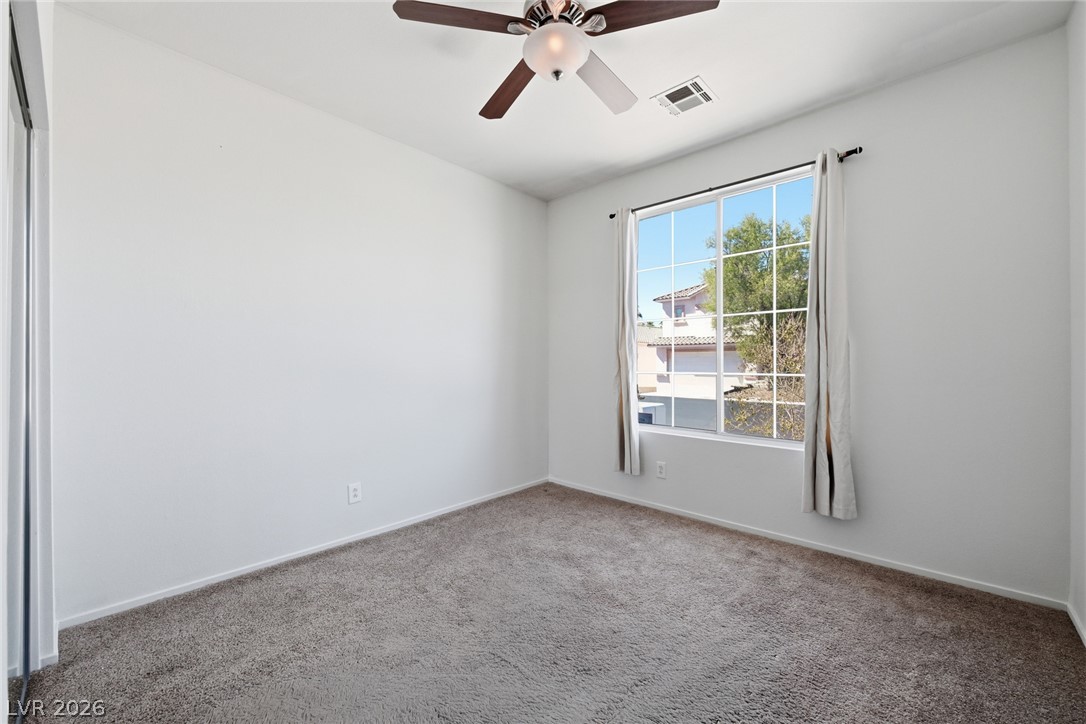
Plush carpeting and a large window framing neighborhood views define this clean, quiet bedroom.
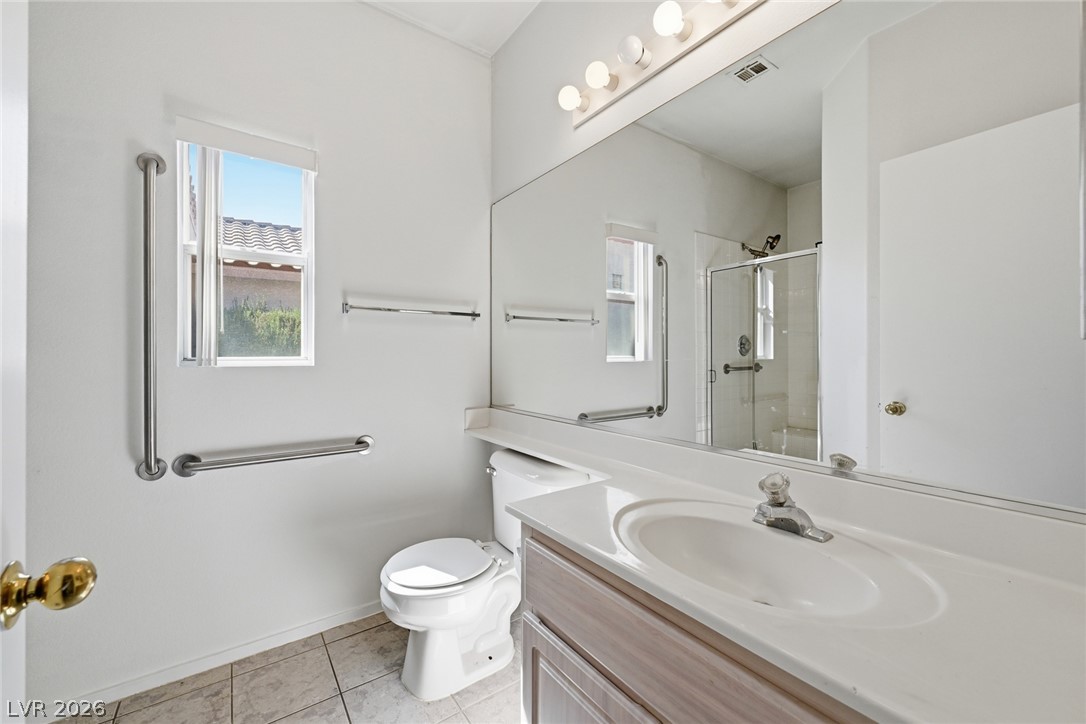
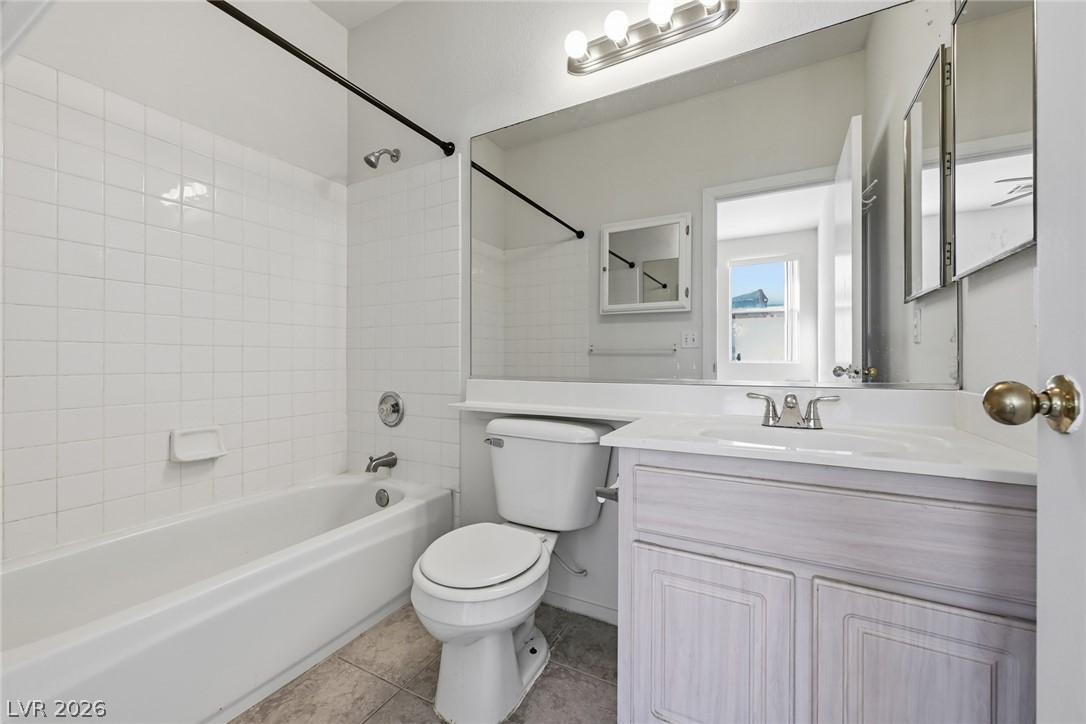
Tiled flooring and a wide vanity mirror enhance this well-appointed guest bathroom.
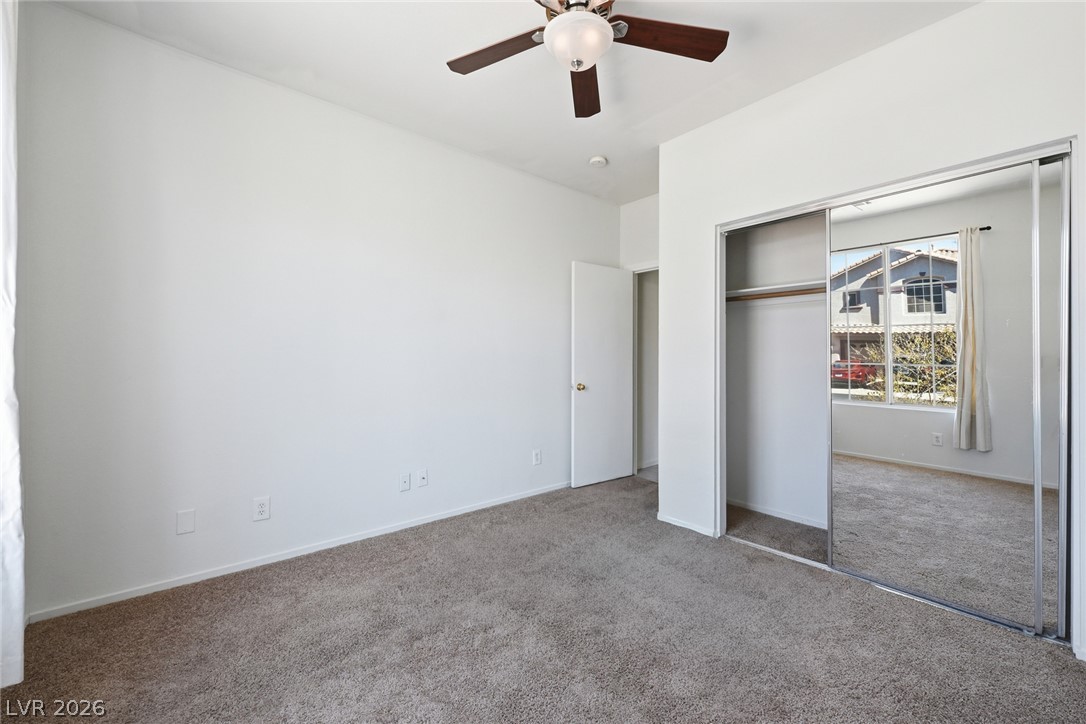
Plush carpeting and mirrored closet doors define this comfortable bedroom space.
Tiled bathing alcove sits adjacent to a single-sink vanity and large wall-to-wall mirror.
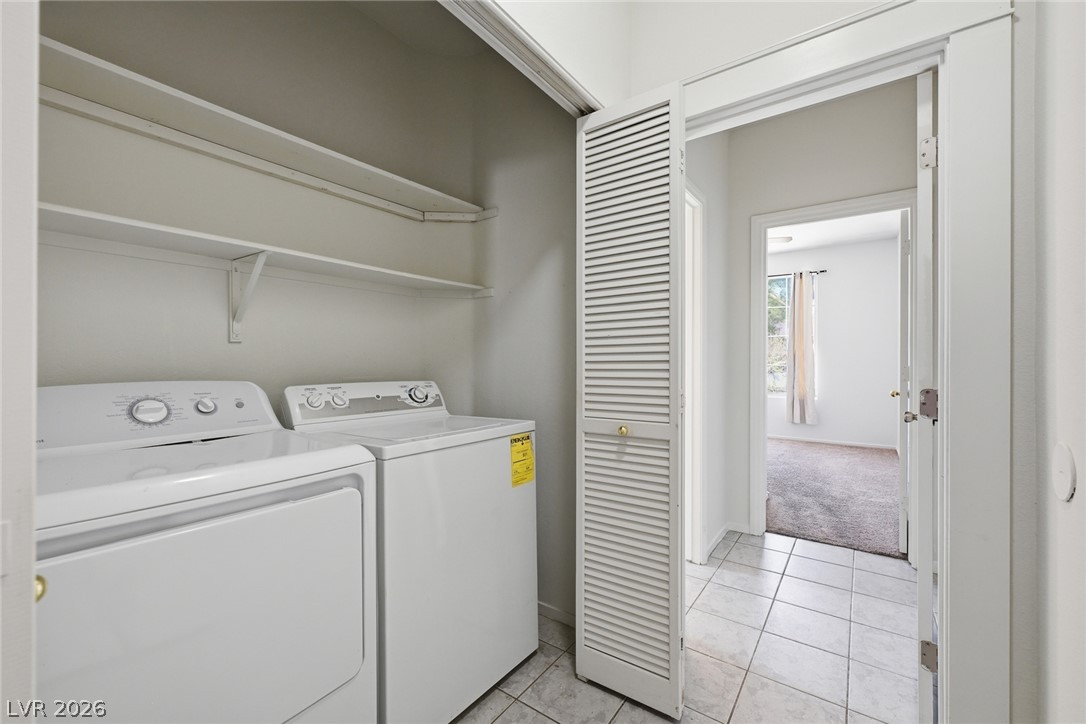
Tiled flooring and built-in shelving define this practical dedicated laundry space.
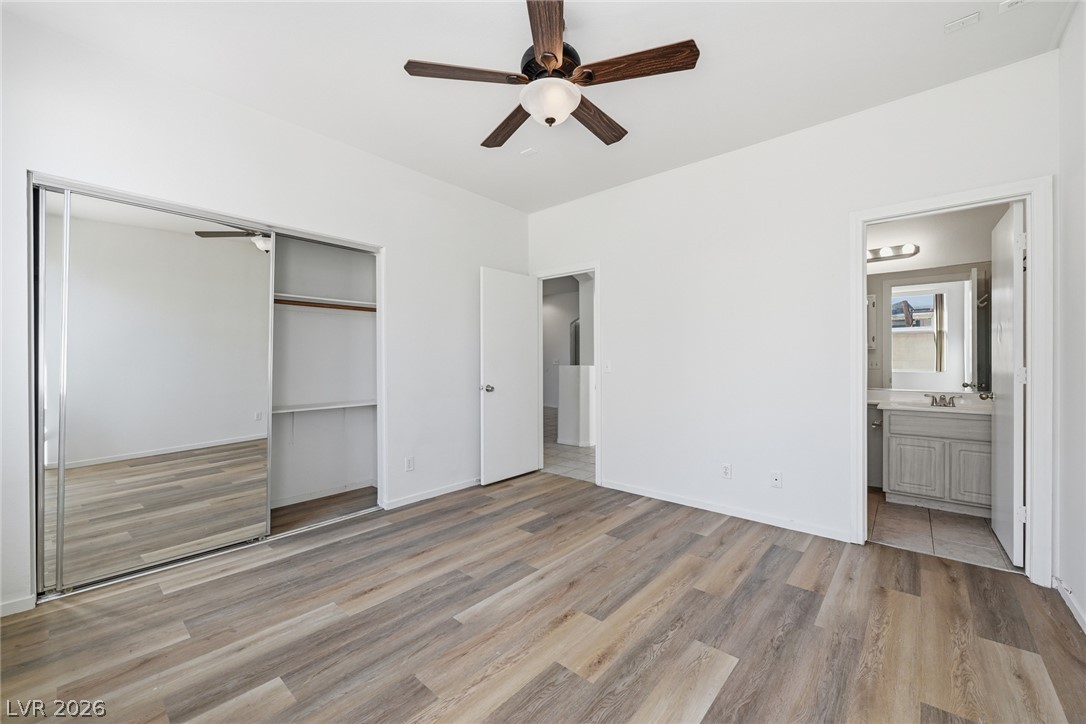
Plank flooring and a mirrored closet define this versatile bedroom with an attached bath.
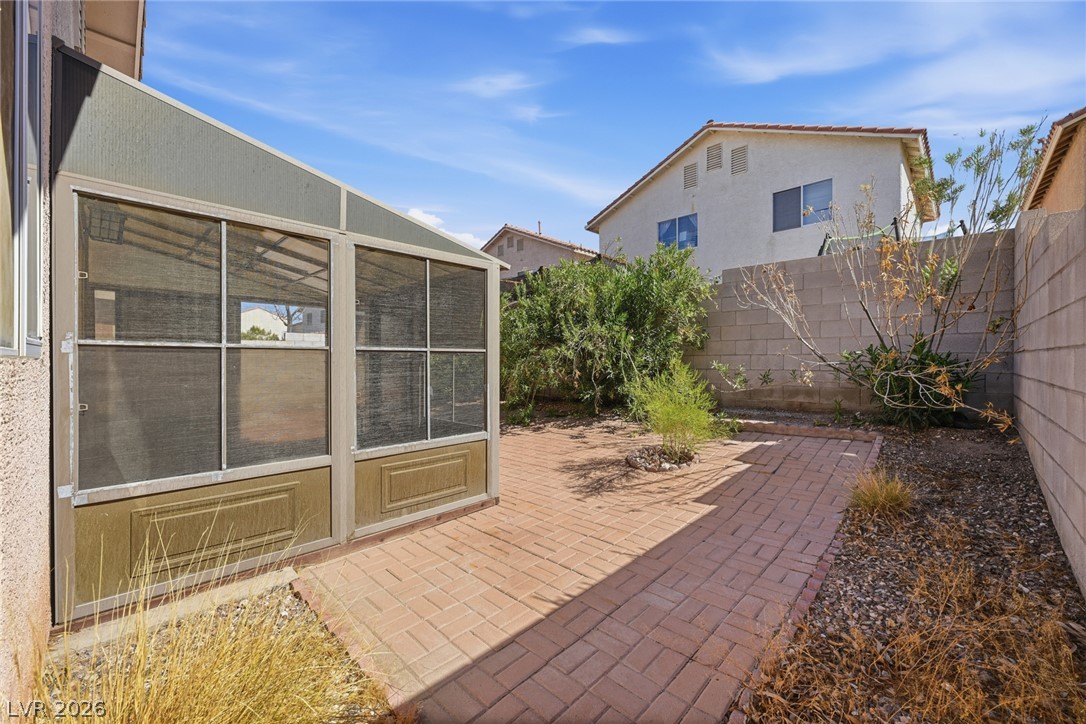
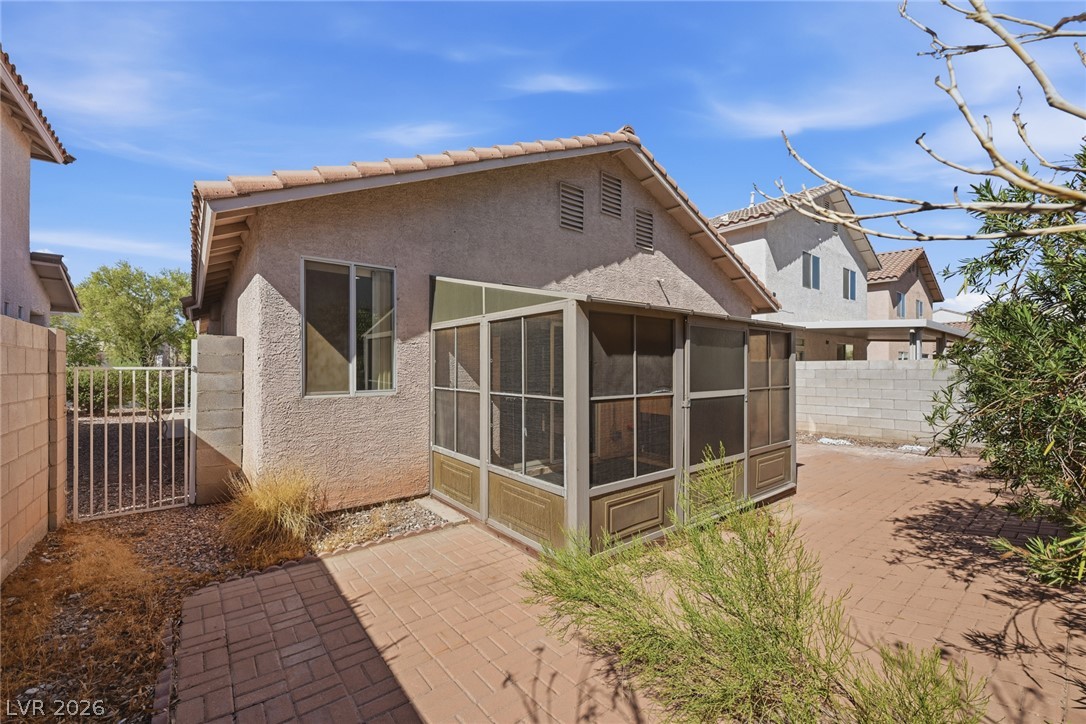
Brick pavers line the private courtyard adjacent to a screened porch enclosure.
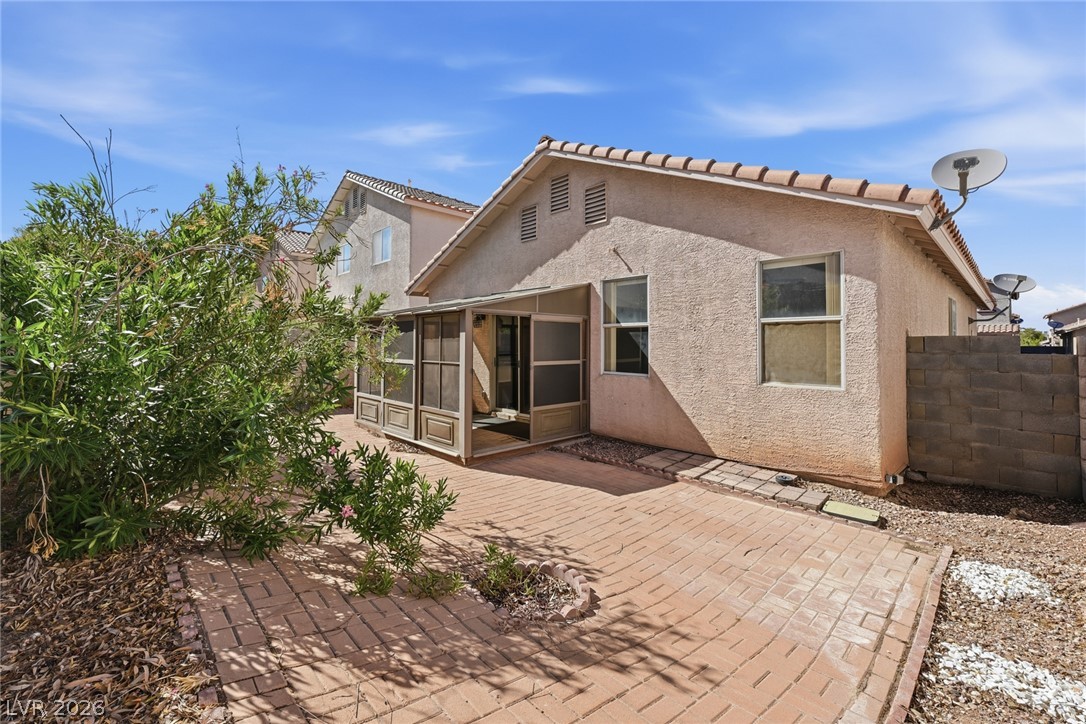
Brick pavers line the private backyard space surrounding a screened patio enclosure.
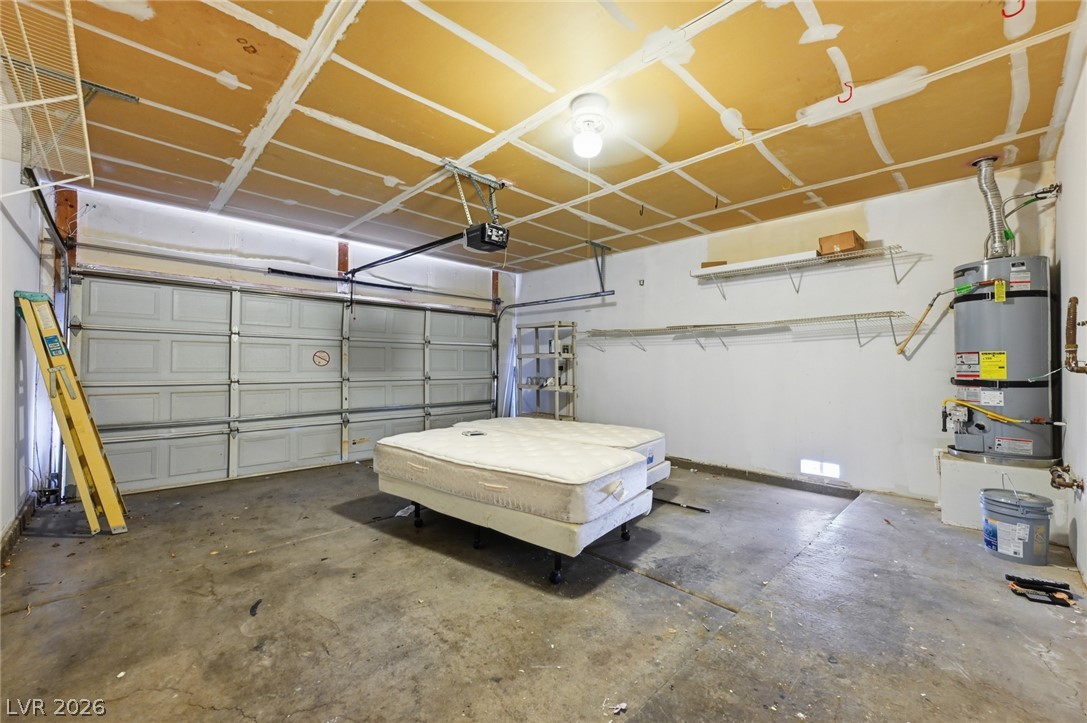
Concrete flooring and unfinished ceilings define this functional two-car garage space.
Brick pavers line the private backyard patio outside this single-story stucco home.
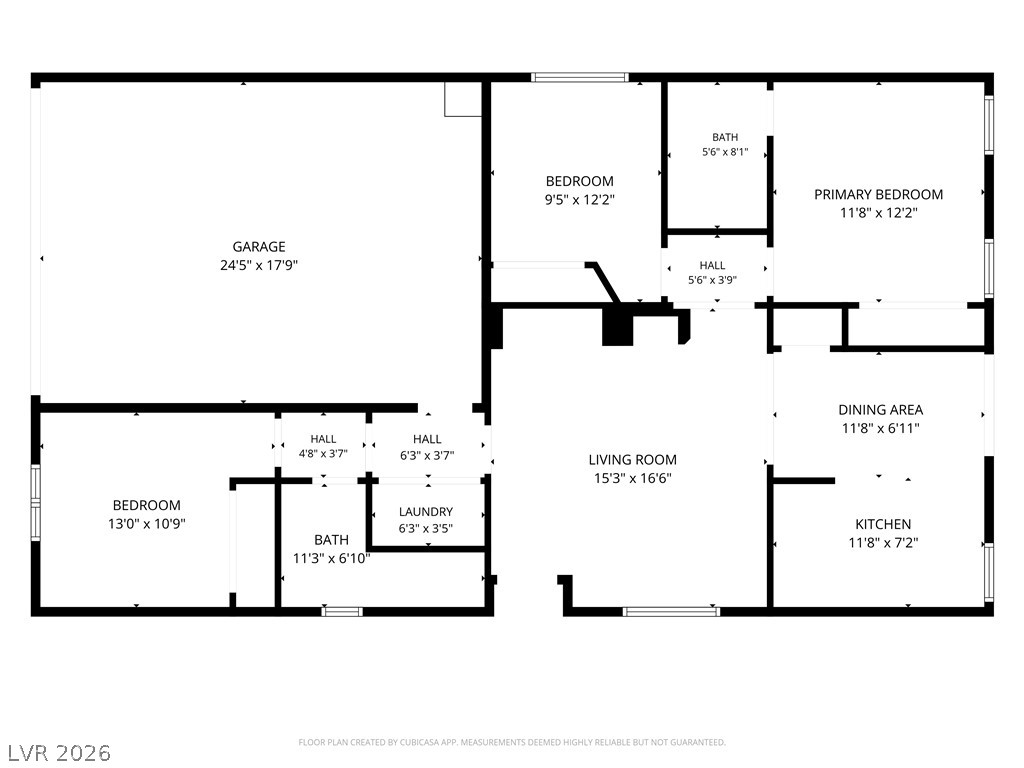
An intuitive residential floor plan displays a functional layout with clearly marked room dimensions.
 New Listing
 In-Person: 08/22 12:00 AM - 4:00 PM