 New Listing
$1,795 $11 est/mo Sourced by Back At You
3661 Bella Legato Avenue,North Las Vegas, NV 89081
North Las Vegas, NV 89081

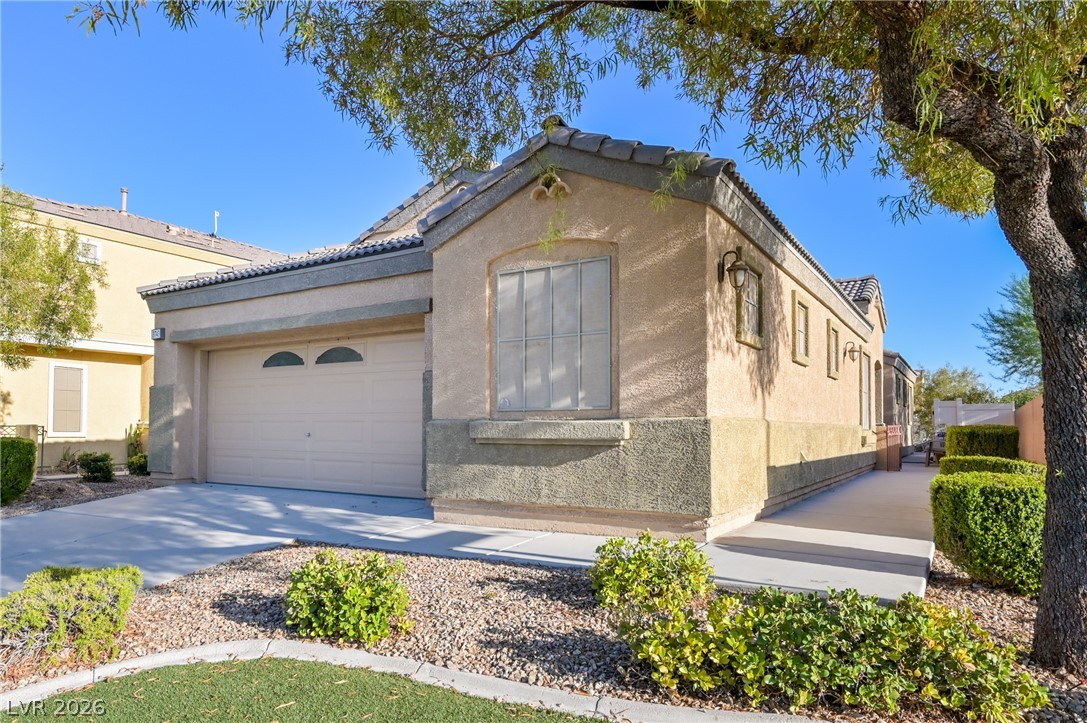
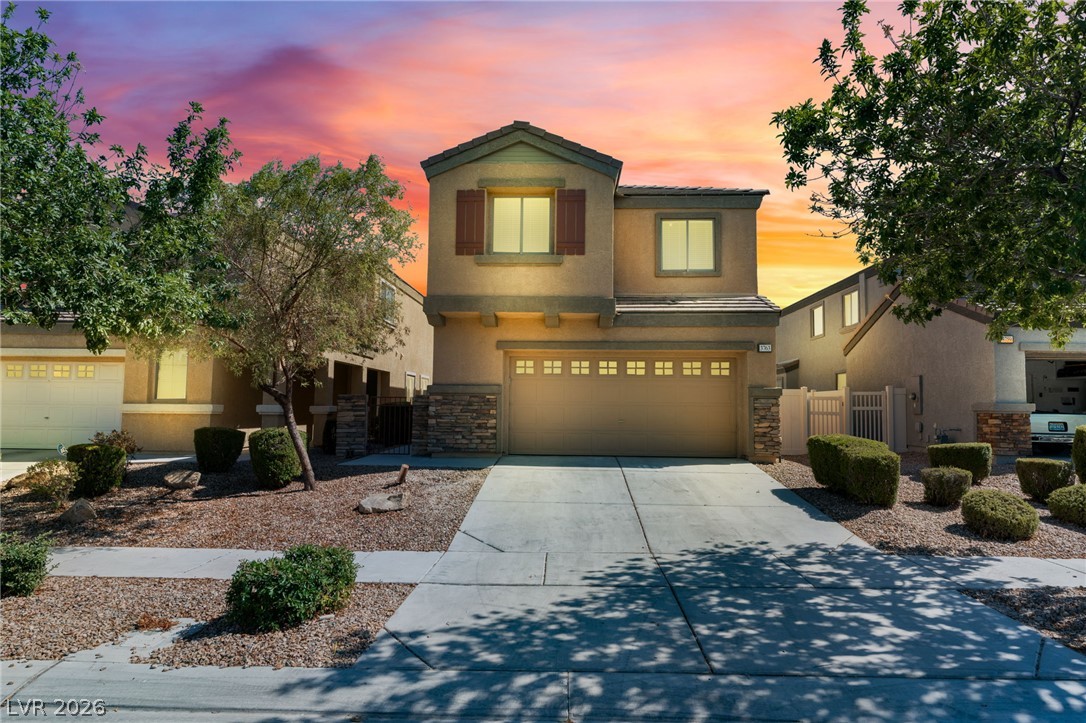
An inviting exterior features a concrete driveway leading to a two-car garage.
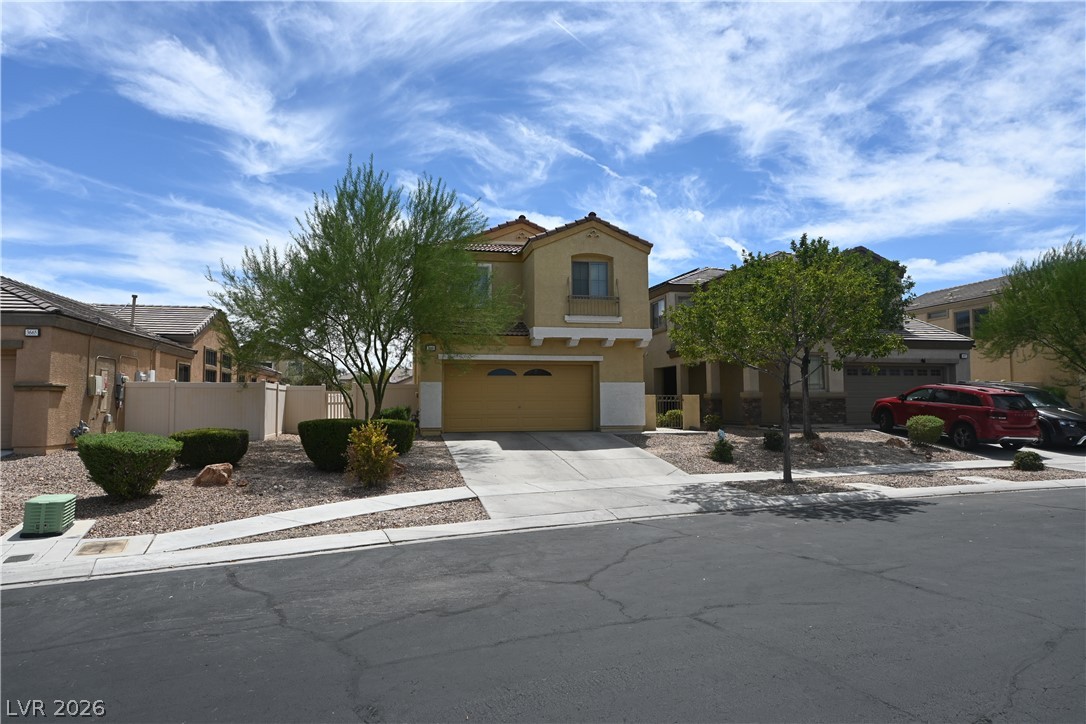
Mediterranean-inspired architecture highlights this two-story home featuring a tile roof and concrete driveway.
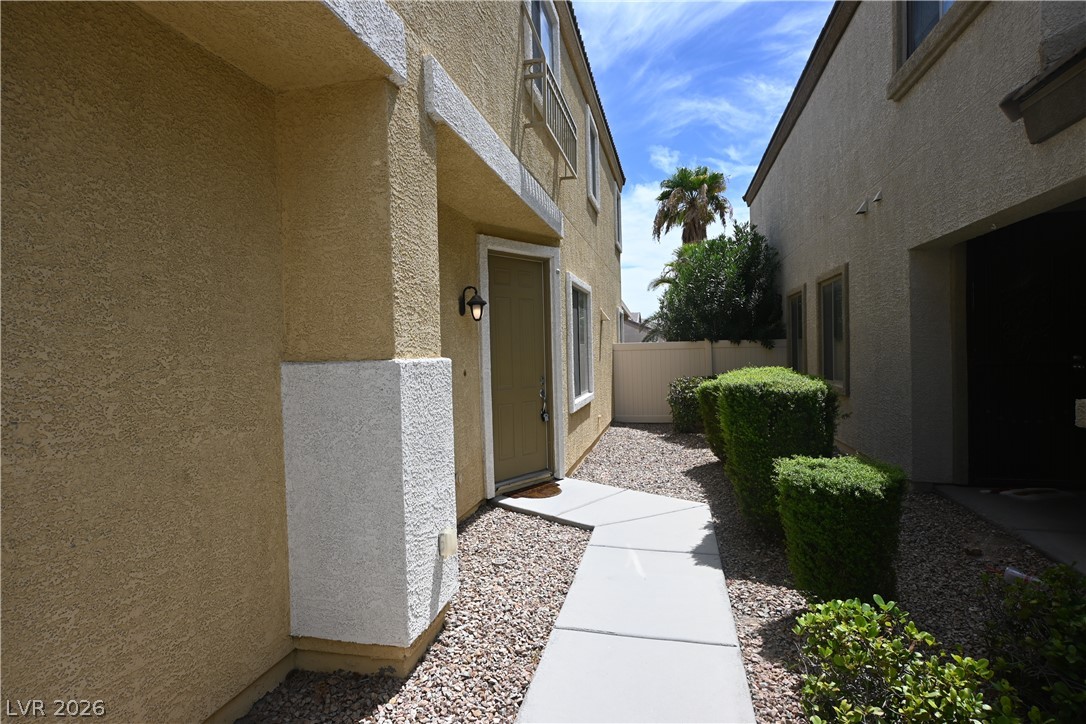
A paved concrete walkway leads directly to the recessed private entrance of this stucco home.

Rich wood cabinetry and a central island ground this open kitchen with tiled flooring.

Rich wood cabinetry and stone counters accent this functional kitchen design.
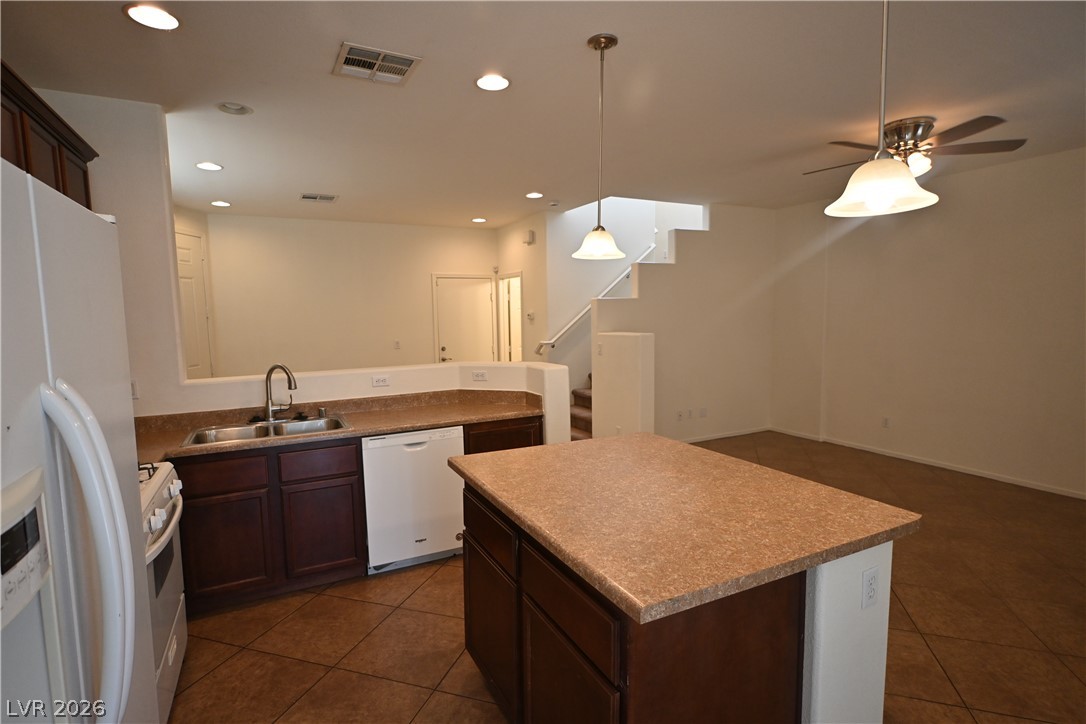
An open kitchen layout flows seamlessly into the dining area on tile flooring.
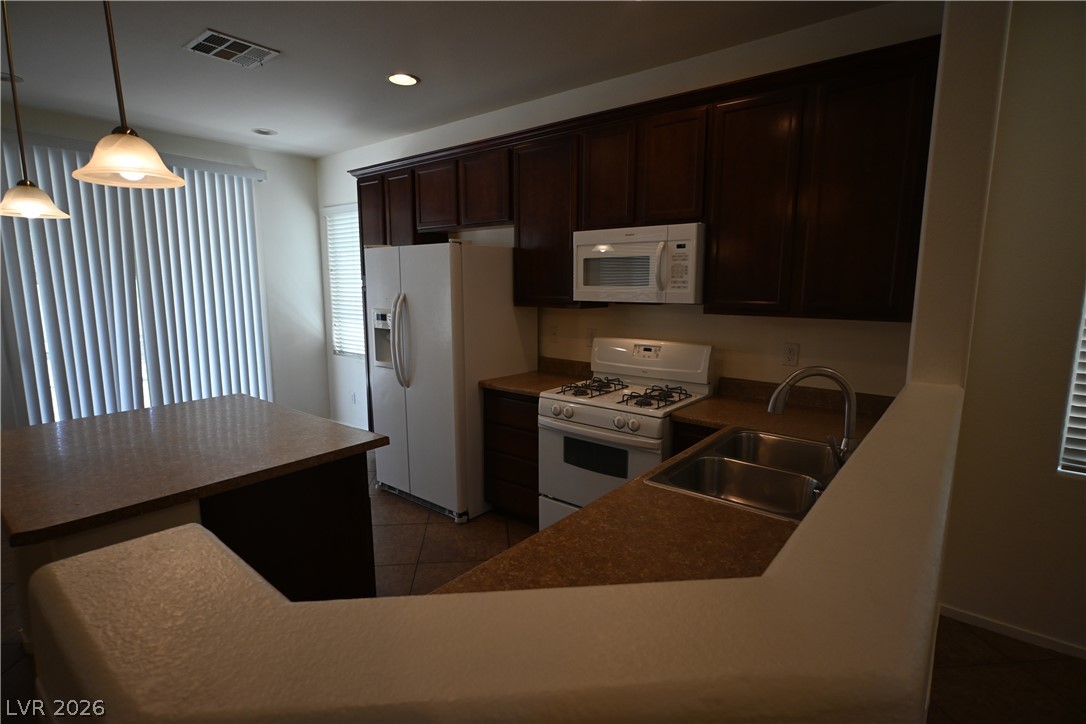
Dark wood cabinetry pairs with neutral countertops in this functional kitchen???????????????????????????????? layout.
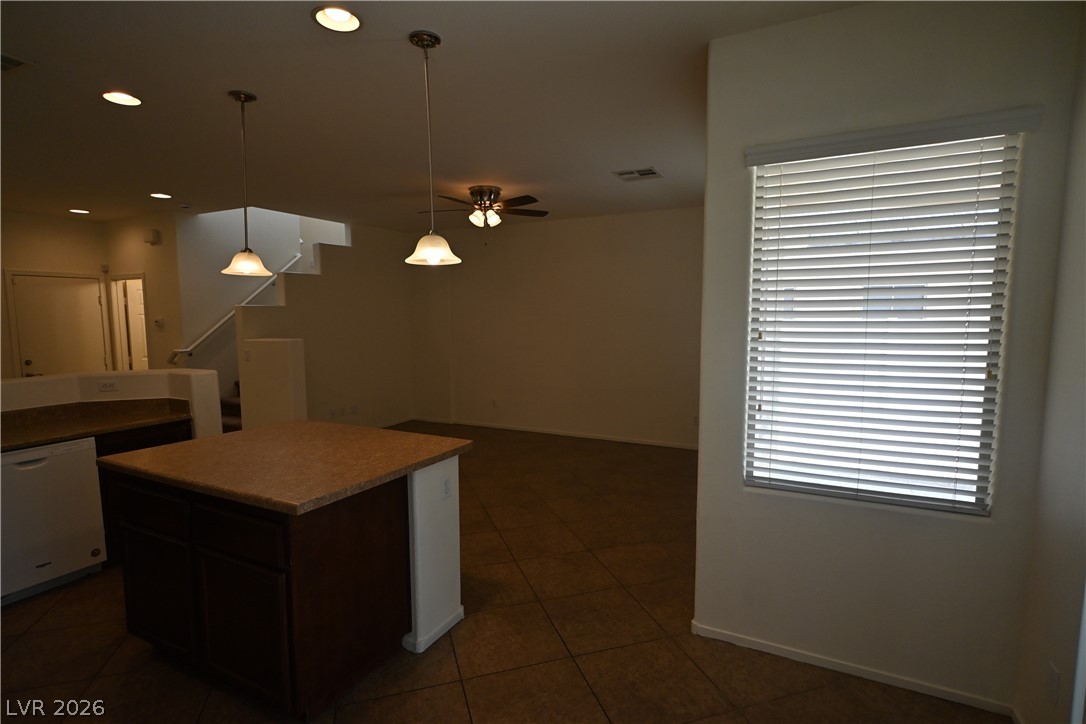
An open floor plan connects the kitchen island to the adjacent living spaces.

Tile flooring and a half-wall partition define this open-concept kitchen and living area.
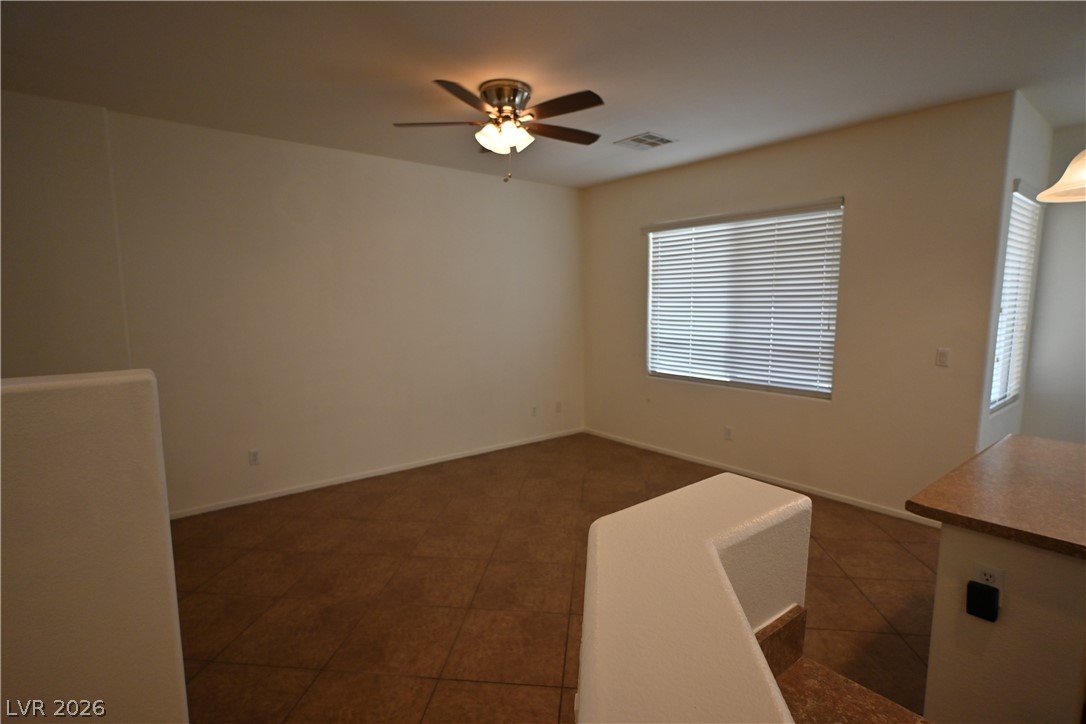
Tiled flooring and large windows with blinds create an inviting living space.
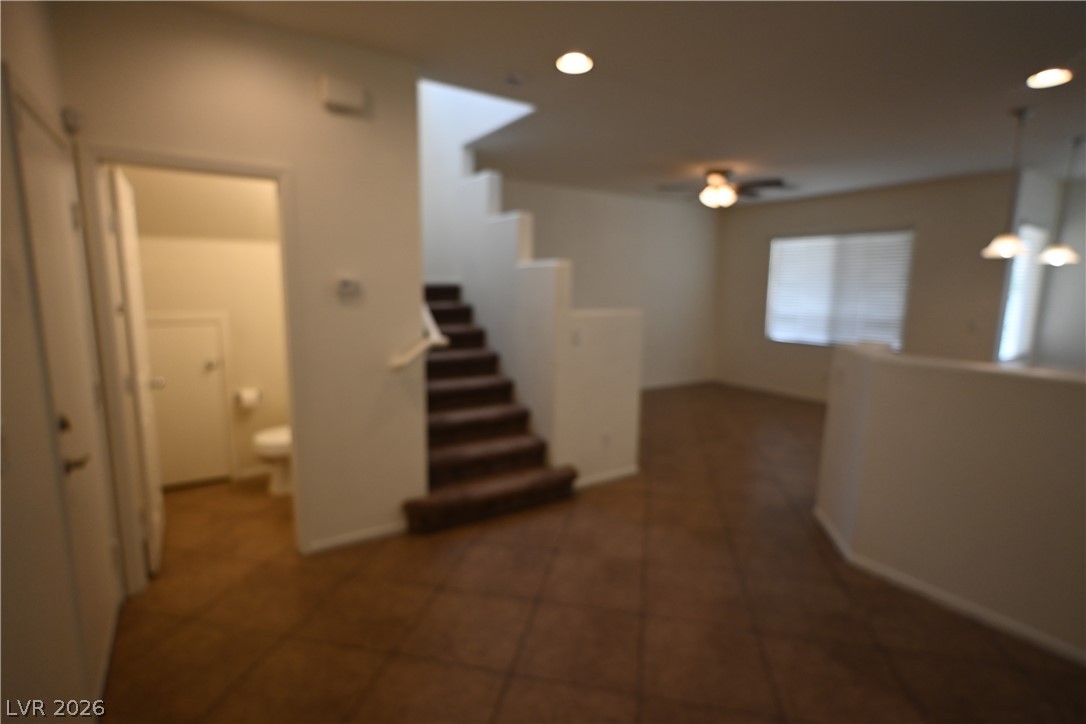
Tiled flooring extends throughout the open-concept layout connecting the entryway to the stairs.

Tiled flooring and neutral walls define this versatile entryway transitioning directly into the kitchen.
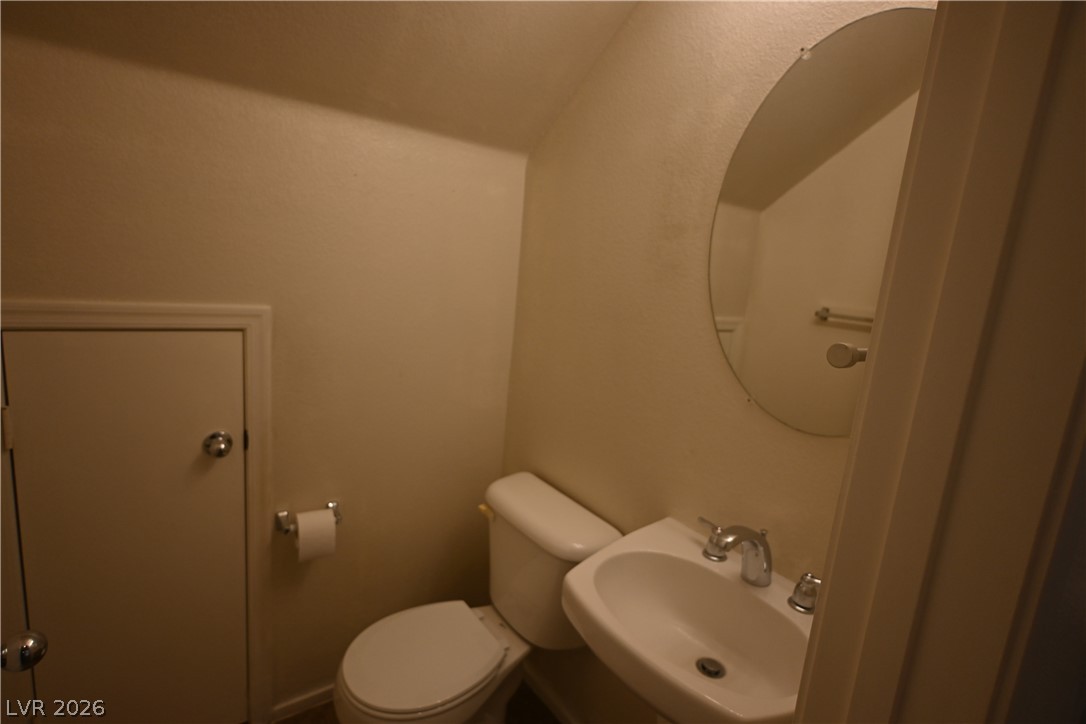
Slanted ceilings frame a compact powder room complete with a pedestal sink and oval mirror.
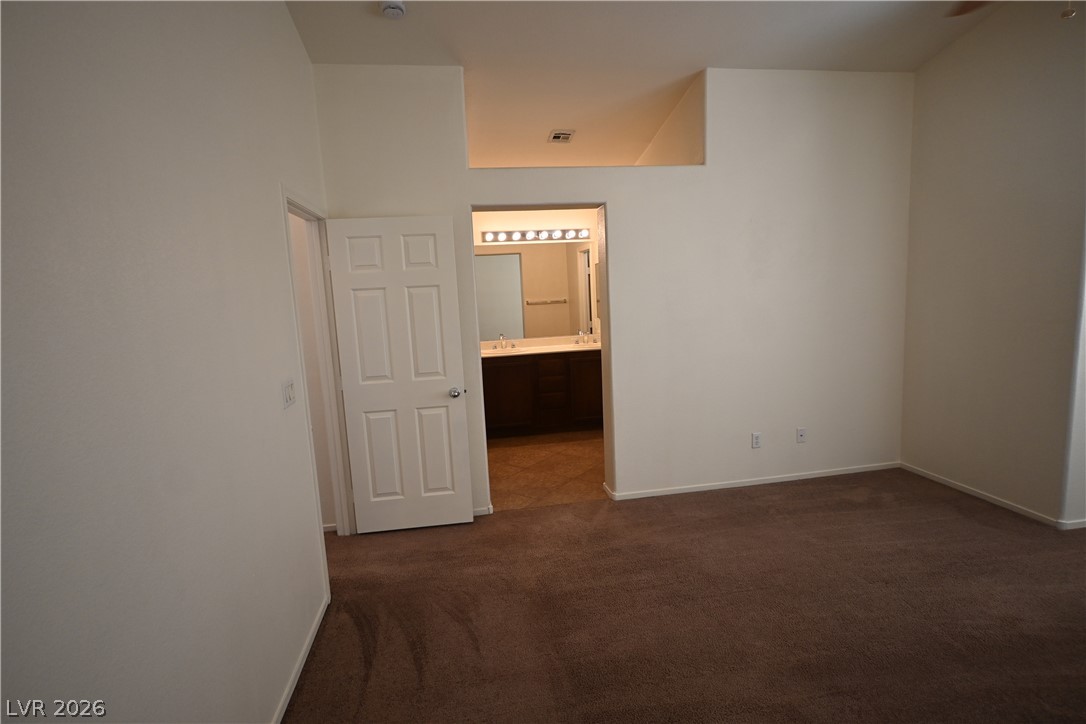
High vaulted ceilings and soft carpeting define this comfortable primary suite opening to a vanity bath.
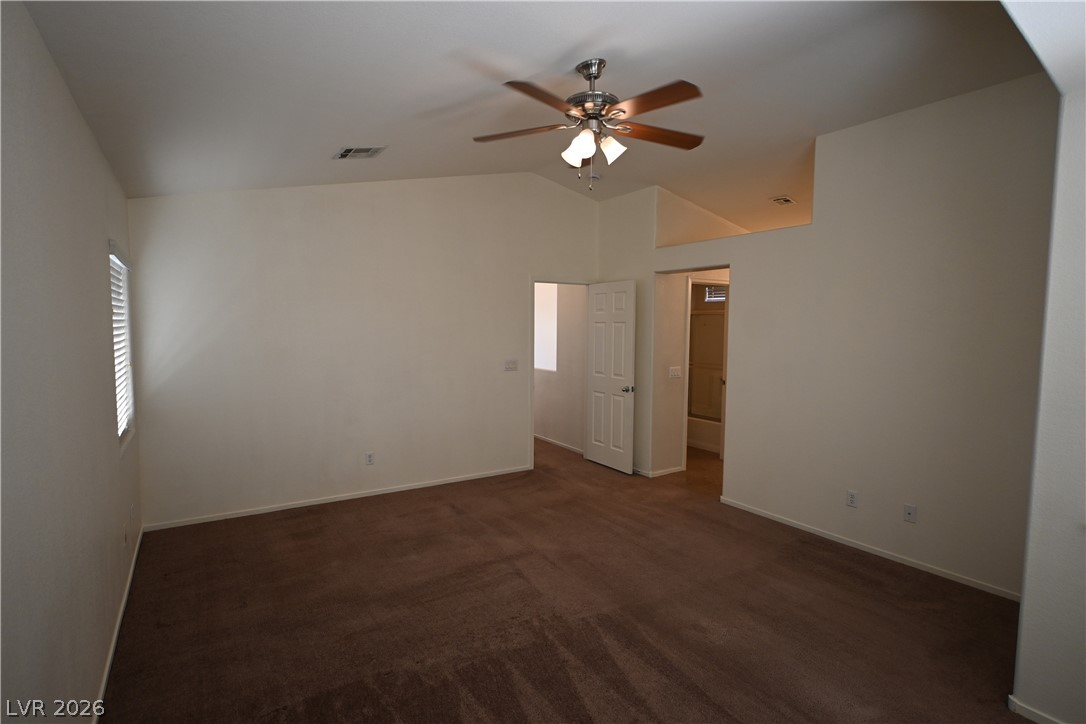
Vaulted ceilings soar over a carpeted bedroom suite featuring an adjacent bath.
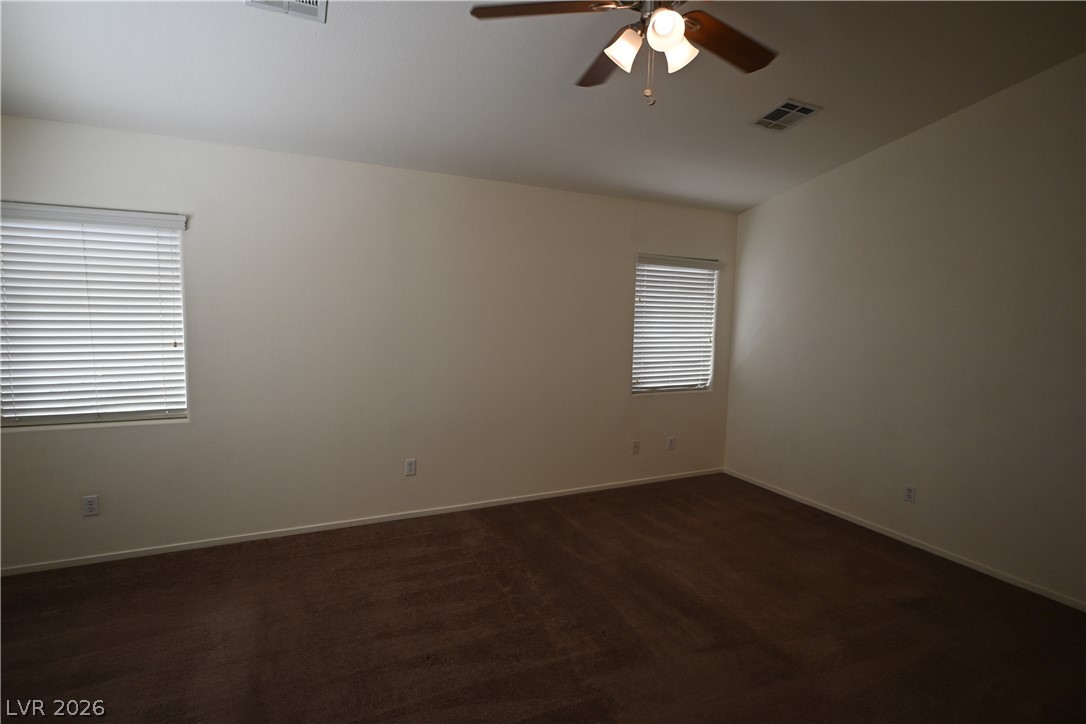
Plush carpeting and dual windows define this comfortable and inviting bedroom space.
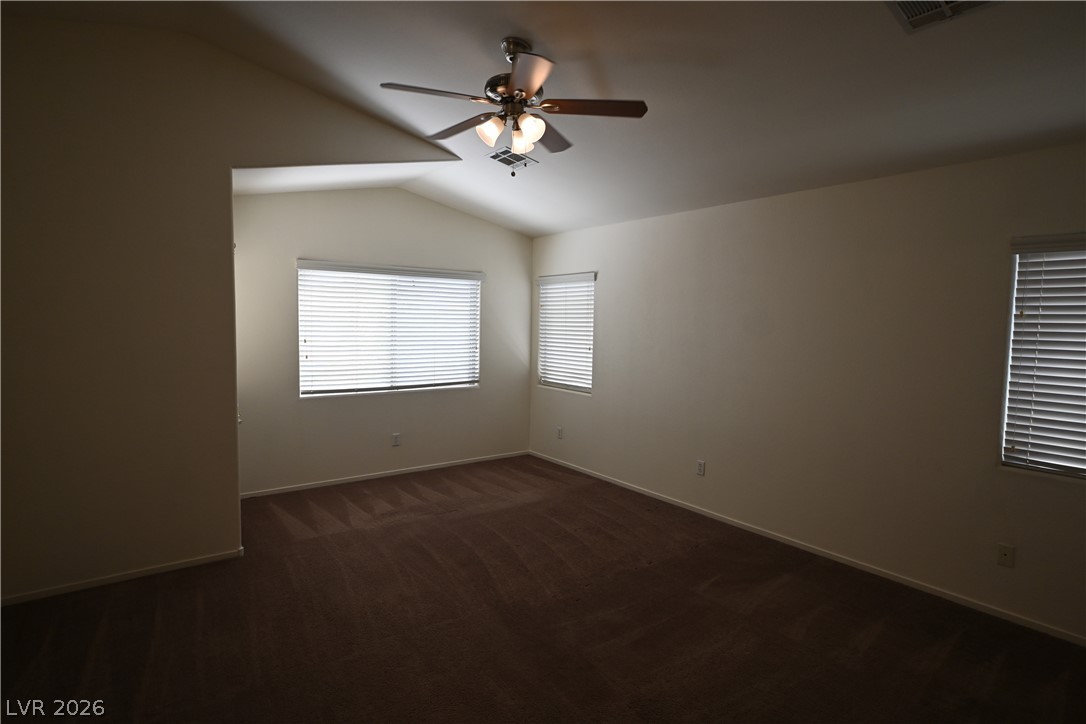
Vaulted ceilings and soft carpeting create a peaceful retreat with multiple windows.

Double vanities sit adjacent to a spacious walk-in closet.
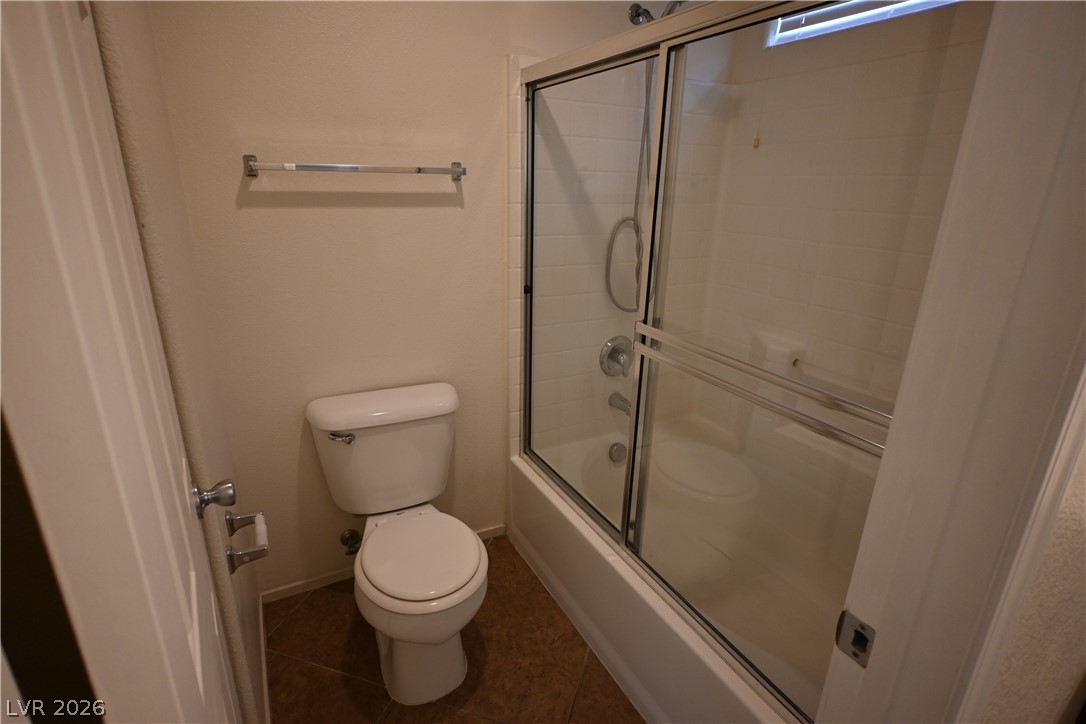
Functional layout includes a combination tub and shower enclosed by sliding glass doors.
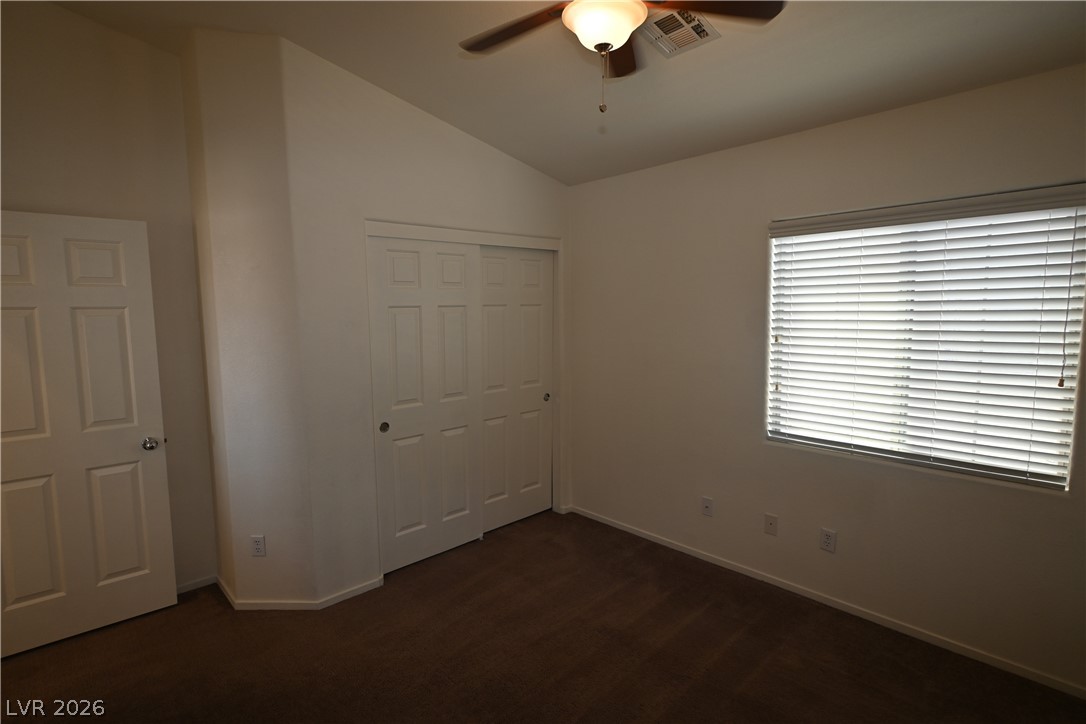
Slanted ceilings and large windows maximize natural light in this carpeted bedroom.
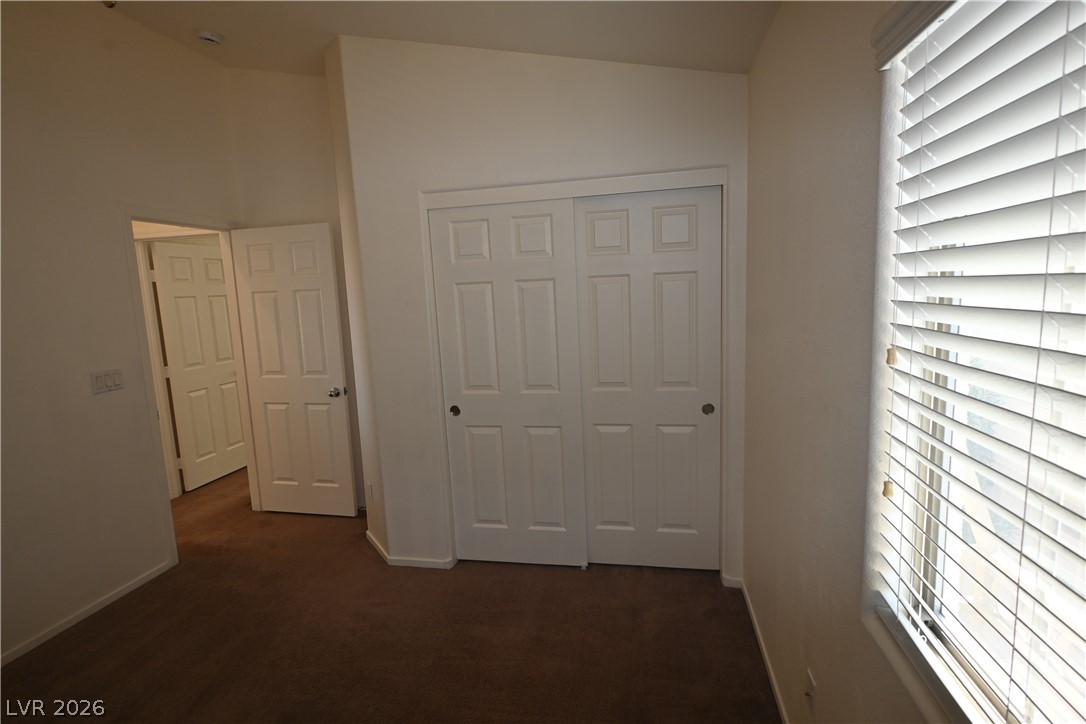
A quiet bedroom features plush carpeting and a large window with white blinds.

Smooth plaster walls and dark wood flooring define this versatile secondary space.

High vaulted ceilings and neutral tones accent this upper-level hallway leading to several rooms.

Ample wooden cabinetry and tile flooring define this functional utility space.
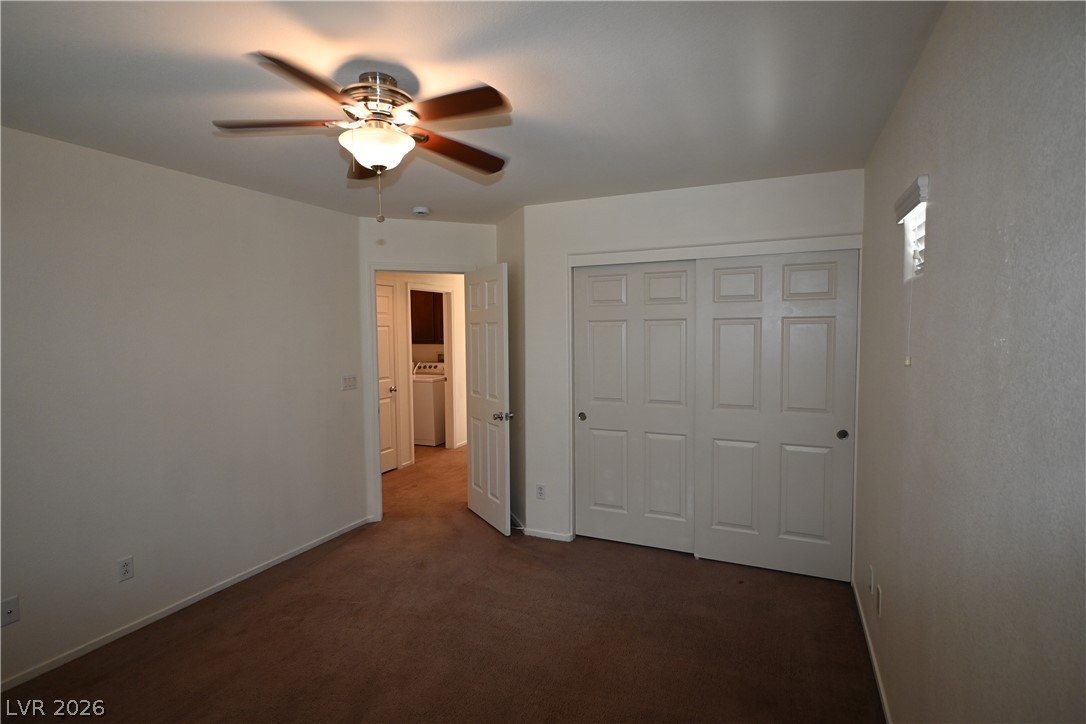
Smooth plaster walls and soft carpeting define this tranquil private space.
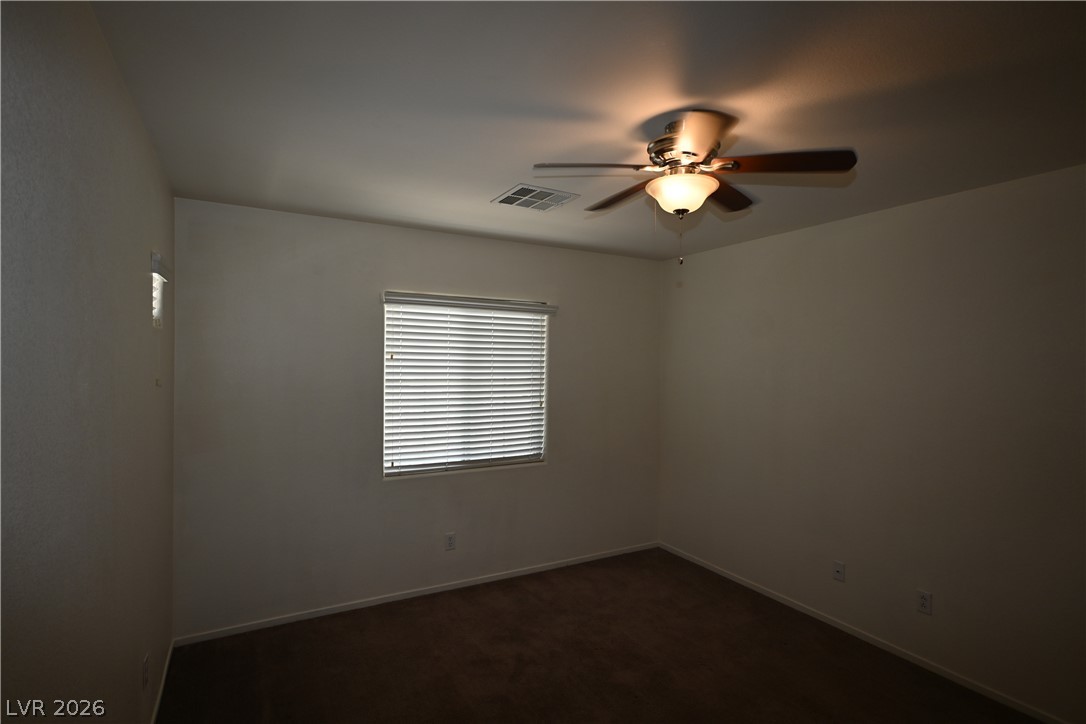
Soft carpet flooring and natural light from a central window define this versatile secondary bedroom.
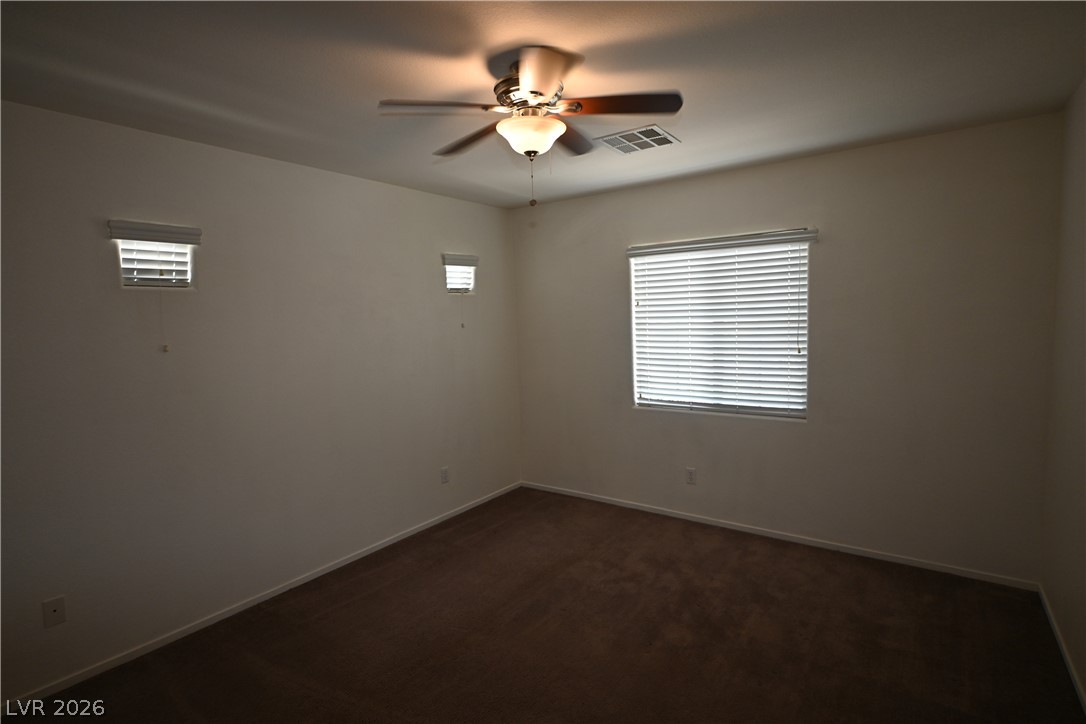
Soft carpeting pairs with neutral walls in this comfortable secondary bedroom space.
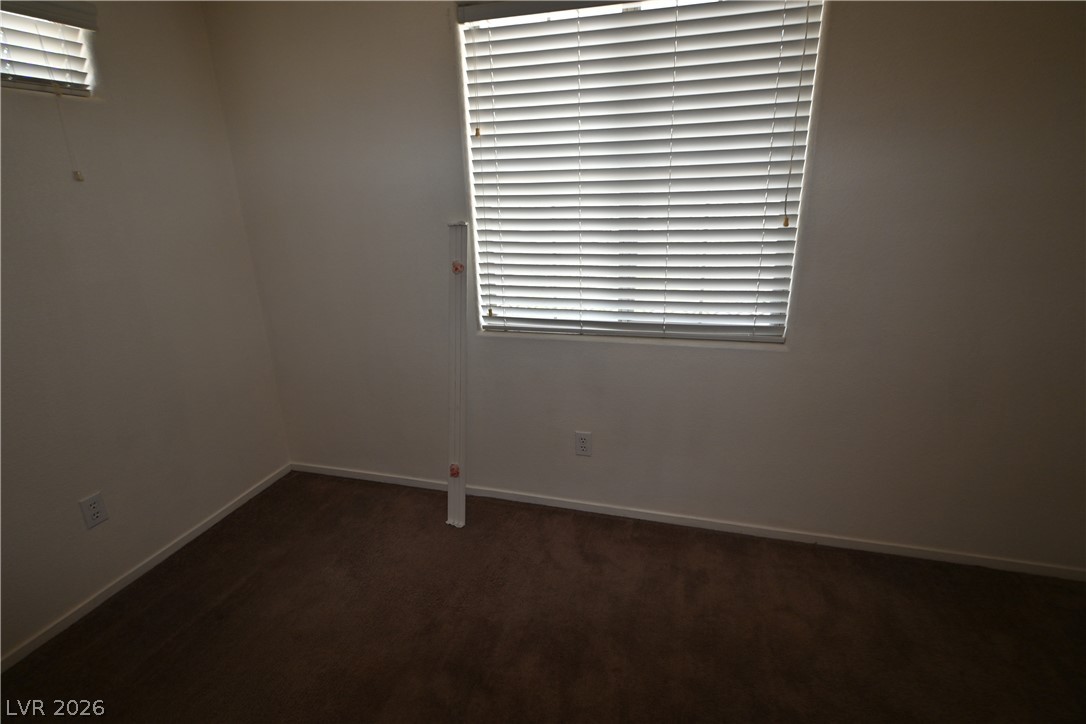
Smooth plaster walls and soft carpeting anchor this versatile secondary bedroom space.
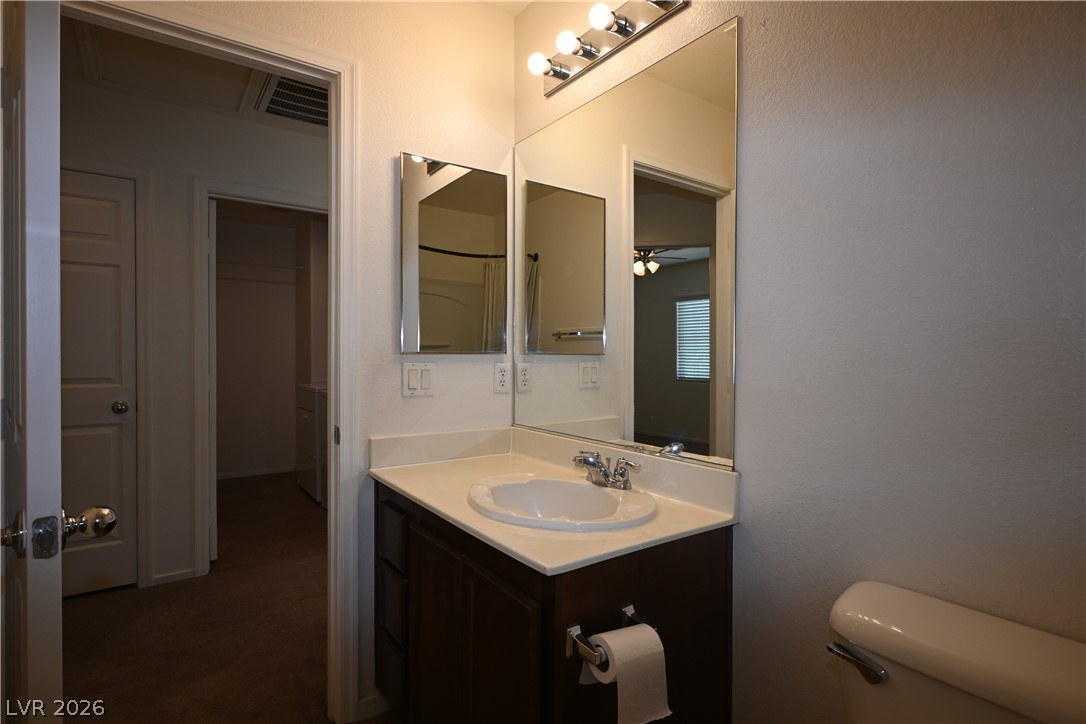
Functional vanity area offers a built-in sink alongside convenient mirror storage.

A classic tub and shower combination anchors this functional bathroom layout.
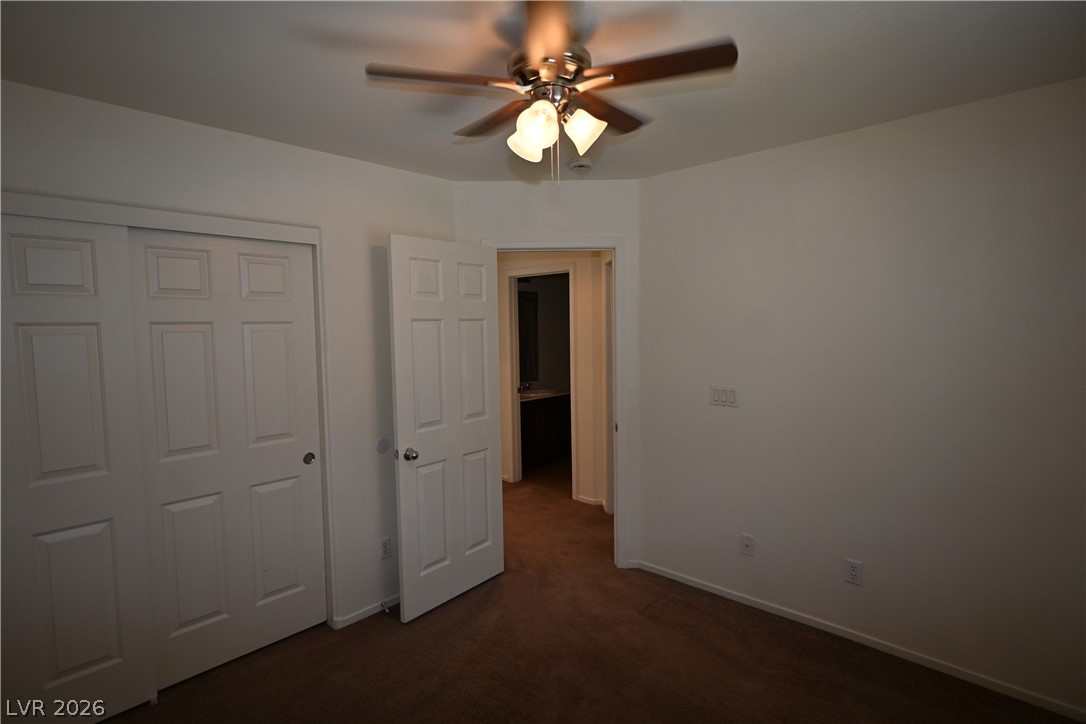
Six-panel doors and neutral walls define this bedroom with carpeted flooring.

Plush carpeting and multi-panel doors create a classic foundation in this versatile bedroom.
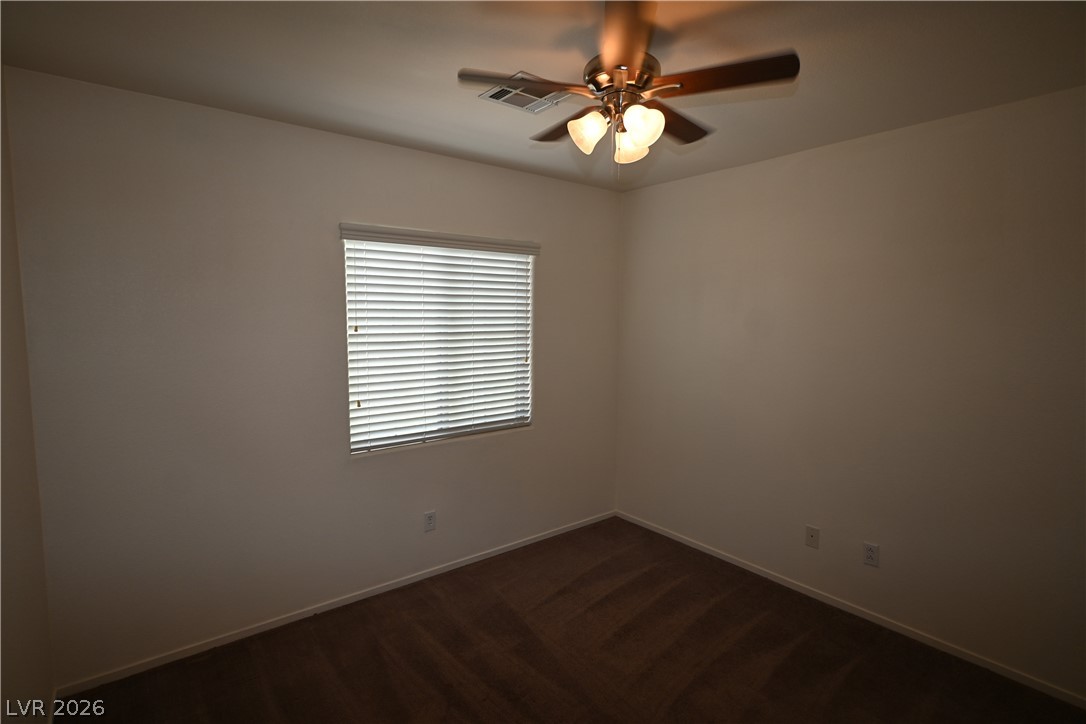
A quiet bedroom features plush carpeting and a large window offering natural light.

An enclosed backyard features a gravel ground cover and a shaded concrete patio.

An expansive backyard space features a covered patio and secure vinyl fencing under clear blue skies.

A spacious backyard is enclosed by privacy fencing beneath a partial pergola structure.

Description
This beautiful 4 bedroom house features a large open living area, kitchen with an island, covered patio.The downstairs living area is tiled, upstairs is New carpet. Large master bedroom with walk-in closet, upstairs laundry room. All appliances included. neighborhood park. No pets. Apply Online
Details
| MLS # | 2810787 |
|---|---|
| Listing Type | For Lease |
| Style | House |
| Status | Active |
| Year | 2007 |
| Days On Site | 3 |
| Listing Provided By | Black & Gold Realty | Stacy A. Graber |
Features
| Bed(s) | 4 |
|---|---|
| Bath(s) | 3 Total |
| SQ Feet | 1,688 |
| Garage | 2 |
| Story(s) | 2 |
| Zoning | Single Family |
| Acreage | 0.14 |
Interior
| Cooling | Central Air, Electric |
|---|---|
| Heating | Central, Gas |
| Heating Yes / No | Yes |
| Cooling Yes / No | Yes |
| Interior Features | Ceiling Fans, Pot Rack, Window Treatments |
| Window Features | Blinds |
| Furnished | Unfurnished |
| Appliances | Dryer, Dishwasher, Disposal, Gas Range, Microwave, Refrigerator, Washer Dryer, Washer Dryer All In One, Washer |
| Fireplaces Total | 0 |
| Fireplace Yes / No | No |
Exterior
| Roof | Tile |
|---|---|
| Construction Materials | Frame, Stucco |
| Fencing | Block, Back Yard |
Parking
| Parking Features | Garage, Private |
|---|---|
| Garage Yes / No | Yes |
Utilities
| Utilities | Cable Available |
|---|
Location
| Senior Community Yes / No | No |
|---|
Other
| List Aor | Greater Las Vegas Association Of Realtors Inc |
|---|
Area Information
| State | NV |
|---|---|
| County | Clark |
| City | North Las Vegas |
| Zip Code | 89081 |
| Community Name | Runvee Hobart |
Request a showing
Request a showing
Contact
Learn More About This Property
| State | NV |
|---|---|
| County | Clark |
| City | North Las Vegas |
| Zip Code | 89081 |
| Community Name | Runvee Hobart |
Nearby Listings (Within 1/10 mile)
Price: $1K - $2K
sqft: 1,000 - 2,000


Listing Updated: August 20, 2026 at 6:07:00 PM PDT
Nancy Contreras | | S.0189384
Sahara Campus - 8290 W Sahara Ave, Suite 100, Las Vegas, NV 89117
© 2026 Coldwell Banker Premier Realty. All Rights Reserved. Coldwell Banker® and the Coldwell Banker Logo are registered service marks owned by Coldwell Banker Real Estate LLC. Coldwell Banker Premier Realty fully supports the principles of the Fair Housing Act and Equal Opportunity Act. Each franchise is independently owned and operated. Any services or products provided by independently owned and operated franchises are not provided by, affiliated with or related to Coldwell Banker Real Estate LLC nor any of its affiliated companies.
POWERED BY
